

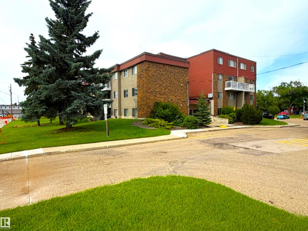
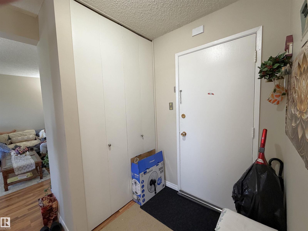
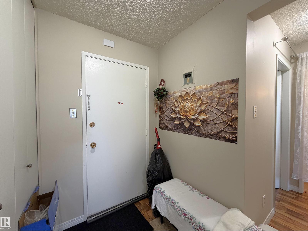
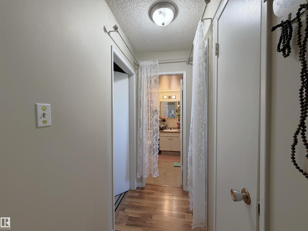
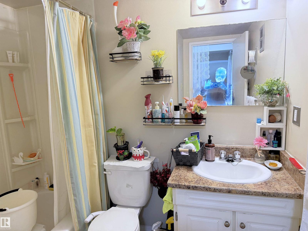
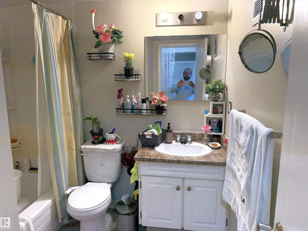
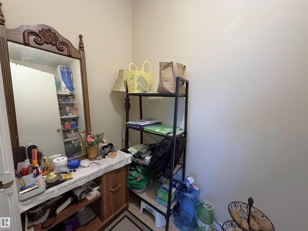
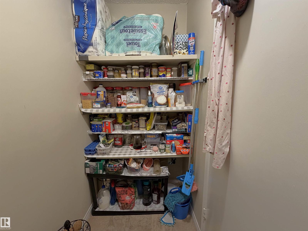
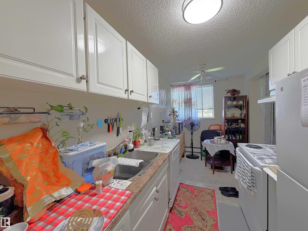
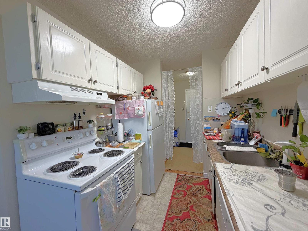
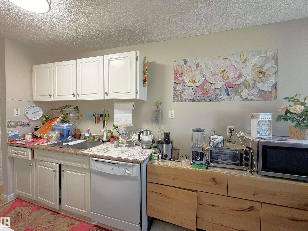
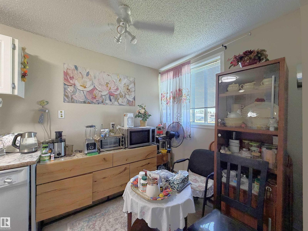
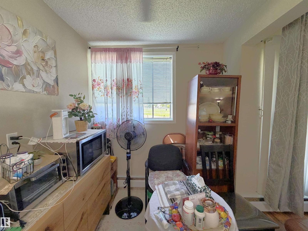
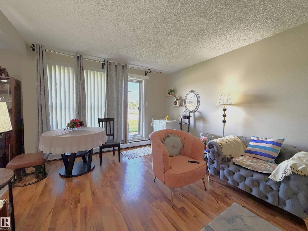
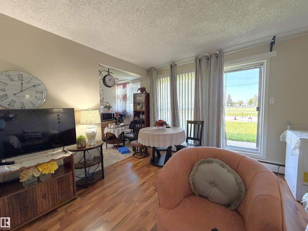
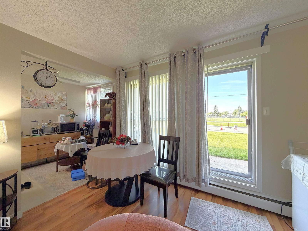
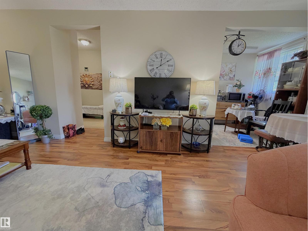
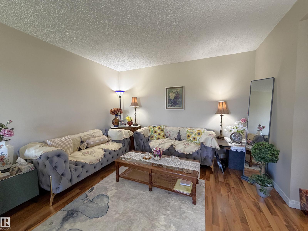
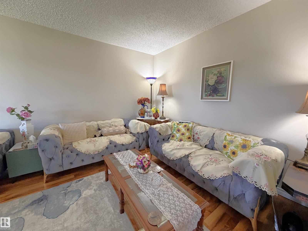
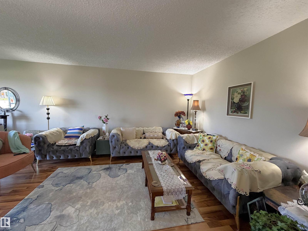
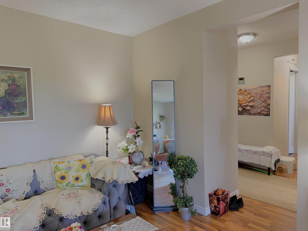
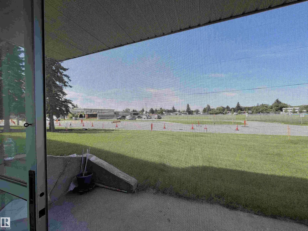
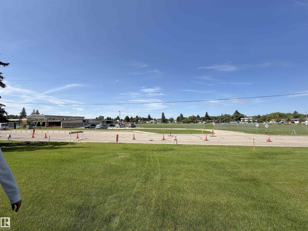
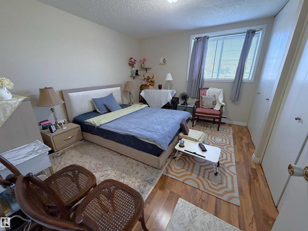
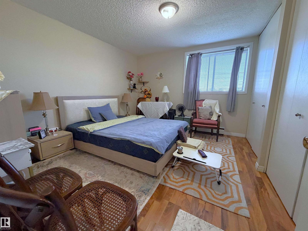
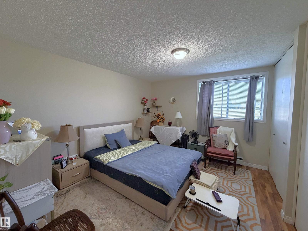
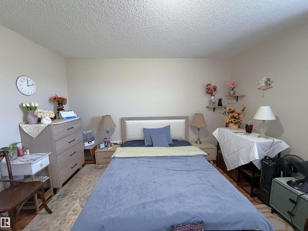
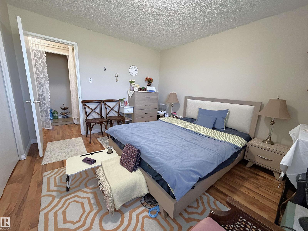
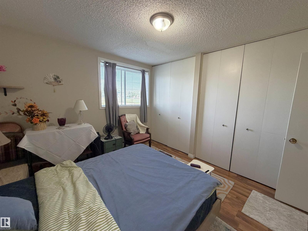
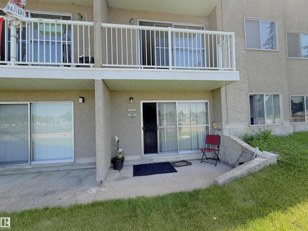
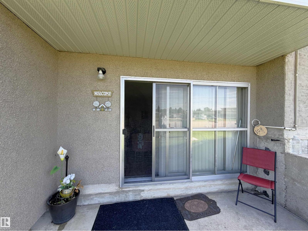
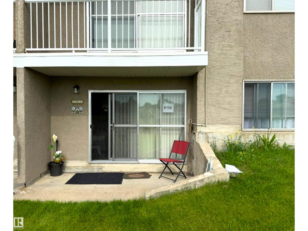
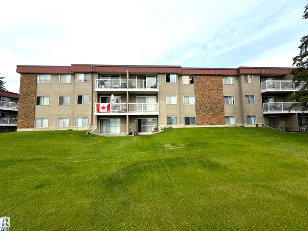
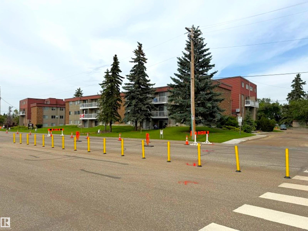
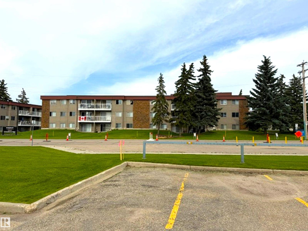
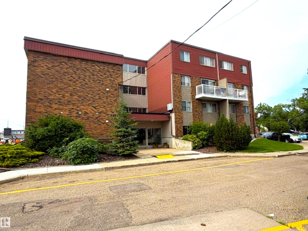
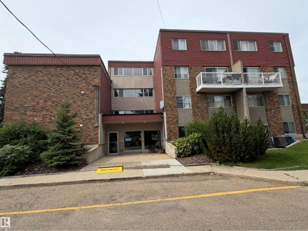
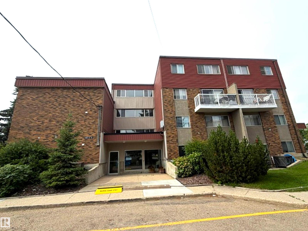
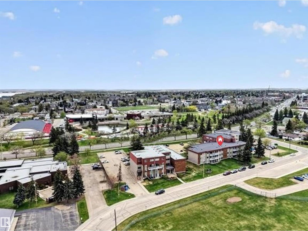
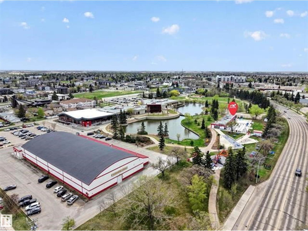
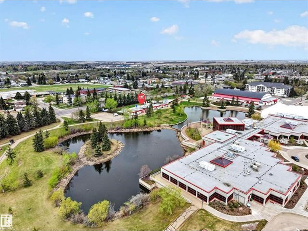
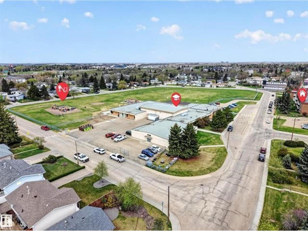
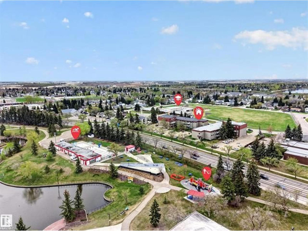
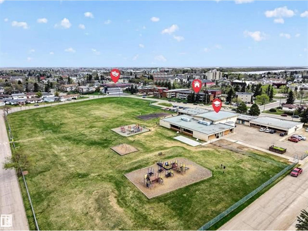
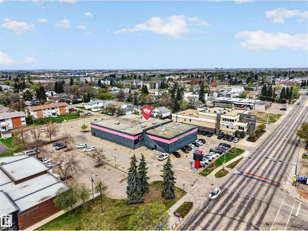
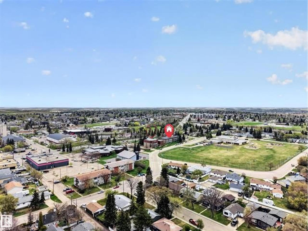
Welcome to this luminous and open, recently renovated 1-bedroom ground-floor condo—an excellent opportunity for first-time buyers or investors seeking a move-in-ready home! This inviting unit features a spacious, light-filled layout, a full 4-piece bathroom, and a functional kitchen complete with all appliances. The pet-friendly building offers on-site laundry, while condo fees include heat and water for exceptional value. You'll also enjoy the convenience of one assigned parking stall. Ideally situated directly across from Linsford Park School and within walking distance to the public library, arena, spray park, playground, Leduc Cinemas, shopping, and other everyday amenities. Whether you're searching for a smart investment or an affordable entry into homeownership, this charming condo is a fantastic opportunity! (id:51989)
Features of #108 4501 51 St
- MLS® Number E4498947
-
Price
$109,000
Maintenance, Exterior Maintenance, Heat, Insurance, Common Area Maintenance, Other, See Remarks, Property Management
$422.88 Monthly - Bedrooms: 1
- Bathrooms: 1
- Square Footage: 689 sqft
- Property Type: Apartment
- Neigbourhood: Linsford Park
- Amenities Near By Airport, Golf Course, Playground, Public Transit, Schools, Shopping
- Community Features Public Swimming Pool
- Features See Remarks
- Parking Space Total 1
Buildings
| Bathroom Total | 1 | Bedrooms Total | 1 |
| Appliances | Dishwasher, Hood Fan, Refrigerator, Stove, Window Coverings | Basement Type | None |
| Constructed Date | 1972 | Fire Protection | Smoke Detectors |
| Heating Type | Baseboard Heaters | Size Interior | 689 Sqft |
| Type | Apartment |
Parking
| Stall |
Land
| Acreage | No | Land Amenities | Airport, Golf Course, Playground, Public Transit, Schools, Shopping |
| Size Irregular | 116.13 | Size Total | 116.13 M2 |
| Size Total Text | 116.13 M2 |
Rooms
| Level | Type | Length | Width | Dimensions |
|---|---|---|---|---|
| Main Level | Living Room | 3.53 m | 4.4 m | 3.53 m x 4.4 m |
| Main Level | Dining Room | 3.52 m | 1.82 m | 3.52 m x 1.82 m |
| Main Level | Kitchen | 2.2 m | 2.2 m | 2.2 m x 2.2 m |
| Main Level | Primary Bedroom | 3.33 m | 3.84 m | 3.33 m x 3.84 m |
| Main Level | Breakfast | 2.19 m | 2.07 m | 2.19 m x 2.07 m |
Agents and Offices
- Nav Jhand
- Simran Jhand
- Office: Maxwell Polaris