

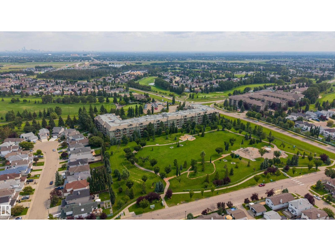
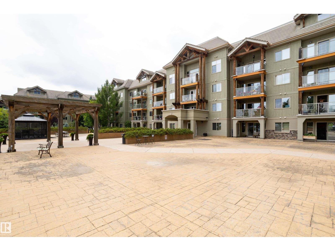
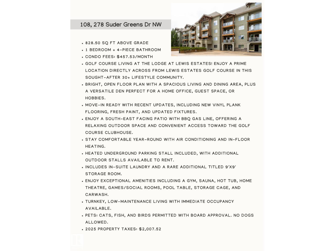
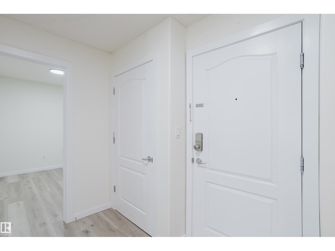
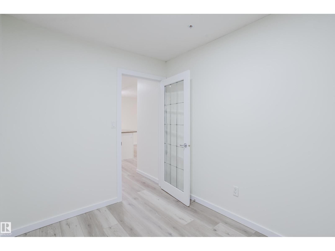
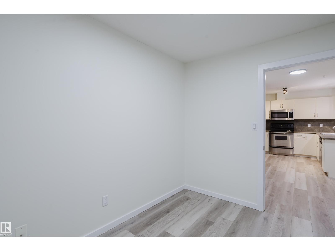
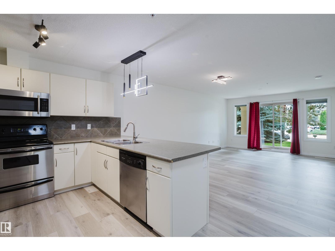
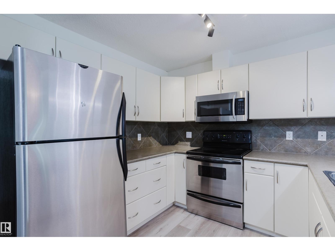
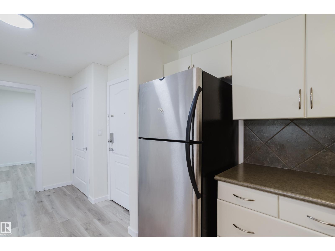
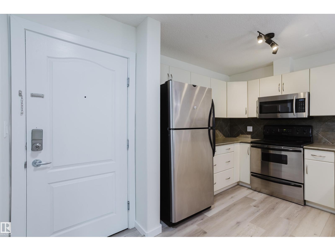
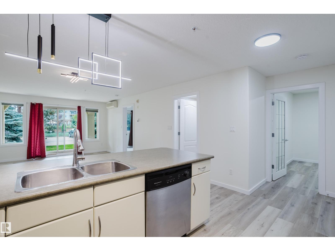
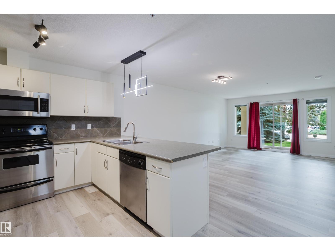
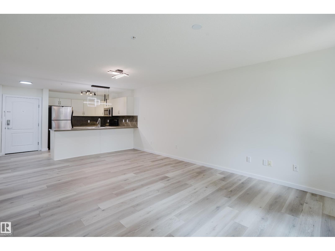
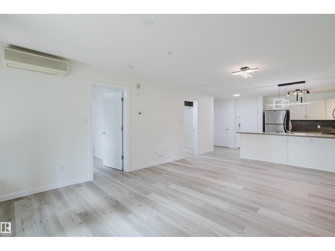
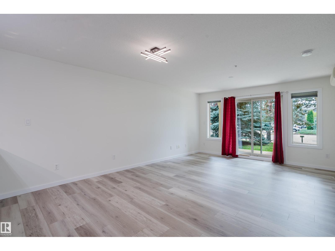
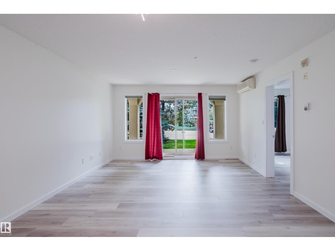
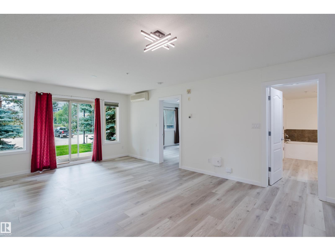
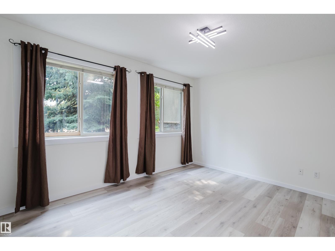
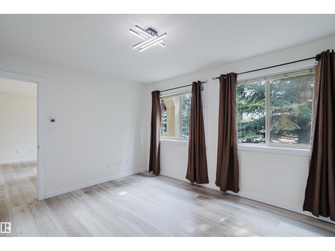
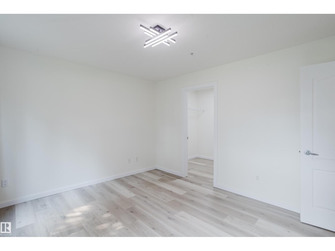
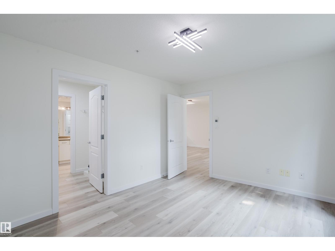
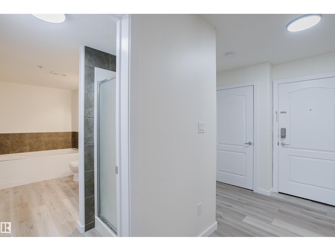
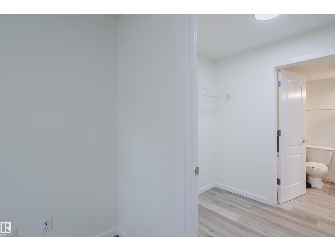
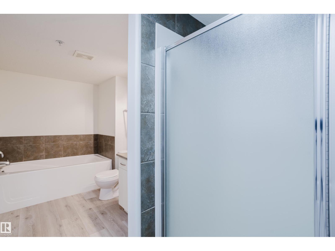
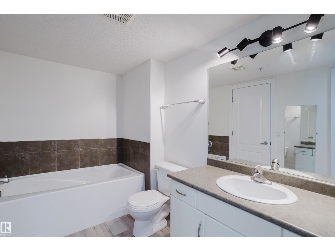
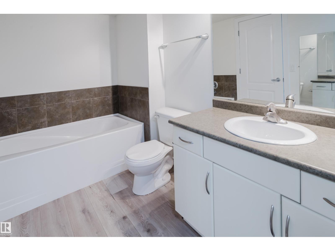
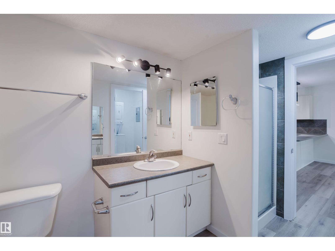
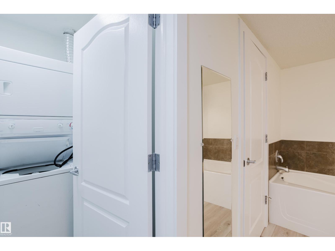
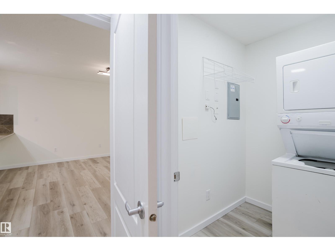
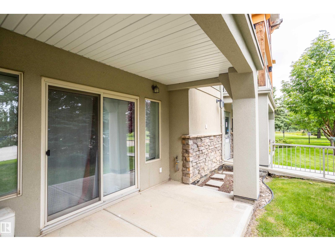
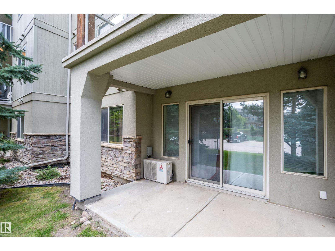
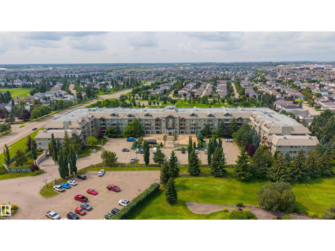
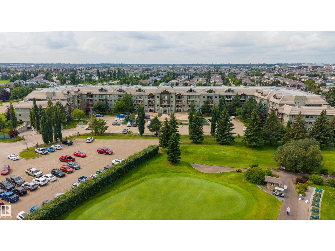
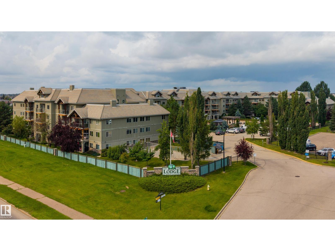
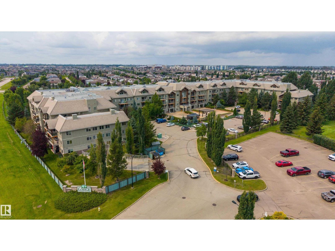
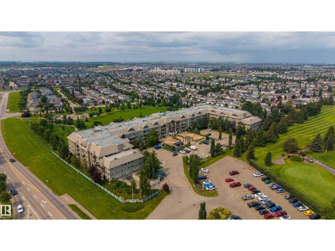
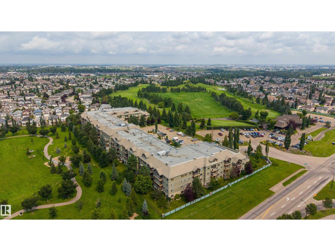
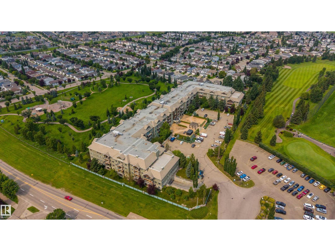
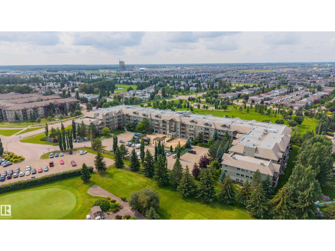
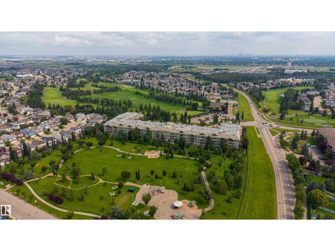
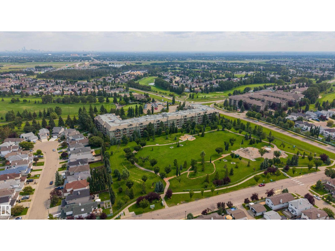
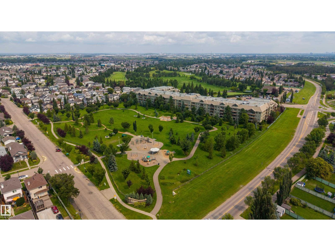
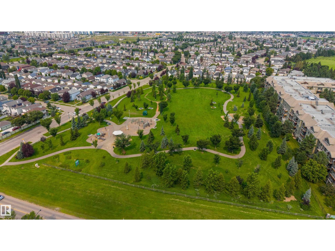
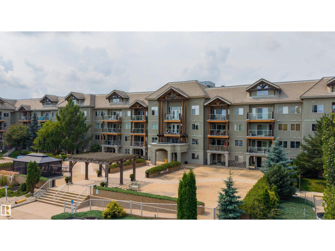
AIR-CONDITIONED 30+ lifestyle offering comfort, convenience & community. Bright, open-concept with prime LOCATION within view of Lewis Estates Golf Course. SE facing patio w/BBQ gas line. Steps to the green and clubhouse. Recent UPDATES: new vinyl plank flooring, fresh paint, light fixtures. The Den is large (size of a bedroom) for a guest room/home office. King-sized primary suite has walk-in closet. IN SUITE LAUNDRY (full-sized washer dryer). IN-FLOOR heating provides luxurious warmth on chilly days, and is included in condo fees. Unit is conveniently close to underground parkade access door and side exterior door leading to golf course. Amenities: gym, sauna, hot tub, theatre, games/social rooms, pool table, car wash, roof top patio, heated underground parking & storage cage. A RARE additional titled 9' x 9' storage room is included. Immediate occupancy avail on this turnkey, low-maintenance lifestyle. Cats, fish and birds permitted with board approval; NO DOGS. (id:51989)
Features of #108 278 Suder Greens Dr Nw
- MLS® Number E4503511
-
Price
$199,900
Maintenance, Exterior Maintenance, Heat, Insurance, Common Area Maintenance, Other, See Remarks, Property Management, Water
$457.53 Monthly - Bedrooms: 1
- Bathrooms: 1
- Square Footage: 828 sqft
- Property Type: Apartment
- Neigbourhood: Suder Greens
- Amenities Near By Park, Golf Course, Playground, Public Transit, Schools, Shopping
- Pool Type Indoor Pool
- Structure Patio(s)
Buildings
| Bathroom Total | 1 | Bedrooms Total | 1 |
| Amenities | Vinyl Windows | Appliances | Dishwasher, Dryer, Garburator, Microwave Range Hood Combo, Refrigerator, Stove, Washer, Window Coverings |
| Basement Type | None | Constructed Date | 2004 |
| Cooling Type | Central Air Conditioning | Heating Type | In Floor Heating |
| Size Interior | 828 Sqft | Type | Apartment |
Parking
| Heated Garage | |
| Parkade | |
| Underground |
Land
| Acreage | No | Land Amenities | Park, Golf Course, Playground, Public Transit, Schools, Shopping |
| Size Irregular | 63.04 | Size Total | 63.04 M2 |
| Size Total Text | 63.04 M2 |
Rooms
| Level | Type | Length | Width | Dimensions |
|---|---|---|---|---|
| Main Level | Living Room | 4.08 m | 3.74 m | 4.08 m x 3.74 m |
| Main Level | Dining Room | 4.08 m | 2.53 m | 4.08 m x 2.53 m |
| Main Level | Kitchen | 2.67 m | 2.85 m | 2.67 m x 2.85 m |
| Main Level | Den | 2.96 m | 2.24 m | 2.96 m x 2.24 m |
| Main Level | Primary Bedroom | 3.95 m | 3.32 m | 3.95 m x 3.32 m |
Agents and Offices
- Sarah Keats
- Office: RE/MAX River City