

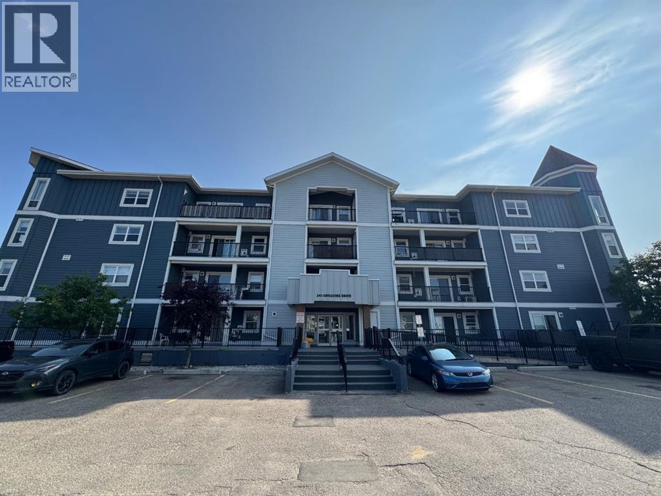
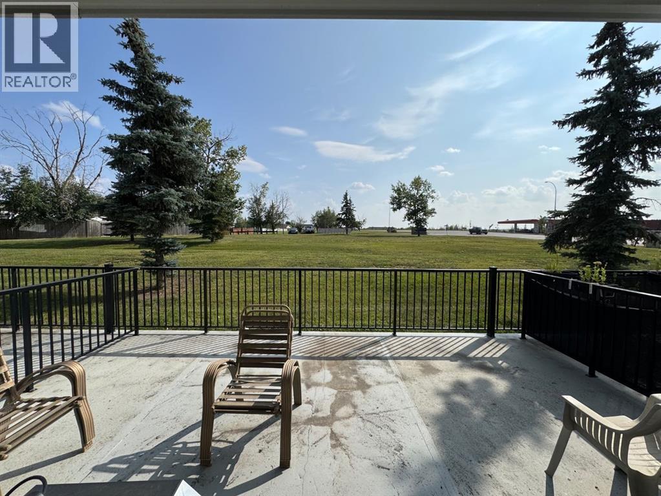
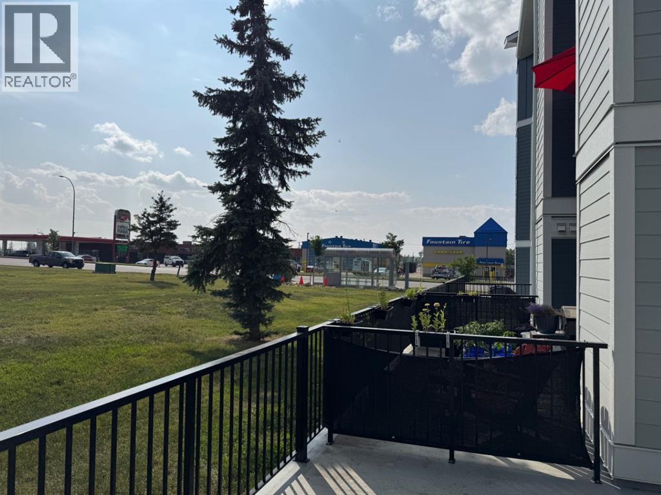
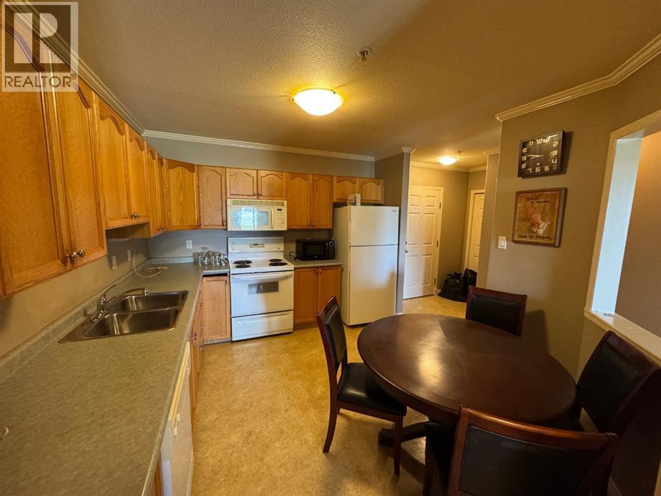
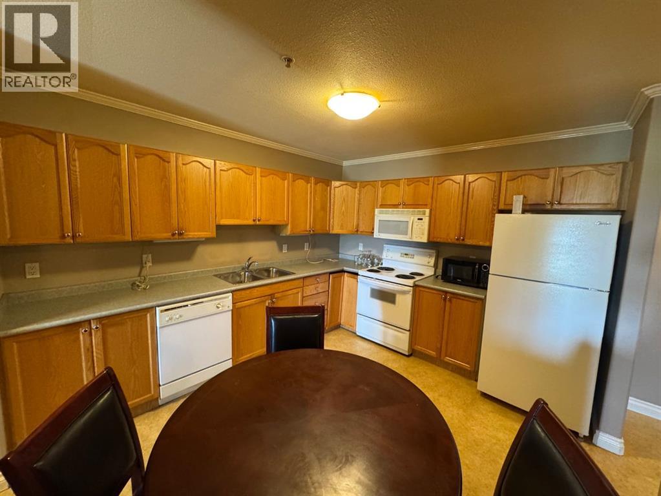
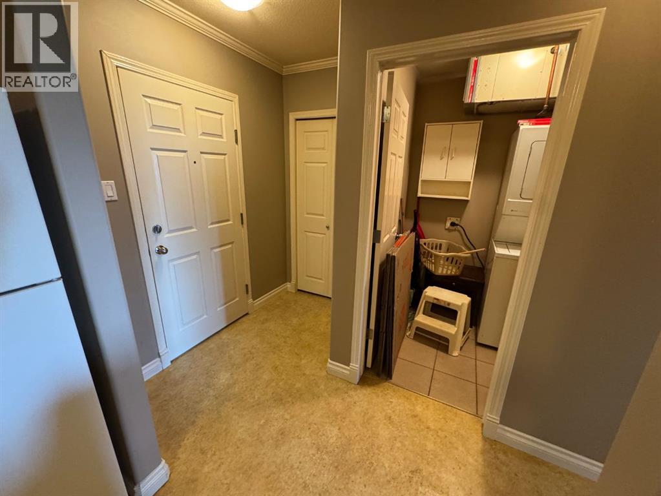
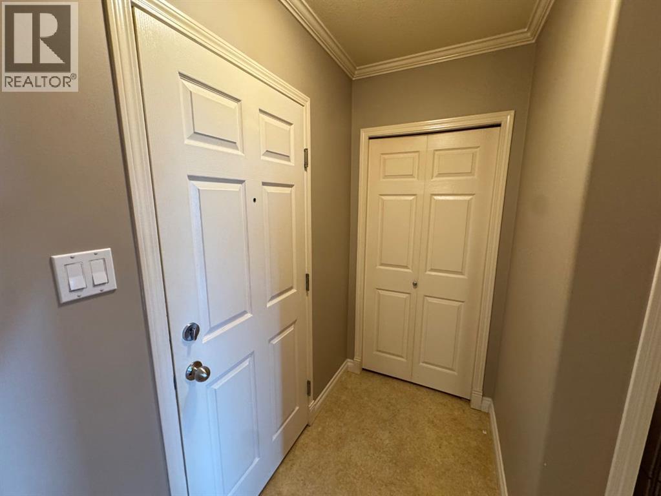
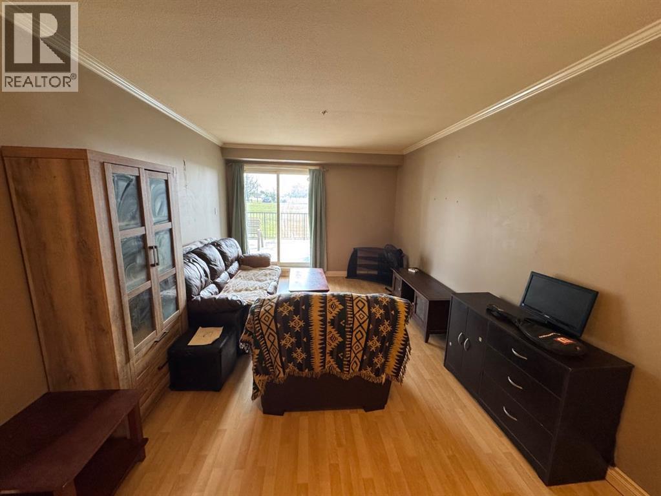
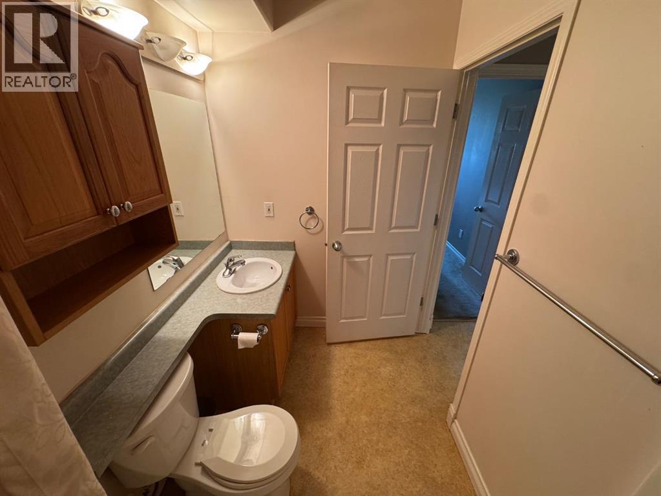
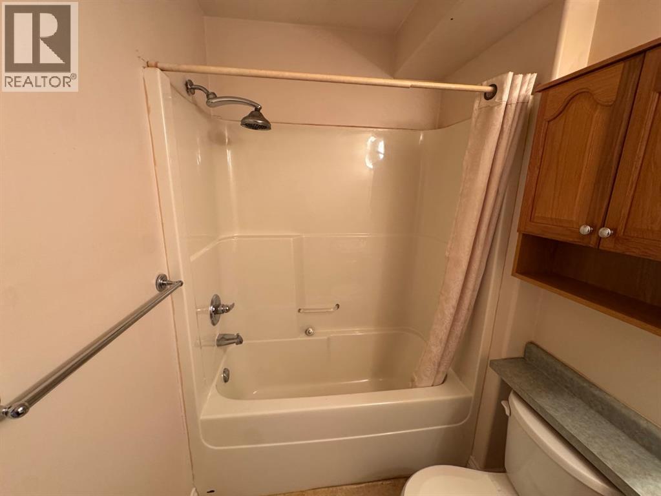
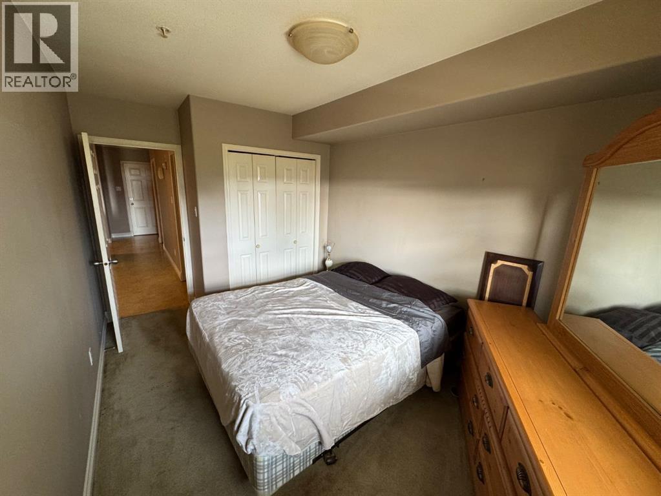
Welcome to 243 Gregoire Crescent #108, an excellent opportunity for affordable homeownership or investment. This well-maintained 650 sq. ft. main-floor condo features a functional open-concept layout connecting the kitchen and living area. The spacious primary bedroom is complemented by a full 4-piece bathroom and convenient in-suite laundry. Additional features include a private storage unit located on the deck and a titled surface parking stall. Situated in Gregoire, this property offers quick access to Gregoire Industrial Park, Highway 63, Highway 881, and nearby amenities. Available for immediate possession, this condo is ready for its next owner. Schedule your private viewing today! (id:51989)
Features of 108, 243 Gregoire Drive
- MLS® Number A2338431
-
Price
$79,000
Maintenance, Common Area Maintenance, Heat, Property Management, Reserve Fund Contributions, Sewer, Waste Removal, Water
$540.50 Monthly - Bedrooms: 1
- Bathrooms: 1
- Square Footage: 650 sqft
- Property Type: Apartment
- Community Name: Gregoire Park
- Amenities Near By Schools, Shopping
- Features Pvc Window
- Parking Space Total 1
- Plan 0220213
Buildings
| Bathroom Total | 1 | Bedrooms Above Ground | 1 |
| Bedrooms Total | 1 | Appliances | Refrigerator, Dishwasher, Stove, Oven, Microwave, Washer & Dryer |
| Constructed Date | 2002 | Construction Material | Wood Frame |
| Construction Style Attachment | Attached | Flooring Type | Carpeted, Laminate, Linoleum |
| Heating Type | Forced Air | Stories Total | 4 |
| Size Interior | 650 Sqft | Total Finished Area | 650 Sqft |
| Type | Apartment |
Parking
| Other |
Land
| Acreage | No | Land Amenities | Schools, Shopping |
| Size Total Text | Unknown | Zoning Description | R3 |
Rooms
| Level | Type | Length | Width | Dimensions |
|---|---|---|---|---|
| Main Level | Primary Bedroom | 14.17 Ft x 9.00 Ft | ||
| Main Level | Kitchen | 11.00 Ft x 13.00 Ft | ||
| Main Level | 4pc Bathroom | 5.50 Ft x 9.25 Ft | ||
| Main Level | Living Room | 10.33 Ft x 10.00 Ft |
Agents and Offices
- TY EKROTH
- Office: RE/MAX Connect