

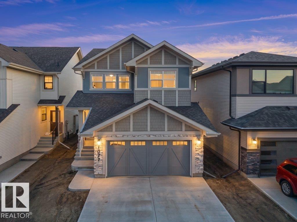
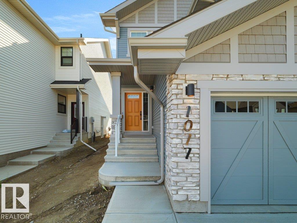
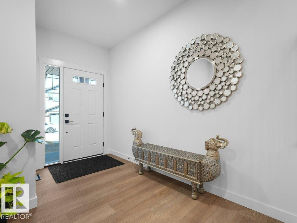
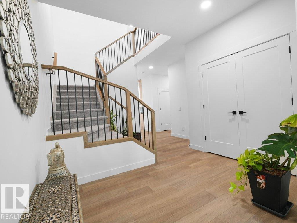
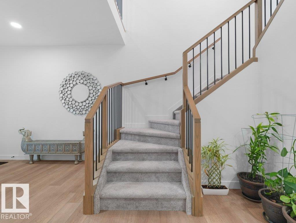
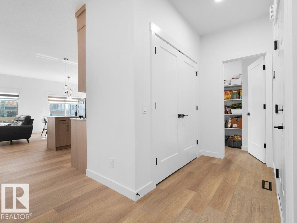
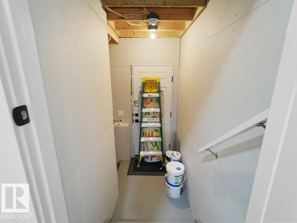
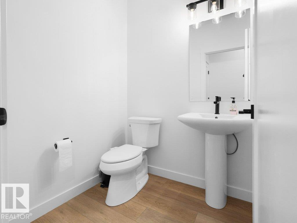
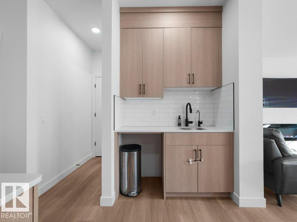
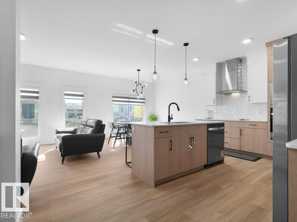
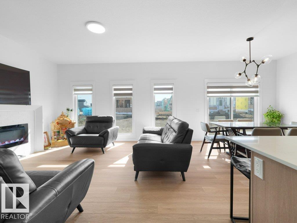
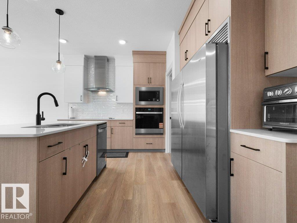
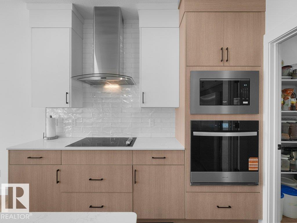
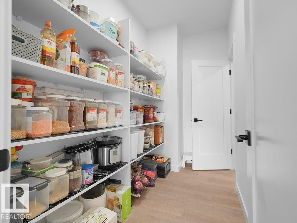
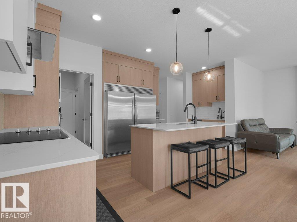

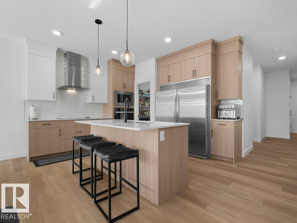
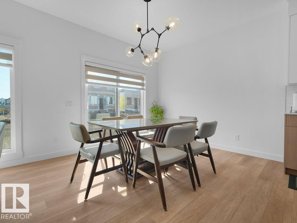
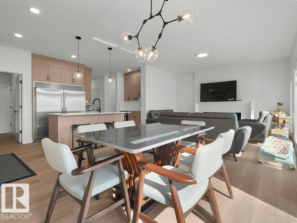
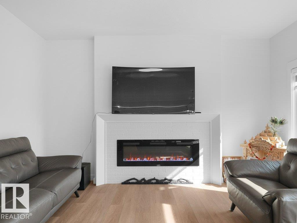
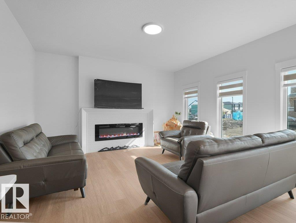
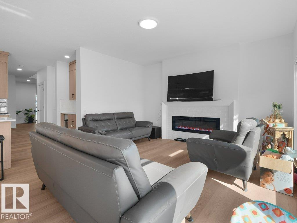
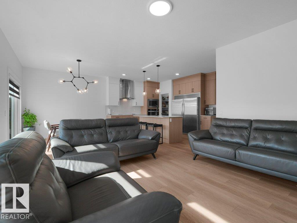
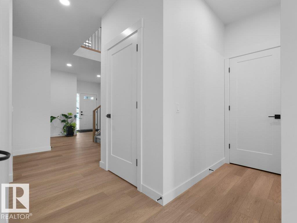
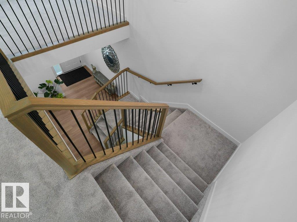
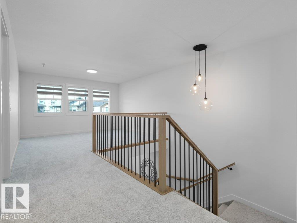
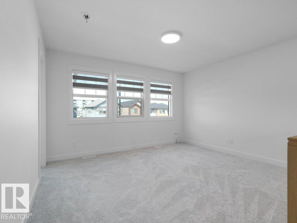
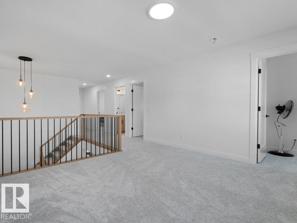
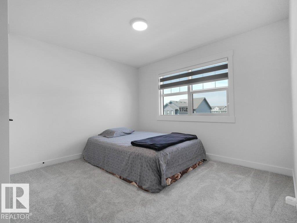
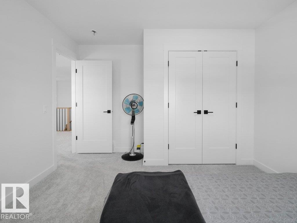
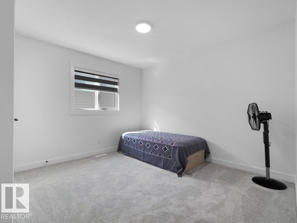
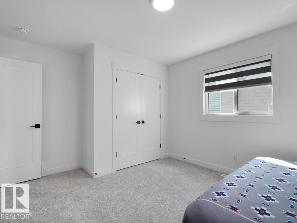
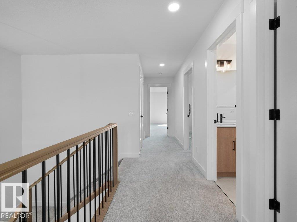
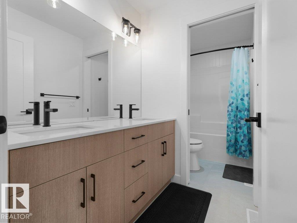
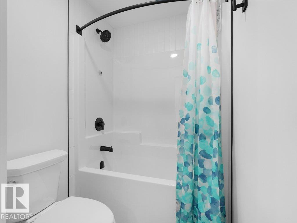
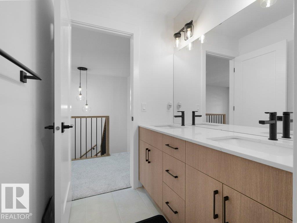
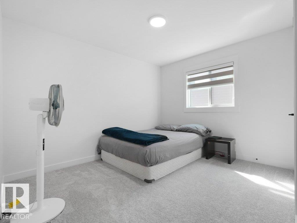
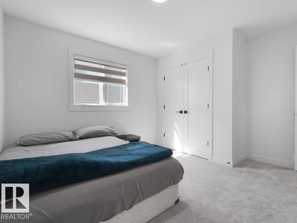
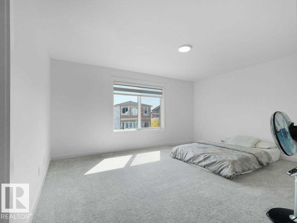
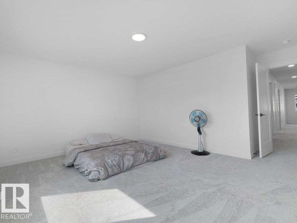
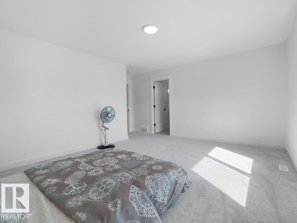
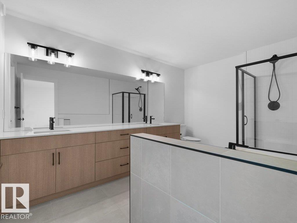
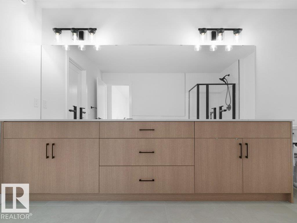
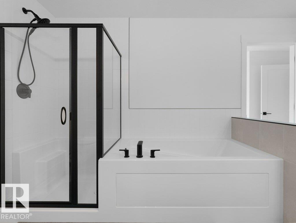
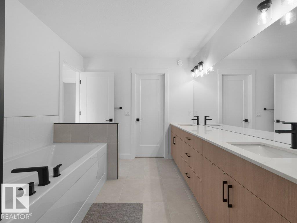
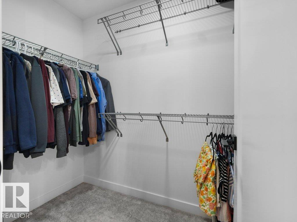
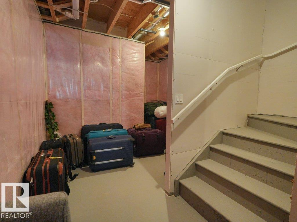
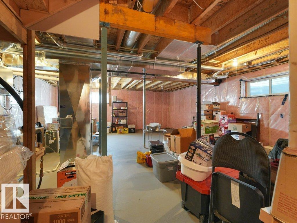
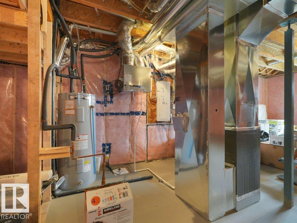
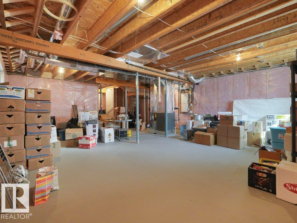
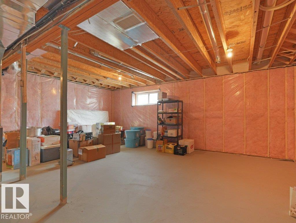
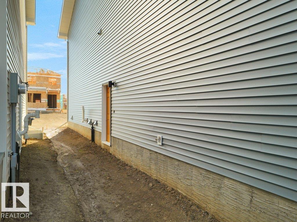
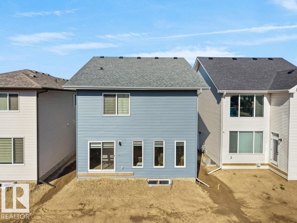
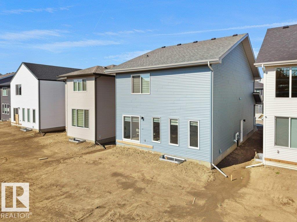
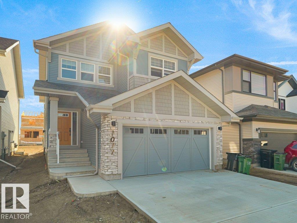
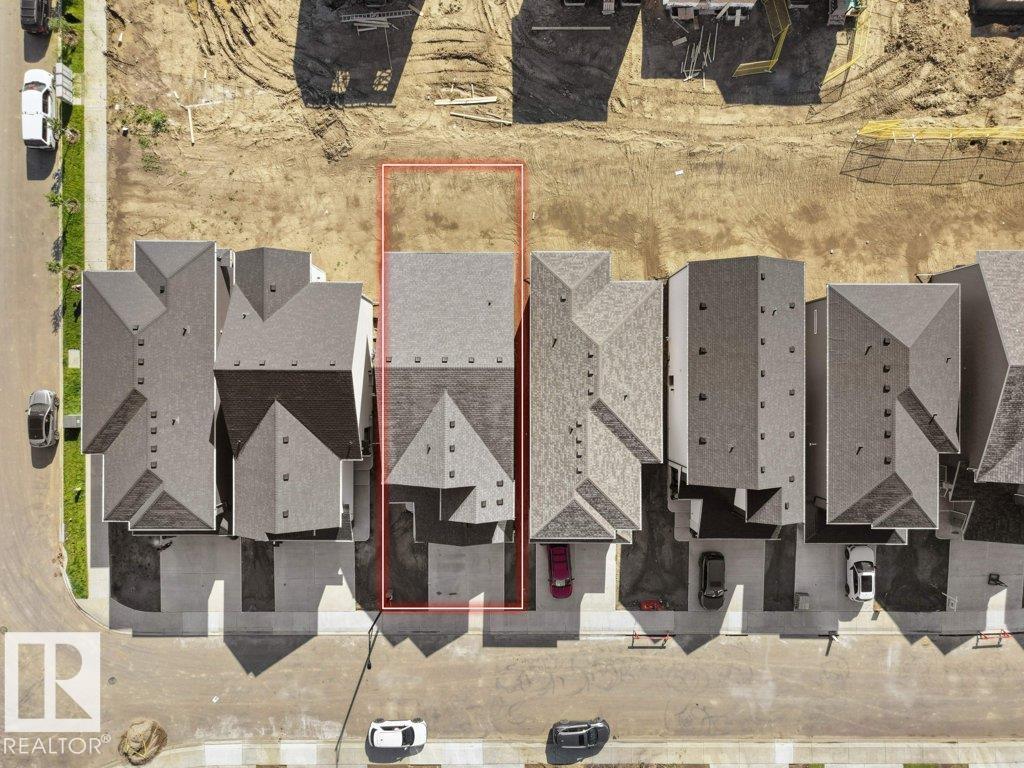
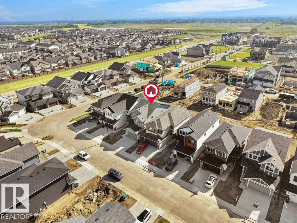
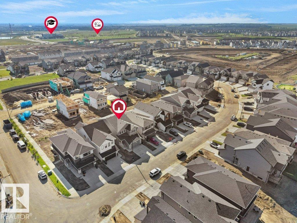
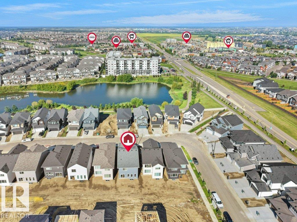
This stunning modern home features an impressive triple tandem garage, offering exceptional space for vehicles, storage, or a workshop. The executive chef’s kitchen boasts a full-size refrigerator and freezer, premium built-in appliances, and abundant workspace—perfect for entertaining. The open-concept design seamlessly connects the kitchen, dining, and living areas. Upstairs, you’ll find four spacious bedrooms, a versatile bonus room, a main bathroom with double sinks, and a luxurious primary suite featuring an open-concept five-piece ensuite. A built-in wine bar adds an elegant touch. The separate side entrance leads to an undeveloped basement with rough-ins already in place, offering excellent potential for future development. Ideally located near schools and a pond, and surrounded by beautiful gardens and scenic walking trails. (id:51989)
Features of 1077 Cristall Cr Sw
- MLS® Number E4503242
- Price $649,900
- Bedrooms: 4
- Bathrooms: 3
- Square Footage: 2387 sqft
- Property Type: House
- Neigbourhood: Chappelle Area
- Amenities Near By Playground, Public Transit, Schools, Shopping
- Features See Remarks
- Parking Space Total 5
Buildings
| Bathroom Total | 3 | Bedrooms Total | 4 |
| Appliances | Dishwasher, Dryer, Hood Fan, Oven - Built-in, Microwave, Refrigerator, Stove, Washer, Window Coverings | Basement Development | Unfinished |
| Basement Type | Full (unfinished) | Constructed Date | 2026 |
| Construction Style Attachment | Detached | Half Bath Total | 1 |
| Heating Type | Forced Air | Stories Total | 2 |
| Size Interior | 2387 Sqft | Type | House |
Parking
| Attached Garage |
Land
| Acreage | No | Land Amenities | Playground, Public Transit, Schools, Shopping |
| Size Irregular | 367.38 | Size Total | 367.38 M2 |
| Size Total Text | 367.38 M2 |
Rooms
| Level | Type | Length | Width | Dimensions |
|---|---|---|---|---|
| Main Level | Living Room | 3.8 m | 4.55 m | 3.8 m x 4.55 m |
| Main Level | Dining Room | 3.8 m | 3.42 m | 3.8 m x 3.42 m |
| Main Level | Kitchen | 3.8 m | 3.33 m | 3.8 m x 3.33 m |
| Upper Level | Family Room | 3.99 m | 3.57 m | 3.99 m x 3.57 m |
| Upper Level | Primary Bedroom | 4.8 m | 4.88 m | 4.8 m x 4.88 m |
| Upper Level | Bedroom 2 | 3.49 m | 3.73 m | 3.49 m x 3.73 m |
| Upper Level | Bedroom 3 | 3.48 m | 3.74 m | 3.48 m x 3.74 m |
| Upper Level | Bedroom 4 | 3.48 m | 3.75 m | 3.48 m x 3.75 m |
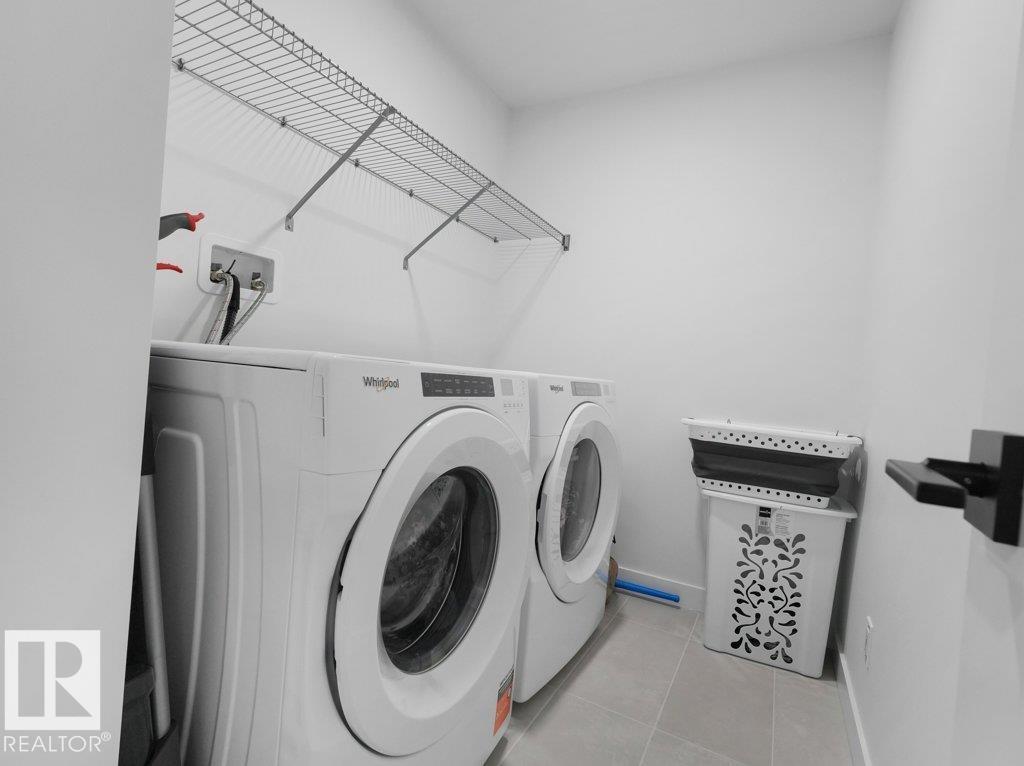
| Upper Level | Laundry Room | 2.69 m | 1.71 m | 2.69 m x 1.71 m |
Agents and Offices
- Ketan Asodariya
- Office: Exp Realty