

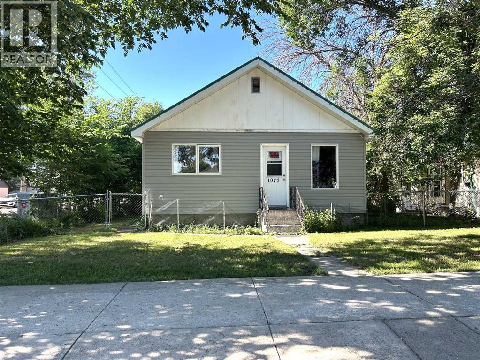
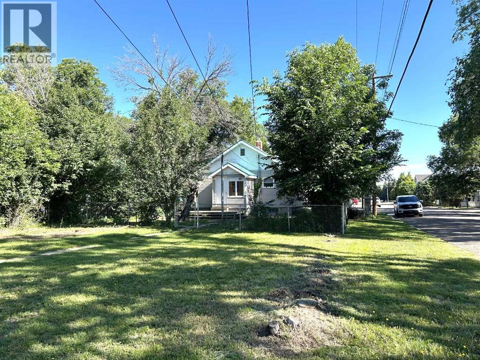
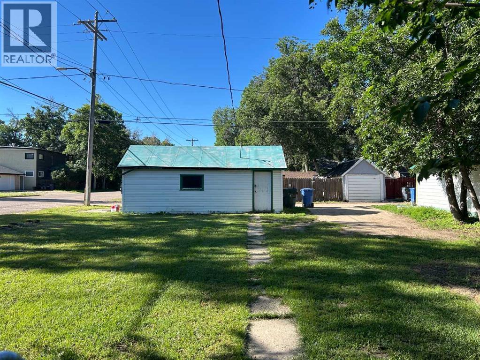
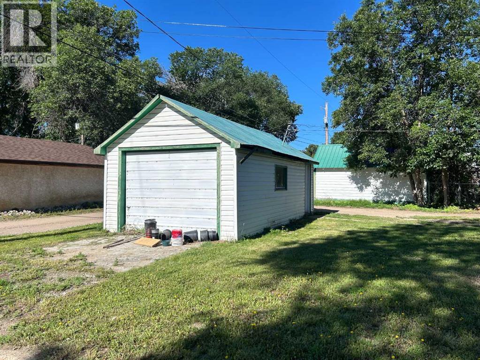
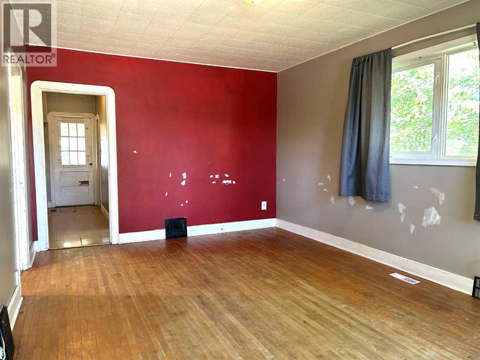
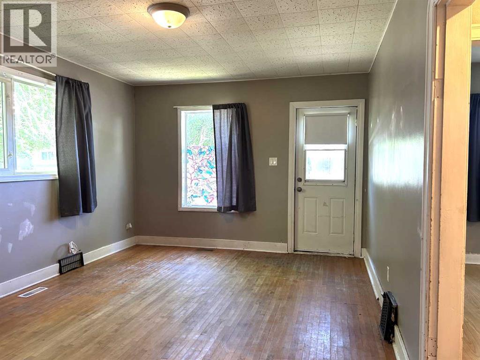
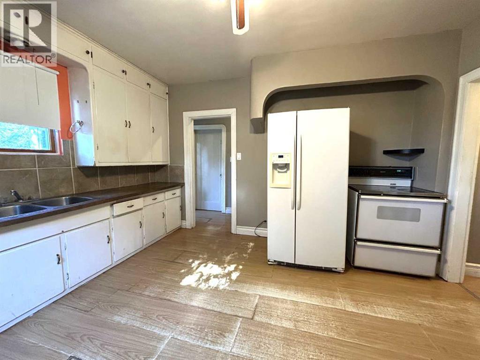
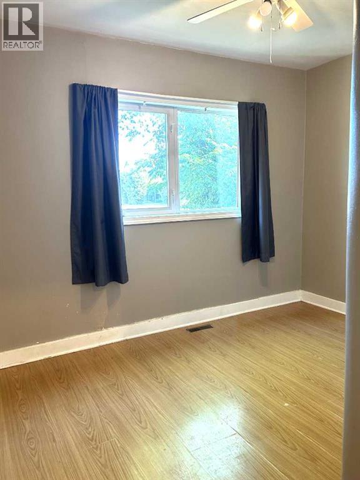
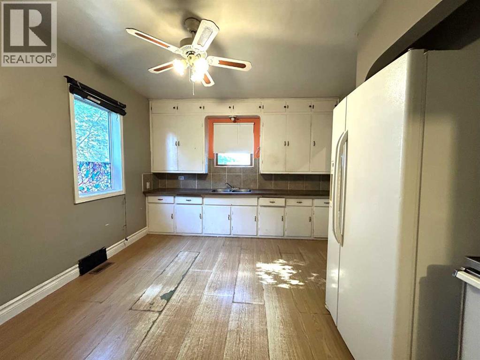
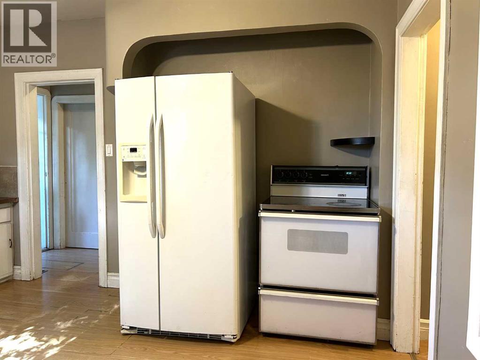
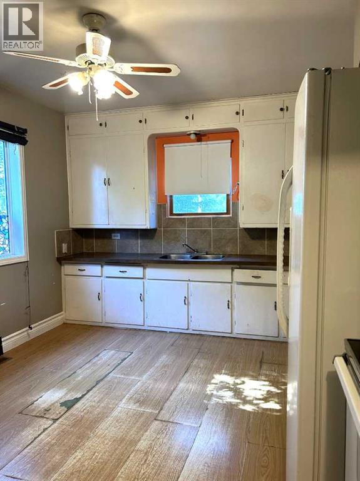
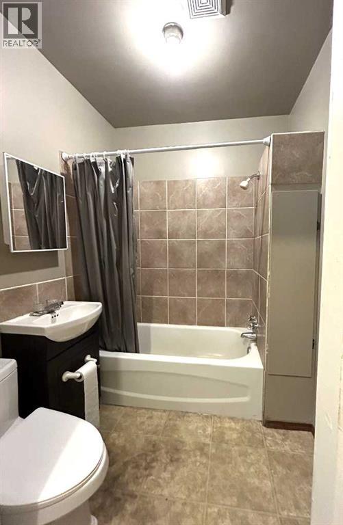
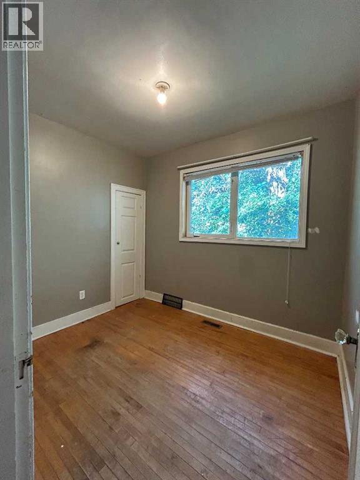
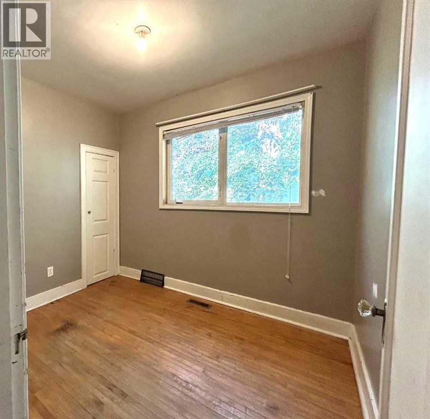
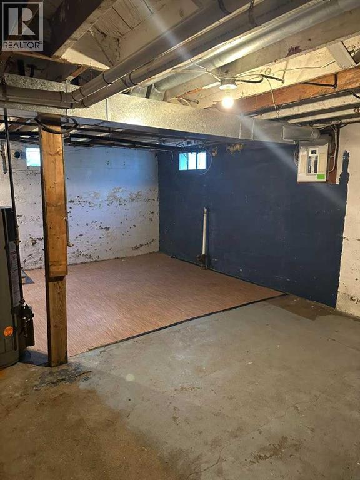
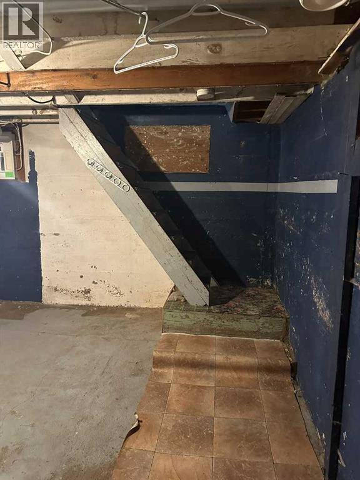
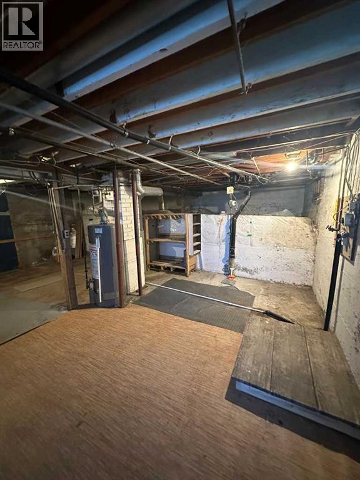
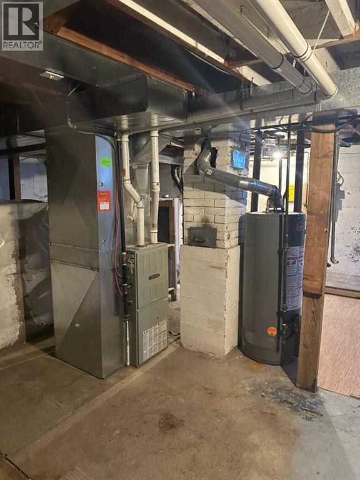
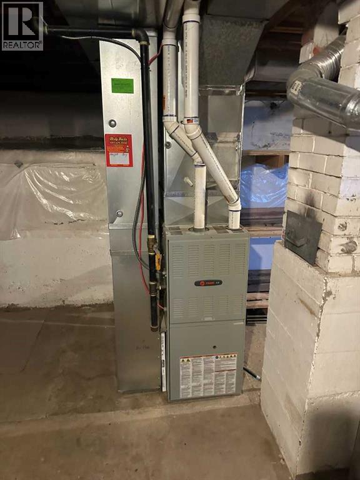
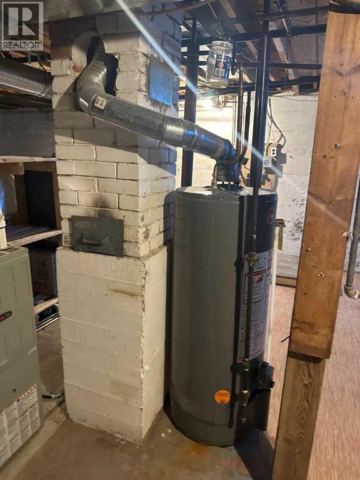
Welcome to 1077 Braemar Street SE, a well-maintained 2-bedroom, 1-bathroom home that offers an excellent opportunity for first-time buyers, downsizers, or investors looking to add to their rental portfolio. Situated on a spacious corner lot in a quiet, centrally located neighbourhood, this property is just minutes from parks, walking trails, schools, shopping, and other everyday amenities. The home has been thoughtfully cared for over the years and features a durable metal roof, newer windows and exterior doors, updated HVAC, and a newer hot water tank, providing peace of mind for years to come. Whether you're looking for an affordable place to call home or a solid revenue property, this one is well worth a look. (id:51989)
Features of 1077 Braemar Street Se
- MLS® Number A2326394
- Price $199,900
- Bedrooms: 2
- Bathrooms: 1
- Square Footage: 720 sqft
- Property Type: House
- Community Name: River Flats
- Features Treed, See Remarks, Other, Level
- Parking Space Total 2
- Plan 59454
Buildings
| Bathroom Total | 1 | Bedrooms Above Ground | 2 |
| Bedrooms Total | 2 | Appliances | Refrigerator, Stove |
| Architectural Style | Bungalow | Basement Development | Partially Finished |
| Basement Type | Partial (partially Finished) | Constructed Date | 1943 |
| Construction Style Attachment | Detached | Cooling Type | None |
| Flooring Type | Laminate, Vinyl | Foundation Type | Poured Concrete |
| Heating Fuel | Natural Gas | Heating Type | Forced Air |
| Stories Total | 1 | Size Interior | 720 Sqft |
| Total Finished Area | 720 Sqft | Type | House |
Parking
| Parking Pad | |
| Detached Garage | 1 |
Land
| Acreage | No | Fence Type | Fence |
| Landscape Features | Lawn | Size Depth | 45.72 M |
| Size Frontage | 15.24 M | Size Irregular | 696.77 |
| Size Total | 696.77 M2|7,251 - 10,889 Sqft | Size Total Text | 696.77 M2|7,251 - 10,889 Sqft |
| Zoning Description | R-ld |
Rooms
| Level | Type | Length | Width | Dimensions |
|---|---|---|---|---|
| Main Level | Living Room | 16.17 Ft x 11.42 Ft | ||
| Main Level | Other | 13.42 Ft x 11.42 Ft | ||
| Main Level | Bedroom | 11.42 Ft x 7.33 Ft | ||
| Main Level | Bedroom | 9.33 Ft x 7.58 Ft | ||
| Main Level | 4pc Bathroom | 6.00 Ft x 5.42 Ft |
Agents and Offices
- DAVID MULDER
- SHAUNEEN VANDERHAM
- Office: RE/MAX Medalta Real Estate
What's Nearby
Similar Properties

640 Pottery Street Se, Medicine Hat, Alberta
- MLS® # A2309180
- DEVON FELESKY
- RE/MAX Medalta Real Estate
1152 Braemar Street Se, Medicine Hat, Alberta
- MLS® # A2301367
- DEVON FELESKY
- RE/MAX Medalta Real Estate