

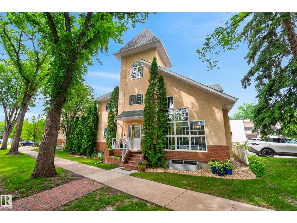
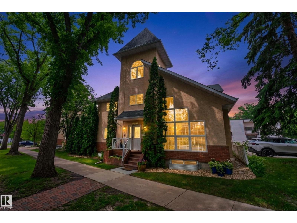
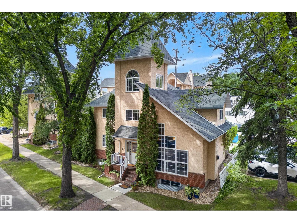

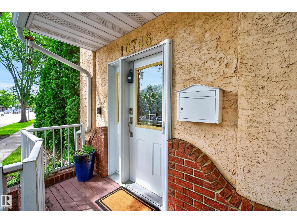
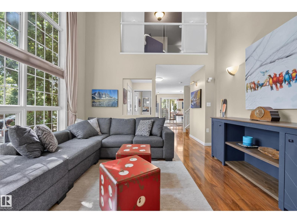
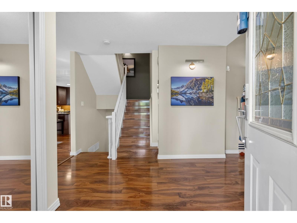
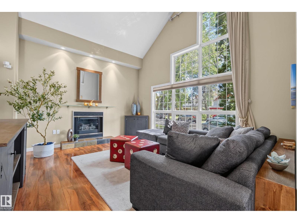
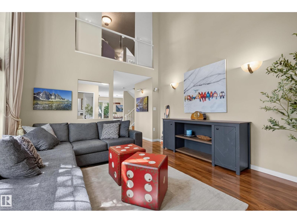
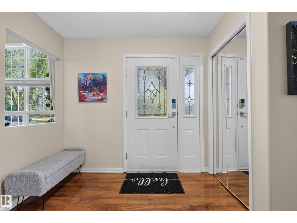
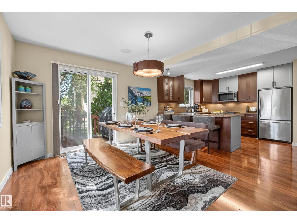
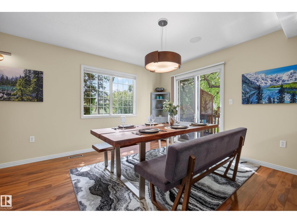
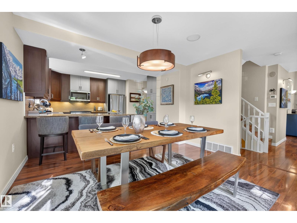
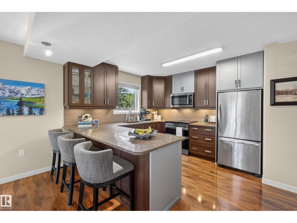
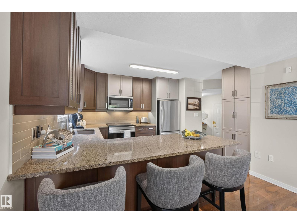
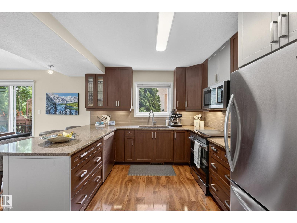
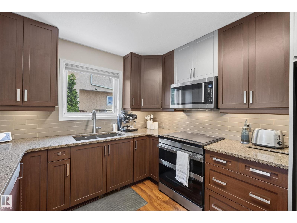
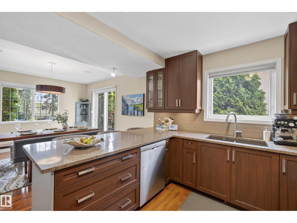
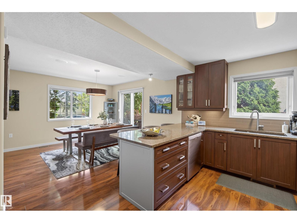
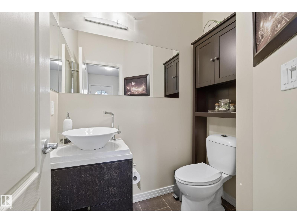
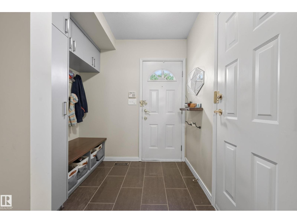
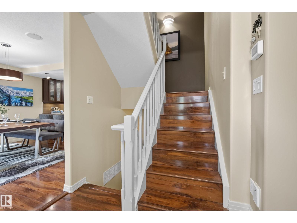
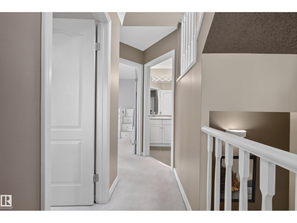
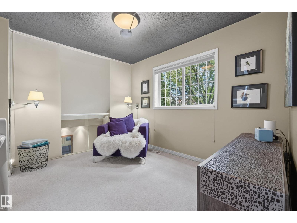
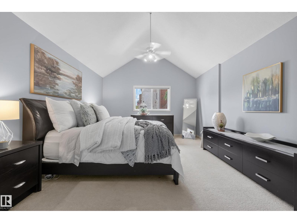
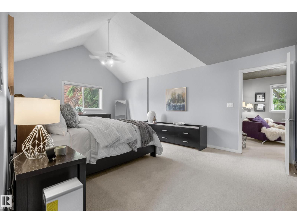
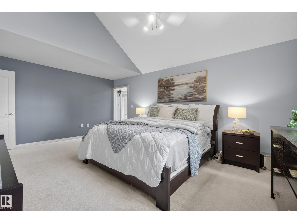
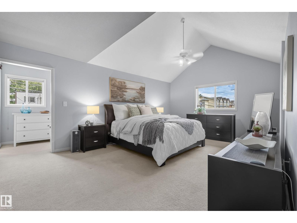
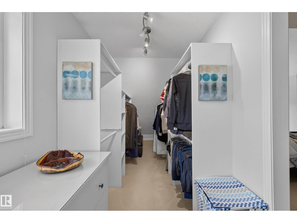
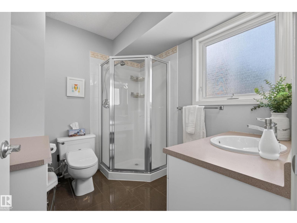
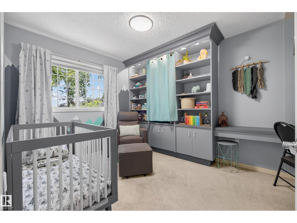
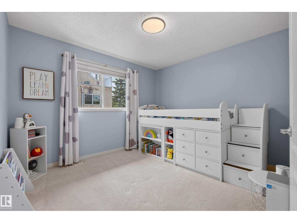
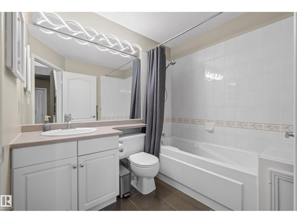
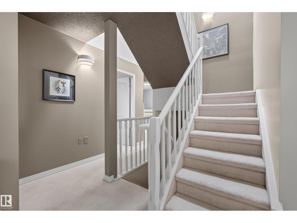
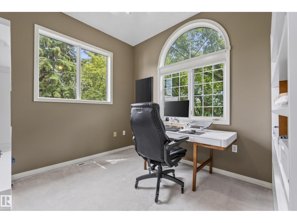
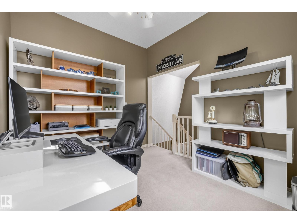
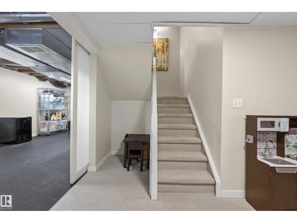
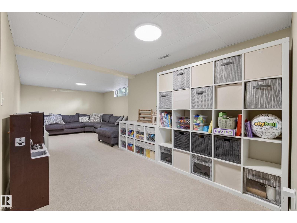
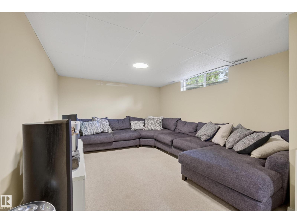
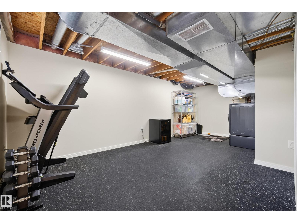
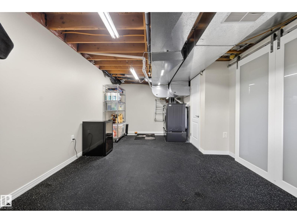
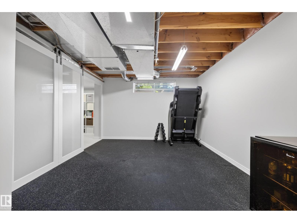
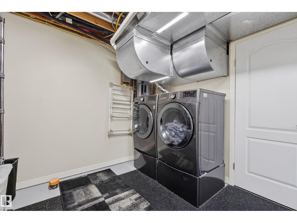
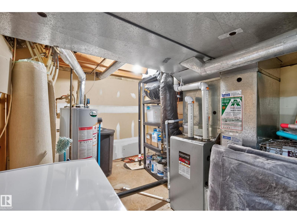
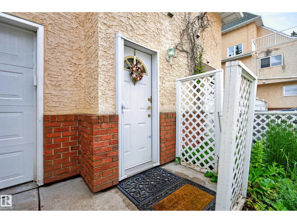
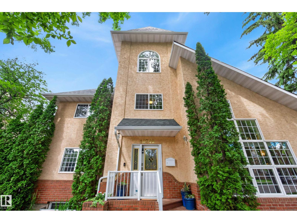
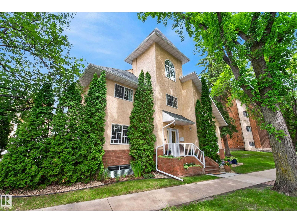
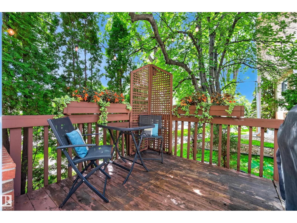
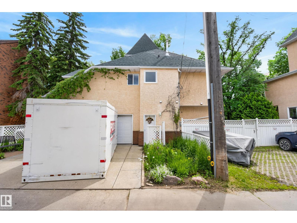
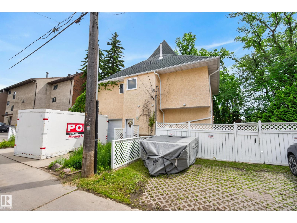
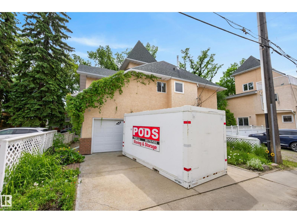
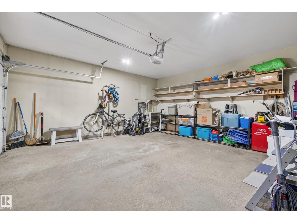
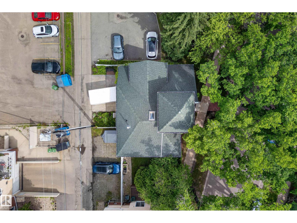
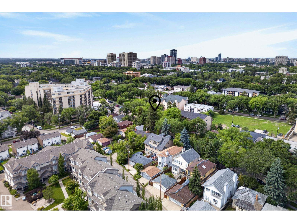
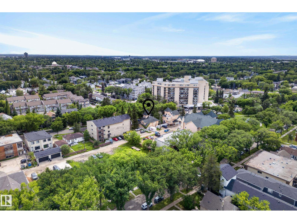
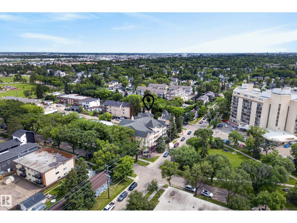
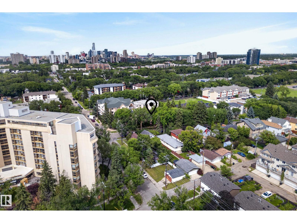
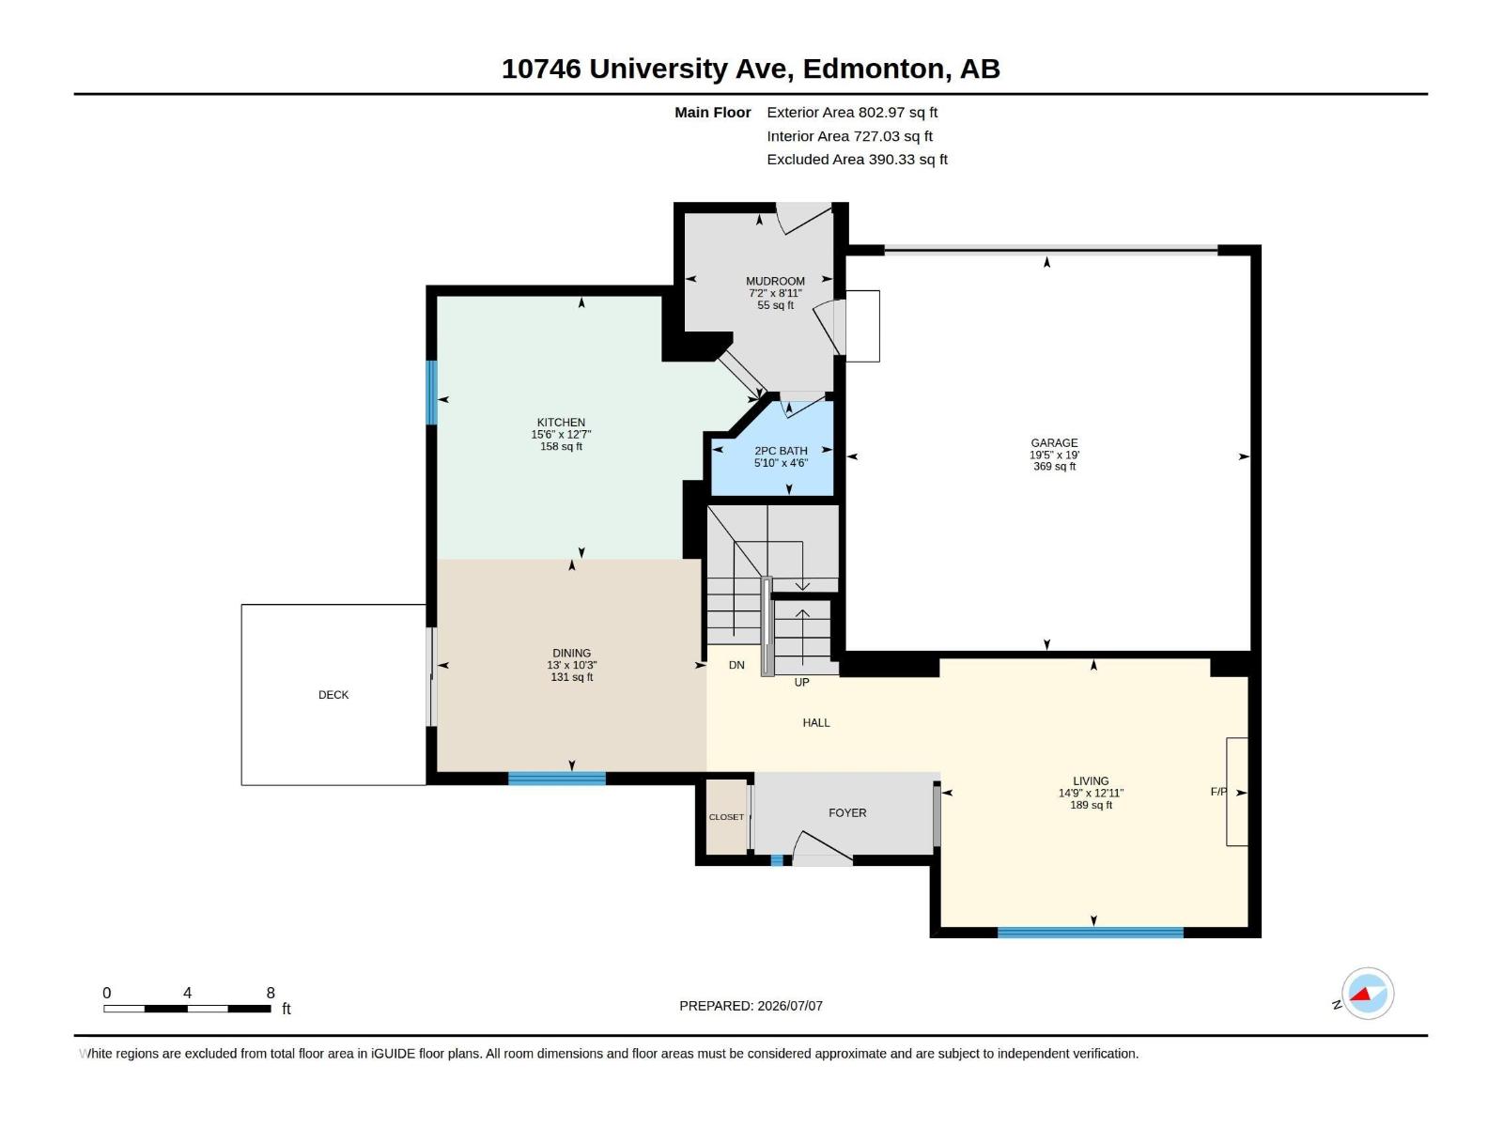
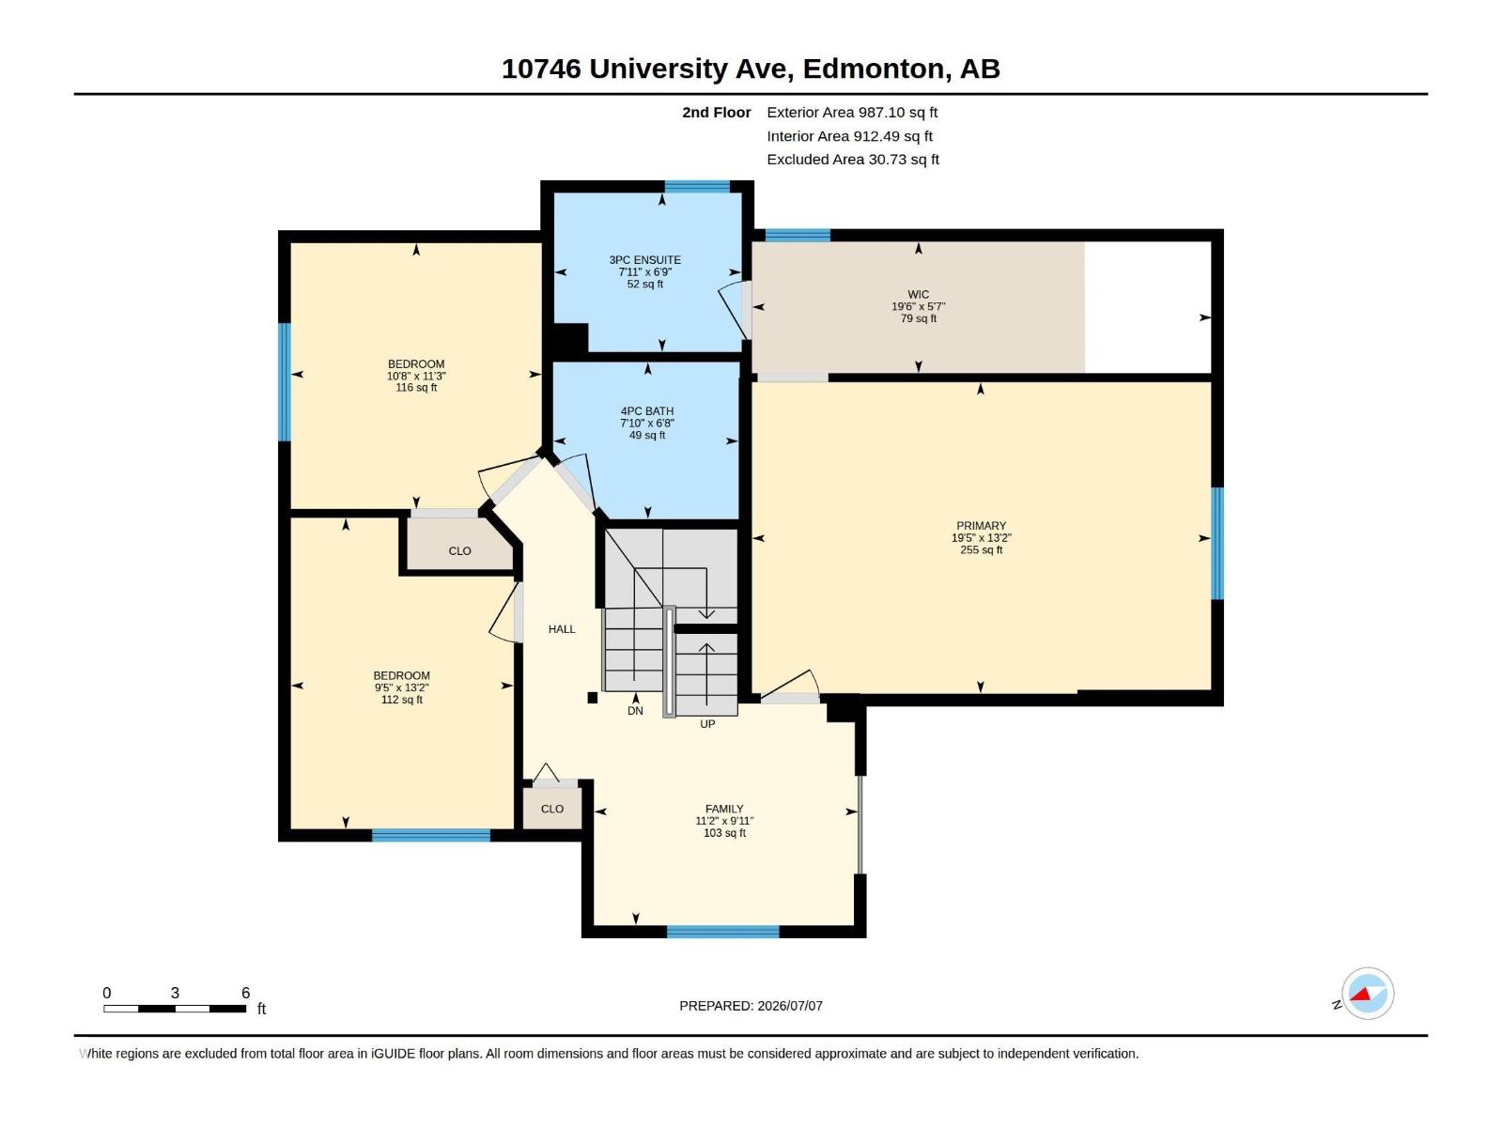
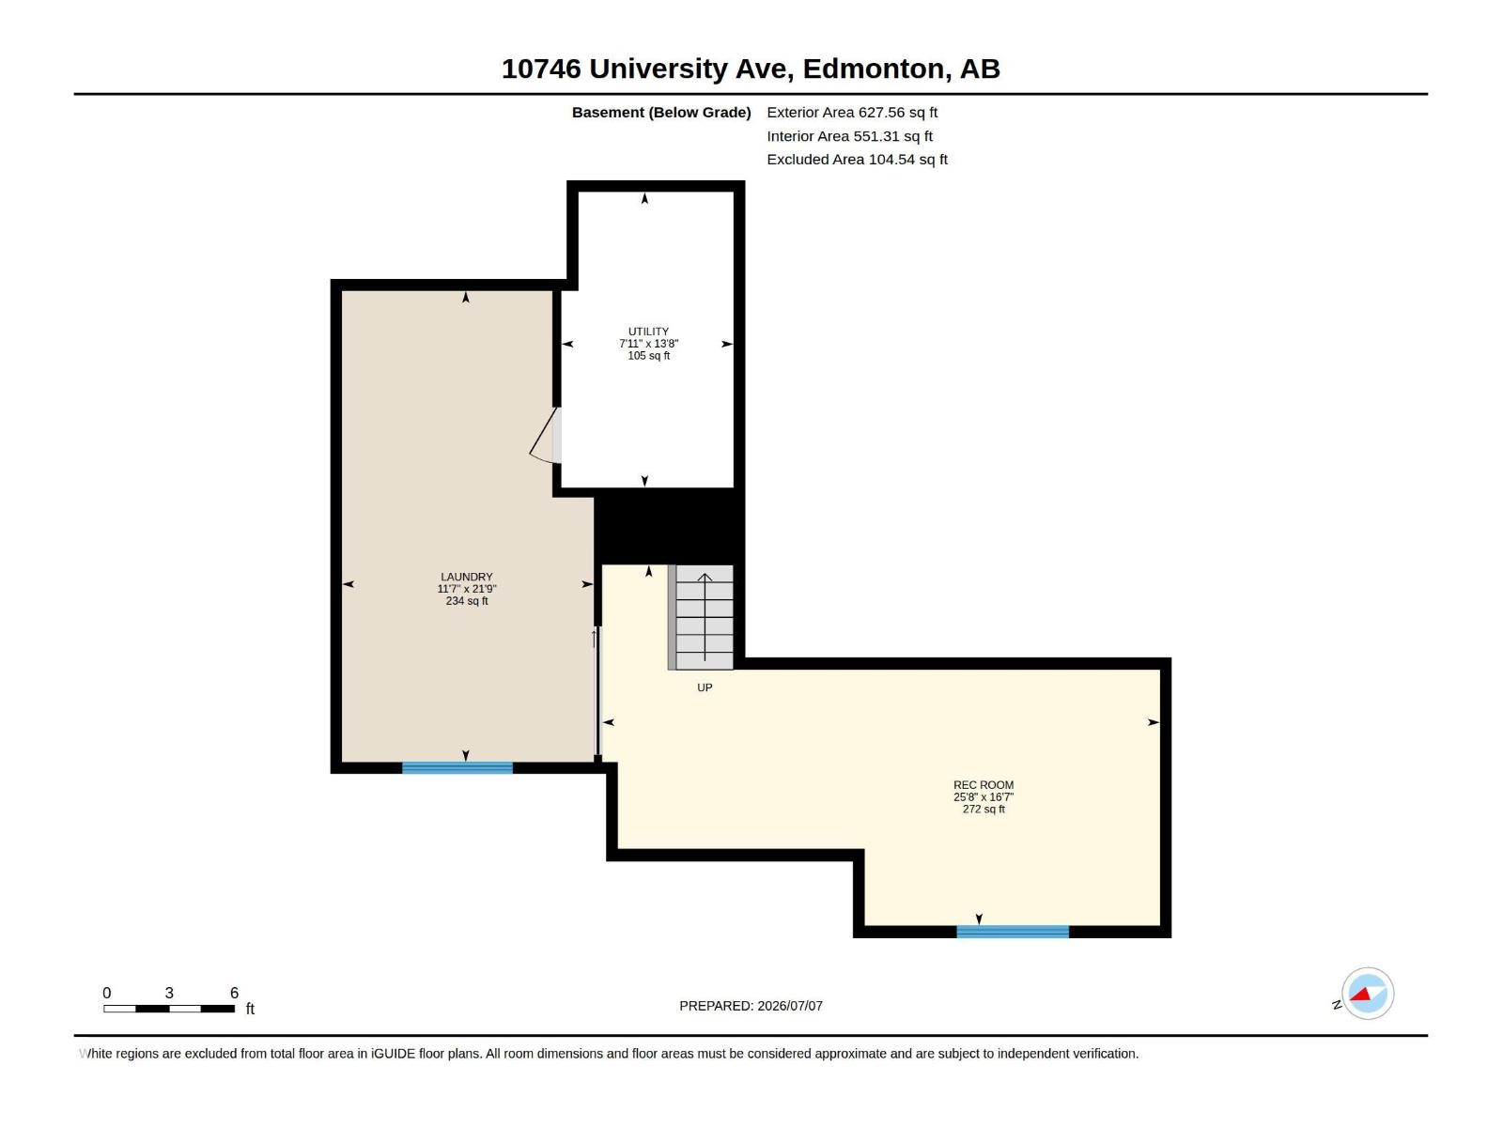
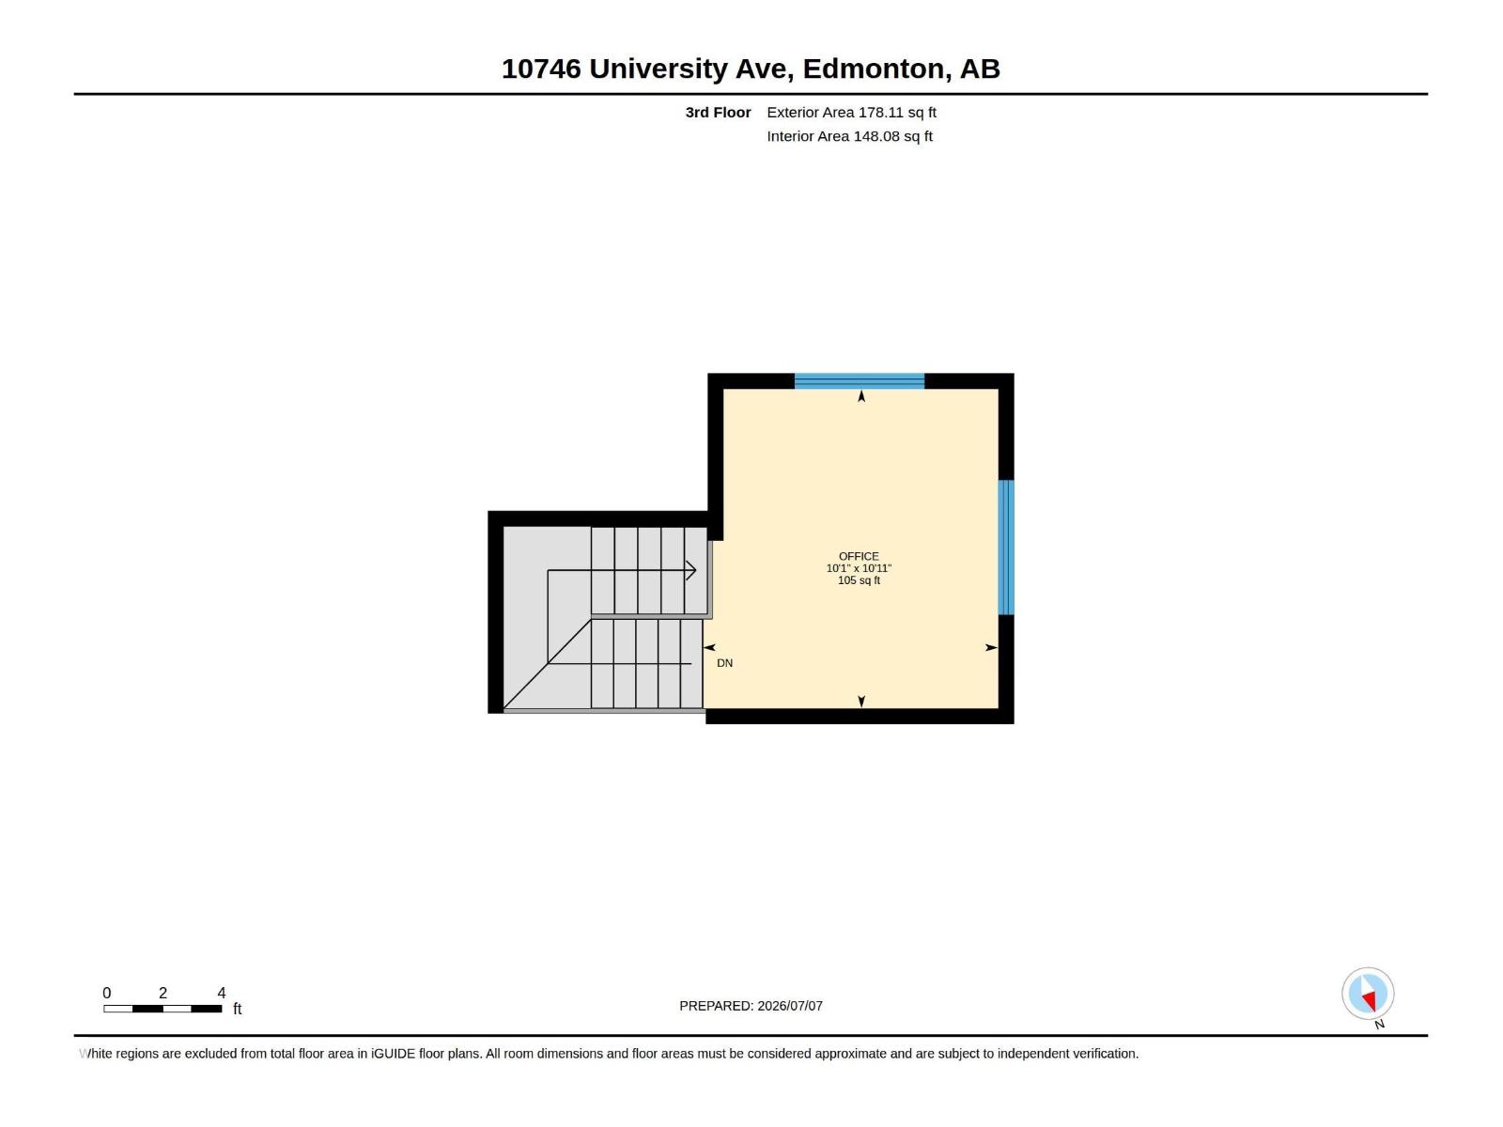
Discover this immaculate, free-standing 1,968 sq. ft. detached condo offering a unique design, abundant natural light, and spacious living throughout. Ideally located just minutes from the University Hospital, U of A, and countless amenities. This residence features a living room with a fireplace and vaulted ceilings ~ floor to ceiling windows, a renovated kitchen that opens onto a private deck, three bedrooms, a versatile bonus upper bonus space, and a third-floor loft ideal for a home office or retreat. The bright lower level includes large windows and is fantastic recreation space. A double attached garage adds everyday convenience. A truly one-of-a-kind property offering low-maintenance living in an exceptional location. Condo corp paid upgrades: Full shingle replacement (2013), 40 US Gal HWT replacement (2016), Garage overhead door replacement (2019), H.E. Furnace (2020), Exterior grading (2021), landscaping refresh (2024) / Owner paid upgrade: Central A/C (2021) No pet or age restrictions. (id:51989)
Features of 10746 University Av Nw Nw
- MLS® Number E4497636
-
Price
$599,900
Maintenance, Exterior Maintenance, Heat, Insurance, Landscaping, Property Management, Other, See Remarks, Water
$1,232.83 Monthly - Bedrooms: 3
- Bathrooms: 3
- Square Footage: 1968 sqft
- Property Type: House
- Neigbourhood: Queen Alexandra
- Amenities Near By Public Transit, Schools
- Features Lane, Closet Organizers, No Smoking Home, Level
- Parking Space Total 4
- Structure Deck
Buildings
| Bathroom Total | 3 | Bedrooms Total | 3 |
| Appliances | Dishwasher, Dryer, Fan, Garage Door Opener Remote(s), Garage Door Opener, Microwave Range Hood Combo, Refrigerator, Stove, Central Vacuum, Washer, Water Softener, Window Coverings | Basement Development | Finished |
| Basement Type | Full (finished) | Ceiling Type | Vaulted |
| Constructed Date | 1993 | Cooling Type | Central Air Conditioning |
| Fire Protection | Smoke Detectors | Fireplace Fuel | Gas |
| Fireplace Present | Yes | Fireplace Type | Unknown |
| Half Bath Total | 1 | Heating Type | Forced Air |
| Stories Total | 3 | Size Interior | 1968 Sqft |
| Type | House |
Parking
| Attached Garage |
Land
| Acreage | No | Land Amenities | Public Transit, Schools |
| Size Irregular | 131.71 | Size Total | 131.71 M2 |
| Size Total Text | 131.71 M2 |
Rooms
| Level | Type | Length | Width | Dimensions |
|---|---|---|---|---|
| Basement | Laundry Room | 6.62 m | 3.54 m | 6.62 m x 3.54 m |
| Basement | Recreation Room | 5.07 m | 7.83 m | 5.07 m x 7.83 m |
| Basement | Utility Room | 4.15 m | 2.42 m | 4.15 m x 2.42 m |
| Main Level | Living Room | 3.93 m | 4.5 m | 3.93 m x 4.5 m |
| Main Level | Dining Room | 3.12 m | 3.95 m | 3.12 m x 3.95 m |
| Main Level | Kitchen | 3.85 m | 4.72 m | 3.85 m x 4.72 m |
| Upper Level | Family Room | 3.02 m | 3.41 m | 3.02 m x 3.41 m |
| Upper Level | Primary Bedroom | 4.02 m | 5.93 m | 4.02 m x 5.93 m |
| Upper Level | Bedroom 2 | 4.02 m | 2.88 m | 4.02 m x 2.88 m |
| Upper Level | Bedroom 3 | 3.43 m | 3.24 m | 3.43 m x 3.24 m |
Agents and Offices
- Dana M. Bradley
- Office: Royal LePage Arteam Realty