

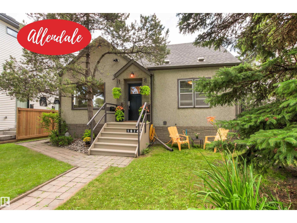
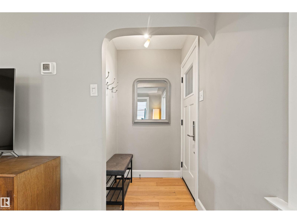
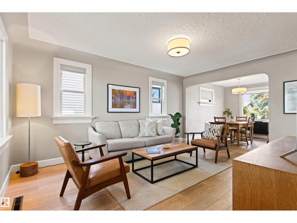
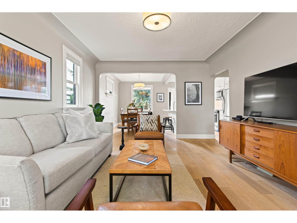
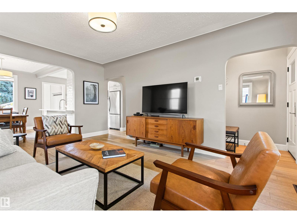
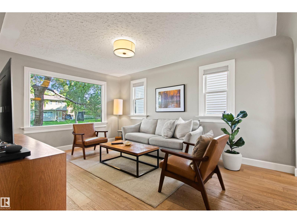
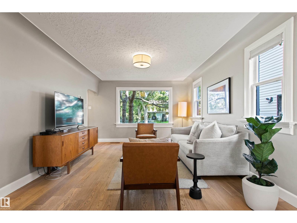
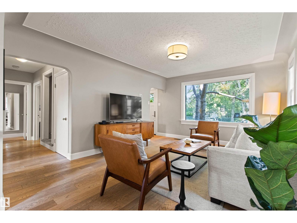
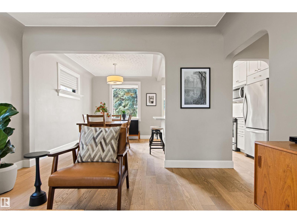
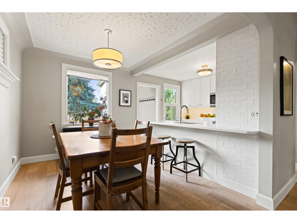
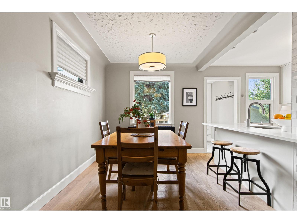
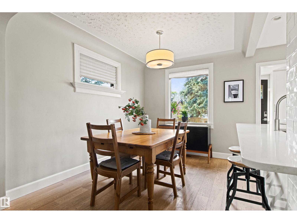
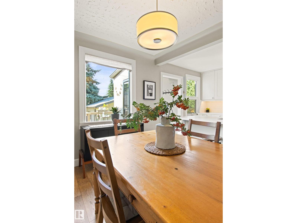
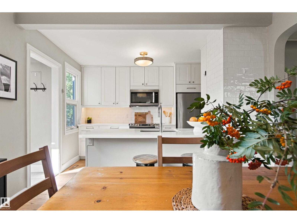
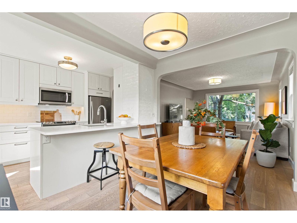
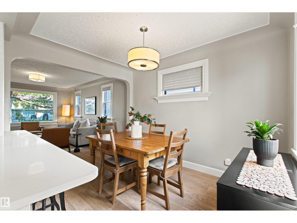
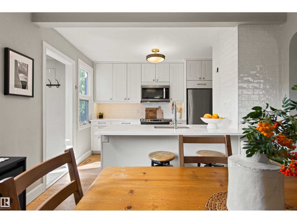
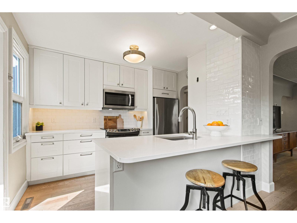
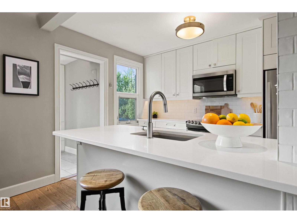
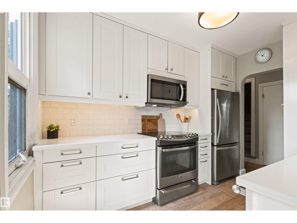
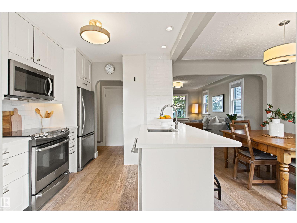
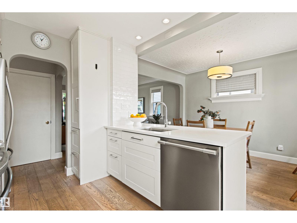
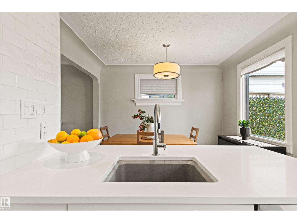
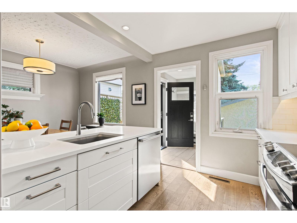
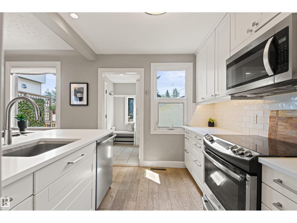
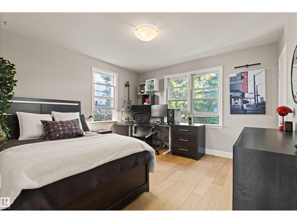
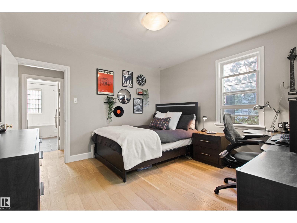
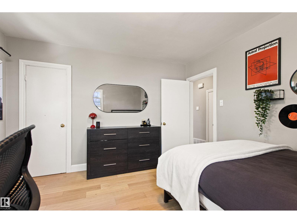
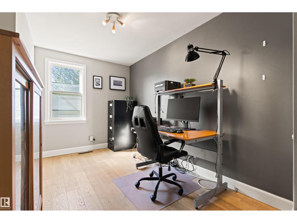
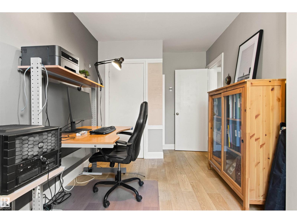
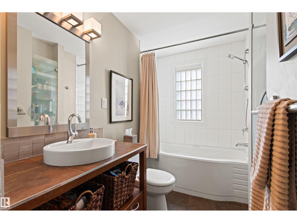
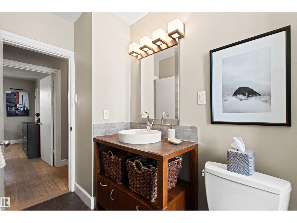
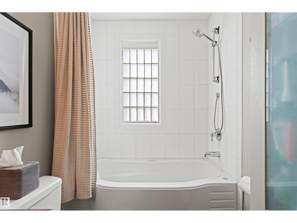
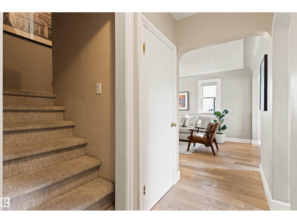
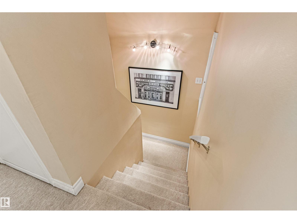
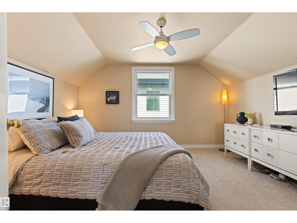
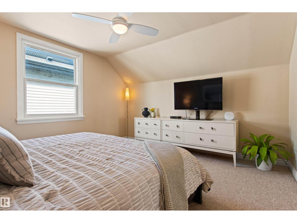
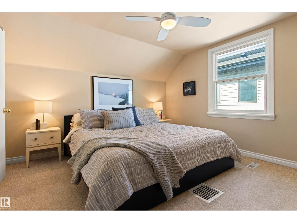
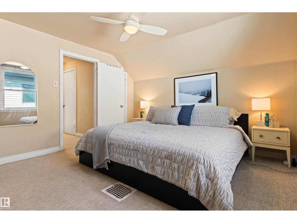
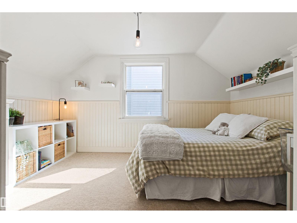
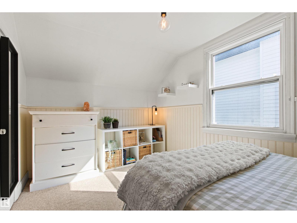
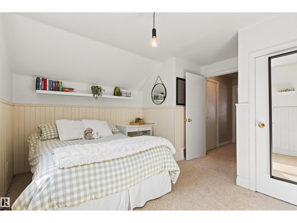
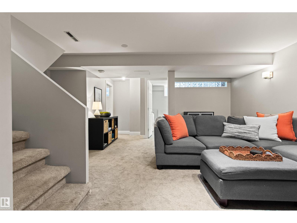
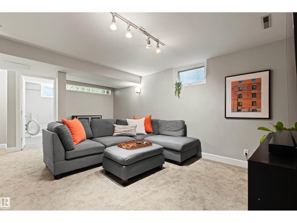
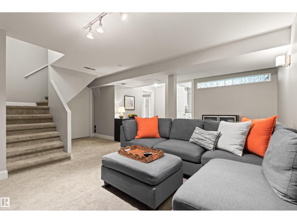
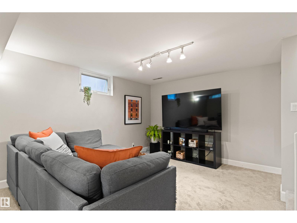
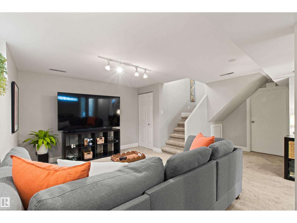
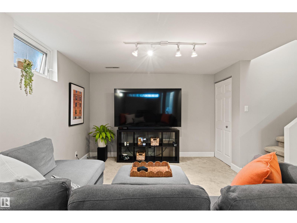
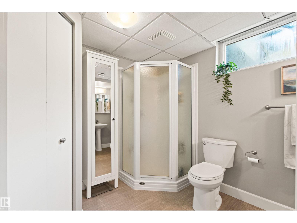
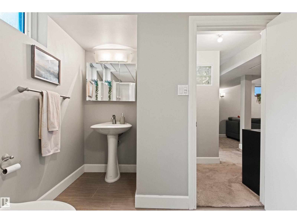
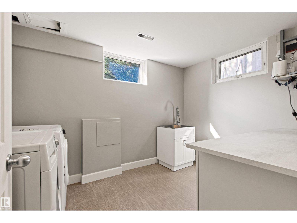
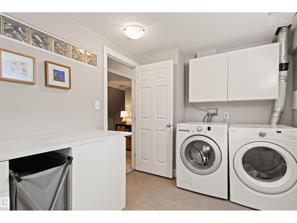
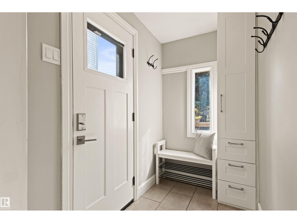
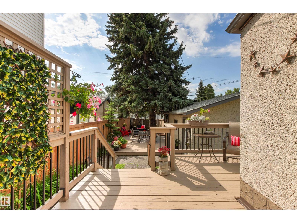
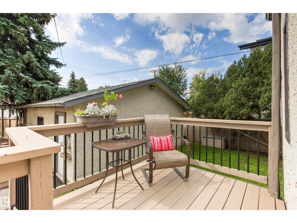
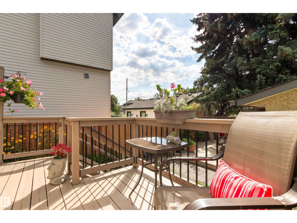
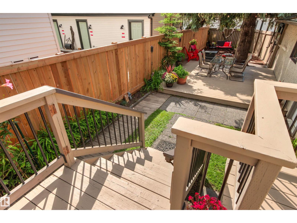
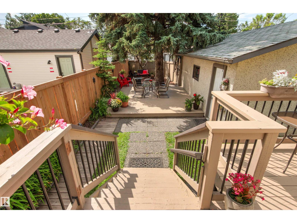
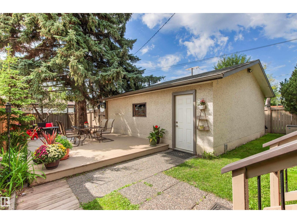
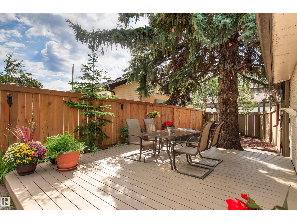
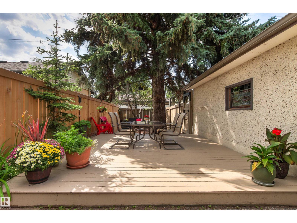
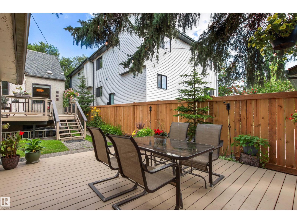
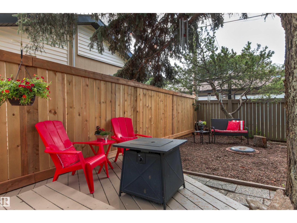
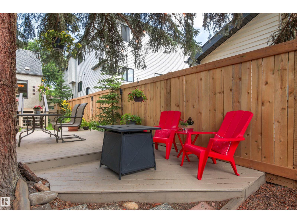
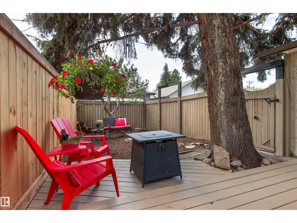
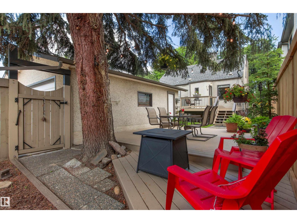
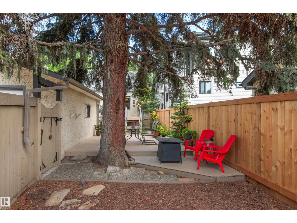
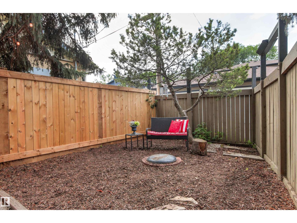
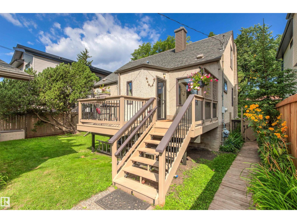
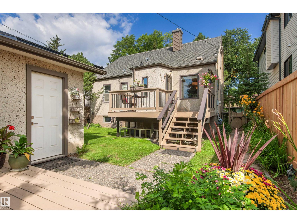
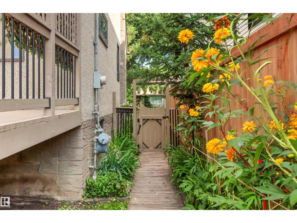

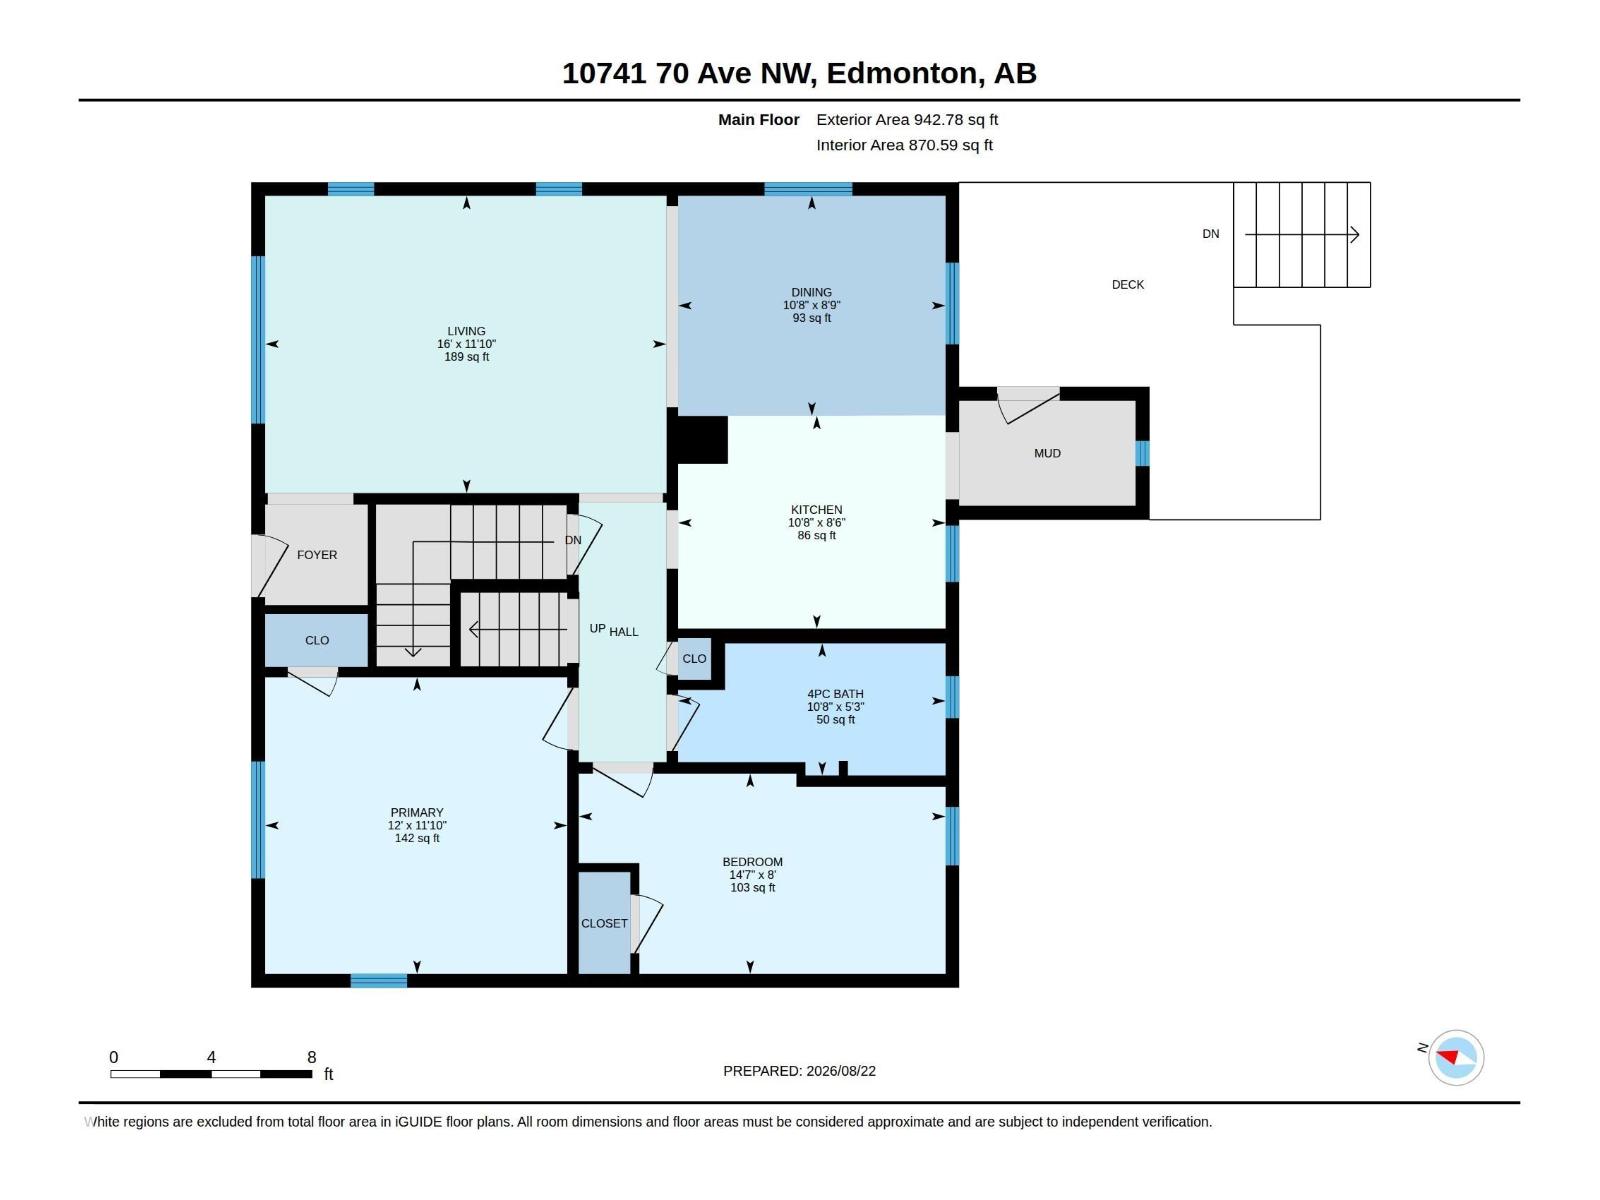
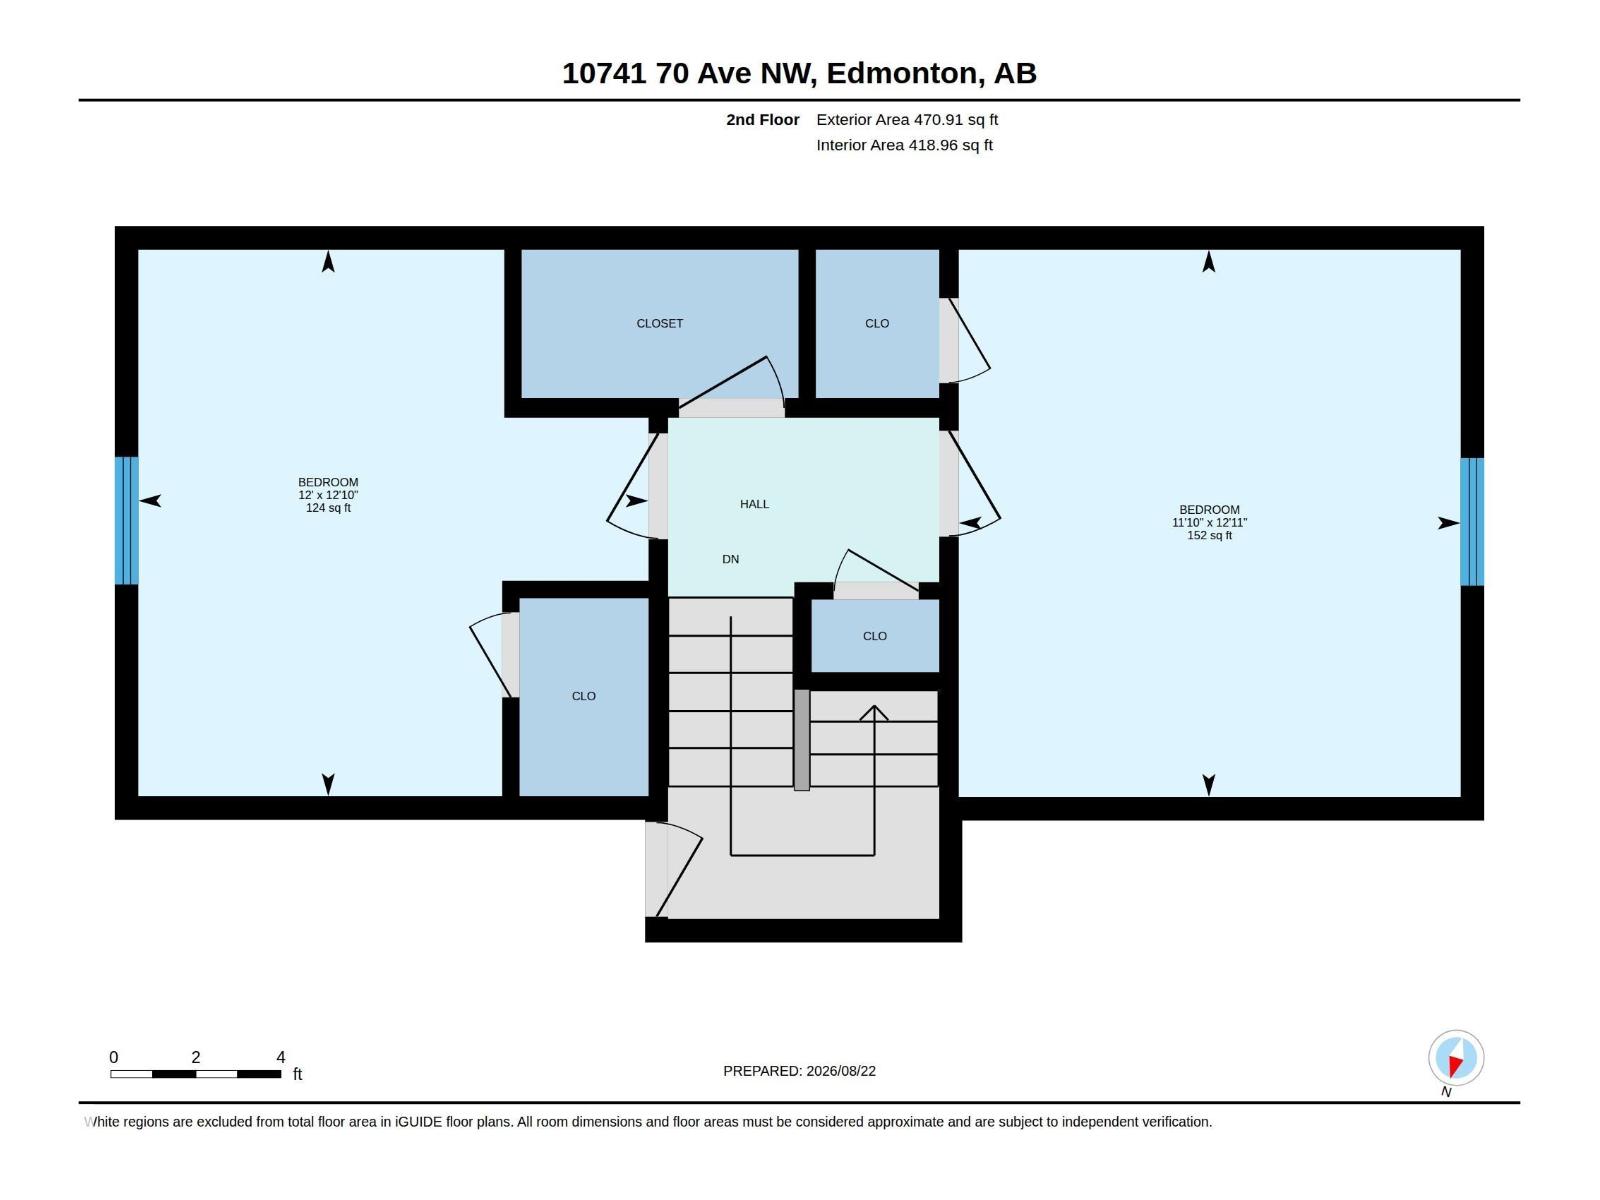
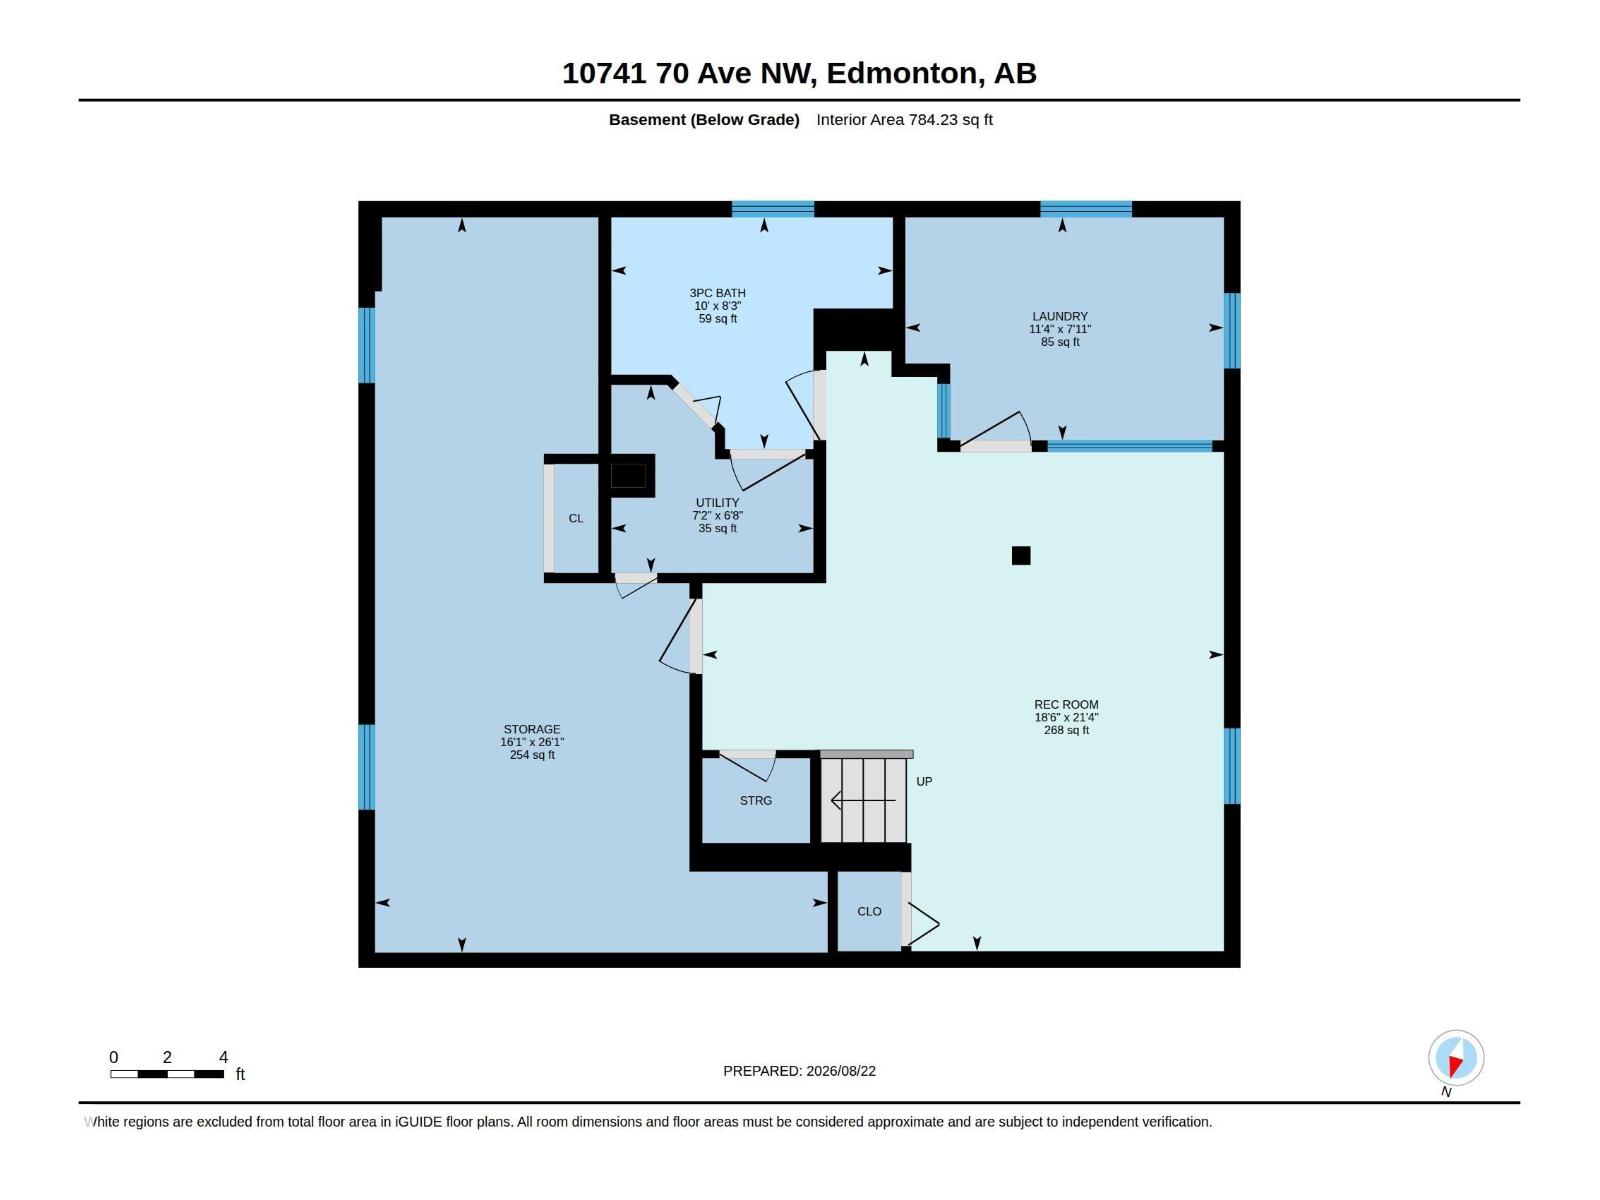
Boasting incredible curb appeal on a large 46'x130' mature lot, this 1,413 sq ft 4-bedroom semi-bungalow in Allendale is an absolute must-see. While maintaining the character of the 50’s, this tastefully renovated home features engineered hardwood floors and a bright, open kitchen designed for modern living. The fully developed basement adds fantastic space with a rec room, newer 3-piece bath, spacious laundry room, and endless storage. Step outside to a private, south-facing backyard sanctuary with sunny decks, lush mature trees offering the perfect balance of sun and shade, and an oversized double detached garage. Updates include the furnace, hot water tank, shingles, and some fencing and windows, ensuring peace of mind. Nestled on a stunning tree-lined street, this ultra-walkable location puts you steps from the U of A, Saville Centre, top schools, and Whyte Avenue's vibrant shops and cafes, and a seamless commute to downtown. Opportunities offering this complete package rarely last. (id:51989)
Features of 10741 70 Av Nw
- MLS® Number E4506037
- Price $555,000
- Bedrooms: 4
- Bathrooms: 2
- Square Footage: 1414 sqft
- Property Type: House
- Neigbourhood: Allendale
- Amenities Near By Public Transit, Schools, Shopping
- Features Lane, Level
- Structure Deck
Buildings
| Bathroom Total | 2 | Bedrooms Total | 4 |
| Appliances | Dishwasher, Dryer, Freezer, Garage Door Opener Remote(s), Garage Door Opener, Hood Fan, Refrigerator, Stove, Washer | Basement Development | Finished |
| Basement Type | Full (finished) | Constructed Date | 1952 |
| Construction Style Attachment | Detached | Heating Type | Forced Air |
| Stories Total | 2 | Size Interior | 1414 Sqft |
| Type | House |
Parking
| Detached Garage |
Land
| Acreage | No | Fence Type | Fence |
| Land Amenities | Public Transit, Schools, Shopping | Size Irregular | 557.22 |
| Size Total | 557.22 M2 | Size Total Text | 557.22 M2 |
Rooms
| Level | Type | Length | Width | Dimensions |
|---|---|---|---|---|
| Main Level | Living Room | 3.61 m | 4.87 m | 3.61 m x 4.87 m |
| Main Level | Dining Room | 2.67 m | 3.25 m | 2.67 m x 3.25 m |
| Main Level | Kitchen | 2.58 m | 3.25 m | 2.58 m x 3.25 m |
| Main Level | Primary Bedroom | 3.6 m | 3.67 m | 3.6 m x 3.67 m |
| Main Level | Bedroom 4 | 2.43 m | 4.45 m | 2.43 m x 4.45 m |
| Upper Level | Bedroom 2 | 3.6 m | 3.93 m | 3.6 m x 3.93 m |
| Upper Level | Bedroom 3 | 3.66 m | 3.92 m | 3.66 m x 3.92 m |
Agents and Offices
- Edward J. Lastiwka
- Office: Royal LePage Noralta Real Estate