

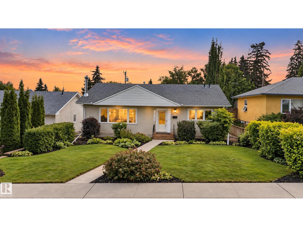
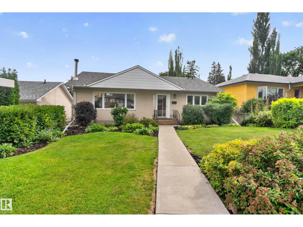
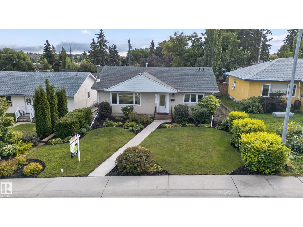
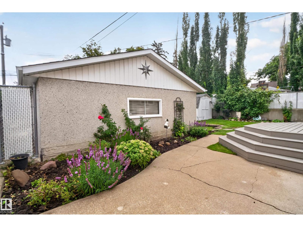
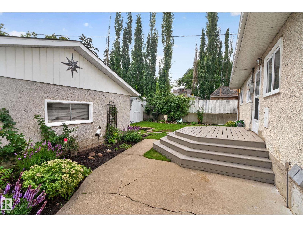
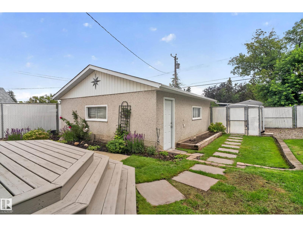
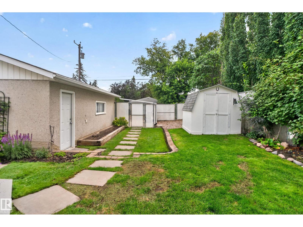
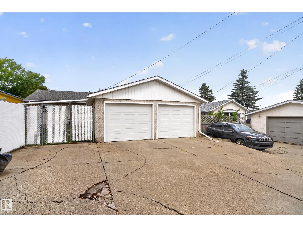
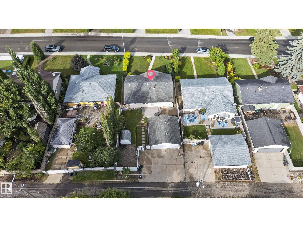
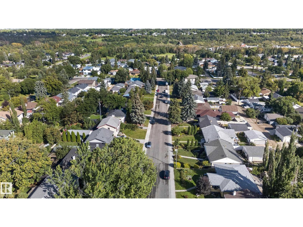
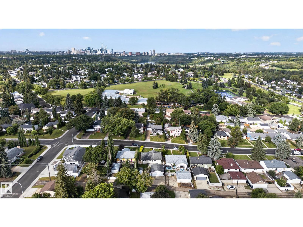
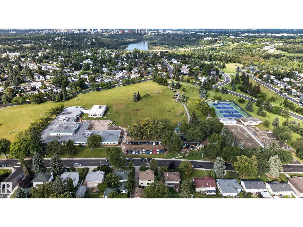
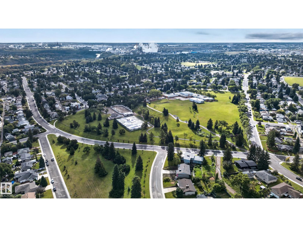
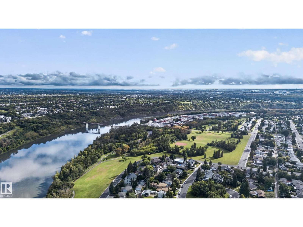
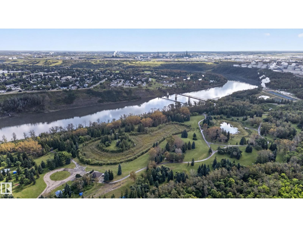
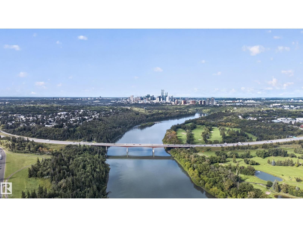
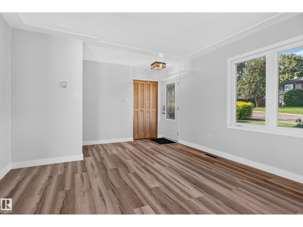
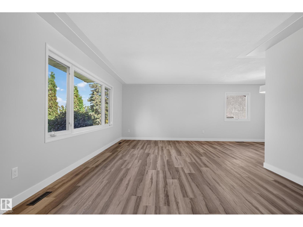
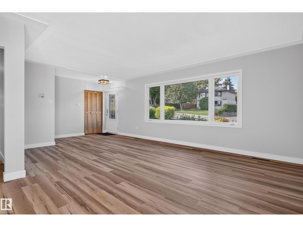
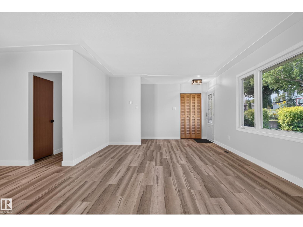
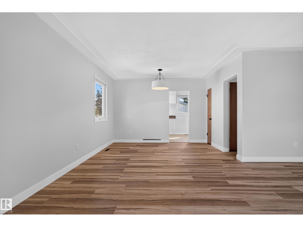
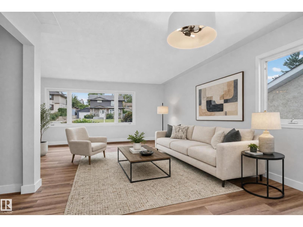
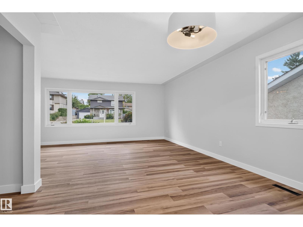
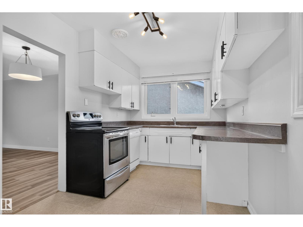
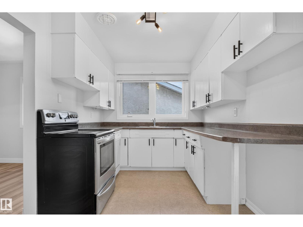
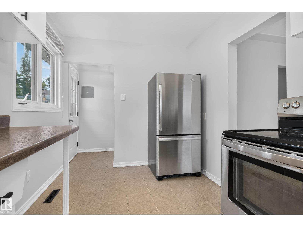
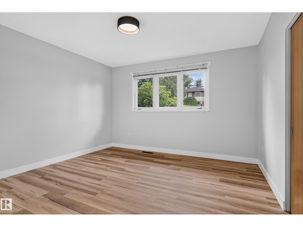
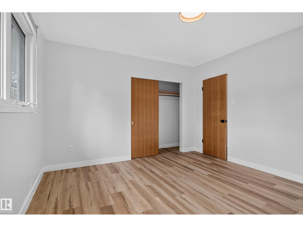
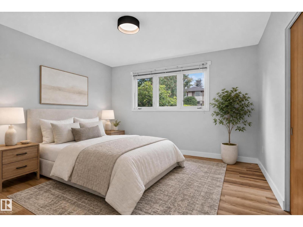
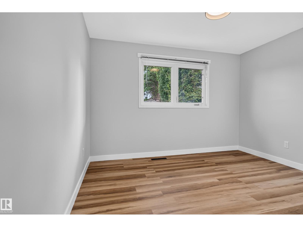
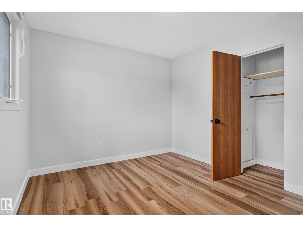
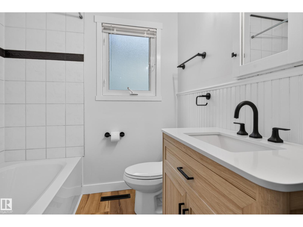
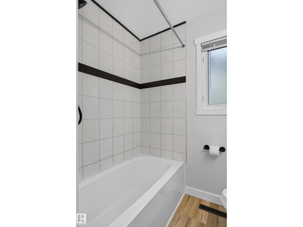
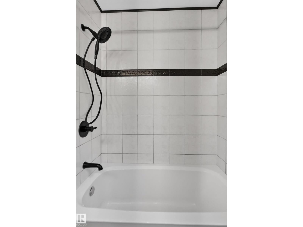
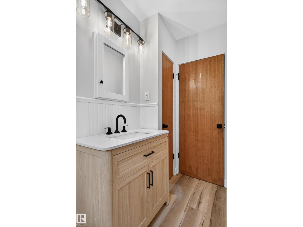
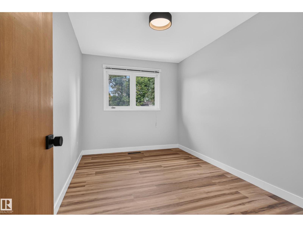
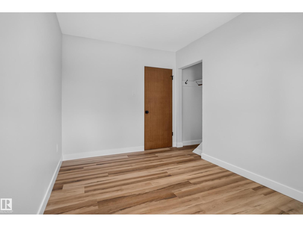
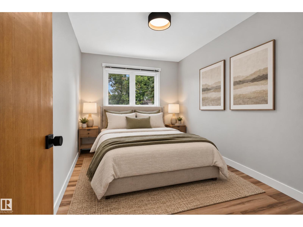
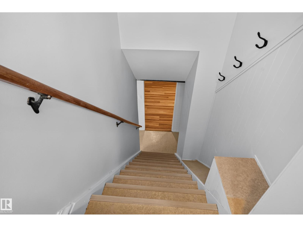
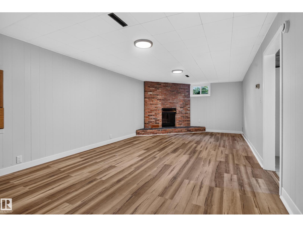
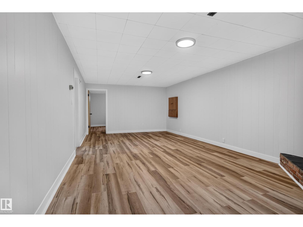
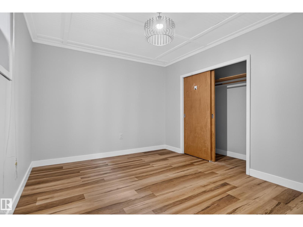
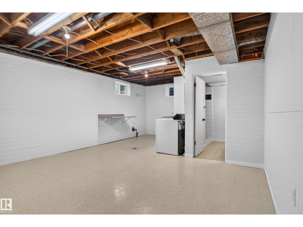
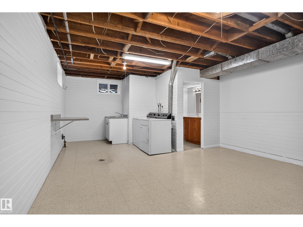
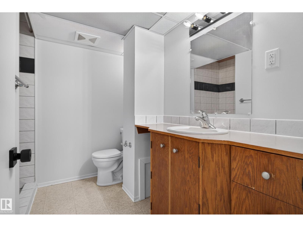
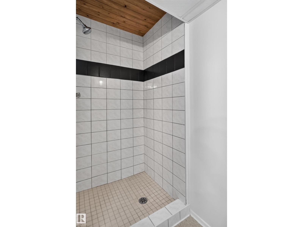
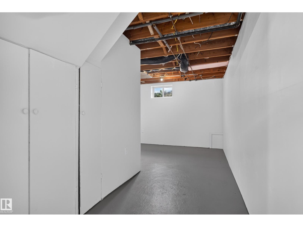
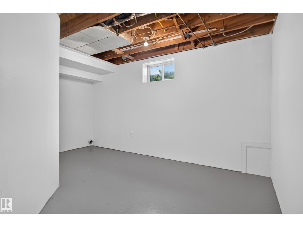
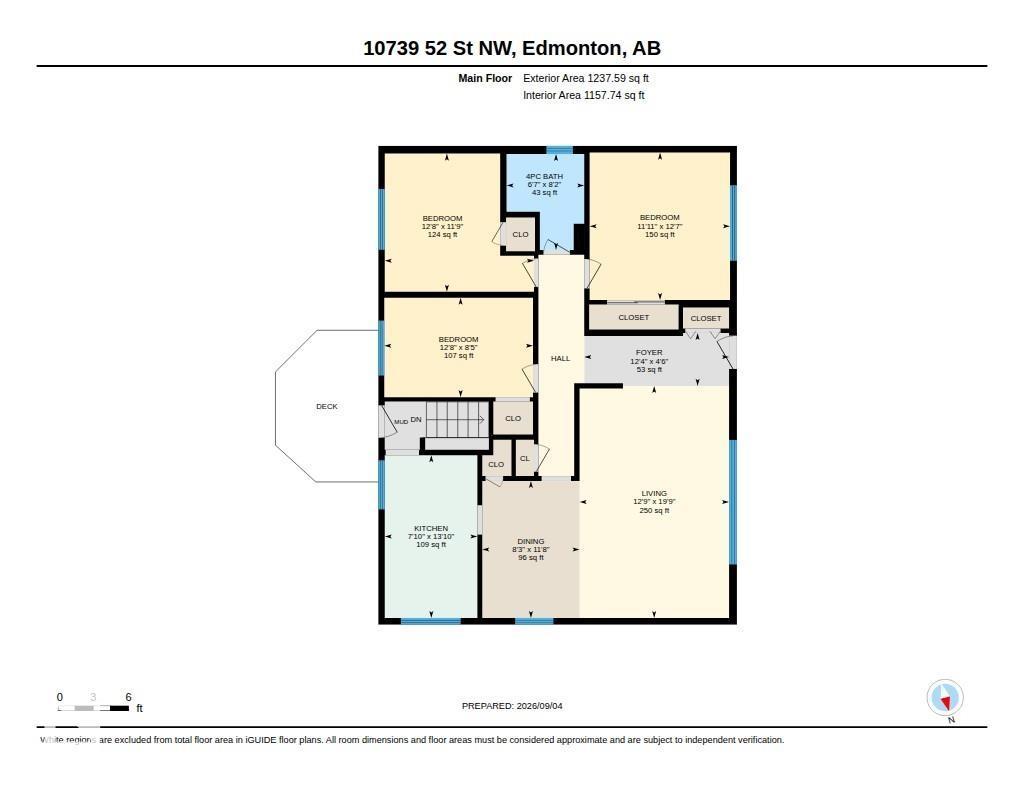
Spectacular location in one of Edmonton's hidden gem neighbourhoods of Capilano nestled against the River Valley! The peaceful setting in the heart of the community is amazing, just 2 blocks to the river valley & Gold Bar park, 1 block from Capilano park including spray park, playground & the Capilano Tennis club. Perfect for outdoor enthusiast the walking & biking in this community is fabulous. Minutes away from Hardisty Leisure Center, Capilano Mall & short drive to downtown make this a super sought after location. Set on a picturesque rolling street with immaculate lawns & cub appeal this gorgeous bungalow is waiting for you. Beautiful landscaping, 1200+ sqft, 4bed/2bath, double garage, oversized driveway, gravel parking pad for trailer. Endless updates over the years from roof, triple pane windows, deck, LVP flooring, hardware, bathroom, paint, furnace motor, HWT, electrical upgrades, fence, garage doors. This epic location and home is hard to give up and will make a new owner thrilled! (id:51989)
Features of 10739 52 St Nw
- MLS® Number E4507206
- Price $499,900
- Bedrooms: 4
- Bathrooms: 2
- Square Footage: 1238 sqft
- Property Type: House
- Neigbourhood: Capilano
- Amenities Near By Playground, Public Transit, Schools, Shopping
- Features See Remarks, Lane, Recreational
- Parking Space Total 5
- Structure Deck, Patio(s)
Buildings
| Bathroom Total | 2 | Bedrooms Total | 4 |
| Appliances | Dishwasher, Dryer, Garage Door Opener Remote(s), Garage Door Opener, Refrigerator, Storage Shed, Stove, Washer | Architectural Style | Bungalow |
| Basement Development | Finished | Basement Type | Full (finished) |
| Constructed Date | 1956 | Construction Style Attachment | Detached |
| Fireplace Fuel | Wood | Fireplace Present | Yes |
| Fireplace Type | Unknown | Heating Type | Forced Air |
| Stories Total | 1 | Size Interior | 1238 Sqft |
| Type | House |
Parking
| Detached Garage |
Land
| Acreage | No | Fence Type | Fence |
| Land Amenities | Playground, Public Transit, Schools, Shopping | Size Irregular | 568.51 |
| Size Total | 568.51 M2 | Size Total Text | 568.51 M2 |
Rooms
| Level | Type | Length | Width | Dimensions |
|---|---|---|---|---|
| Basement | Bedroom 4 | Measurements not available | ||
| Basement | Recreation Room | Measurements not available | ||
| Basement | Storage | Measurements not available | ||
| Basement | Laundry Room | Measurements not available | ||
| Main Level | Living Room | 3.9 m | 6 m | 3.9 m x 6 m |
| Main Level | Dining Room | 2.5 m | 3.5 m | 2.5 m x 3.5 m |
| Main Level | Kitchen | 2.4 m | 4.2 m | 2.4 m x 4.2 m |
| Main Level | Primary Bedroom | 3.6 m | 3.8 m | 3.6 m x 3.8 m |
| Main Level | Bedroom 2 | 3.9 m | 3.6 m | 3.9 m x 3.6 m |
| Main Level | Bedroom 3 | 3.8 m | 2.6 m | 3.8 m x 2.6 m |
Agents and Offices
- Jonathan C. Hull
- Office: 2% Realty Pro