

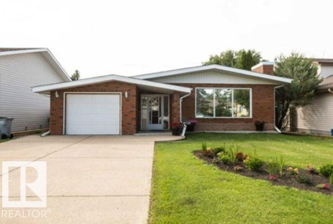
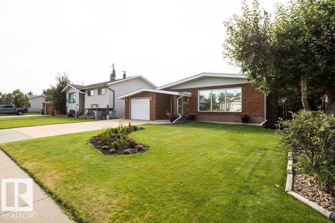
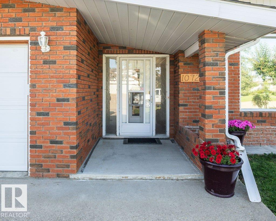
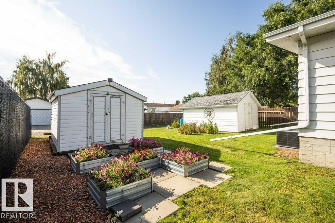
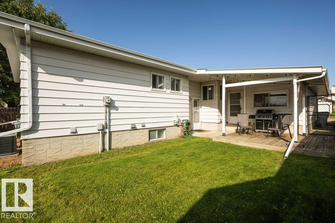
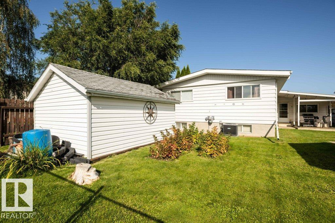
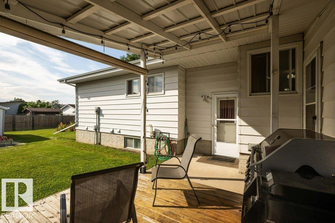
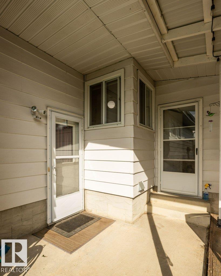
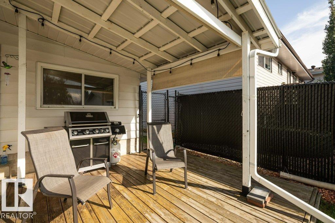
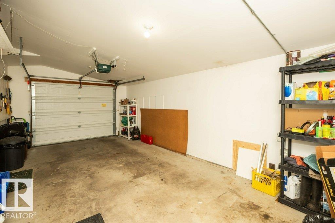
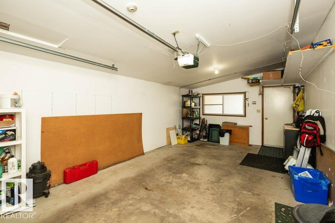
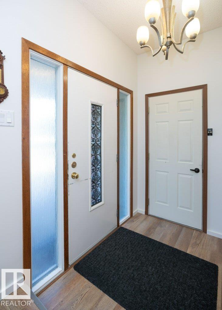
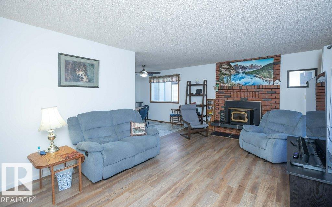
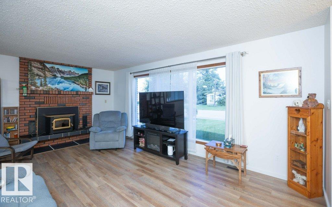
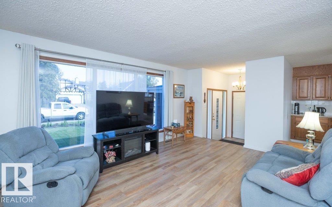
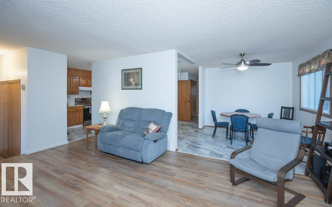
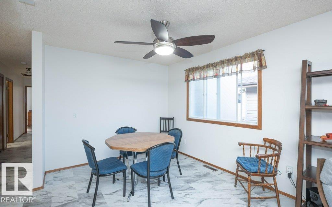
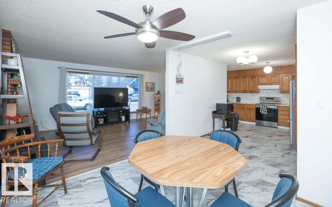
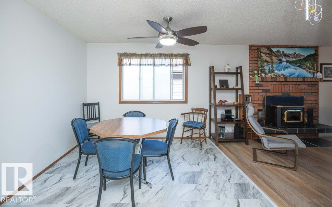
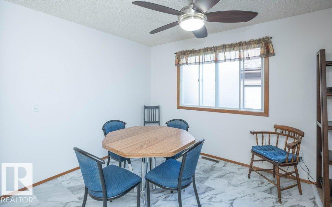
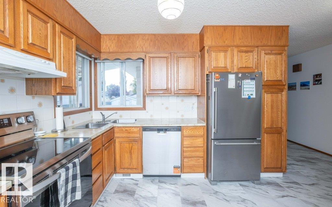
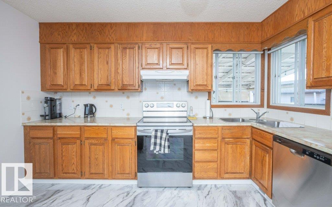
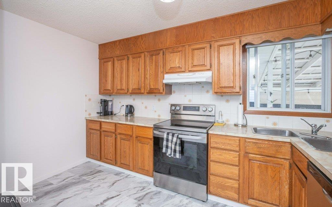
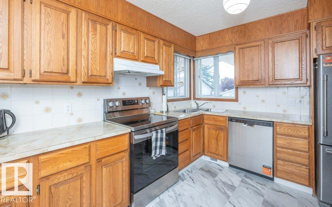
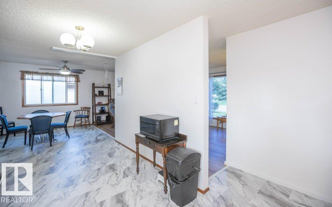
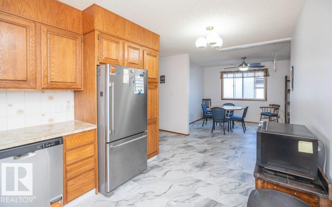
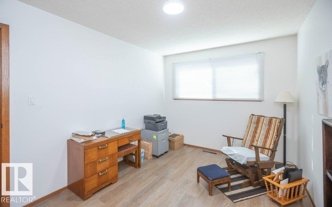
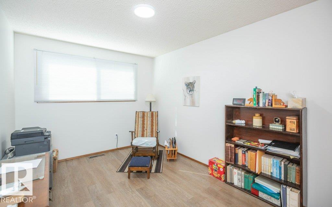
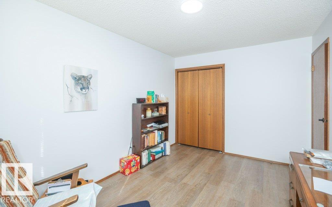
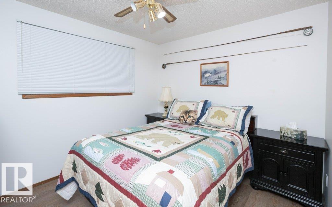
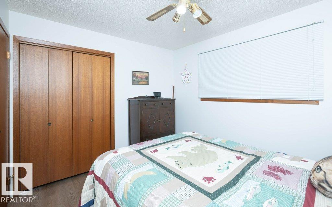
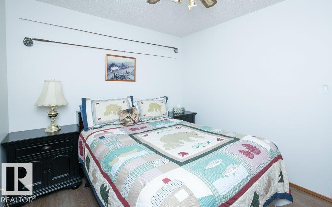
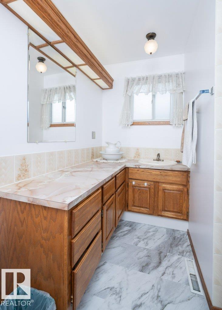
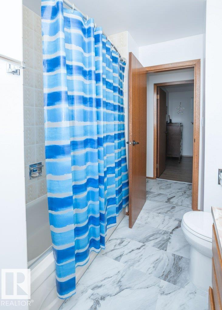
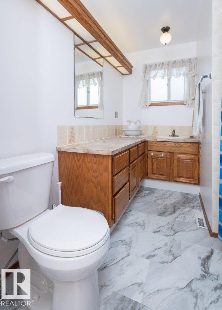
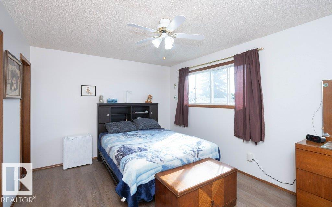
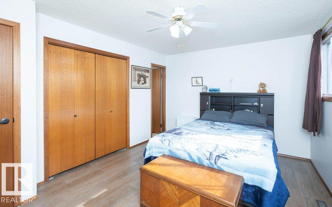
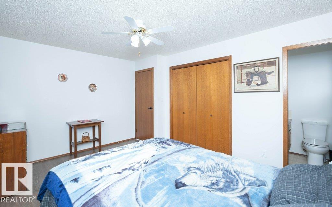
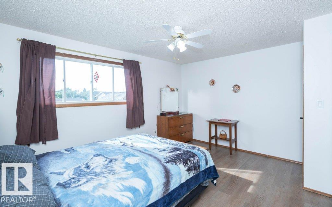
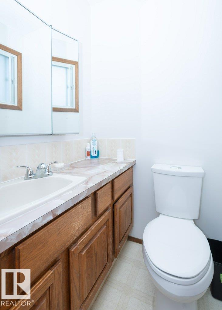
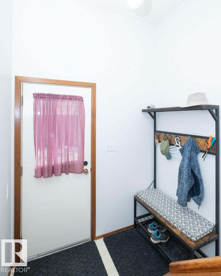
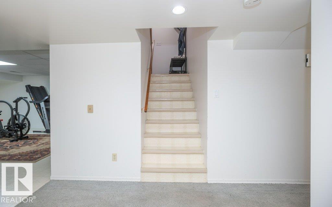
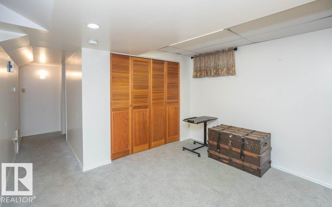
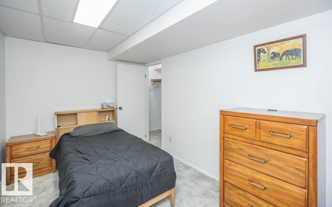
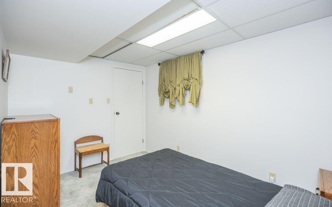
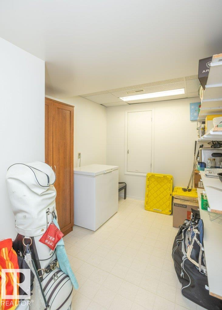
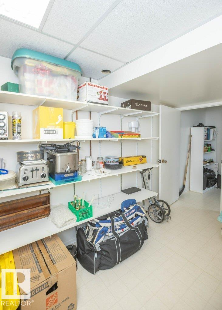
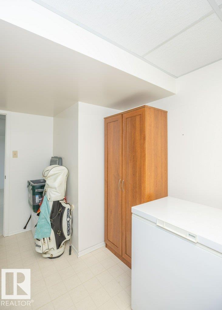
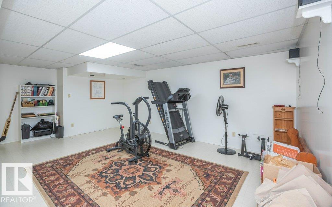
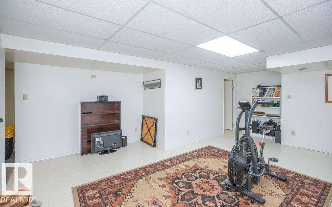
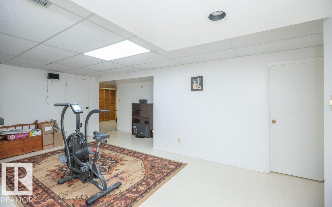
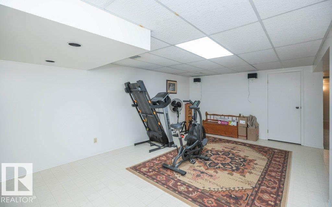
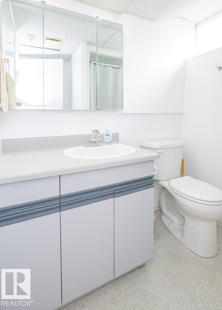
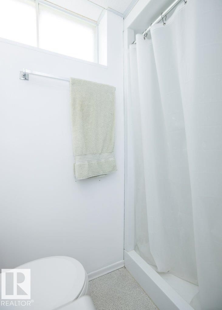
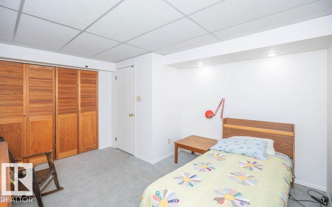
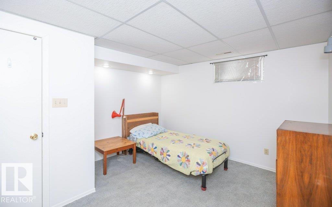
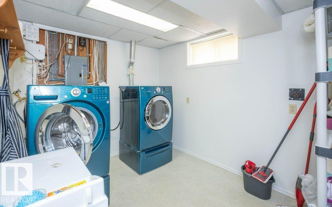
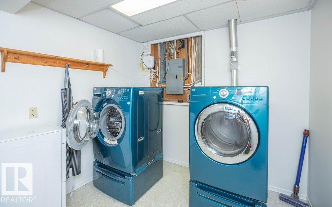
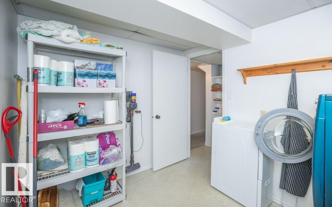
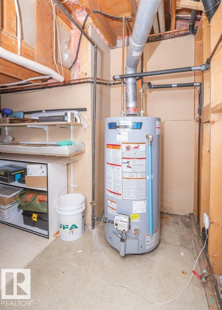
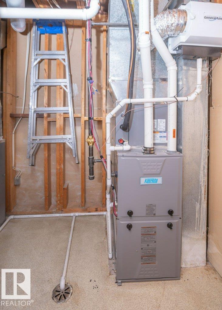
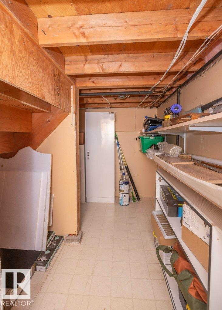
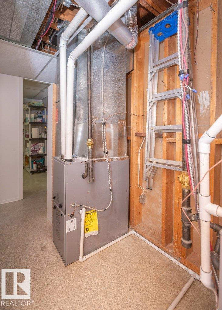
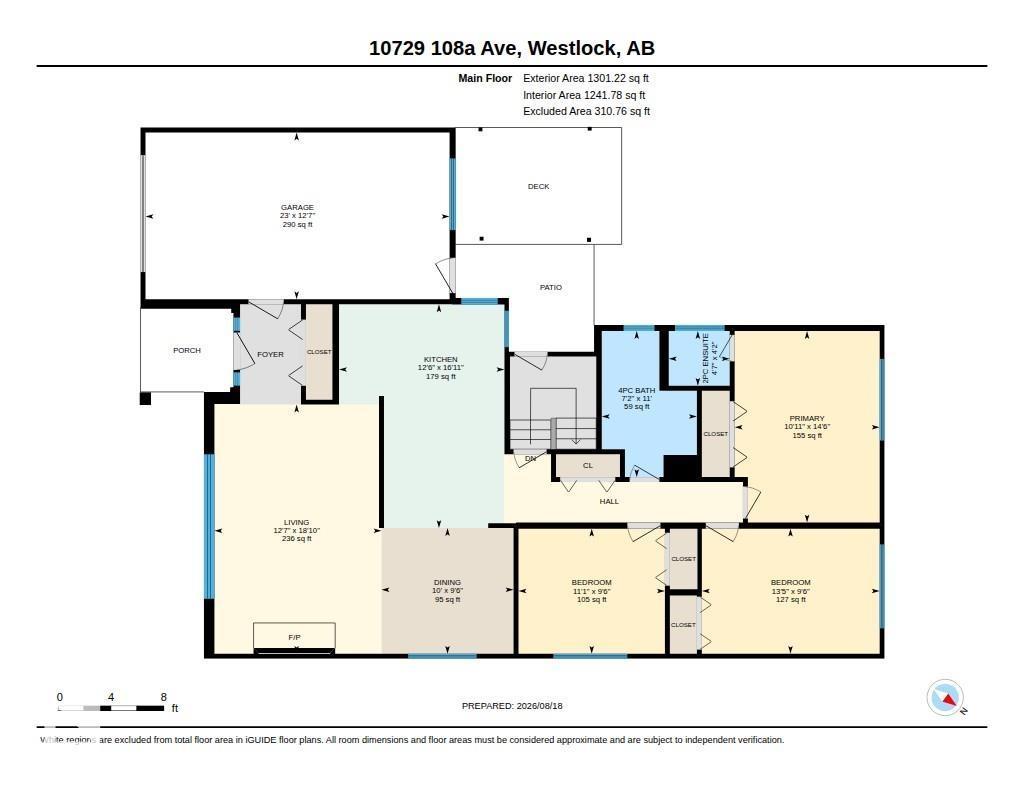
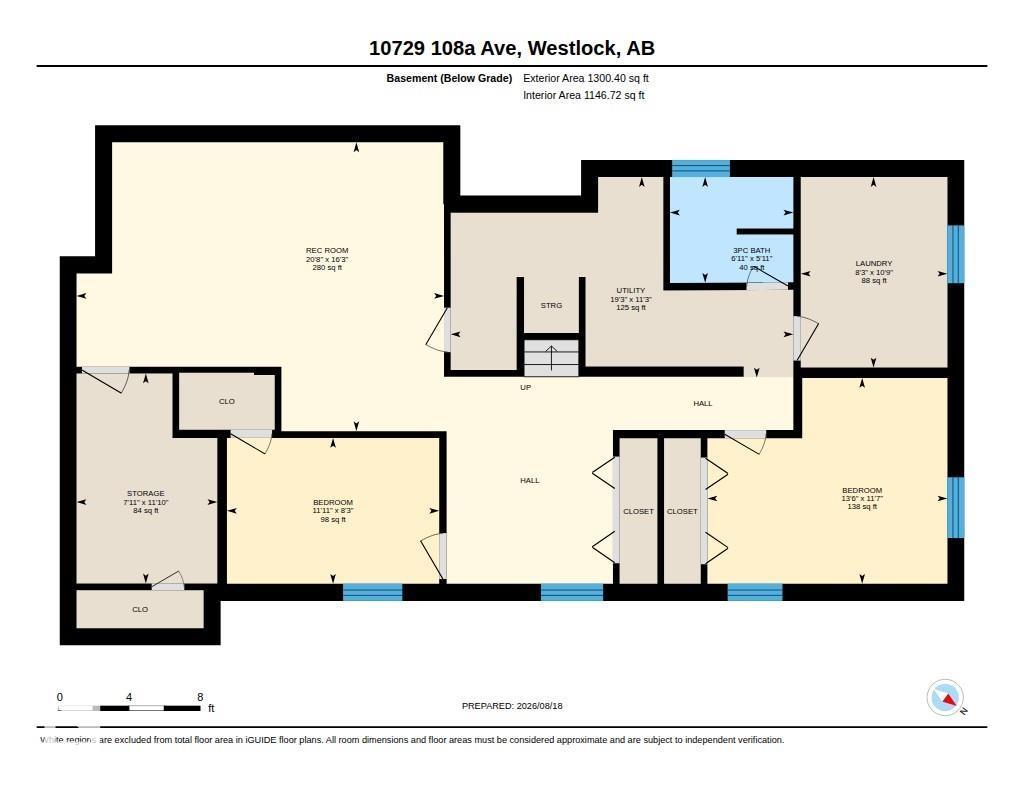
Welcome to this spacious 1,301 sq. ft. 1980 bungalow offering 3+2 bedrooms and 2.5 baths. A large front entrance provides convenient access to the attached garage. The bright living room features a picture window and brick-faced fireplace with pellet stove insert. The oak kitchen, with updated stainless steel appliances, opens to the dining area. Down the hall are a 4-piece bath and 3 bedrooms, including the primary with 2-piece ensuite. Downstairs offers a large family room, 2 bedrooms, 3-piece bath, laundry & mechanical rooms, storage room and cold storage. Enjoy the well-maintained yard with covered rear patio, 2 sheds, garden boxes and new chain-link fence. Numerous upgrades since 2022 include shingles, 2 furnaces, hot water tank, upstairs flooring, plugs and switches, central A/C, humidifier, fridge, stove and dishwasher. Located on a quiet street just a short walk from a playground and elementary school. (id:51989)
Features of 10729 108a Av
- MLS® Number E4504388
- Price $339,000
- Bedrooms: 5
- Bathrooms: 3
- Square Footage: 1301 sqft
- Property Type: House
- Neigbourhood: Westlock
- Amenities Near By Playground, Schools
- Features Lane, No Animal Home, No Smoking Home
- Structure Patio(s)
Buildings
| Bathroom Total | 3 | Bedrooms Total | 5 |
| Appliances | Dishwasher, Dryer, Refrigerator, Storage Shed, Stove, Washer | Architectural Style | Bungalow |
| Basement Development | Finished | Basement Type | Full (finished) |
| Constructed Date | 1980 | Construction Style Attachment | Detached |
| Fireplace Fuel | Wood | Fireplace Present | Yes |
| Fireplace Type | Insert | Half Bath Total | 1 |
| Heating Type | Forced Air | Stories Total | 1 |
| Size Interior | 1301 Sqft | Type | House |
Parking
| Attached Garage |
Land
| Acreage | No | Fence Type | Fence |
| Land Amenities | Playground, Schools | Size Irregular | 557.4 |
| Size Total | 557.4 M2 | Size Total Text | 557.4 M2 |
Rooms
| Level | Type | Length | Width | Dimensions |
|---|---|---|---|---|
| Basement | Family Room | 4.95 m | 6.3 m | 4.95 m x 6.3 m |
| Basement | Bedroom 4 | 3.53 m | 4.12 m | 3.53 m x 4.12 m |
| Basement | Laundry Room | 3.26 m | 2.52 m | 3.26 m x 2.52 m |
| Basement | Bedroom 5 | 3.6 m | 2.41 m | 3.6 m x 2.41 m |
| Main Level | Living Room | 5.74 m | 3.85 m | 5.74 m x 3.85 m |
| Main Level | Dining Room | 2.9 m | 3.04 m | 2.9 m x 3.04 m |
| Main Level | Kitchen | 5.16 m | 3.81 m | 5.16 m x 3.81 m |
| Main Level | Primary Bedroom | 4.41 m | 3.34 m | 4.41 m x 3.34 m |
| Main Level | Bedroom 2 | 2.88 m | 4.1 m | 2.88 m x 4.1 m |
| Main Level | Bedroom 3 | 2.88 m | 3.37 m | 2.88 m x 3.37 m |
Agents and Offices
- Brandi T. Wolff
- Office: Royal LePage Town & Country Realty