

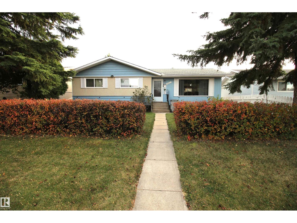
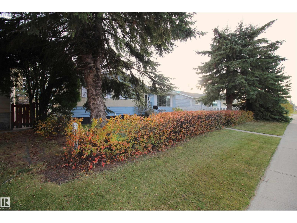
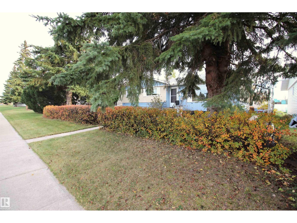
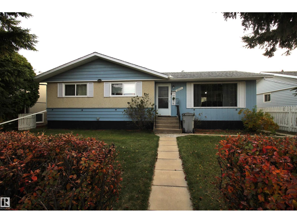
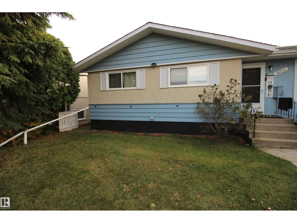
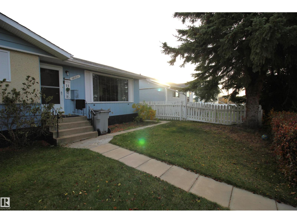
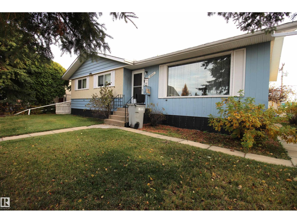
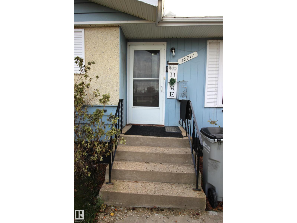
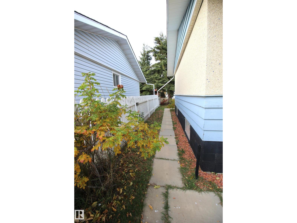
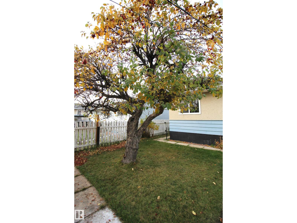
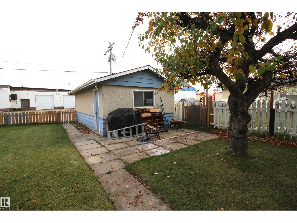
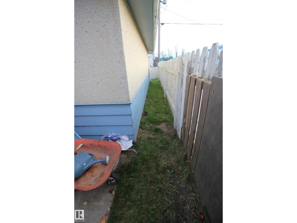
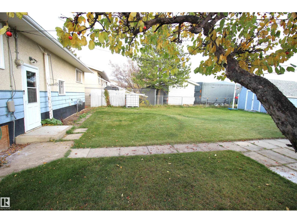
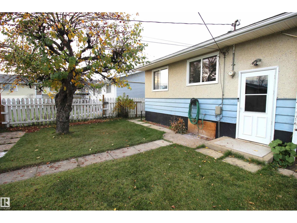
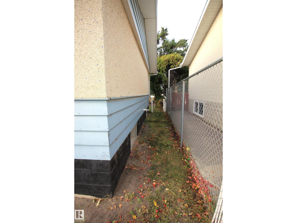
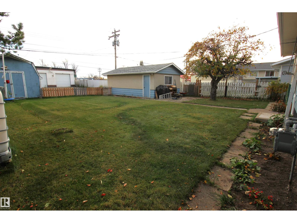
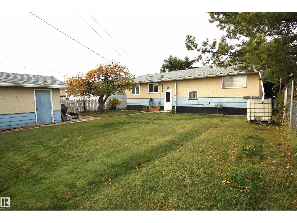
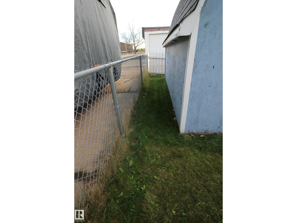
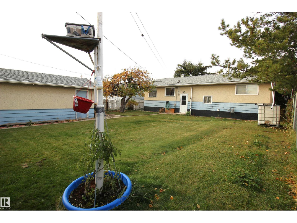
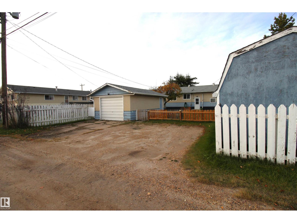
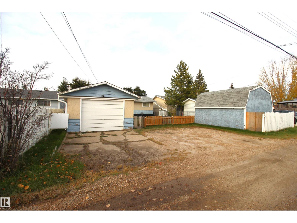
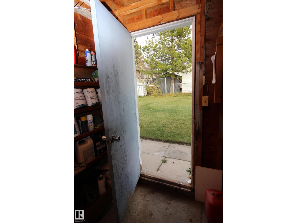
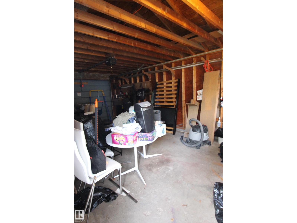
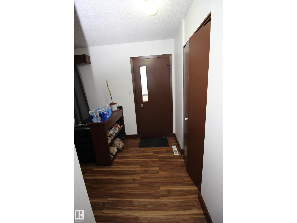
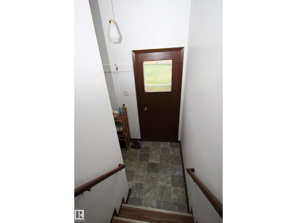
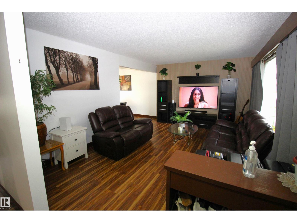
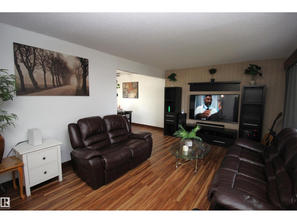
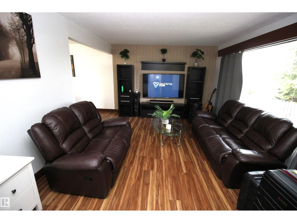
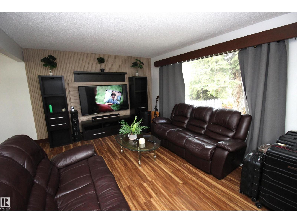
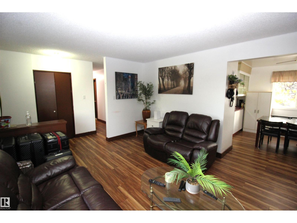
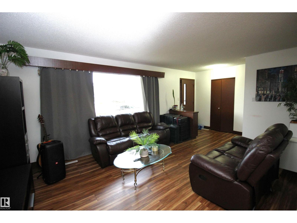
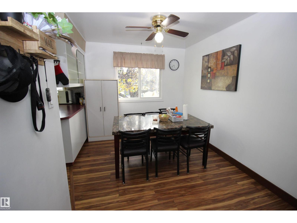
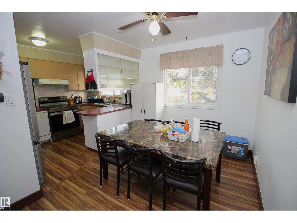
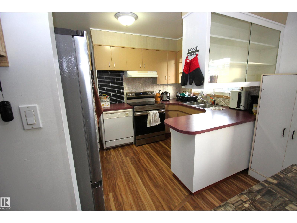
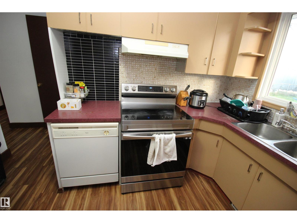
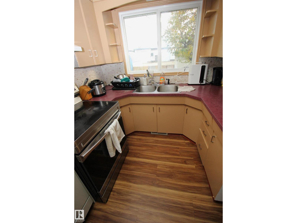
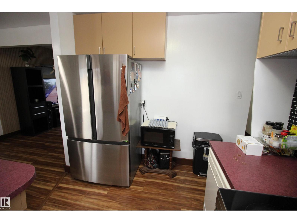
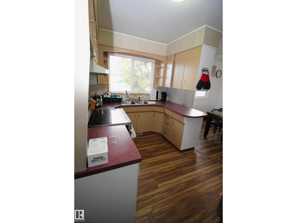
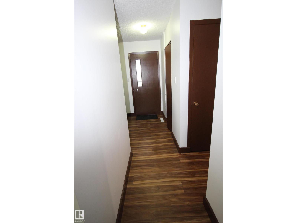
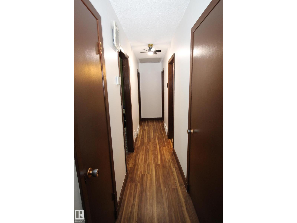
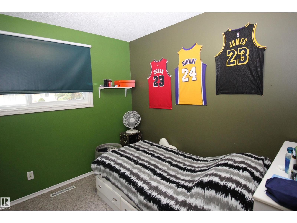
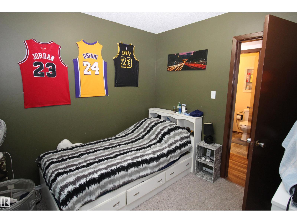
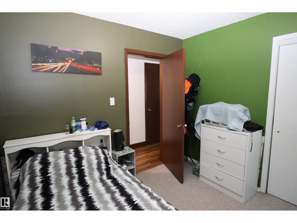
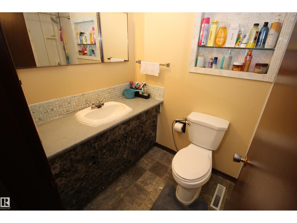
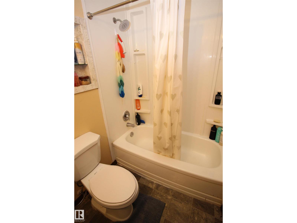
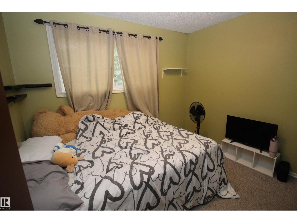
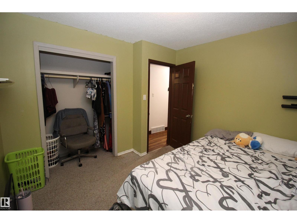
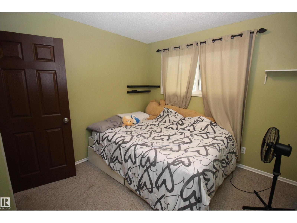
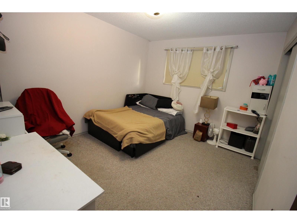
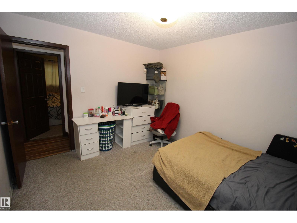
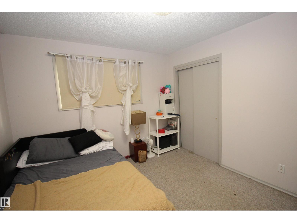
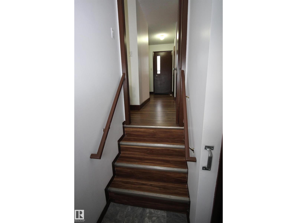
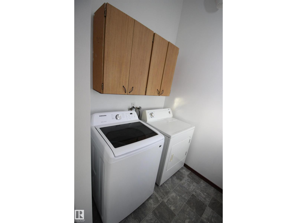
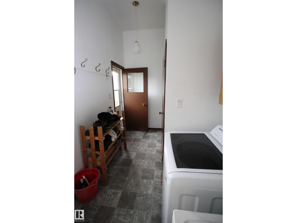
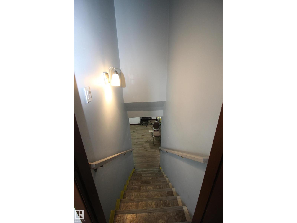
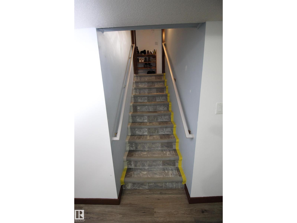
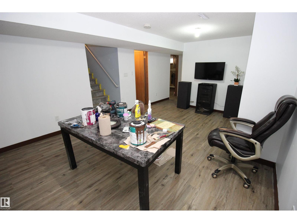
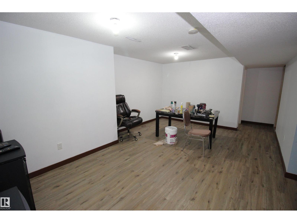
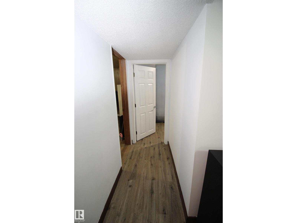
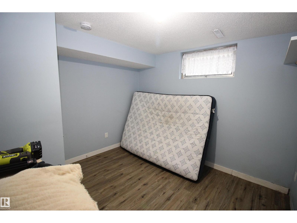
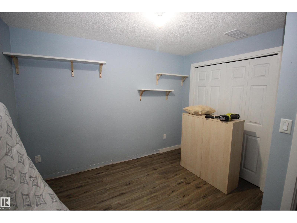
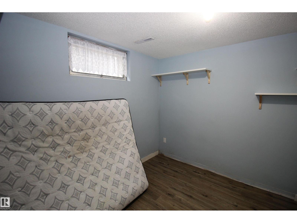
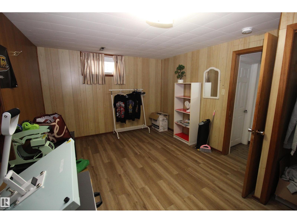
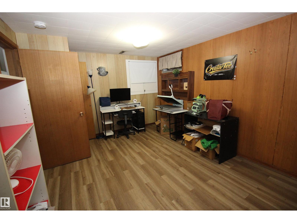
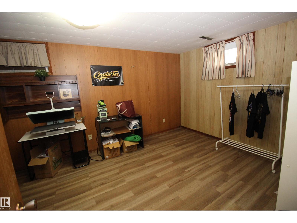
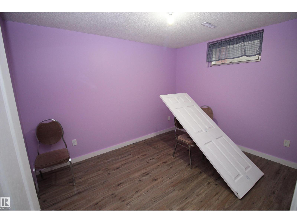
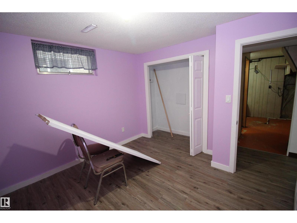
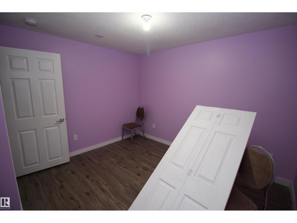
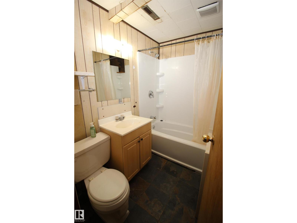
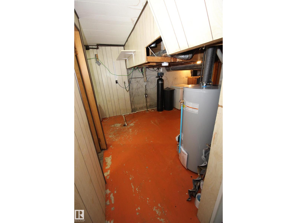
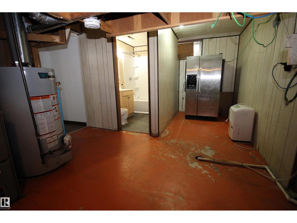
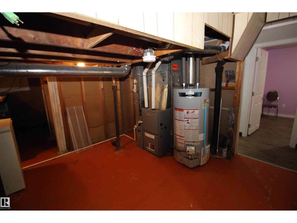
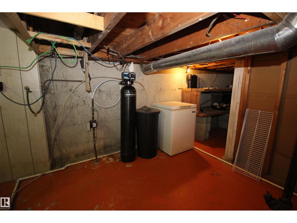
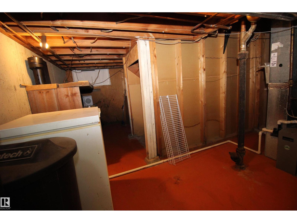
Welcome to this 1,100+ sq ft bungalow located in NE Westlock, perfectly situated near schools, parks, recreation, and main roads! The main level features a welcoming living room that opens directly to the dining area, alongside 3 bedrooms & a 4 pc bath. Key upgrades include vinyl windows to the 2 north-facing bedrooms in the dining room & kitchen. Stairs beside the Kitchen take you to the backyard or the laundry room/boot room. Continue down to the basement that offers an spacious recreation or possibly second living room, 3 additional bedrooms, a second 4 pc bath, & storage space. Additional features include a brand-new Hot Water Tank installed in October 2026, a HE furnace, & a water softener system. Outside, enjoy a partially fenced back yard—just add front fencing to fully enclose—a single detached garage featuring a solid cement floor. Positioned just across the back lane from a brand-new shopping center that is nearly complete, this property combines convenience & space, & continuous updates. (id:51989)
Features of 10711 102 St
- MLS® Number E4513377
- Price $252,000
- Bedrooms: 6
- Bathrooms: 2
- Square Footage: 1111 sqft
- Property Type: House
- Neigbourhood: Westlock
- Amenities Near By Playground, Schools, Shopping
- Features Lane
Buildings
| Bathroom Total | 2 | Bedrooms Total | 6 |
| Amenities | Vinyl Windows | Appliances | Dishwasher, Dryer, Hood Fan, Storage Shed, Stove, Washer, Water Softener, Two Refrigerators |
| Architectural Style | Bungalow | Basement Development | Finished |
| Basement Type | Full (finished) | Constructed Date | 1969 |
| Construction Style Attachment | Detached | Heating Type | Forced Air |
| Stories Total | 1 | Size Interior | 1111 Sqft |
| Type | House |
Parking
| Detached Garage |
Land
| Acreage | No | Land Amenities | Playground, Schools, Shopping |
| Size Irregular | 626.45 | Size Total | 626.45 M2 |
| Size Total Text | 626.45 M2 |
Rooms
| Level | Type | Length | Width | Dimensions |
|---|---|---|---|---|
| Basement | Bedroom 4 | 3.14 m | 3.37 m | 3.14 m x 3.37 m |
| Basement | Bonus Room | 3.83 m | 5.32 m | 3.83 m x 5.32 m |
| Basement | Bedroom 5 | 3.32 m | 4.5 m | 3.32 m x 4.5 m |
| Basement | Bedroom 6 | 3.11 m | 3.24 m | 3.11 m x 3.24 m |
| Basement | Utility Room | 3.31 m | 3.36 m | 3.31 m x 3.36 m |
| Main Level | Living Room | 5.14 m | 3.64 m | 5.14 m x 3.64 m |
| Main Level | Dining Room | 2.77 m | 3.32 m | 2.77 m x 3.32 m |
| Main Level | Kitchen | 2.41 m | 3.32 m | 2.41 m x 3.32 m |
| Main Level | Primary Bedroom | 3.18 m | 3.74 m | 3.18 m x 3.74 m |
| Main Level | Bedroom 2 | 3.11 m | 3.17 m | 3.11 m x 3.17 m |
| Main Level | Bedroom 3 | 2.8 m | 2.85 m | 2.8 m x 2.85 m |
| Main Level | Laundry Room | 1.75 m | 2.11 m | 1.75 m x 2.11 m |
Agents and Offices
- Kelsey Schmidt
- Office: Royal LePage Town & Country Realty