

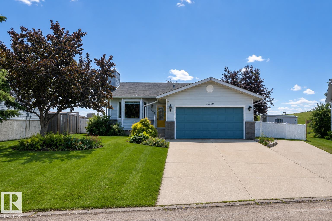
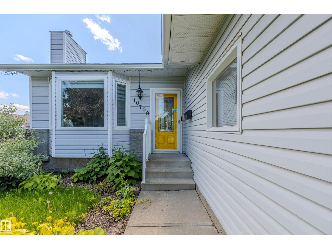
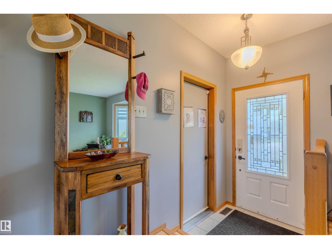
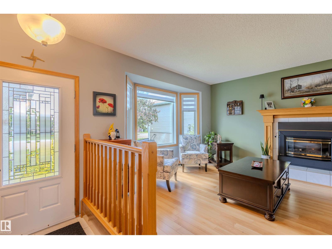
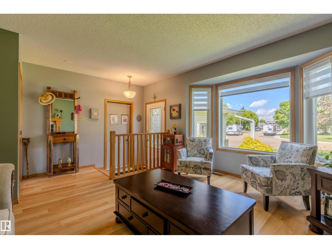
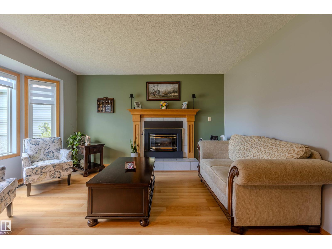
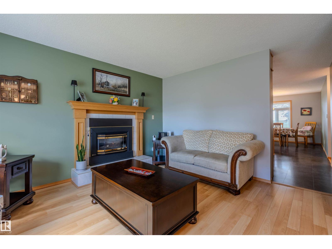
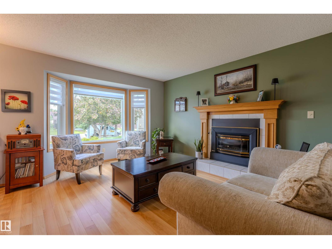
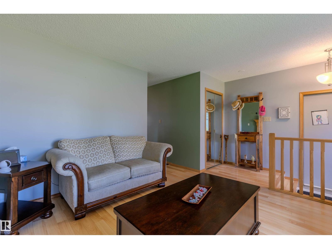
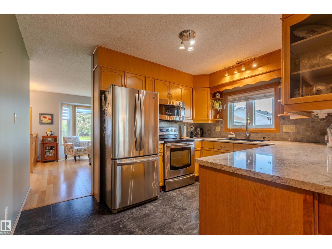
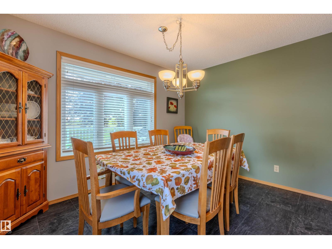
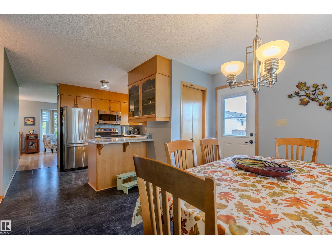
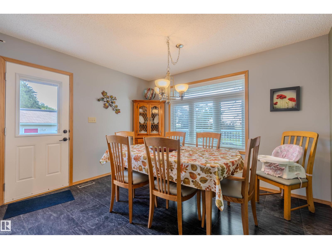
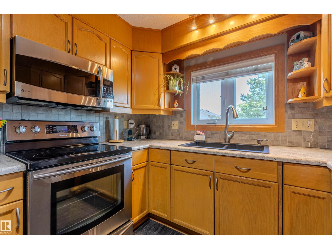
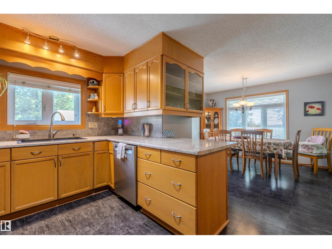
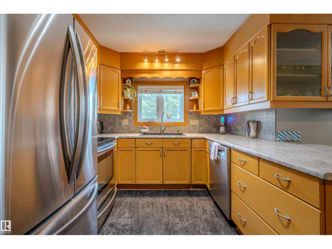
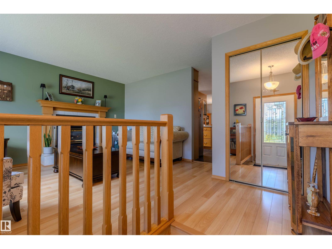
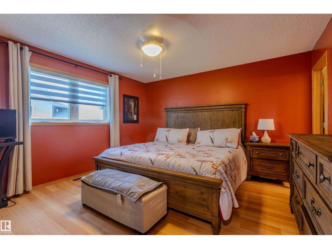
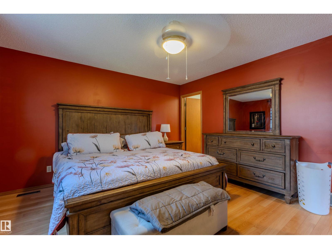
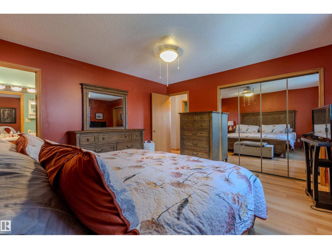
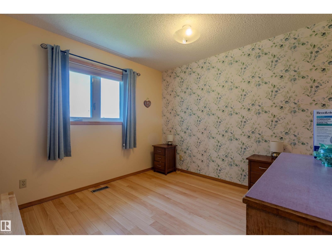
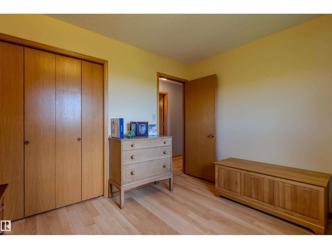
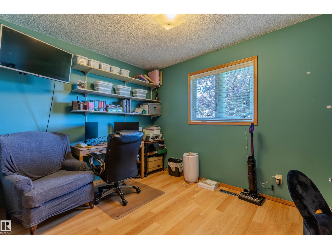
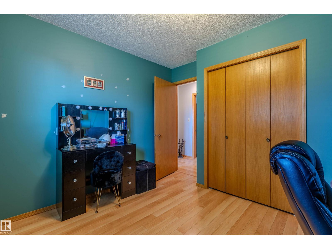
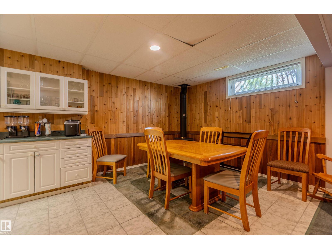
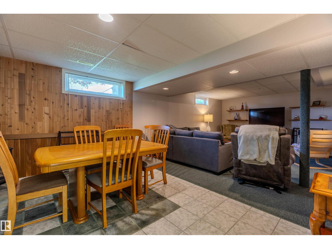
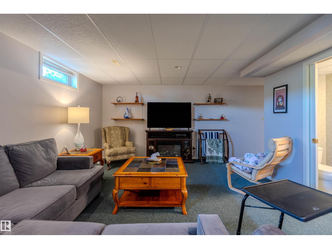
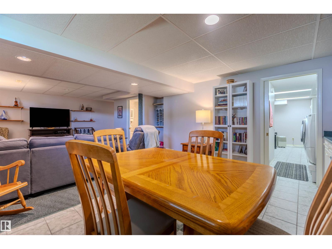
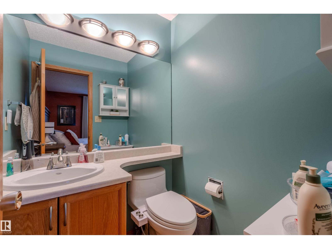
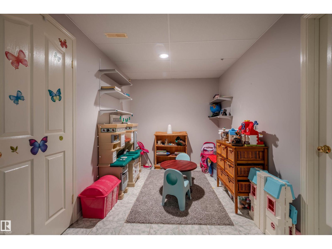
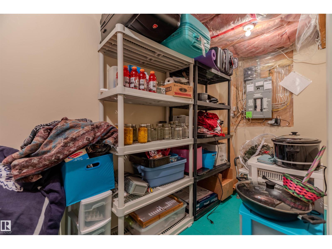
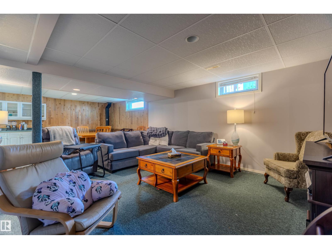
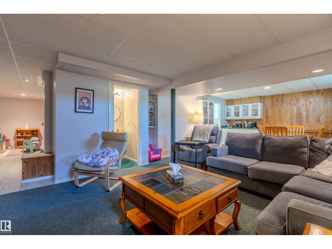
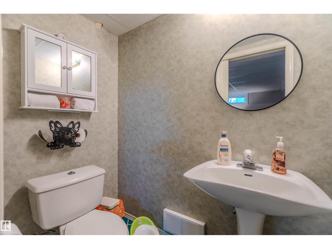
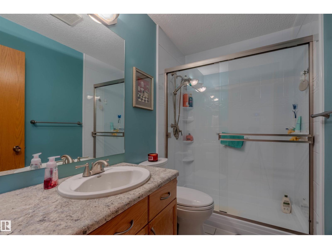
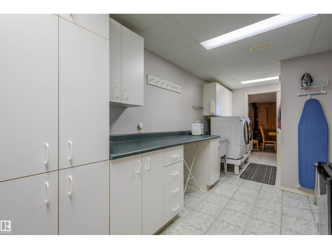
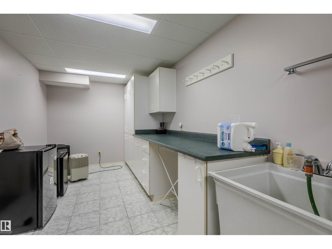
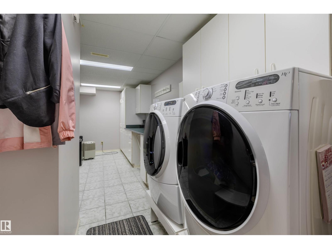
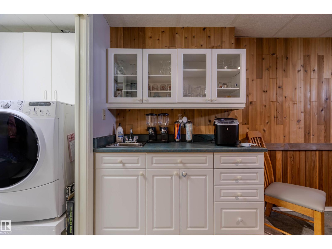
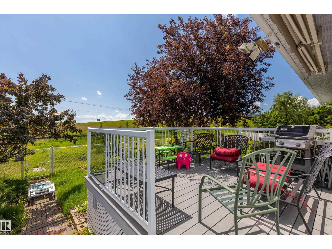
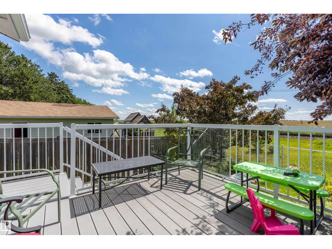
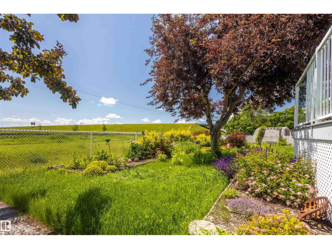
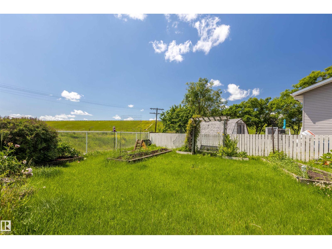
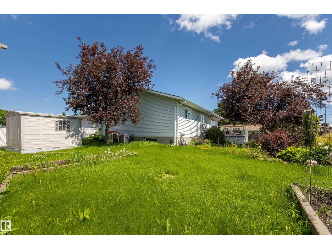
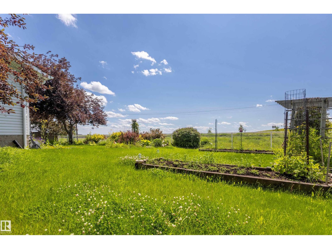
This beautifully maintained home is sure to impress! Pride of ownership is evident throughout. Step inside to a bright living room featuring a cozy gas fireplace and large bay window that fills the space with natural light. The spacious kitchen offers ample cabinetry, generous counter space and stainless steel appliances, while the dining area provides extra storage and access to the back deck. The main floor features 3 generous bedrooms, a 4-piece bath and a spacious primary suite with a large closet and 2-piece ensuite. The fully finished basement offers a large family room with wet bar, office, den, laundry room with sink and cabinetry, plus cold storage. Outside, enjoy the beautifully landscaped yard with a composite deck, raised garden beds and storage shed. Recent upgrades include a new furnace, central A/C, fresh paint, tankless hot water, most windows, Hunter Douglas blinds, shingles, gutters, newer chain-link fence, sidewalks and trailer pad. Move-in ready! (id:51989)
Features of 10709 95 Av
- MLS® Number E4499130
- Price $460,000
- Bedrooms: 3
- Bathrooms: 3
- Square Footage: 1190 sqft
- Property Type: House
- Neigbourhood: Morinville
- Amenities Near By Playground
Buildings
| Bathroom Total | 3 | Bedrooms Total | 3 |
| Appliances | Dishwasher, Dryer, Garage Door Opener Remote(s), Garage Door Opener, Microwave Range Hood Combo, Refrigerator, Storage Shed, Stove, Washer, Window Coverings | Architectural Style | Bungalow |
| Basement Development | Finished | Basement Type | Full (finished) |
| Constructed Date | 1992 | Construction Style Attachment | Detached |
| Cooling Type | Central Air Conditioning | Half Bath Total | 2 |
| Heating Type | Forced Air | Stories Total | 1 |
| Size Interior | 1190 Sqft | Type | House |
Parking
| Attached Garage |
Land
| Acreage | No | Fence Type | Fence |
| Land Amenities | Playground | Size Irregular | 868.83 |
| Size Total | 868.83 M2 | Size Total Text | 868.83 M2 |
Rooms
| Level | Type | Length | Width | Dimensions |
|---|---|---|---|---|
| Basement | Den | Measurements not available | ||
| Basement | Recreation Room | 8.47 m | 4.09 m | 8.47 m x 4.09 m |
| Basement | Storage | 3.45 m | 3.79 m | 3.45 m x 3.79 m |
| Basement | Laundry Room | 2.35 m | 5.74 m | 2.35 m x 5.74 m |
| Basement | Cold Room | 4.67 m | 1.48 m | 4.67 m x 1.48 m |
| Main Level | Living Room | 3.64 m | 4.03 m | 3.64 m x 4.03 m |
| Main Level | Dining Room | 2.68 m | 3.63 m | 2.68 m x 3.63 m |
| Main Level | Kitchen | 3.03 m | 3.64 m | 3.03 m x 3.64 m |
| Main Level | Primary Bedroom | 3.87 m | 4.2 m | 3.87 m x 4.2 m |
| Main Level | Bedroom 2 | 3.31 m | 3.07 m | 3.31 m x 3.07 m |
| Main Level | Bedroom 3 | 3.45 m | 3.03 m | 3.45 m x 3.03 m |
Agents and Offices
- Cameron W. Melville
- Brent W. Melville
- Office: RE/MAX Real Estate