

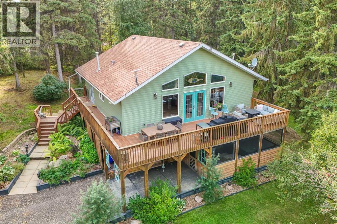
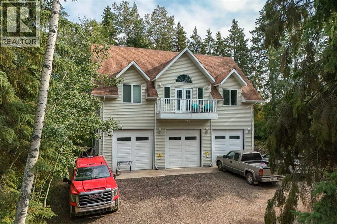
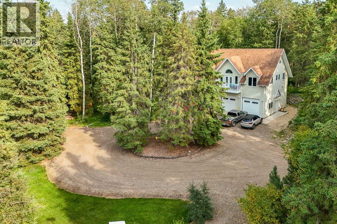
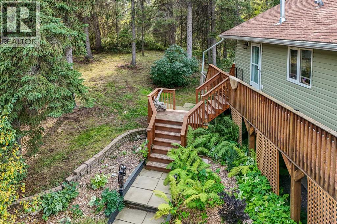
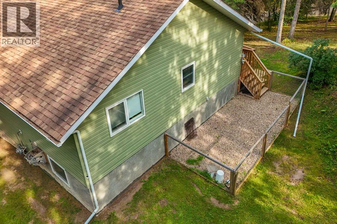
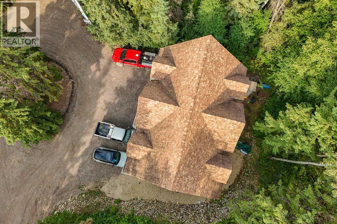
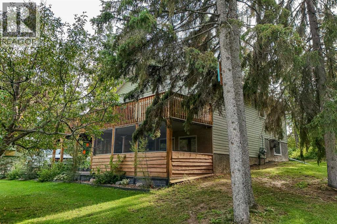
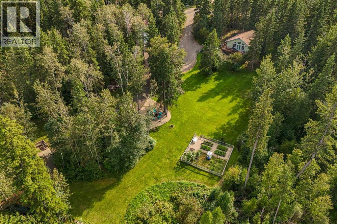
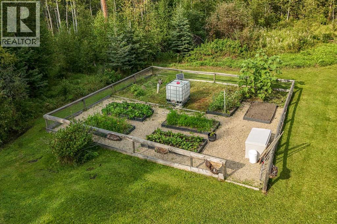
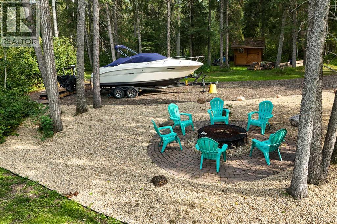
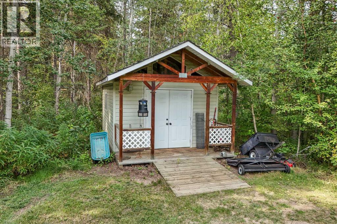
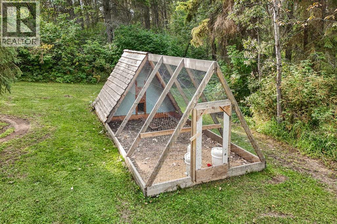
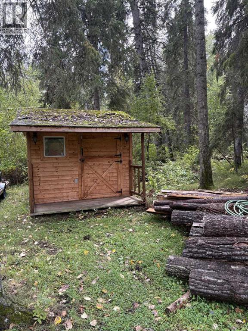
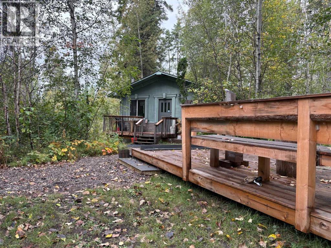
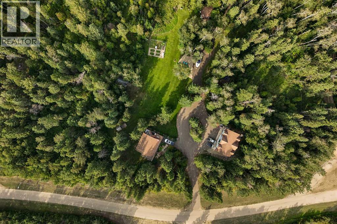
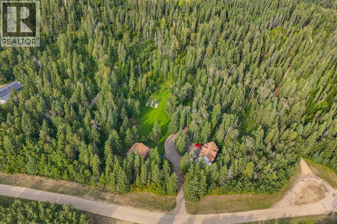
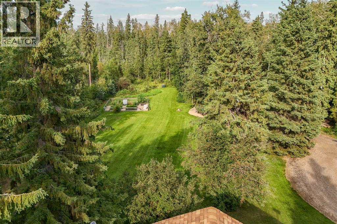
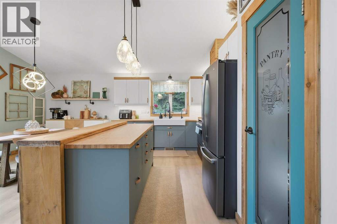
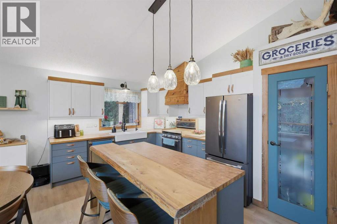
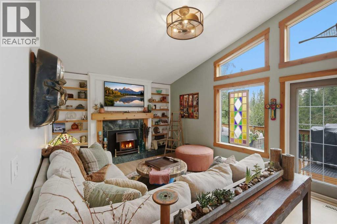
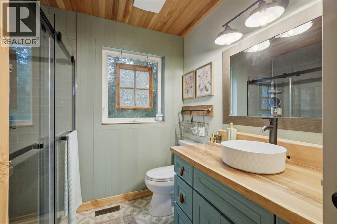
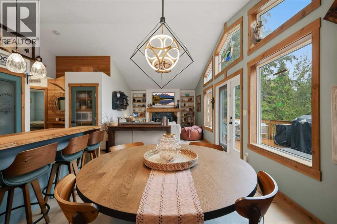
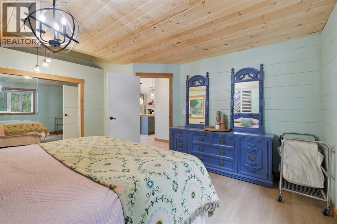
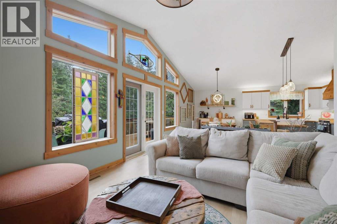
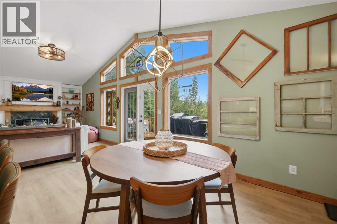
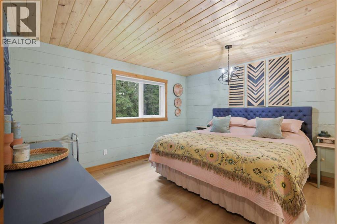
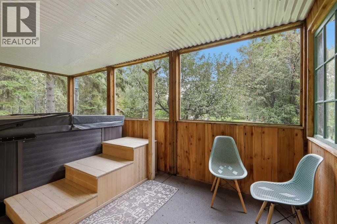
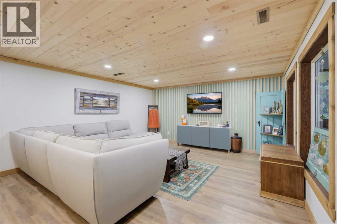
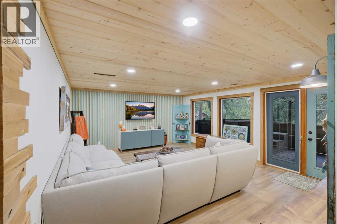
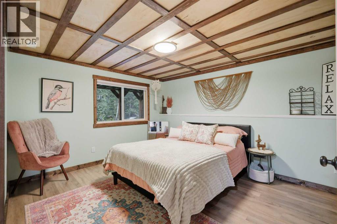
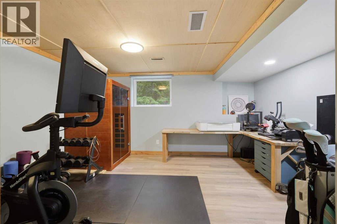
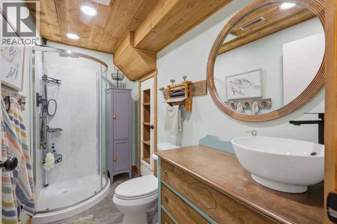
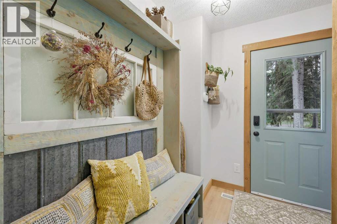
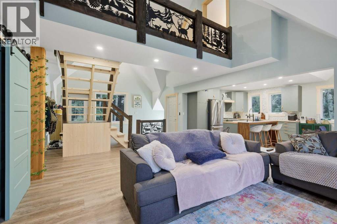
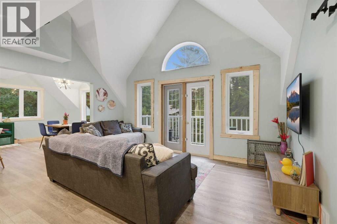
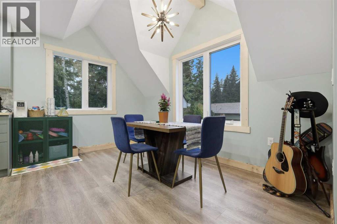
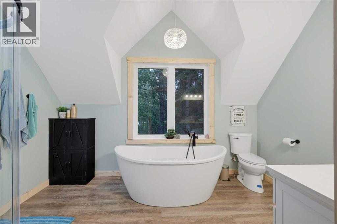
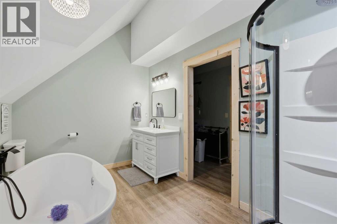
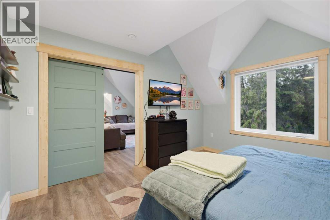
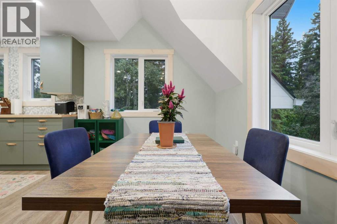
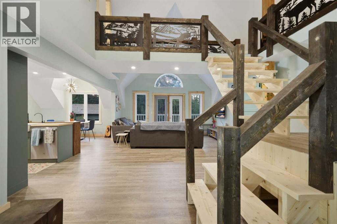
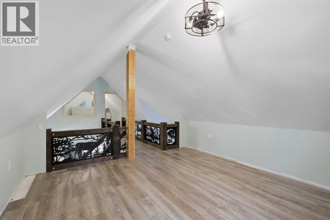
Your private Central Alberta acreage retreat awaits!Nestled on 3.99 beautifully treed acres just 10 minutes south of Ponoka, this unique property offers privacy, versatility and a peaceful connection to nature while being conveniently centrally located between Edmonton and Calgary.The well-maintained home features 3 bedrooms and 2 bathrooms with trendy yet timeless finishes throughout. The open kitchen creates an inviting space for everyday living and entertaining, while the living room features a cozy gas fireplace. The walkout basement provides easy access to the outdoors, while the large deck and hot tub offer the perfect places to relax and enjoy the peaceful surroundings.The mature yard is a true highlight, with beautiful established trees creating a secluded, park-like setting. Enjoy the thoughtfully landscaped grounds, expansive lawn, garden and fire pit area, all surrounded by nature and offering exceptional privacy.A detached three-bay shop/garage provides excellent space for vehicles, storage and projects, with a bonus craft/hobby space above adding even more versatility. The property also features a separate cabin, two additional storage sheds and a full-service RV parking pad. The cabin includes, wood stove, pellet stove, water and sewer with four season functinality.With nearly four acres, multiple buildings, beautiful landscaping and an incredible mature setting, this property offers an exceptional combination of privacy, functionality and comfortable acreage living—all just minutes from Ponoka.A beautiful nature retreat with the space to live, work, entertain and enjoy acreage life. (id:51989)
Features of 107 Spruce Crescent
- MLS® Number A2344649
- Price $1,049,000
- Bedrooms: 3
- Bathrooms: 2
- Square Footage: 2008 sqft
- Property Type: House
- Community Name: Morning Meadows
- Features Treed, See Remarks, Gas Bbq Hookup
- Parking Space Total 3
- Plan 9521080
- Structure Workshop, Shed, Deck
Buildings
| Bathroom Total | 2 | Bedrooms Above Ground | 1 |
| Bedrooms Below Ground | 2 | Bedrooms Total | 3 |
| Amperage | 100 Amp Service | Appliances | Refrigerator, Range - Gas, Dishwasher, Microwave, Washer & Dryer |
| Architectural Style | Bungalow | Basement Development | Finished |
| Basement Type | Full (finished) | Constructed Date | 1994 |
| Construction Material | Poured Concrete, Wood Frame | Construction Style Attachment | Detached |
| Cooling Type | None | Exterior Finish | Concrete, Vinyl Siding |
| Fireplace Present | Yes | Fireplace Total | 1 |
| Flooring Type | Vinyl | Foundation Type | See Remarks, Poured Concrete |
| Heating Fuel | Natural Gas | Heating Type | Forced Air, In Floor Heating |
| Stories Total | 1 | Size Interior | 2008 Sqft |
| Total Finished Area | 2008 Sqft | Type | House |
| Utility Power | 100 Amp Service | Utility Water | Private Utility |
Parking
| Detached Garage | 3 |
Land
| Acreage | Yes | Fence Type | Partially Fenced |
| Landscape Features | Garden Area, Landscaped | Sewer | Septic System |
| Size Irregular | 3.95 | Size Total | 3.95 Ac|2 - 4.99 Acres |
| Size Total Text | 3.95 Ac|2 - 4.99 Acres | Zoning Description | Cr |
Rooms
| Level | Type | Length | Width | Dimensions |
|---|---|---|---|---|
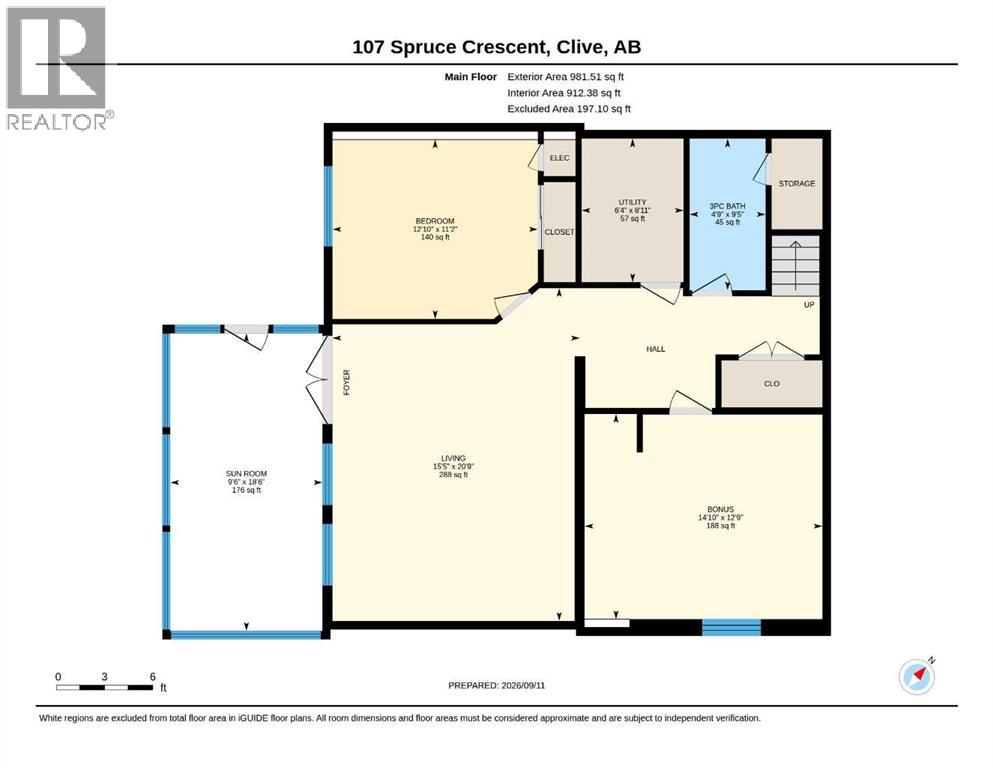
| Basement | 3pc Bathroom | 9.42 Ft x 4.75 Ft | ||
| Basement | Bedroom | 11.17 Ft x 12.83 Ft | ||
| Basement | Bedroom | 12.75 Ft x 14.83 Ft | ||
| Basement | Living Room | 20.75 Ft x 15.42 Ft | ||
| Basement | Sunroom | 18.50 Ft x 9.50 Ft | ||
| Basement | Furnace | 8.92 Ft x 6.33 Ft | ||
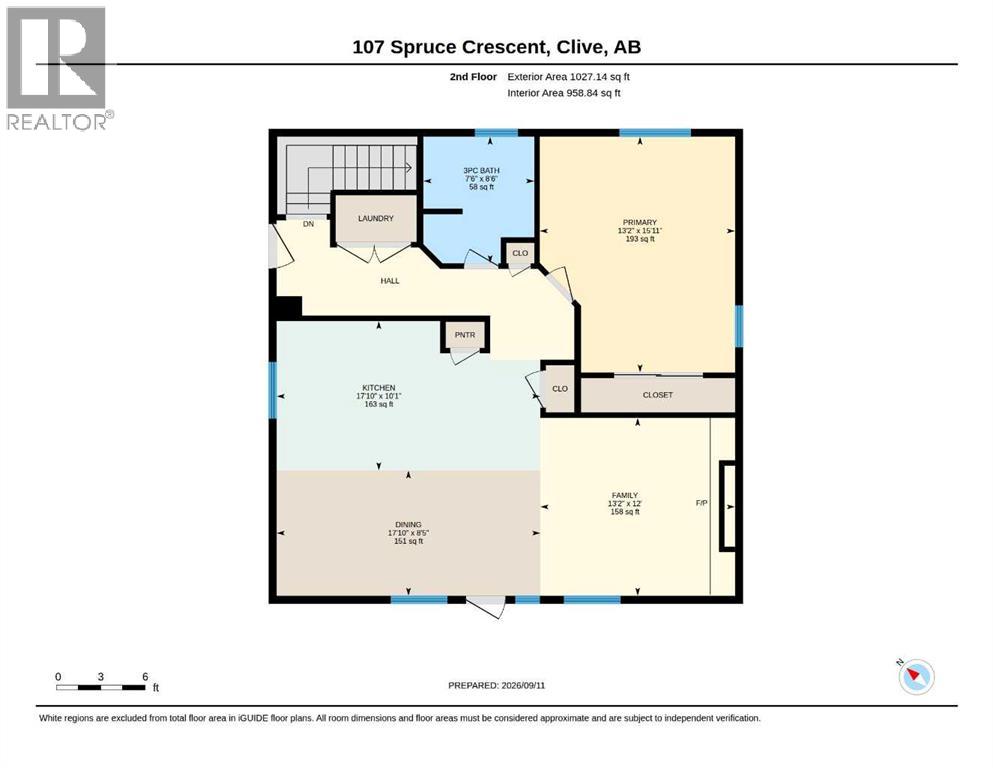
| Main Level | 3pc Bathroom | 7.50 Ft x 8.50 Ft | ||
| Main Level | Dining Room | 17.83 Ft x 8.42 Ft | ||
| Main Level | Family Room | 13.17 Ft x 12.00 Ft | ||
| Main Level | Kitchen | 17.83 Ft x 10.08 Ft | ||
| Main Level | Primary Bedroom | 13.17 Ft x 15.92 Ft |
Utilities
| Electricity | Connected |
Agents and Offices
- Marcie Prediger
- Office: Exp Realty