

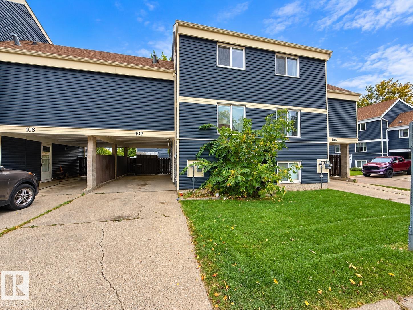
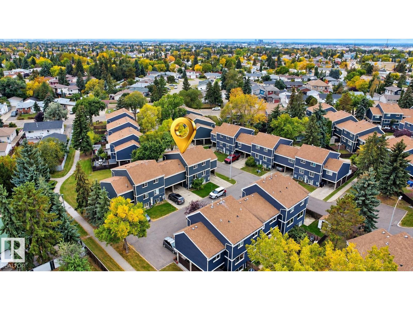
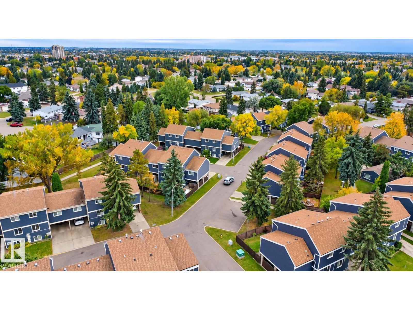
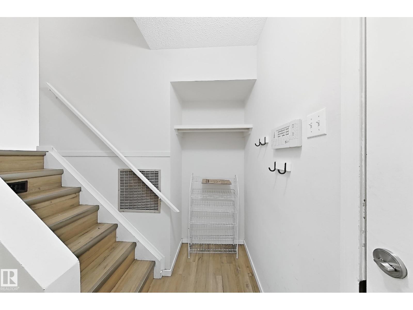
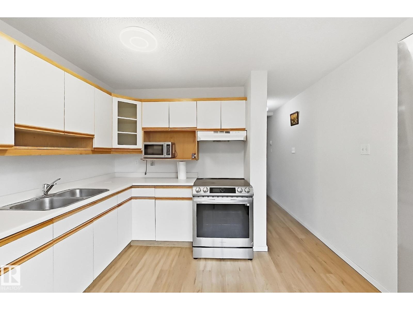
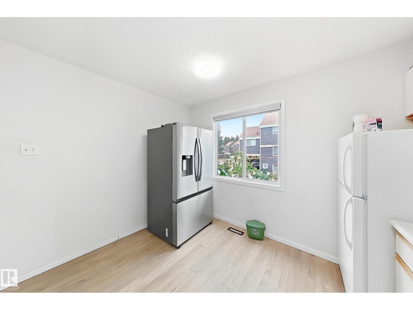
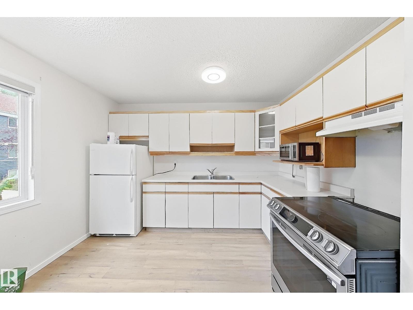
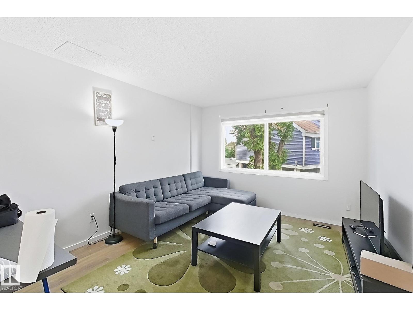
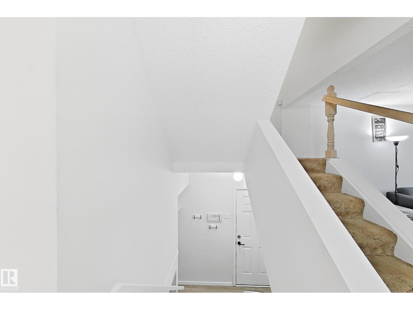
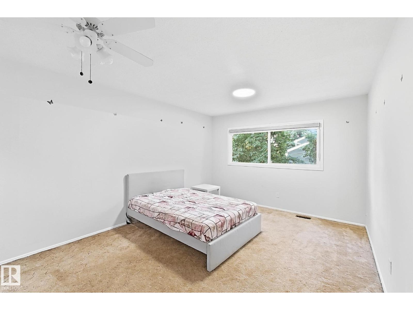
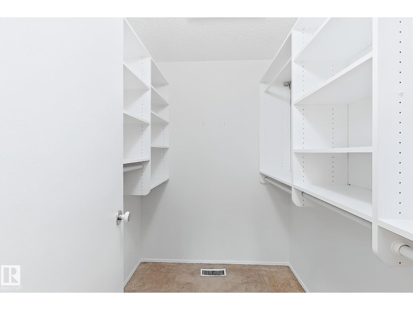
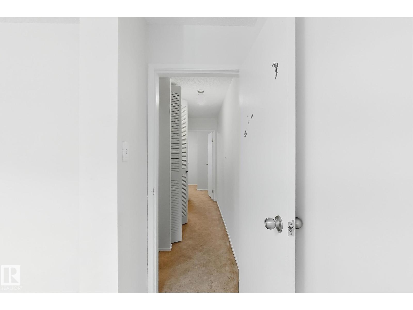
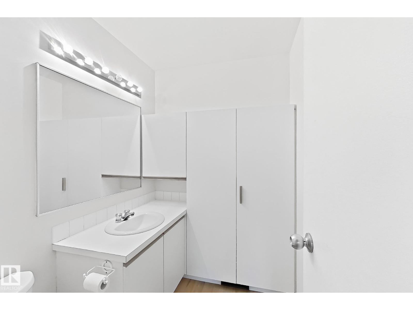
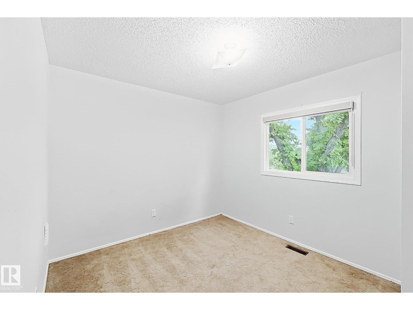
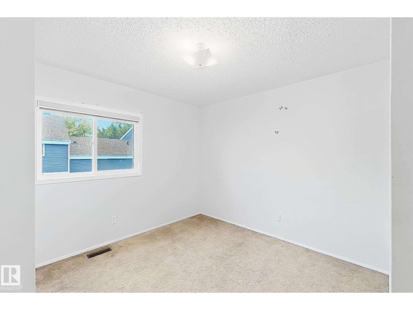
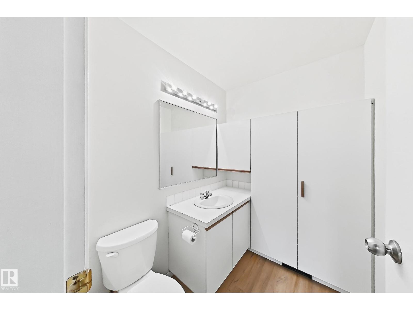
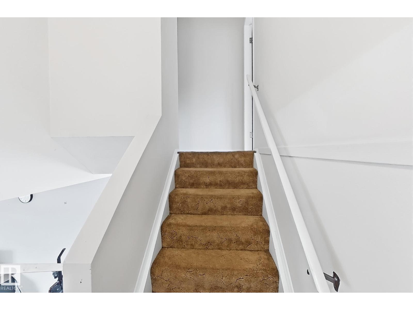
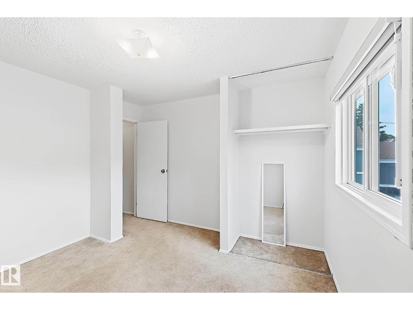
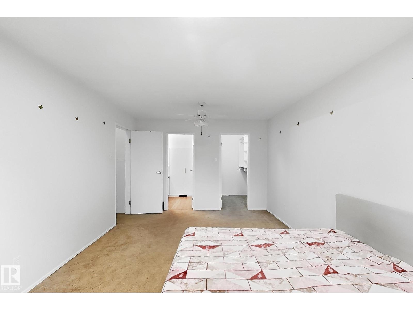
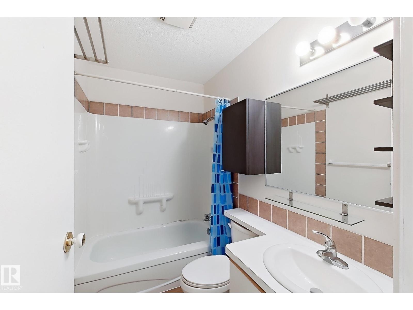
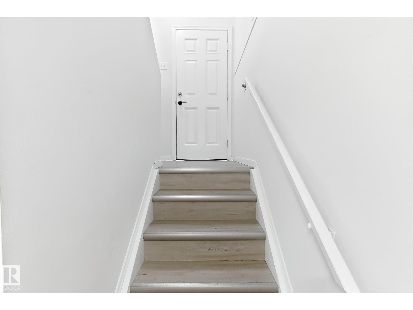
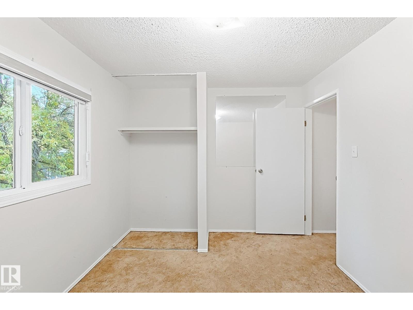
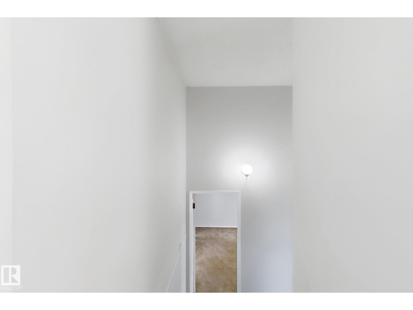
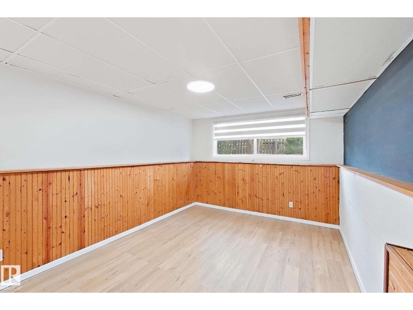
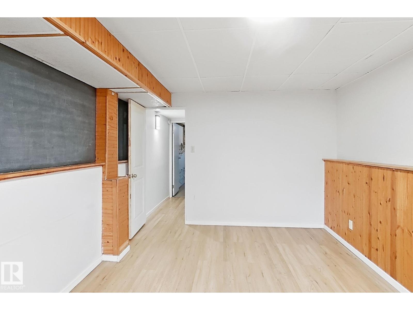
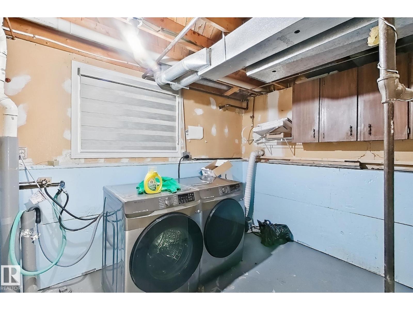
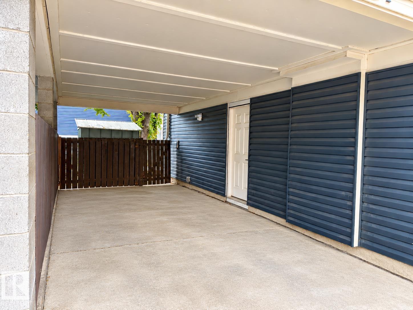
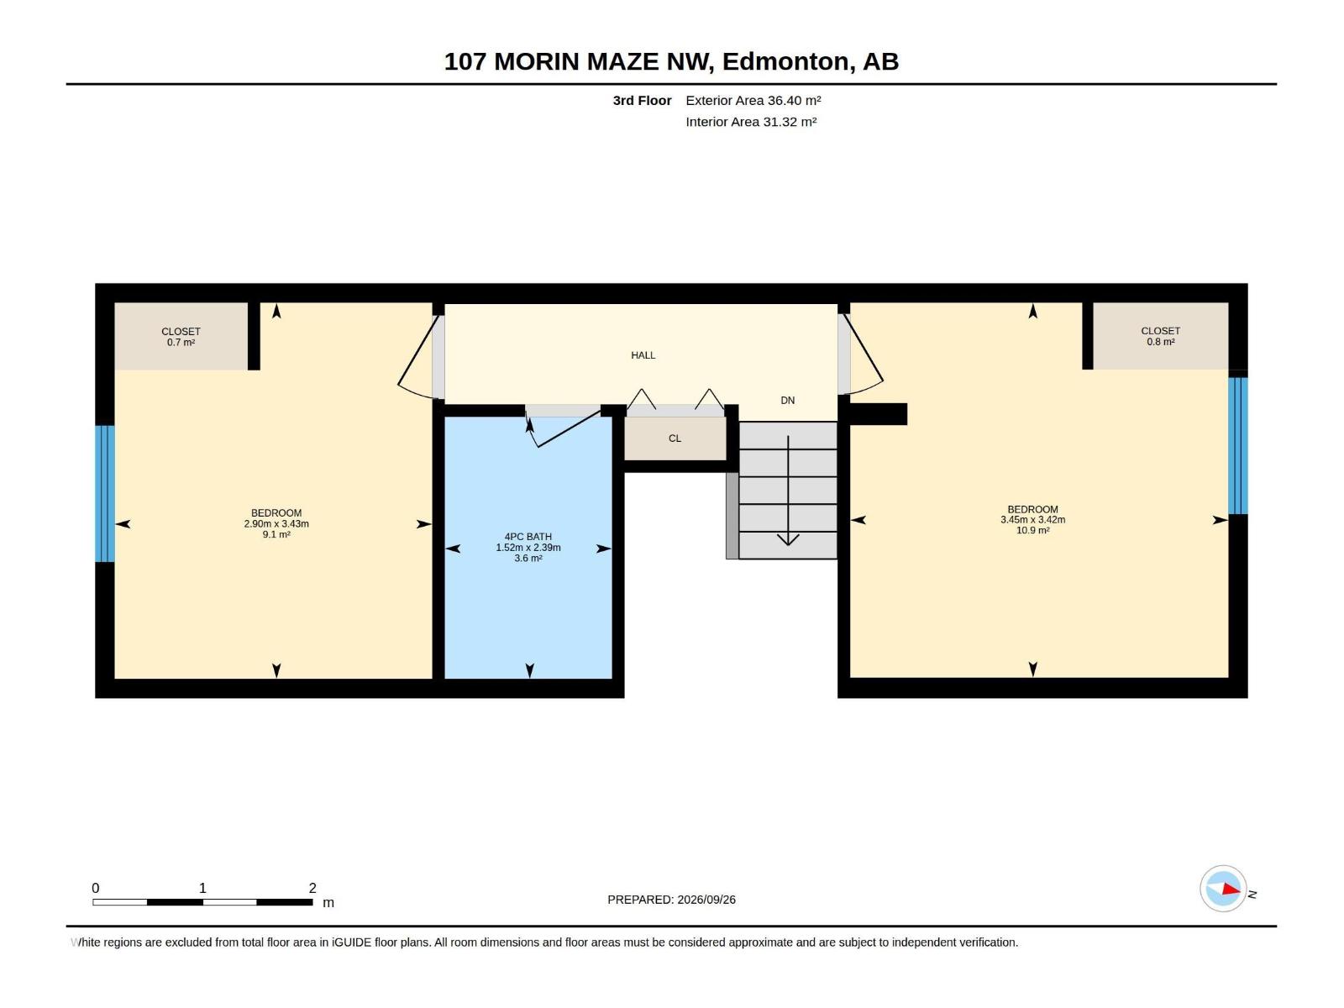
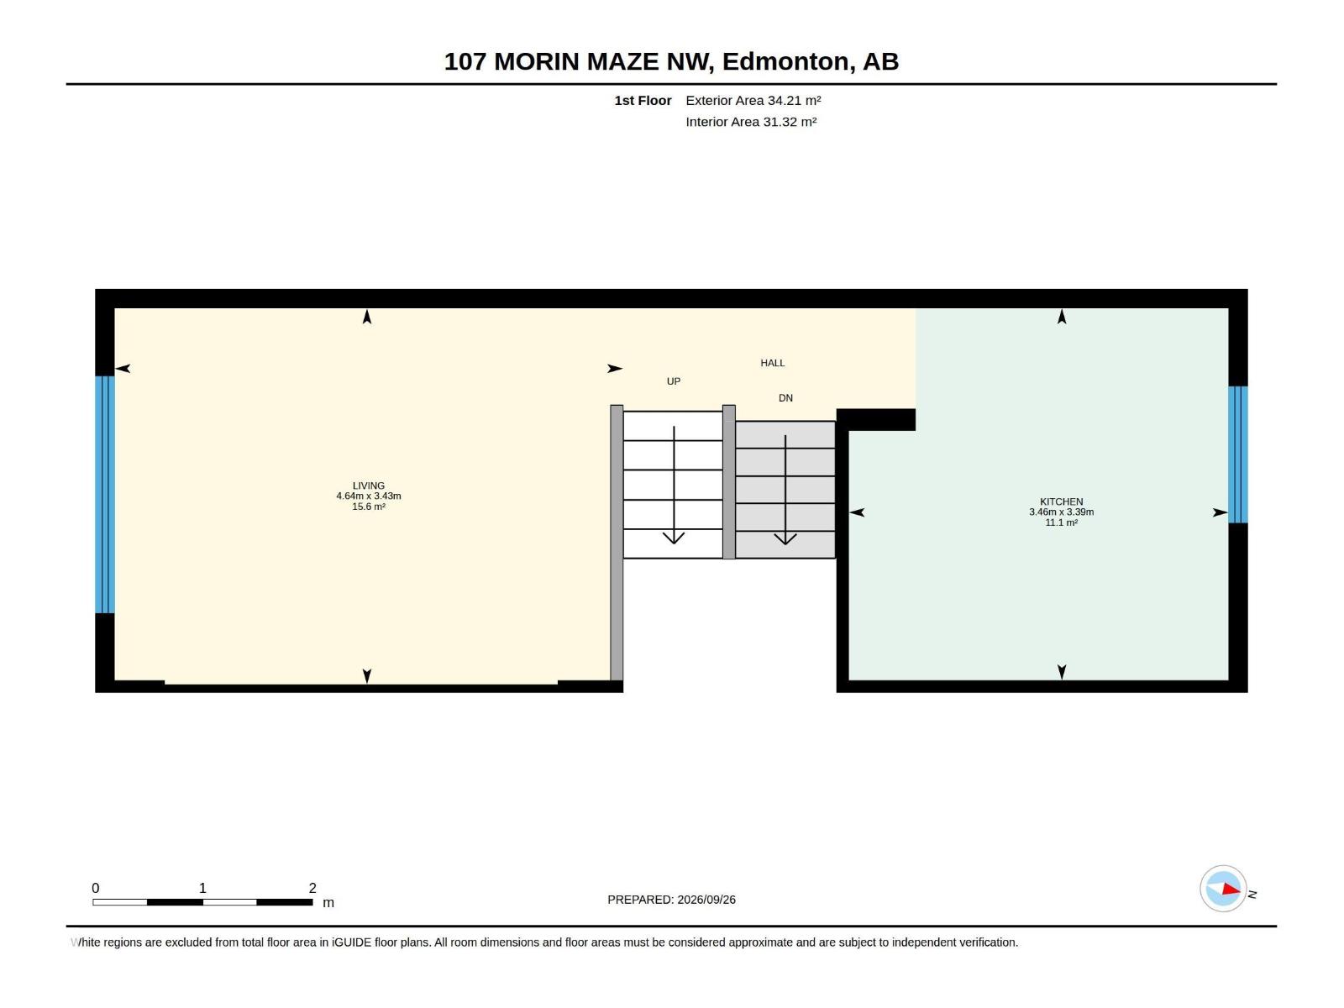
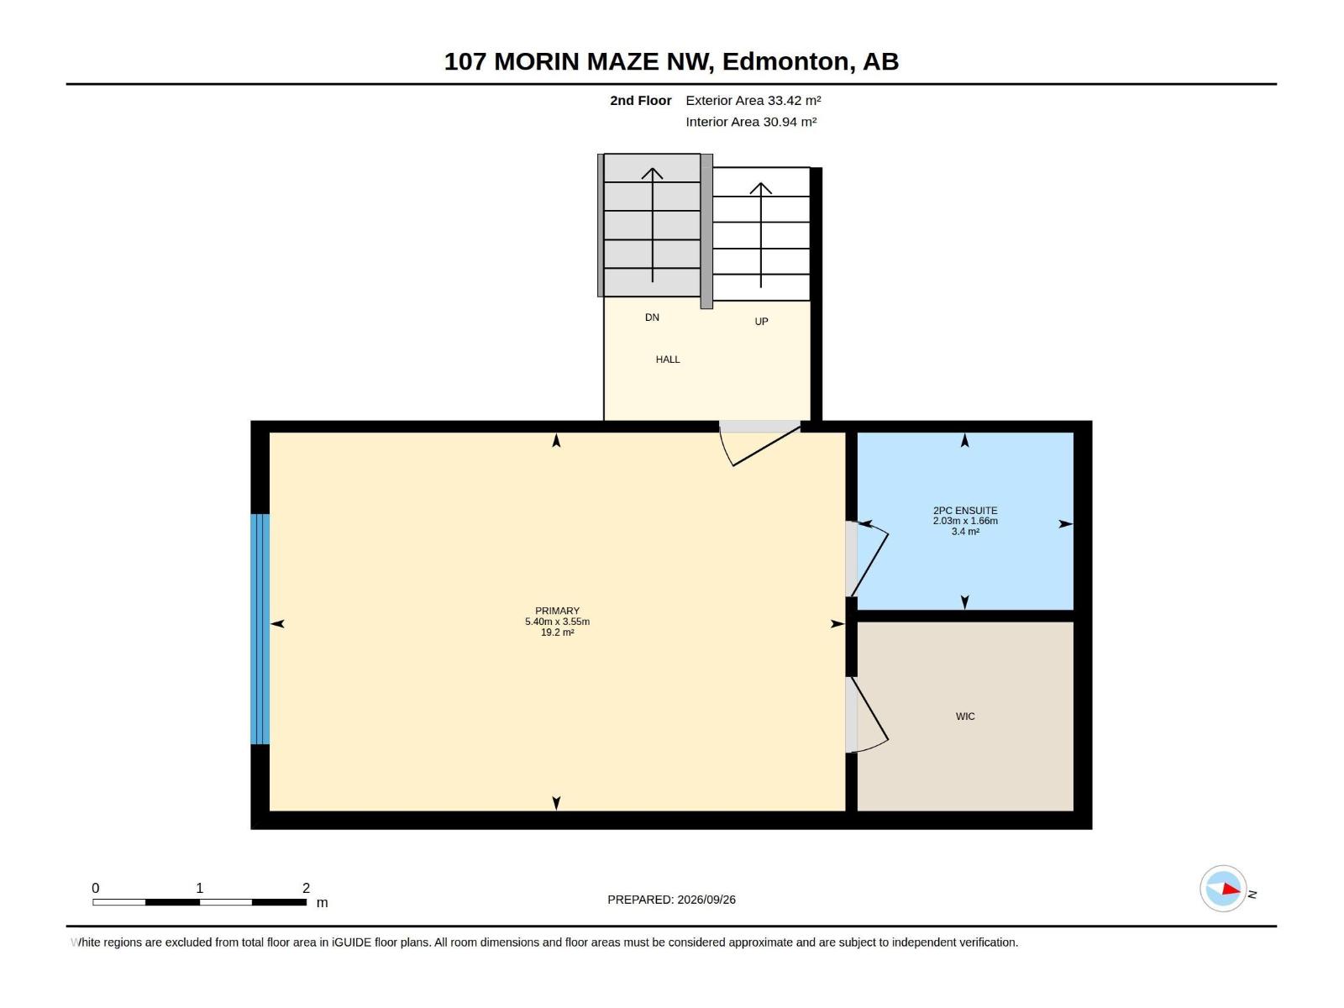
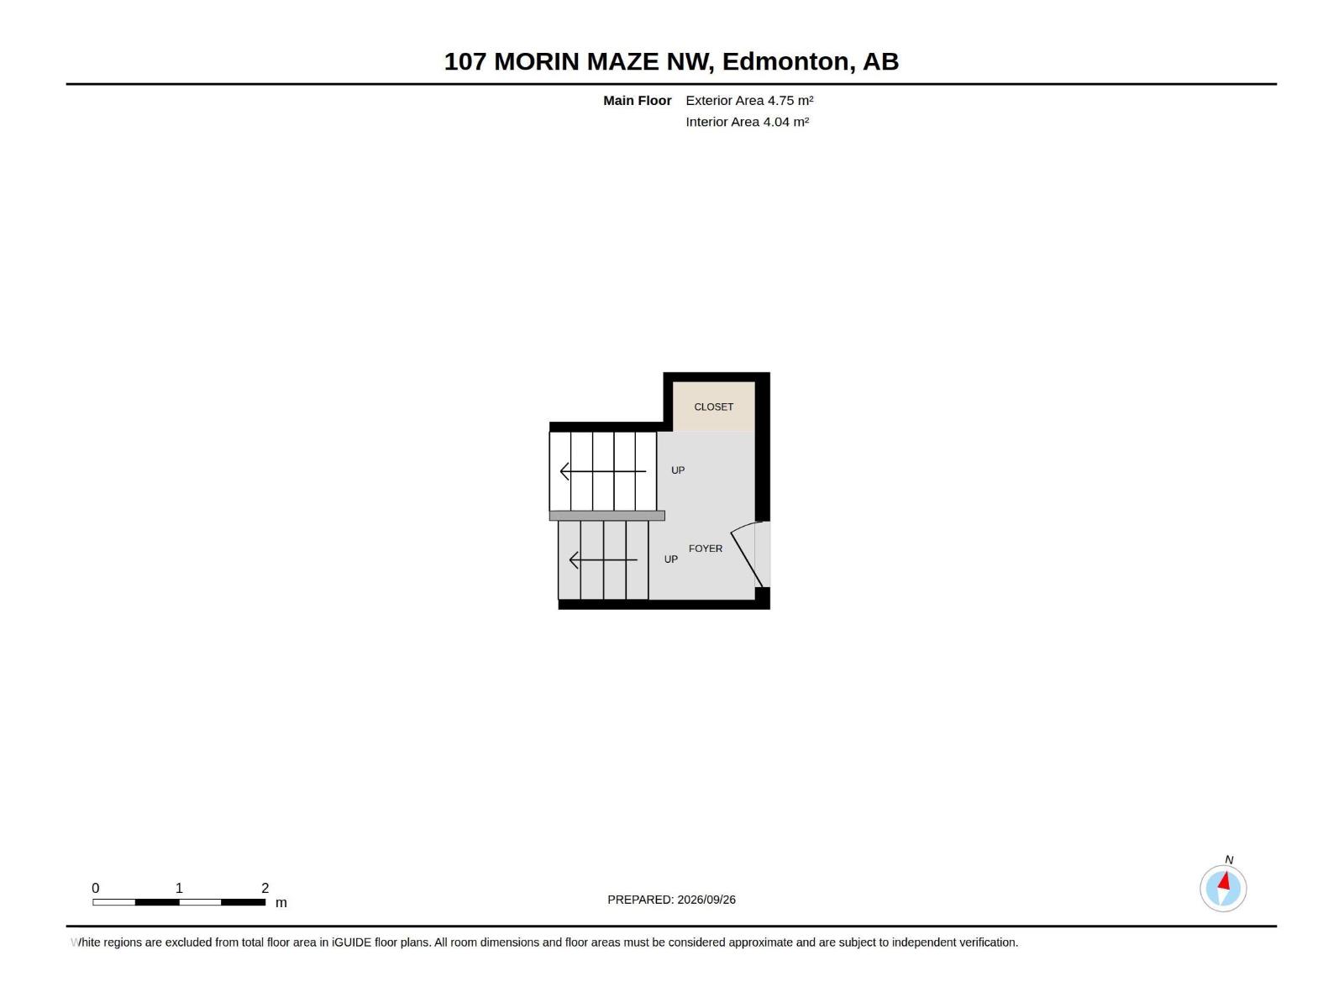
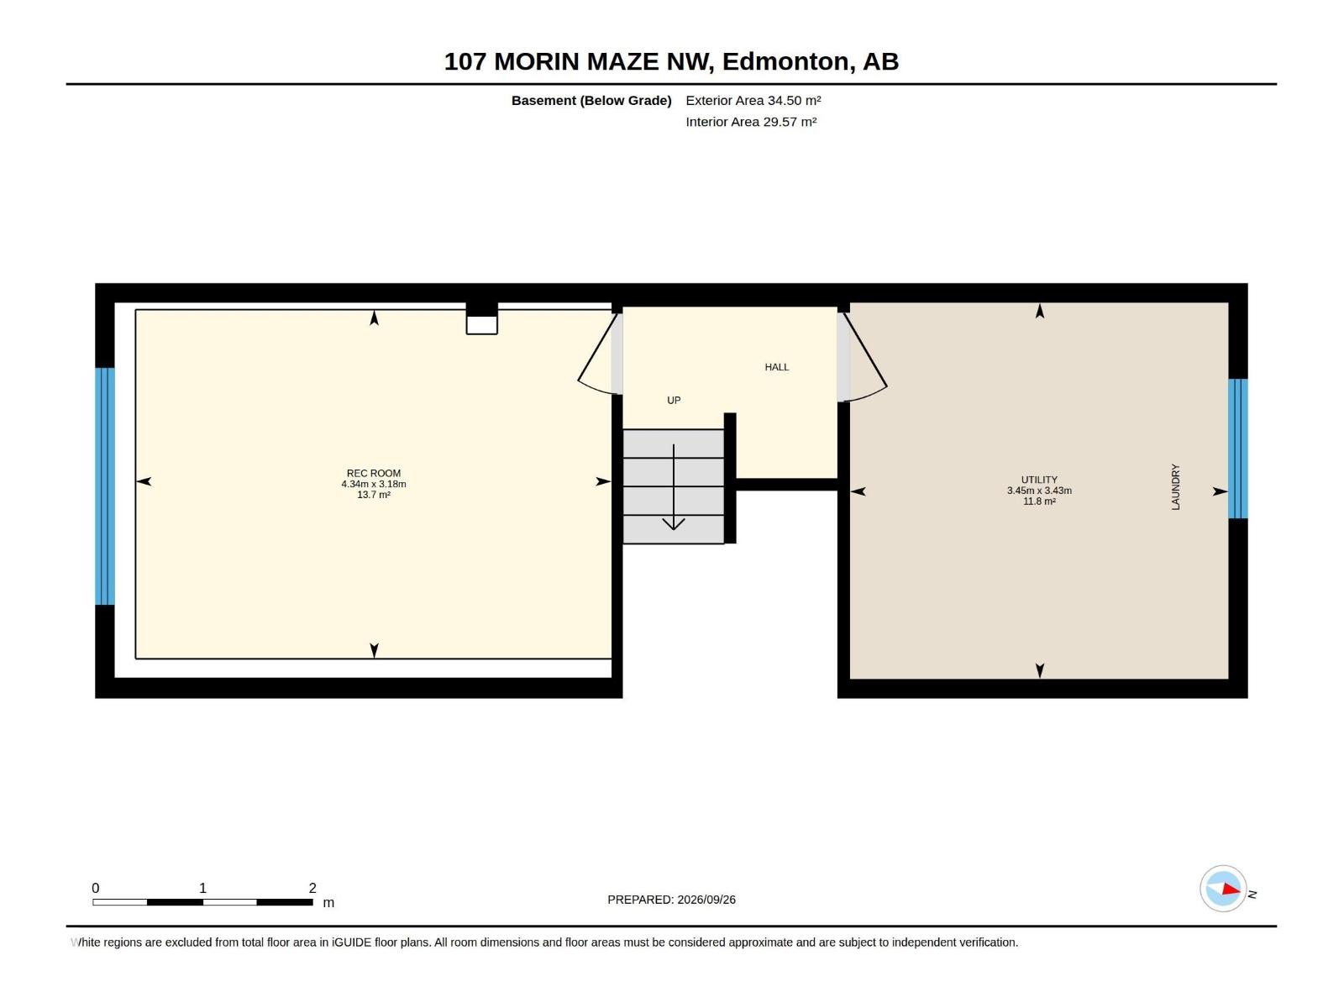
Welcome to this well-maintained 4-level split townhome in the desirable community of Lee Ridge. The main floor features a functional kitchen and comfortable living area, providing a great space for everyday living and entertaining. The second level offers a spacious primary bedroom with a convenient 2-piece ensuite. The third level features two additional bedrooms and a 4-piece bathroom. Enjoy the convenience of double carport parking and low condo fees. The fully finished basement features a large family room, along with additional storage space. Conveniently located close to amenities, public transit, playgrounds, and schools. (id:51989)
Features of 107 Morin Maze Mz Nw
- MLS® Number E4510586
-
Price
$239,900
Maintenance, Exterior Maintenance, Insurance, Other, See Remarks
$390 Monthly - Bedrooms: 3
- Bathrooms: 2
- Square Footage: 1171 sqft
- Property Type: Row / Townhouse
- Neigbourhood: Lee Ridge
- Amenities Near By Playground, Public Transit, Schools, Shopping
- Features No Animal Home, No Smoking Home
- Structure Deck, Patio(s)
Buildings
| Bathroom Total | 2 | Bedrooms Total | 3 |
| Appliances | Dryer, Refrigerator, Storage Shed, Stove, Washer | Basement Development | Finished |
| Basement Type | Full (finished) | Constructed Date | 1975 |
| Construction Style Attachment | Attached | Fire Protection | Smoke Detectors |
| Half Bath Total | 1 | Heating Type | Forced Air |
| Size Interior | 1171 Sqft | Type | Row / Townhouse |
Parking
| Carport |
Land
| Acreage | No | Fence Type | Fence |
| Land Amenities | Playground, Public Transit, Schools, Shopping | Size Irregular | 263.62 |
| Size Total | 263.62 M2 | Size Total Text | 263.62 M2 |
Rooms
| Level | Type | Length | Width | Dimensions |
|---|---|---|---|---|
| Basement | Family Room | Measurements not available | ||
| Main Level | Living Room | Measurements not available | ||
| Main Level | Dining Room | Measurements not available | ||
| Main Level | Kitchen | Measurements not available | ||
| Upper Level | Primary Bedroom | Measurements not available | ||
| Upper Level | Bedroom 2 | Measurements not available | ||
| Upper Level | Bedroom 3 | Measurements not available |
Agents and Offices
- Ranjit S. Ghotra
- Office: Maxwell Polaris