

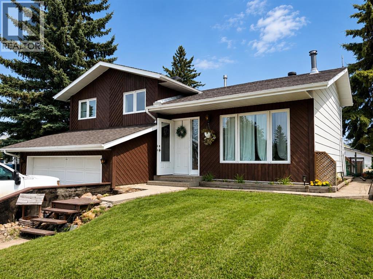
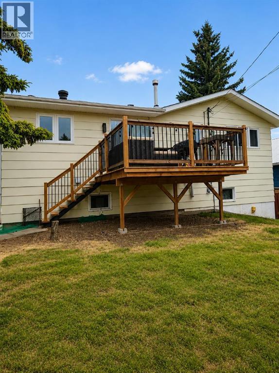
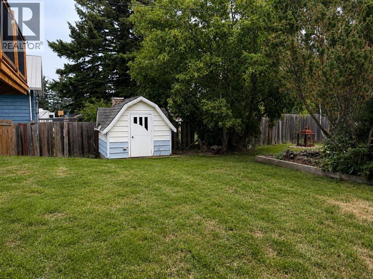
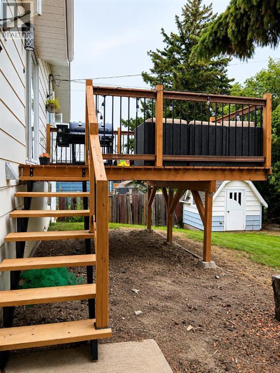
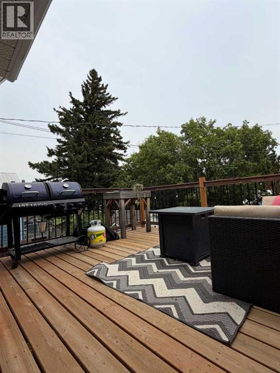
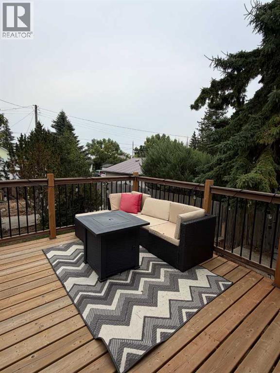
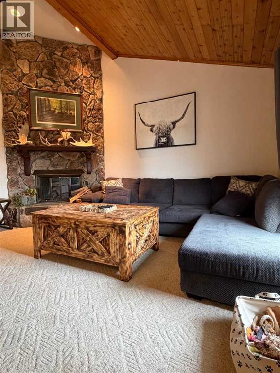
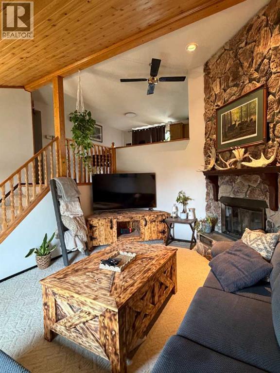
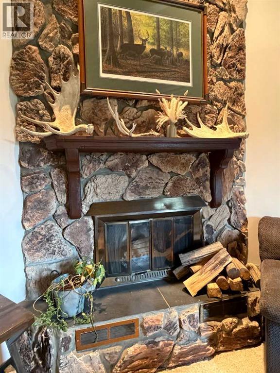
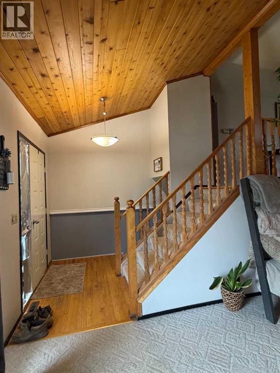
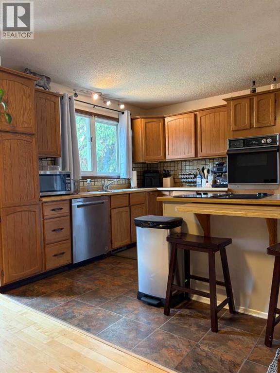
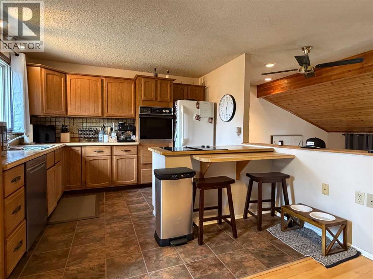
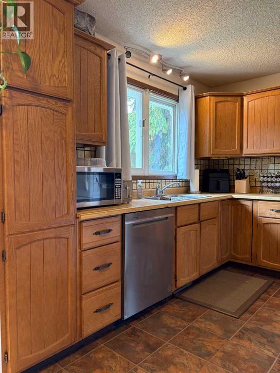
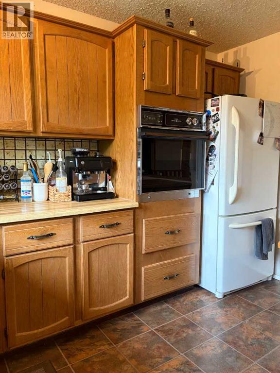
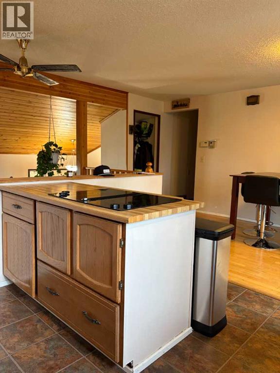
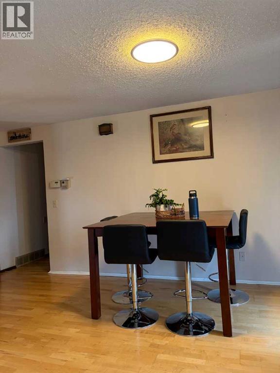
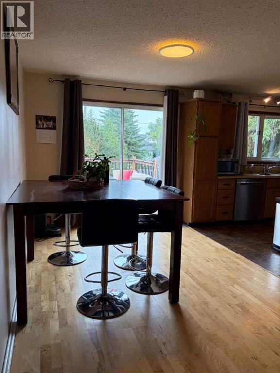
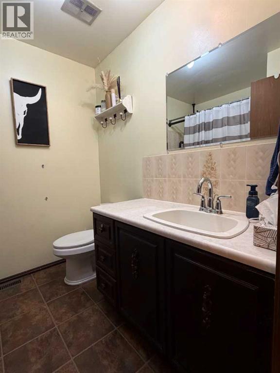
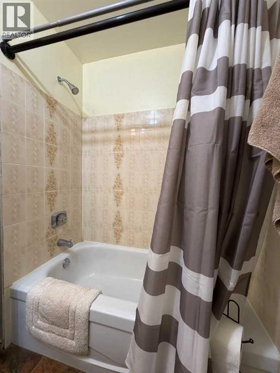
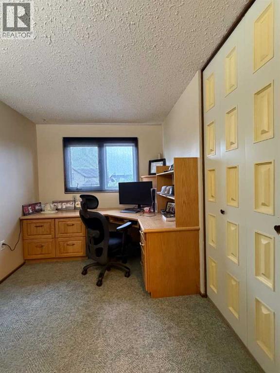
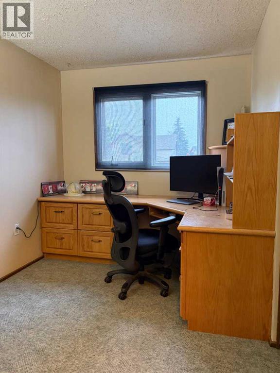
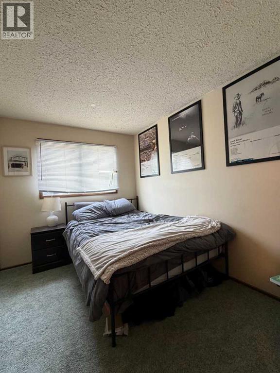
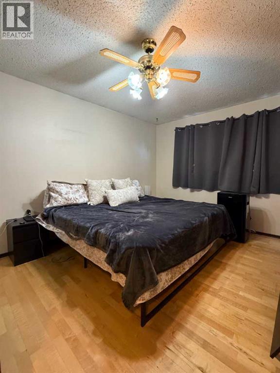
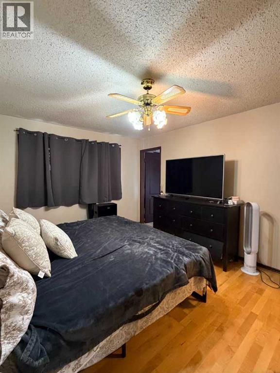
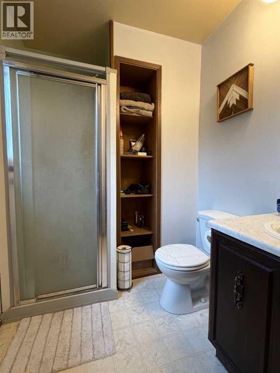
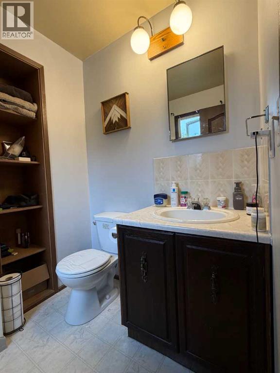
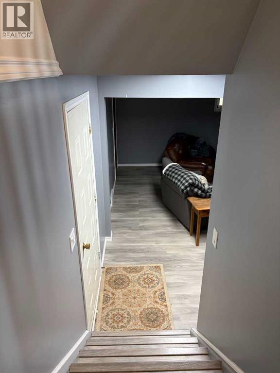
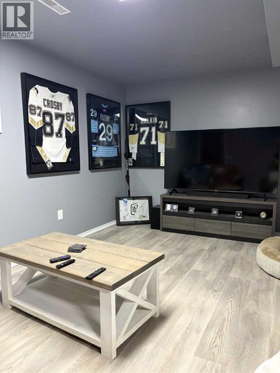
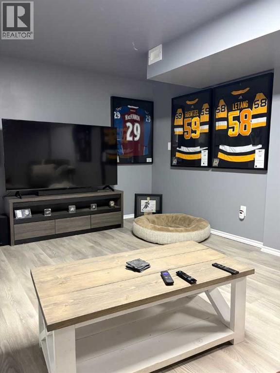
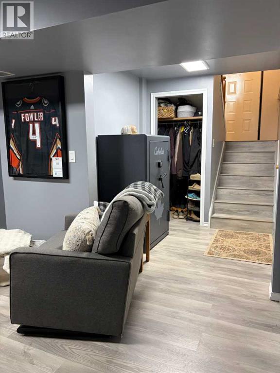
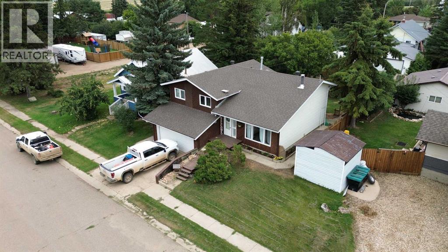
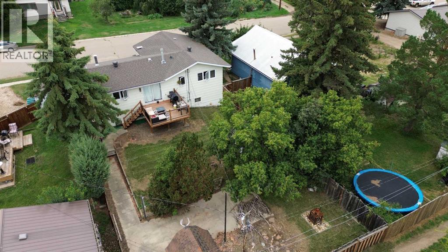
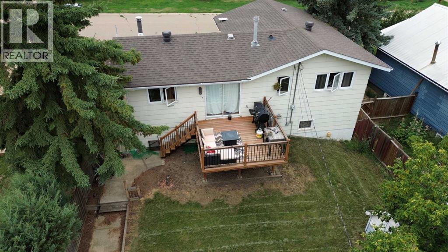
3 Level split family home in Veteran AB. Upon entering you're greeted with a large open living room/entry looking up to the kitchen. Floor to ceiling fireplace with wood accents and tons of natural light flooding the living areas. Moving up to the kitchen/dining area where you have an open space with bar top seating, wood cabinetry, built in wall oven and a view down to the living room. This is a perfect entertaining setup with direct access to the new back deck, and landscaped yard with multiple storage sheds and mature trees. There is a 4 pc bathroom up, along with the master bedroom, 3pc ensuite and additional bedrooms. The lower level was overhauled with fresh paint, flooring and lighting. This is a fantastic family room area with lots of space and additional storage. The basement offers direct access to the attached garage and laundry area. The roof was replaced in 2015, and additional paint, flooring, lighting and appliance upgrades were completed in the last 4 years . (id:51989)
Features of 107 Balaclava Street
- MLS® Number A2339948
- Price $159,000
- Bedrooms: 3
- Bathrooms: 2
- Square Footage: 1035 sqft
- Property Type: House
- Amenities Near By Playground, Schools
- Features Back Lane
- Parking Space Total 2
- Plan 983ay
- Structure Shed, Deck
Buildings
| Bathroom Total | 2 | Bedrooms Above Ground | 3 |
| Bedrooms Total | 3 | Appliances | Refrigerator, Dishwasher, Oven - Built-in, Garage Door Opener |
| Architectural Style | 3 Level | Basement Development | Finished |
| Basement Type | Full (finished) | Constructed Date | 1981 |
| Construction Material | Wood Frame | Construction Style Attachment | Detached |
| Cooling Type | None | Exterior Finish | Wood Siding |
| Fire Protection | Smoke Detectors | Fireplace Present | Yes |
| Fireplace Total | 1 | Flooring Type | Hardwood, Laminate, Linoleum |
| Heating Fuel | Natural Gas, Wood | Heating Type | Other, Forced Air |
| Size Interior | 1035 Sqft | Total Finished Area | 1035 Sqft |
| Type | House |
Parking
| Concrete | |
| Attached Garage | 2 |
Land
| Acreage | No | Fence Type | Fence |
| Land Amenities | Playground, Schools | Landscape Features | Landscaped, Lawn |
| Size Depth | 35.05 M | Size Frontage | 15.24 M |
| Size Irregular | 5750.00 | Size Total | 5750 Sqft|4,051 - 7,250 Sqft |
| Size Total Text | 5750 Sqft|4,051 - 7,250 Sqft | Zoning Description | Residential |
Rooms
| Level | Type | Length | Width | Dimensions |
|---|---|---|---|---|
| Basement | Family Room | 19.67 Ft x 15.42 Ft | ||
| Main Level | Living Room | 19.67 Ft x 15.50 Ft | ||
| Main Level | Other | 7.00 Ft x 6.00 Ft | ||
| Upper Level | Eat In Kitchen | 19.00 Ft x 11.00 Ft | ||
| Upper Level | 4pc Bathroom | Measurements not available | ||
| Upper Level | Bedroom | 11.50 Ft x 8.00 Ft | ||
| Upper Level | Bedroom | 11.50 Ft x 8.00 Ft | ||
| Upper Level | Primary Bedroom | 11.00 Ft x 13.33 Ft | ||
| Upper Level | 3pc Bathroom | Measurements not available |
Agents and Offices
- Robert Gallaway
- Office: Royal LePage Network Realty Corp.