

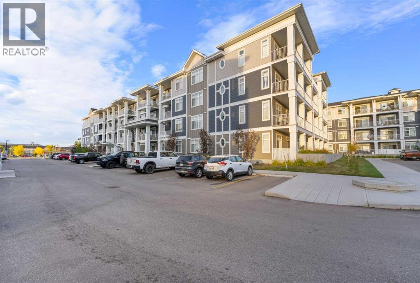
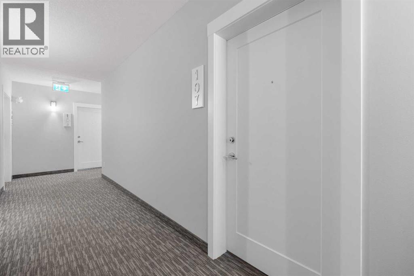
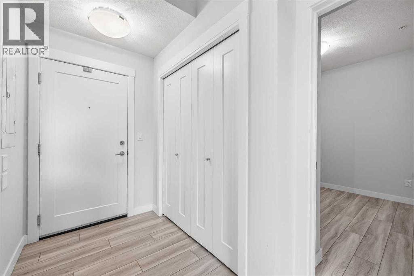
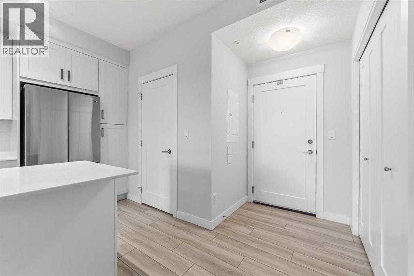
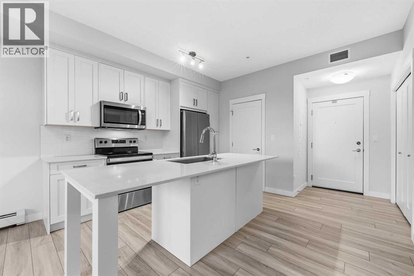
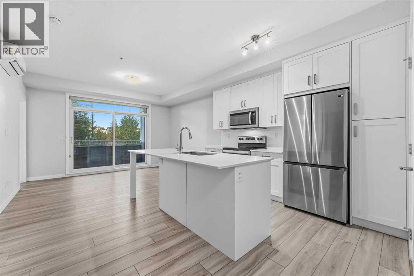
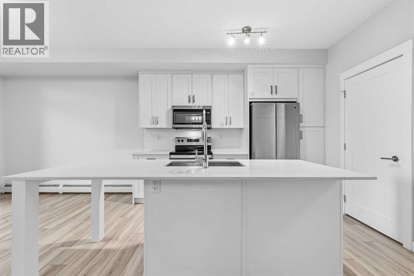
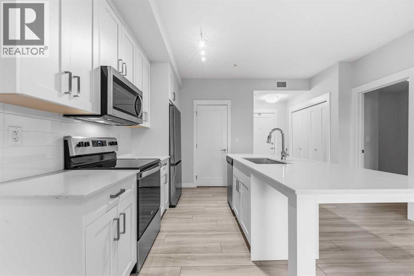
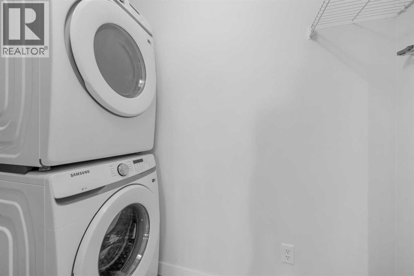
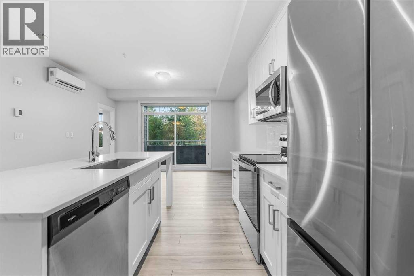
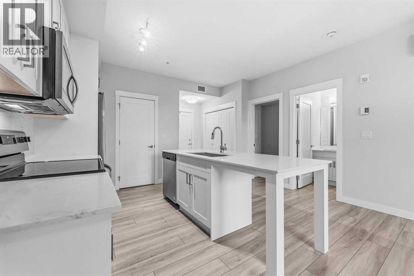
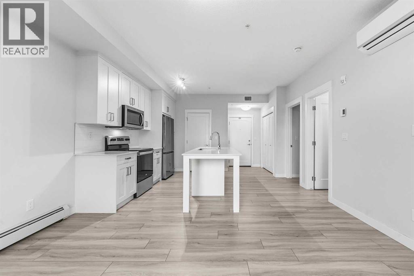
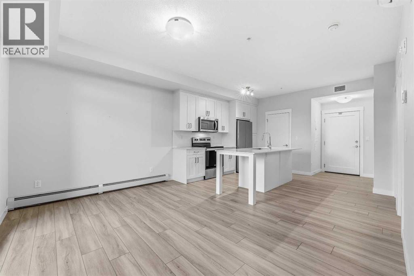
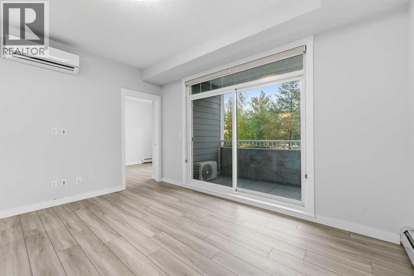
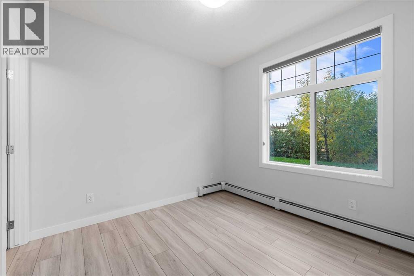
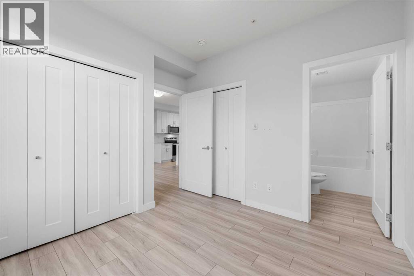
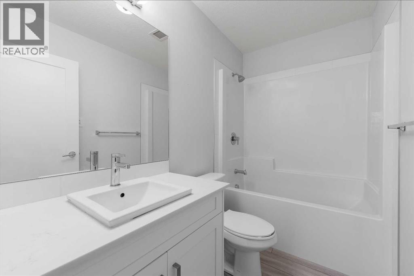
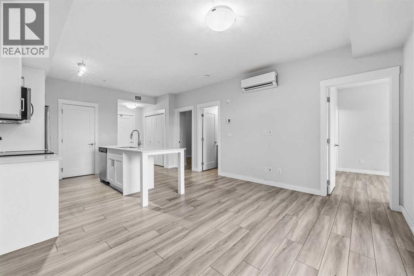
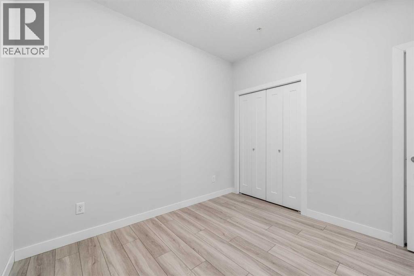
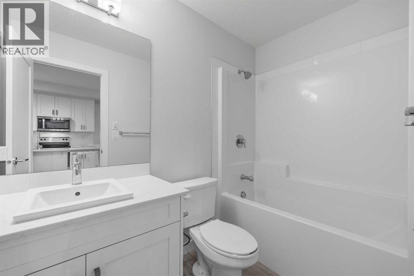
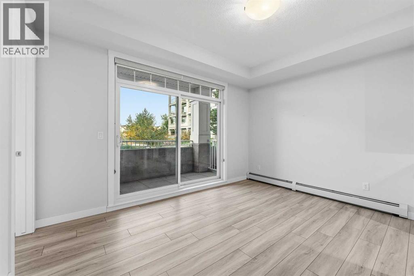
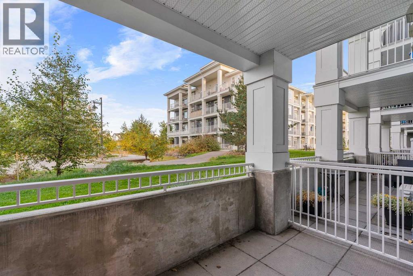
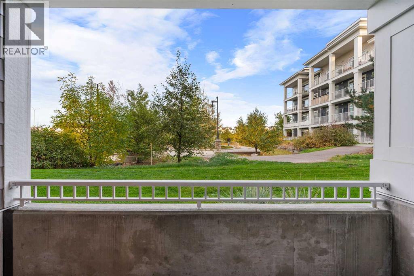
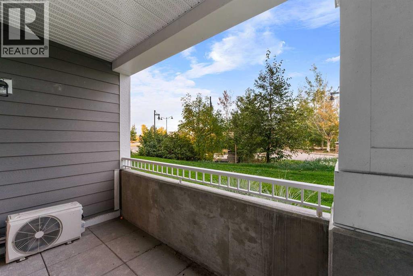
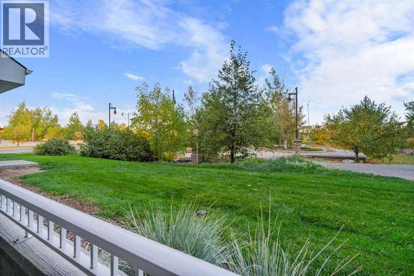
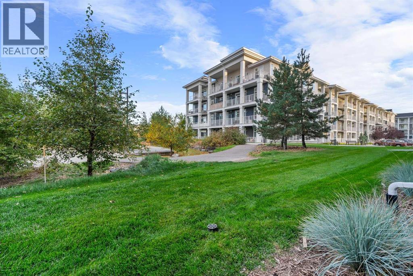
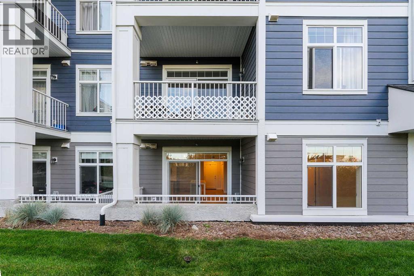
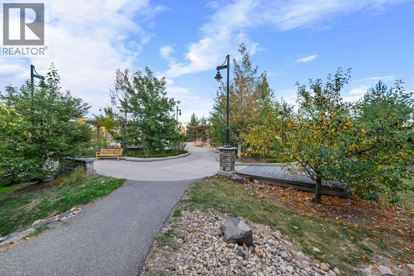
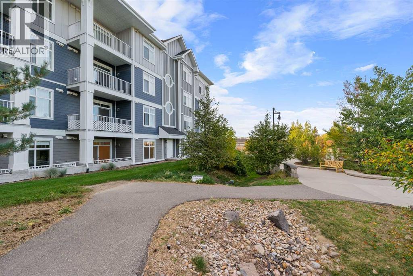
The most affordable 2-bedroom, 2-bathroom condo currently available in Auburn Bay! This bright, move-in-ready main-floor unit offers a functional open layout with a clean kitchen featuring stainless steel appliances and a central island overlooking the living area. Step outside onto your private patio with a gas BBQ hookup, adding some extra outdoor space to enjoy. Both bedrooms are well laid out, including a primary with its own ensuite. You'll also have in-suite laundry, central air conditioning, and a titled underground parking stall. Vacant and ready for quick possession, this is a straightforward, low-maintenance option for first-time buyers, downsizers, or investors looking to get into Auburn Bay at an attractive price point. Close to shopping, restaurants, transit, schools, major routes, and Auburn Bay lake access. A practical home with the features you need at a price that stands out in the community. Come take a look. (id:51989)
Features of 107, 500 Auburn Meadows Common Se
- MLS® Number A2348385
-
Price
$290,000
Maintenance, Common Area Maintenance, Heat, Insurance, Ground Maintenance, Property Management, Reserve Fund Contributions, Sewer, Waste Removal, Water
$340.09 Monthly - Bedrooms: 2
- Bathrooms: 2
- Square Footage: 691 sqft
- Property Type: Apartment
- Community Name: Auburn Bay
- Amenities Near By Park, Playground, Recreation Nearby, Schools, Shopping, Water Nearby
- Community Features Lake Privileges, Fishing, Pets Allowed With Restrictions
- Features Other, Closet Organizers, Parking
- Parking Space Total 1
- Plan 2211231
Buildings
| Bathroom Total | 2 | Bedrooms Above Ground | 2 |
| Bedrooms Total | 2 | Appliances | Refrigerator, Dishwasher, Stove, Microwave Range Hood Combo, Window Coverings, Washer/dryer Stack-up |
| Constructed Date | 2019 | Construction Material | Wood Frame |
| Construction Style Attachment | Attached | Cooling Type | Wall Unit |
| Exterior Finish | Vinyl Siding | Flooring Type | Carpeted, Other, Vinyl Plank |
| Heating Type | Baseboard Heaters, Hot Water | Stories Total | 4 |
| Size Interior | 691 Sqft | Total Finished Area | 691.36 Sqft |
| Type | Apartment |
Land
| Acreage | No | Land Amenities | Park, Playground, Recreation Nearby, Schools, Shopping, Water Nearby |
| Size Total Text | Unknown | Zoning Description | M-2 D210 |
Rooms
| Level | Type | Length | Width | Dimensions |
|---|---|---|---|---|
| Main Level | 4pc Bathroom | 4.92 Ft x 8.33 Ft | ||
| Main Level | 4pc Bathroom | 4.92 Ft x 8.42 Ft | ||
| Main Level | Bedroom | 10.50 Ft x 10.08 Ft | ||
| Main Level | Kitchen | 13.75 Ft x 9.50 Ft | ||
| Main Level | Living Room | 13.75 Ft x 11.67 Ft | ||
| Main Level | Primary Bedroom | 10.42 Ft x 10.08 Ft |
Agents and Offices
- Curtis Prokopchuk
- Office: Exp Realty
What's Nearby
Similar Properties

6406, 11811 Lake Fraser Drive Se, Calgary, Alberta
- MLS® # A2344543
- Christine Versnick
- First Place Realty
1103, 321 Hotchkiss Drive Se, Calgary, Alberta
- MLS® # A2289510
- Big John Peterson
- RE/MAX Realty Professionals
4310, 755 Copperpond Boulevard Se, Calgary, Alberta
- MLS® # A2325959
- Frozan Liaqat
- Trec The Real Estate Company