

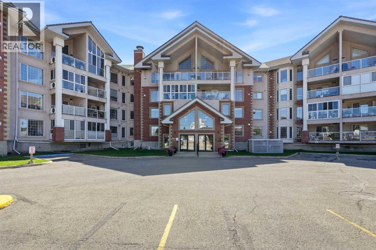
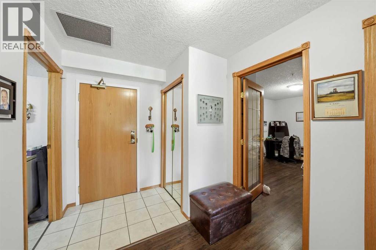
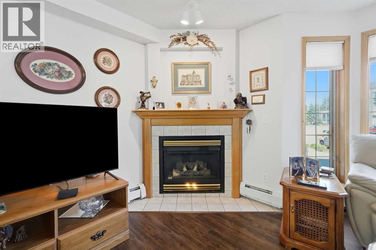
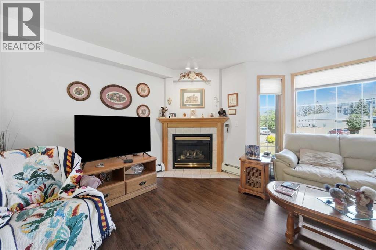
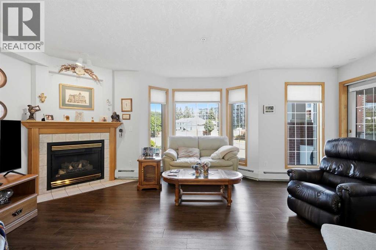
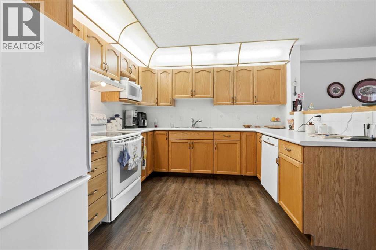
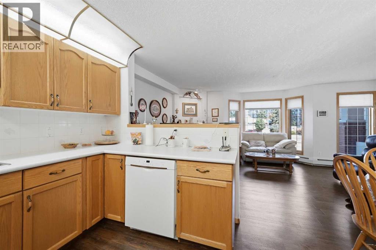
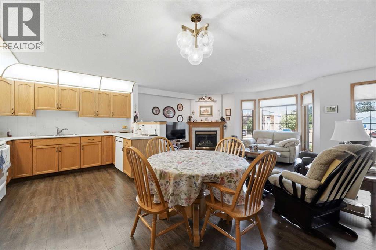
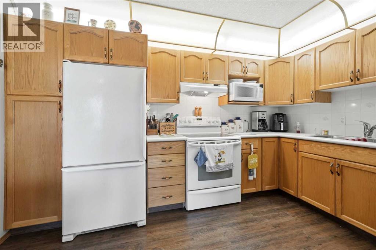
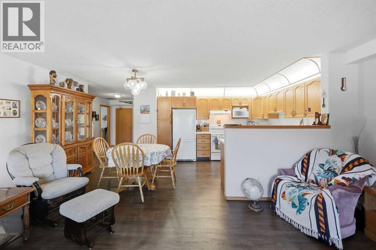
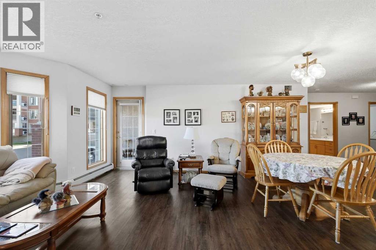
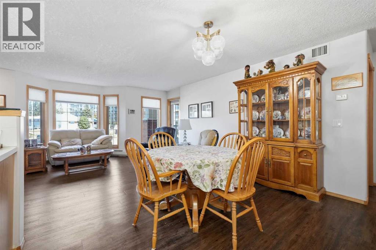
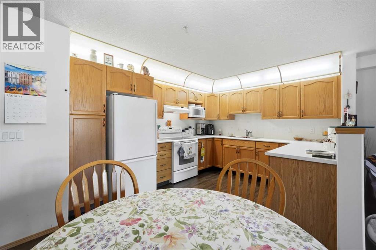
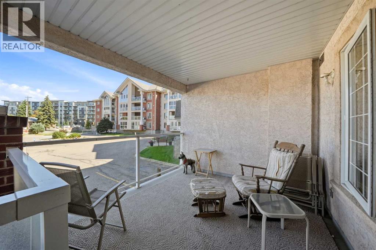
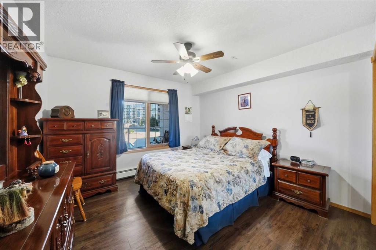
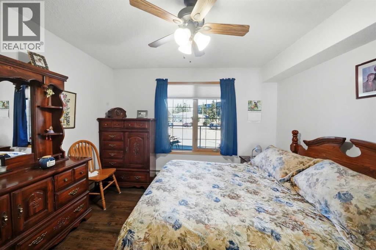
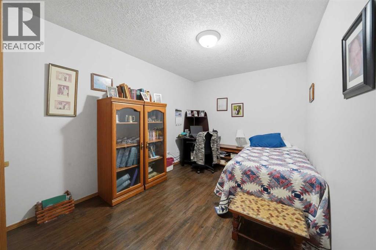
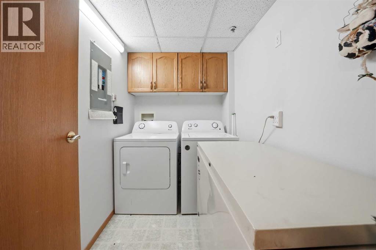
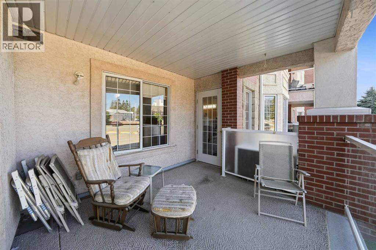
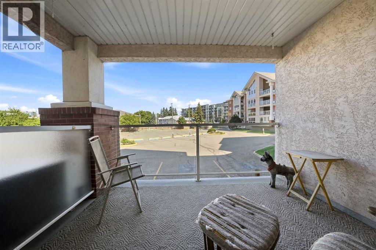
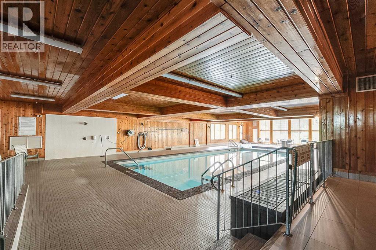
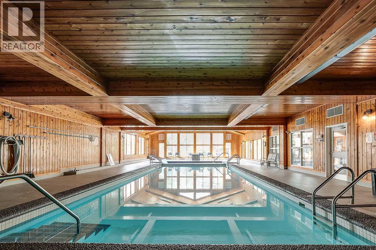
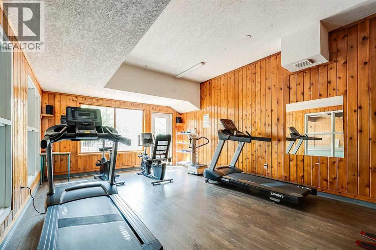
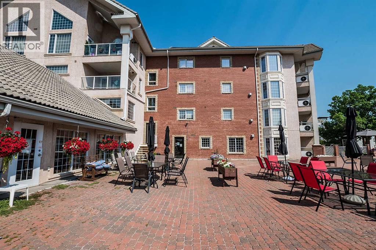
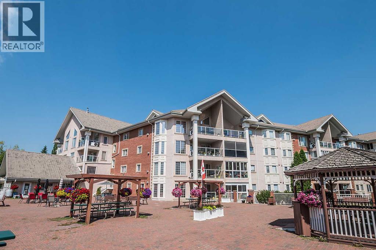
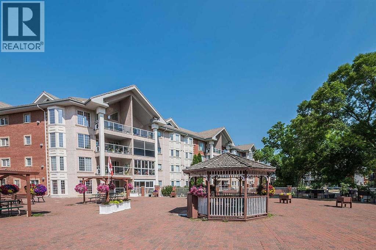
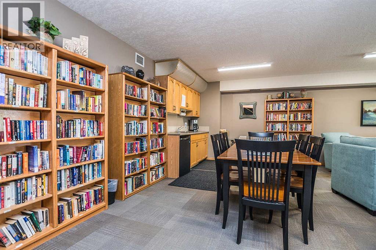
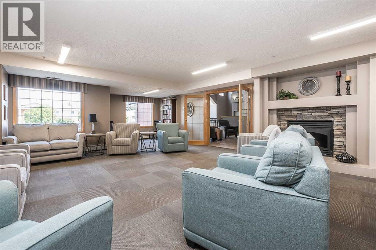
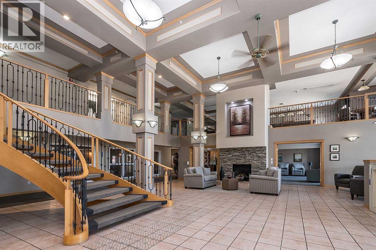
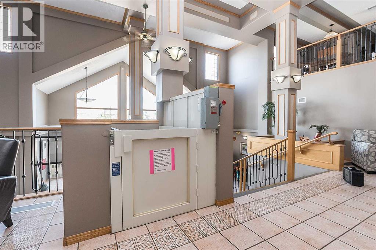
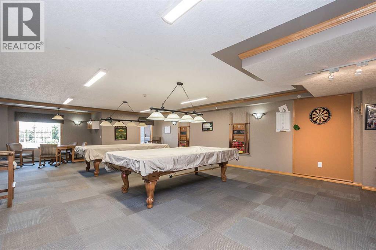
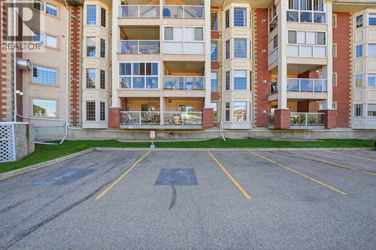
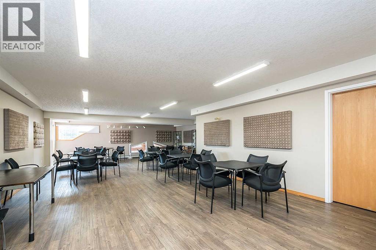
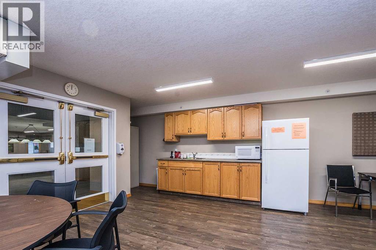
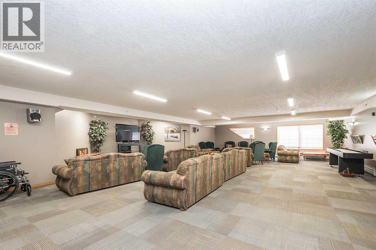
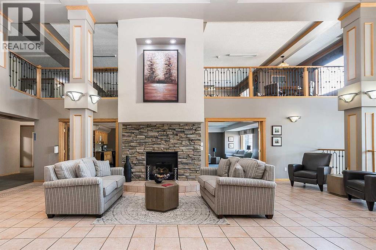
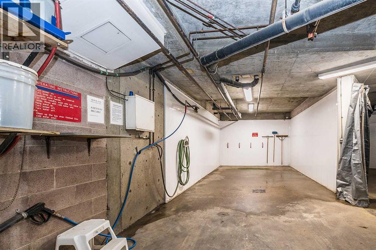
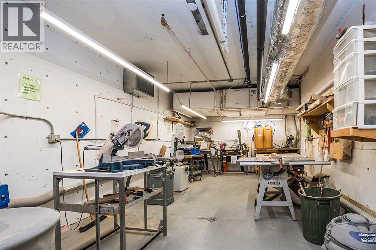
55+ Adult living. Large tiled entryway leads you to the well-kept unit. The living room has lots of natural light, a corner gas fireplace with an oak mantel and tile surround, and a garden door out to the covered deck. This unit has laminated flooring throughout. The kitchen is quite large with lots of oak cabinets and ceiling lighting. 2 bedrooms/den. The laundry room is in-suite for your convenience. This building has so much to offer: an indoor heated pool and hot tub, games room, library, fitness center,lots of sitting areas in the main lobby for you to relax in front of the cozy fireplace. There is a car wash and workshop on the premises. 4 units in the building 1 on every floor for you family or friends to come visit. Outside community court yard has lots on entertaing spaces with chairs, gazebo and a BBQ. You can also join in on the social events int the building, such as games ,cards,pool or darts. Close to all the shopping downtown that is walkable. (id:51989)
Features of 107, 4805 45 Street
- MLS® Number A2340304
-
Price
$259,900
Maintenance, Cable TV, Common Area Maintenance, Heat, Insurance, Interior Maintenance, Ground Maintenance, Parking, Property Management, Reserve Fund Contributions, Sewer, Waste Removal, Water
$707.93 Monthly - Bedrooms: 2
- Bathrooms: 1
- Square Footage: 933 sqft
- Property Type: Apartment
- Community Name: Downtown Red Deer
- Amenities Near By Recreation Nearby, Shopping
- Community Features Pets Allowed, Pets Allowed With Restrictions, Age Restrictions
- Features Pvc Window, Guest Suite, Gas Bbq Hookup, Parking
- Parking Space Total 1
- Plan 9921483
- Pool Type Indoor Pool
Buildings
| Bathroom Total | 1 | Bedrooms Above Ground | 2 |
| Bedrooms Total | 2 | Amenities | Car Wash, Exercise Centre, Guest Suite, Swimming, Laundry Facility, Party Room, Recreation Centre, Whirlpool |
| Appliances | Refrigerator, Dishwasher, Stove, Microwave, Freezer, Microwave Range Hood Combo, Window Coverings, Washer & Dryer | Constructed Date | 1999 |
| Construction Material | Poured Concrete | Construction Style Attachment | Attached |
| Cooling Type | None | Exterior Finish | Brick, Concrete, Stucco |
| Fireplace Present | Yes | Fireplace Total | 1 |
| Flooring Type | Laminate, Tile | Heating Fuel | Natural Gas |
| Heating Type | Other, Hot Water | Stories Total | 4 |
| Size Interior | 933 Sqft | Total Finished Area | 933 Sqft |
| Type | Apartment |
Parking
| Garage | |
| Heated Garage | |
| Underground |
Land
| Acreage | No | Land Amenities | Recreation Nearby, Shopping |
| Size Irregular | 958.00 | Size Total | 958 Sqft|0-4,050 Sqft |
| Size Total Text | 958 Sqft|0-4,050 Sqft | Zoning Description | R-h |
Rooms
| Level | Type | Length | Width | Dimensions |
|---|---|---|---|---|
| Main Level | Living Room | 19.08 Ft x 13.58 Ft | ||
| Main Level | Kitchen | 12.67 Ft x 10.67 Ft | ||
| Main Level | Dining Room | 9.17 Ft x 8.08 Ft | ||
| Main Level | Primary Bedroom | 11.58 Ft x 13.42 Ft | ||
| Main Level | Bedroom | 14.67 Ft x 8.83 Ft | ||
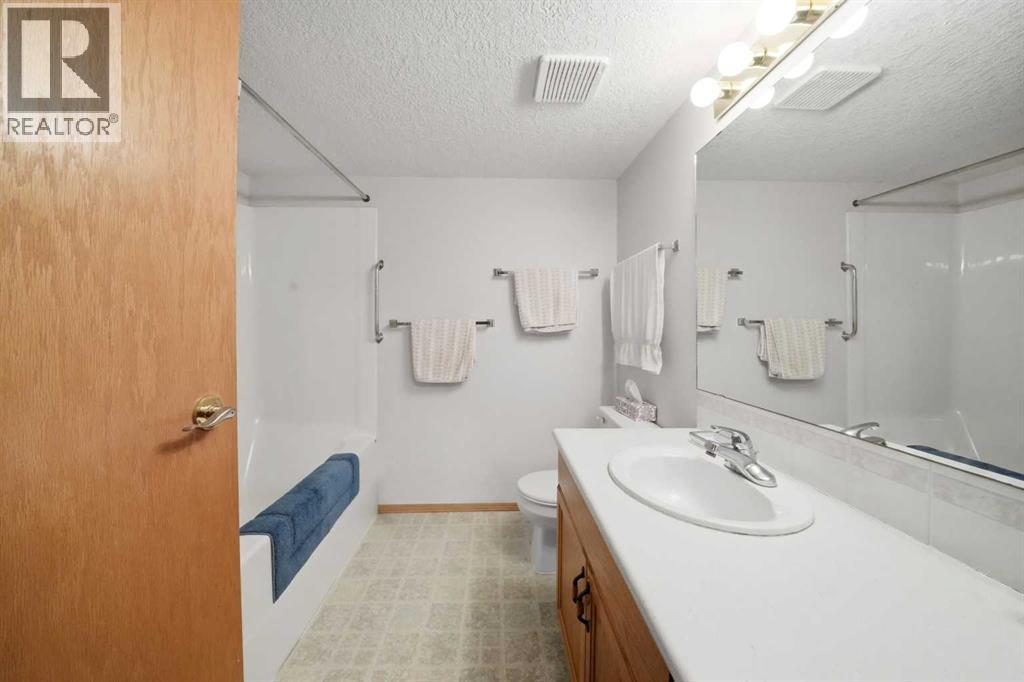
| Main Level | 4pc Bathroom | 7.67 Ft x 7.67 Ft | ||
| Main Level | Laundry Room | 7.75 Ft x 5.33 Ft |
Agents and Offices
- Dale Devereaux
- Office: Century 21 Maximum