

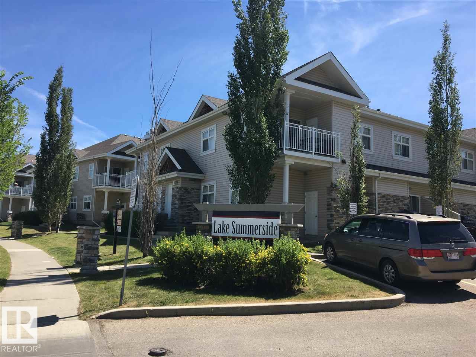
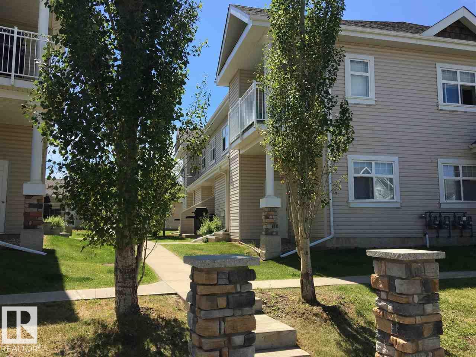
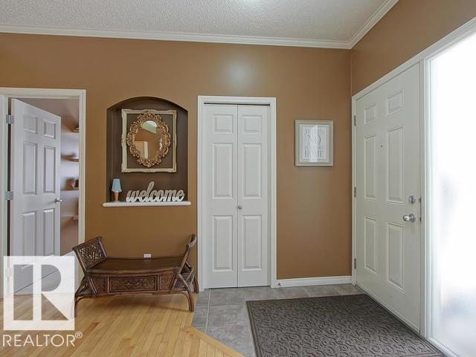
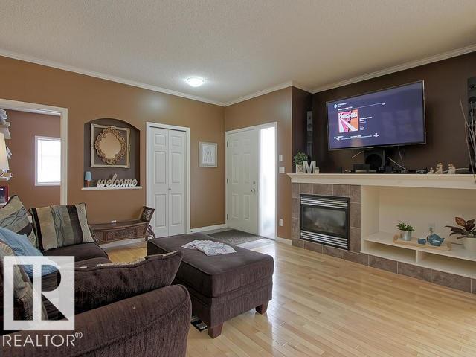
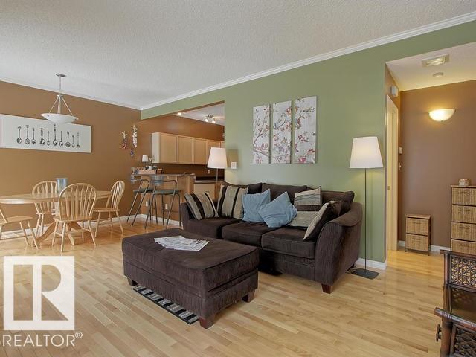
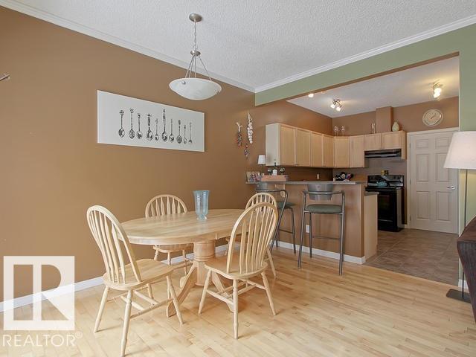
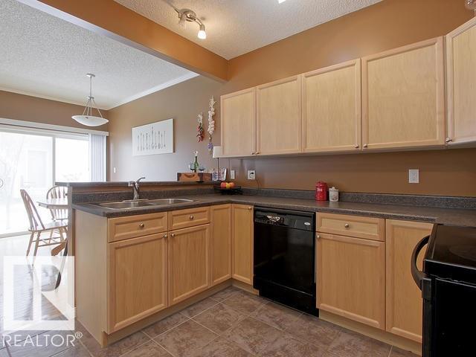
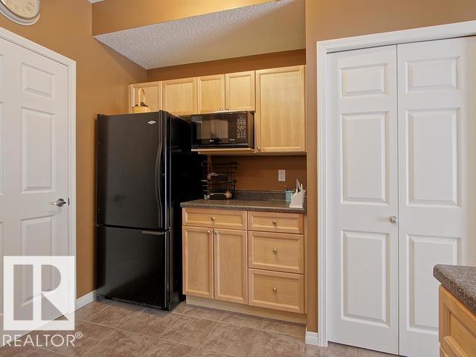
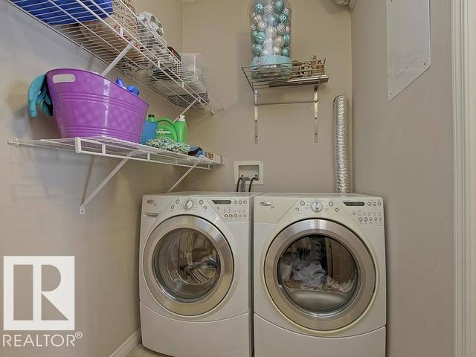
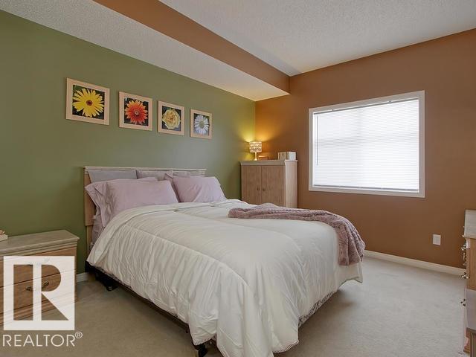
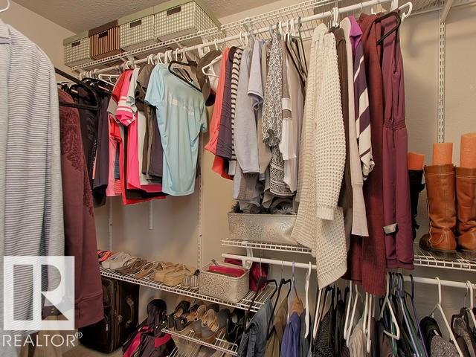
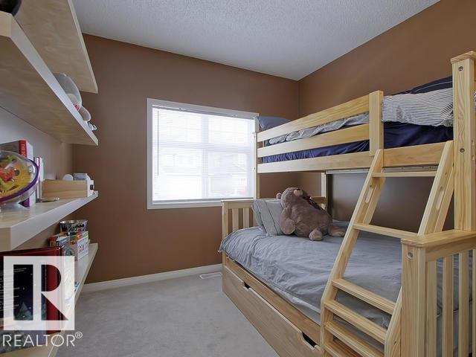
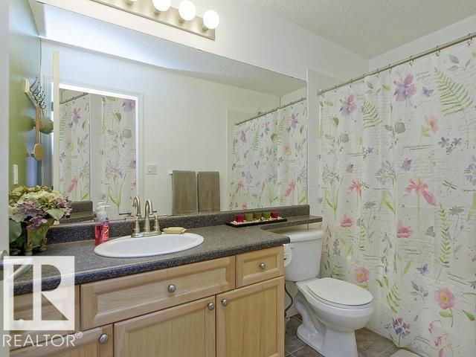
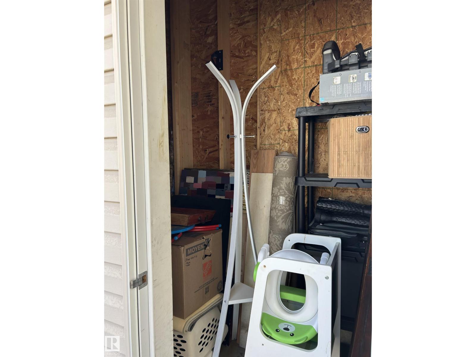
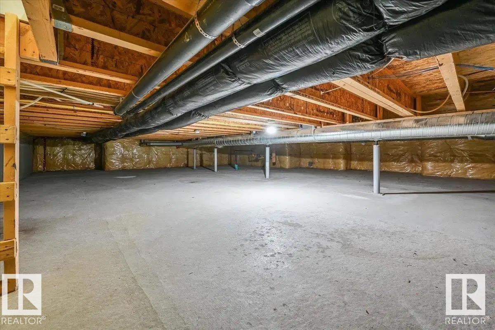
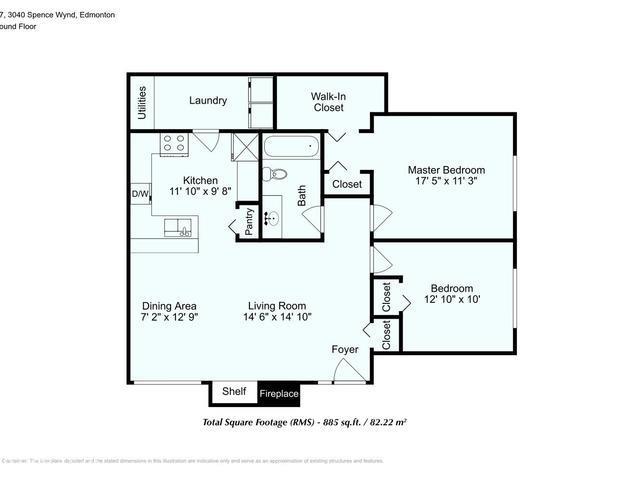
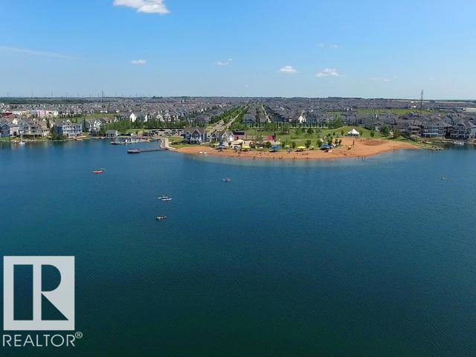
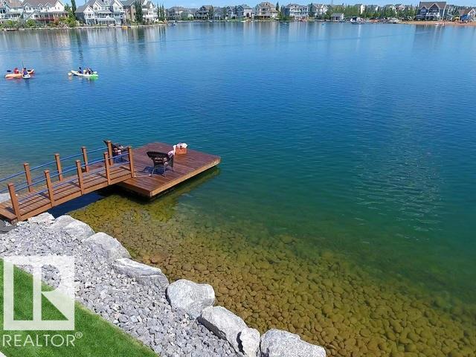
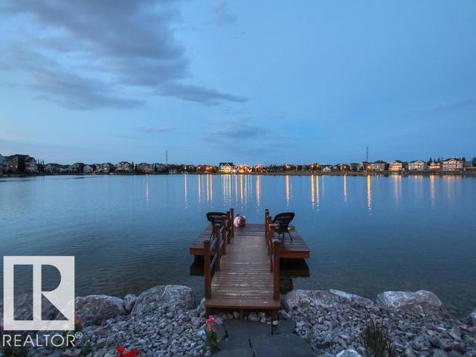
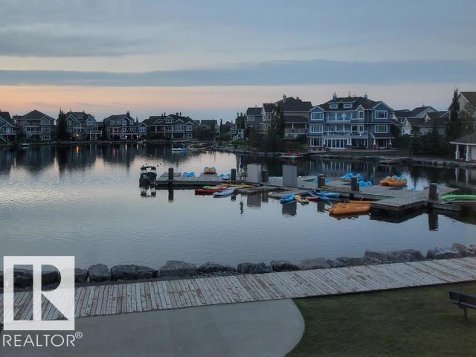
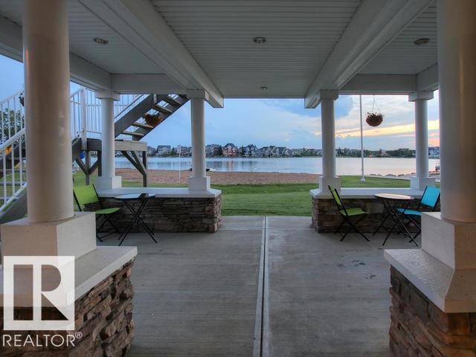
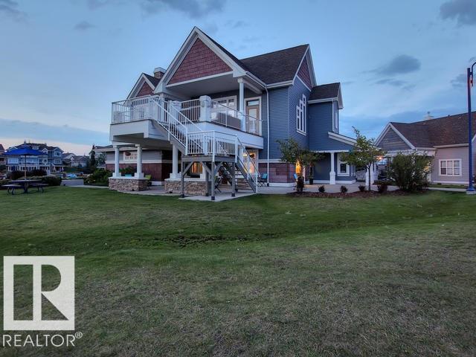
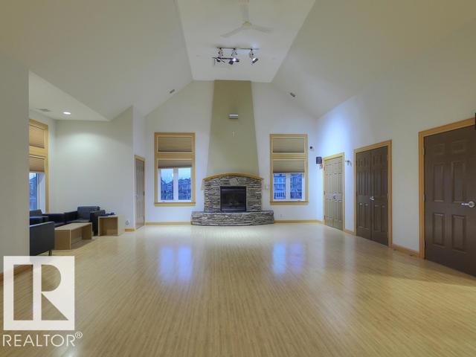
Welcome home to Lake Summerside!!! this cozy main floor condo, boasts 9 ft. ceilings, large windows and beautiful maple hardwood flooring in the living area. As you enter this modern home you will be greeted by an entrance with an open concept floor plan with 2 generous size bedrooms, one in which has a fabulous walk in closet. Enjoy the gas fireplace in the open living room with a large built in space for all your entertainment units. The kitchen has ample cupboard space and beautiful maple cabinets. Past the kitchen you will have a large laundry room and mechanical room. On the cozy patio you get a natural gas BBQ that comes with the condo. Extra storage with outdoor shed as well as an insulated and heated crawl space spanning the entirety of the suite, for even more ample storage. Ideal for first time buyers or starter property for families, busy professionals, and downsizers. If this isn't enough, Lake Summerside is conveniently close to public transportation, shopping, and only minutes to the school. (id:51989)
Features of #107 3040 Spence Wd Sw
- MLS® Number E4501123
-
Price
$216,900
Maintenance, Exterior Maintenance, Insurance, Landscaping, Property Management, Other, See Remarks
$322.78 Monthly - Bedrooms: 2
- Bathrooms: 1
- Square Footage: 885 sqft
- Property Type: Row / Townhouse
- Neigbourhood: Summerside
- Amenities Near By Playground, Public Transit, Schools, Shopping
- Community Features Lake Privileges
- Features No Smoking Home
- Structure Patio(s)
Buildings
| Bathroom Total | 1 | Bedrooms Total | 2 |
| Amenities | Ceiling - 9ft | Appliances | Dishwasher, Dryer, Garburator, Hood Fan, Microwave, Refrigerator, Stove, Washer, Window Coverings |
| Architectural Style | Carriage, Bungalow | Basement Type | None |
| Constructed Date | 2005 | Heating Type | Forced Air |
| Stories Total | 1 | Size Interior | 885 Sqft |
| Type | Row / Townhouse |
Parking
| Stall |
Land
| Acreage | No | Land Amenities | Playground, Public Transit, Schools, Shopping |
| Surface Water | Lake |
Rooms
| Level | Type | Length | Width | Dimensions |
|---|---|---|---|---|
| Main Level | Living Room | Measurements not available | ||
| Main Level | Dining Room | Measurements not available | ||
| Main Level | Kitchen | Measurements not available | ||
| Main Level | Primary Bedroom | 5.3 m | 3.4 m | 5.3 m x 3.4 m |
| Main Level | Bedroom 2 | 3.9 m | 3 m | 3.9 m x 3 m |
Agents and Offices
- Jessica L. Kibambe
- Office: Royal LePage Noralta Real Estate