

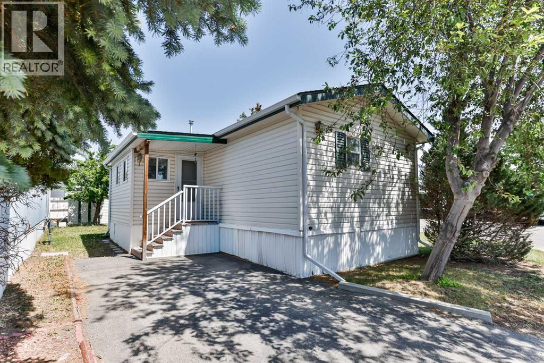
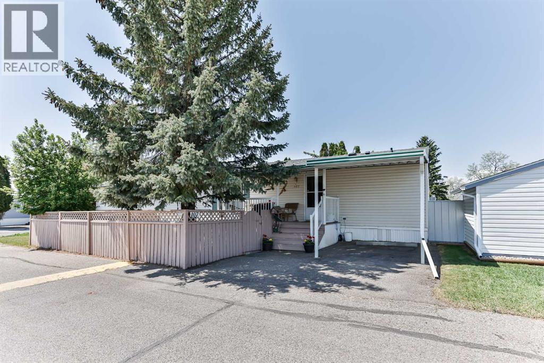
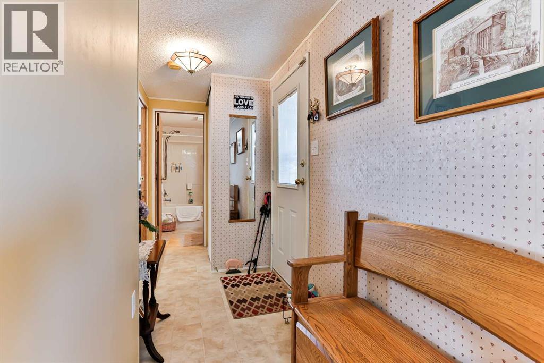
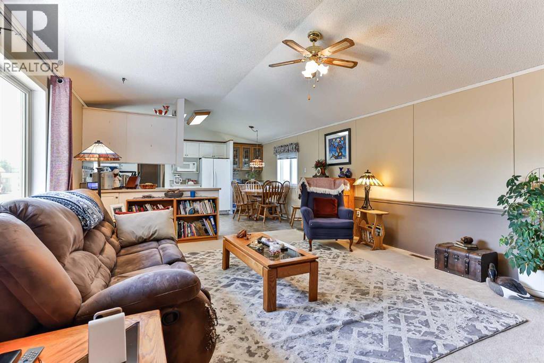
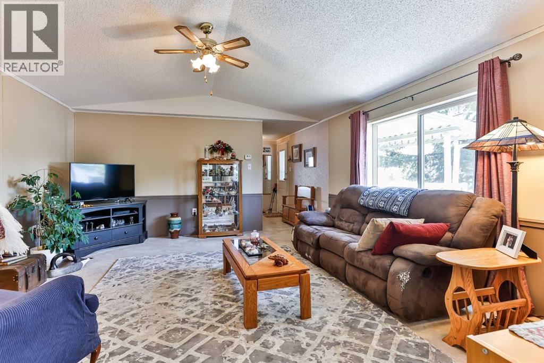
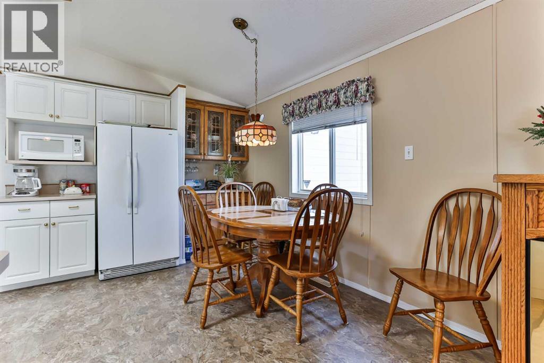
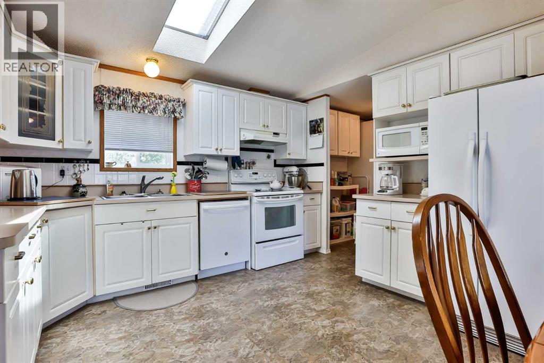
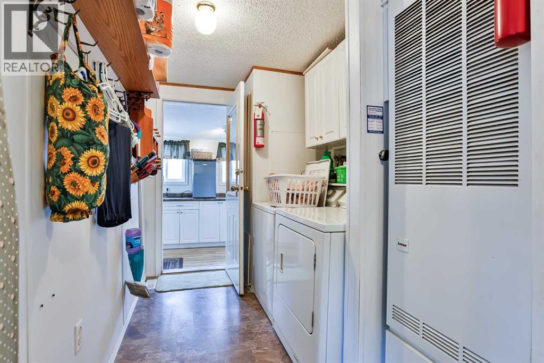
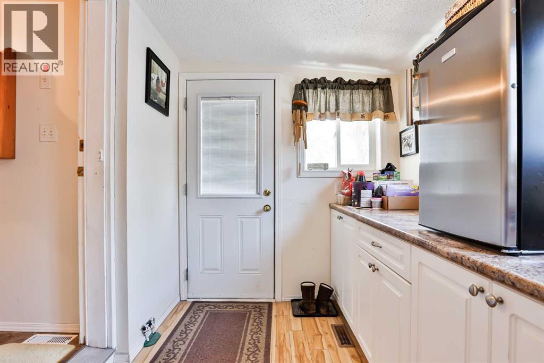
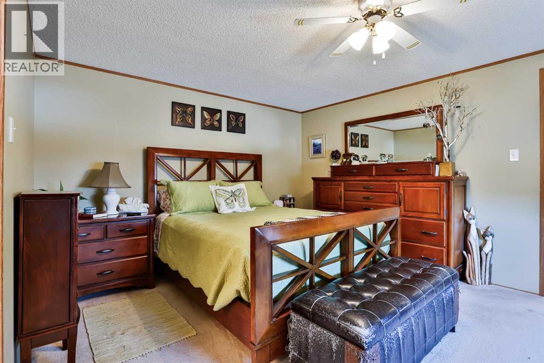
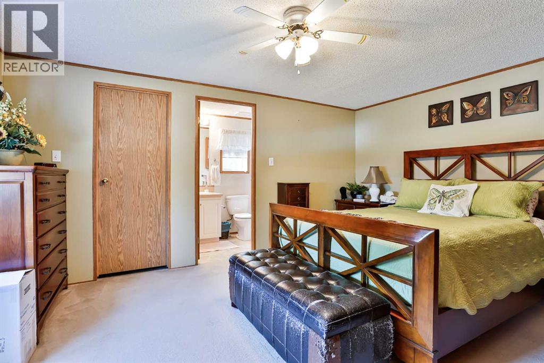
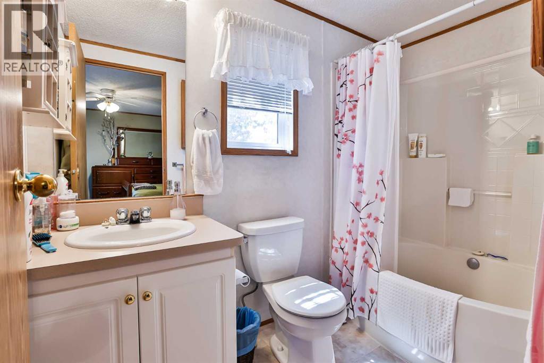
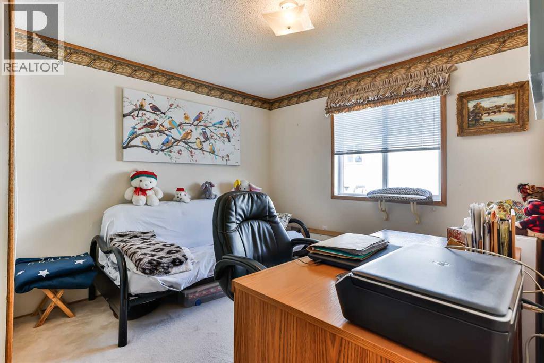
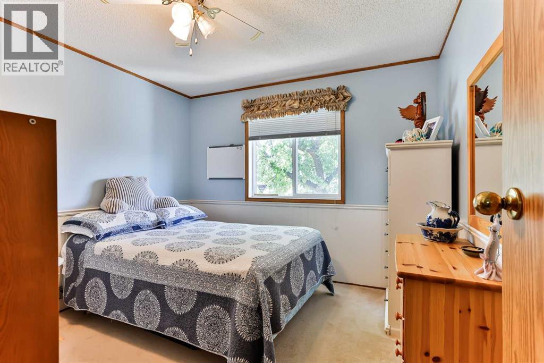
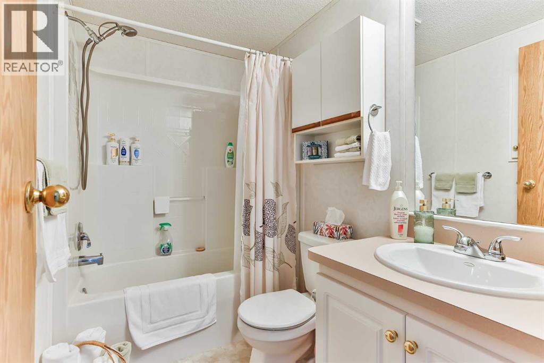
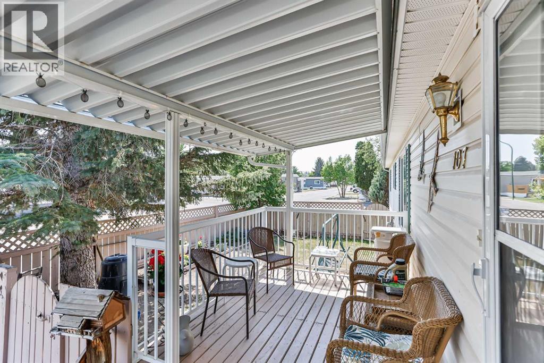
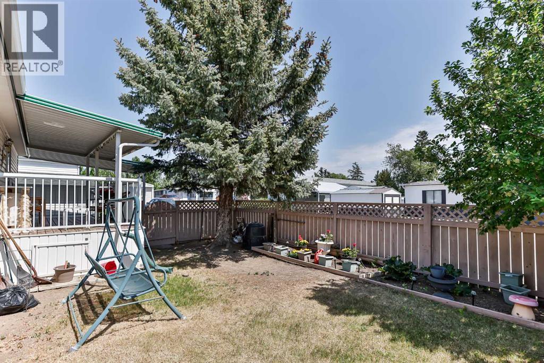
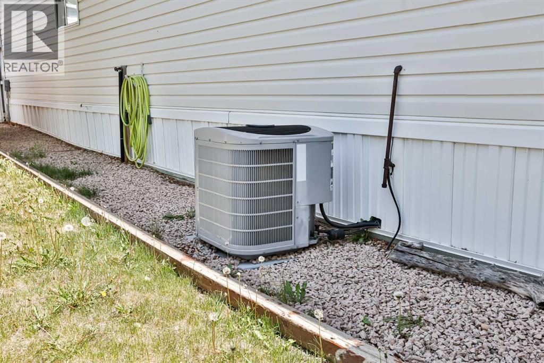
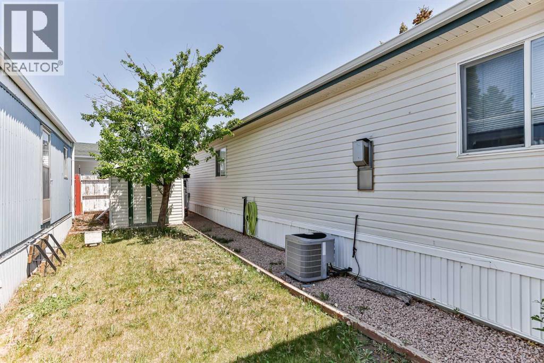
This mobile home is ready for its next homeowners! Located on a corner lot, this home offers convenient one-level living with 3 bedrooms, 2 full bathrooms, a front deck, fenced yard, and plenty of space to enjoy.Inside, you'll appreciate the abundant natural light, air conditioning, and open-concept living room, dining area, and kitchen that create a welcoming space for everyday living and entertaining. The primary bedroom features a walk-in closet and 4-piece ensuite, while the mudroom/flex space and additional storage provide plenty of flexibility.This well-maintained home has been cared for over the years and is move-in ready. Outside, the fenced yard, front deck, two separate driveways, and carport add to the home's functionality. With a new roof completed last summer and pride of ownership evident throughout, this home offers a great opportunity for those looking for comfortable, low-maintenance living. (id:51989)
Features of 107, 2300 13 Street N
- MLS® Number A2316373
- Price $179,900
- Bedrooms: 3
- Bathrooms: 2
- Square Footage: 1249 sqft
- Property Type: Mobile Home
- Community Name: Bridge Villa Estates
- Amenities Near By Shopping
- Community Features Pets Allowed, Pets Allowed With Restrictions
- Parking Space Total 2
- Structure Deck
Buildings
| Bathroom Total | 2 | Bedrooms Above Ground | 3 |
| Bedrooms Total | 3 | Appliances | Refrigerator, Dishwasher, Stove, Microwave, Hood Fan, Window Coverings, Washer & Dryer |
| Architectural Style | Mobile Home | Constructed Date | 1998 |
| Flooring Type | Carpeted, Linoleum | Heating Type | Forced Air |
| Stories Total | 1 | Size Interior | 1249 Sqft |
| Total Finished Area | 1248.75 Sqft | Type | Mobile Home |
Parking
| Carport | |
| Other | |
| Parking Pad |
Land
| Acreage | No | Land Amenities | Shopping |
| Size Irregular | 1954.00 | Size Total | 1954 Sqft|mobile Home Pad (mhp) |
| Size Total Text | 1954 Sqft|mobile Home Pad (mhp) |
Rooms
| Level | Type | Length | Width | Dimensions |
|---|---|---|---|---|
| Main Level | 4pc Bathroom | .00 Ft x .00 Ft | ||
| Main Level | 4pc Bathroom | .00 Ft x .00 Ft | ||
| Main Level | Bedroom | 9.58 Ft x 11.42 Ft | ||
| Main Level | Bedroom | 9.67 Ft x 9.67 Ft | ||
| Main Level | Dining Room | 4.25 Ft x 11.92 Ft | ||
| Main Level | Kitchen | 10.67 Ft x 11.92 Ft | ||
| Main Level | Laundry Room | 9.92 Ft x 6.17 Ft | ||
| Main Level | Living Room | 141.92 Ft x 17.50 Ft | ||
| Main Level | Other | 6.58 Ft x 9.67 Ft | ||
| Main Level | Primary Bedroom | 14.92 Ft x 11.75 Ft |
Agents and Offices
- SHAUNA GRUNINGER
- Office: RE/MAX Real Estate - Lethbridge
What's Nearby
Similar Properties

301, 2300 13 Street N, Lethbridge, Alberta
- MLS® # A2312173
- JENNIFER BRODOWAY
- JUSTIN MYER
- Lethbridge Real Estate.com
70, 2300 13th Street N, Lethbridge, Alberta
- MLS® # A2310054
- CARY RONSPIES
- DAVE LELEK
- RE/MAX Real Estate - Lethbridge
2, 2300 13th Street N, Lethbridge, Alberta
- MLS® # A2274403
- CARY RONSPIES
- DAVE LELEK
- RE/MAX Real Estate - Lethbridge