

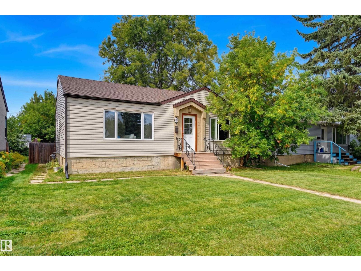
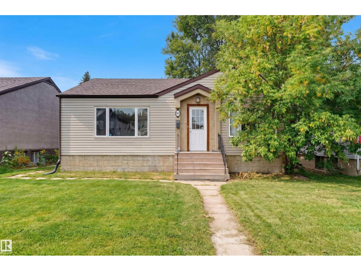
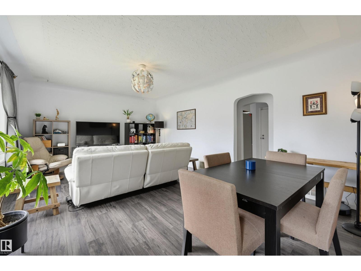
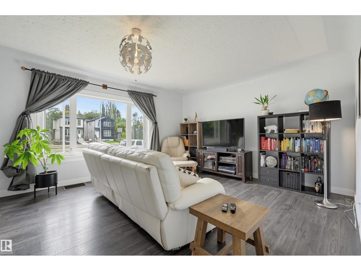
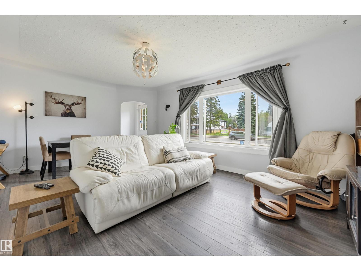
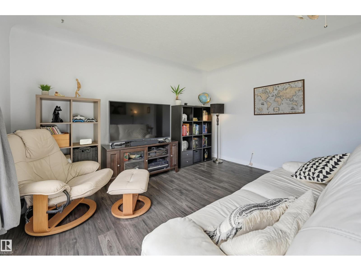
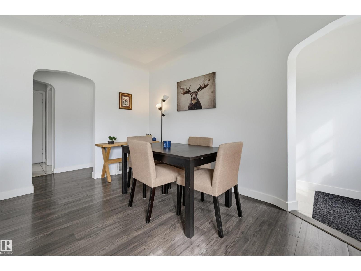
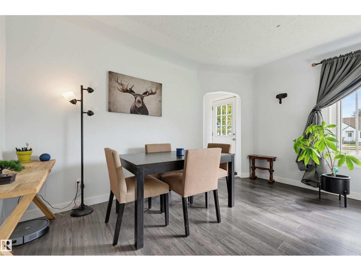
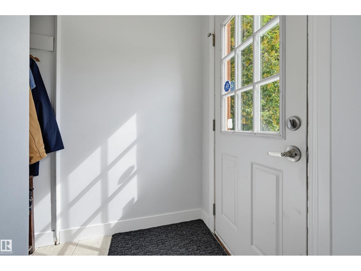
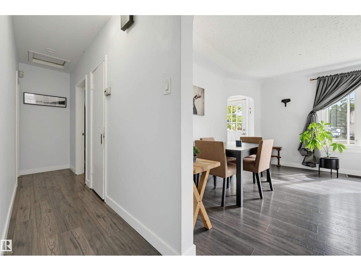
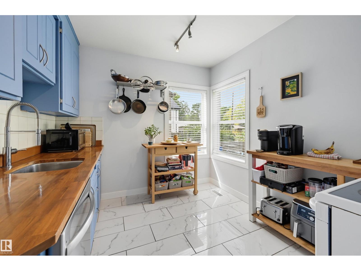
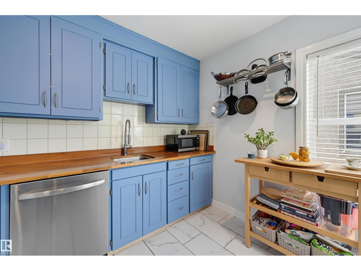
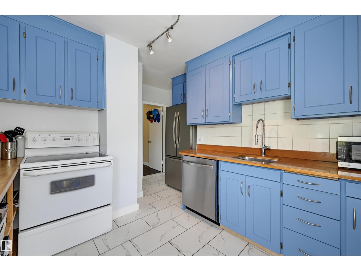
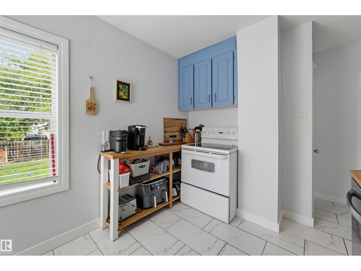
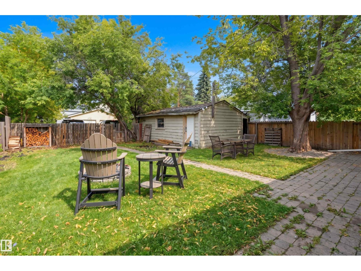
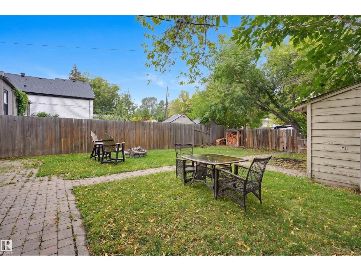
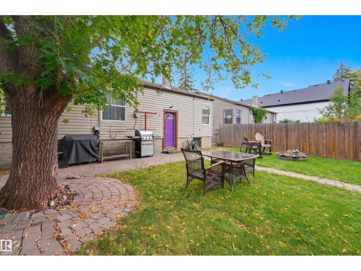
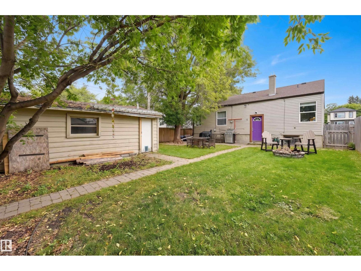
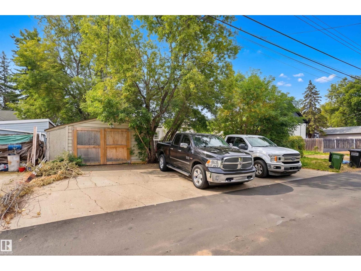
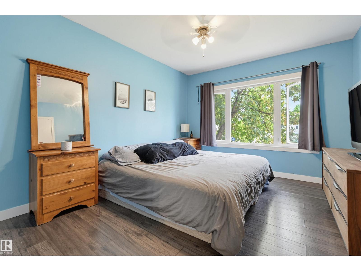
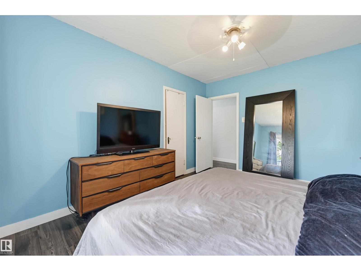
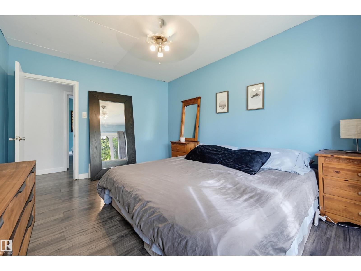
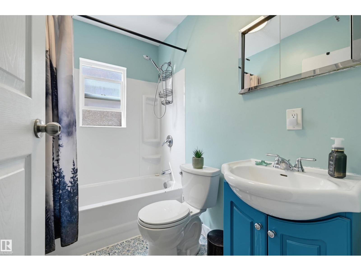
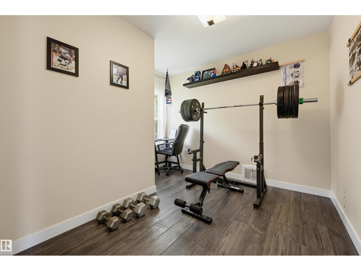
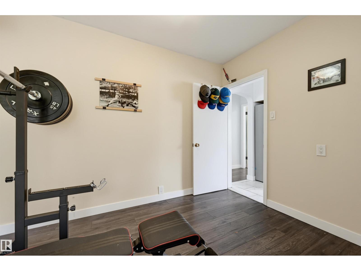
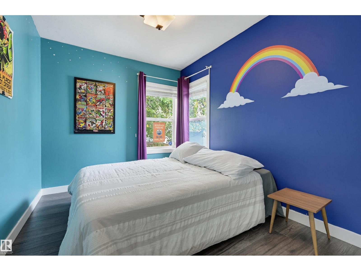
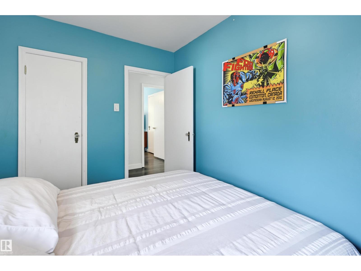
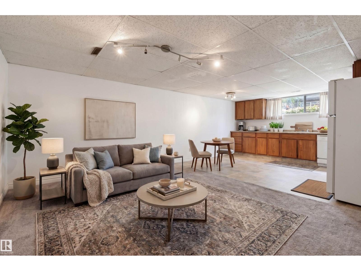
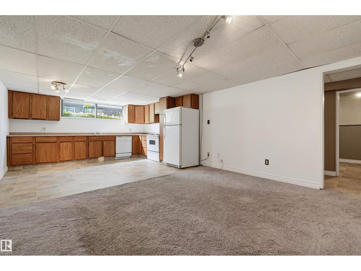
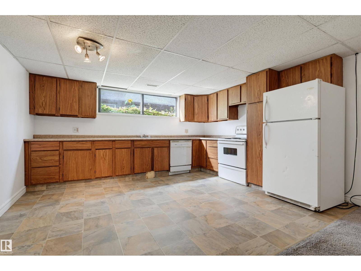
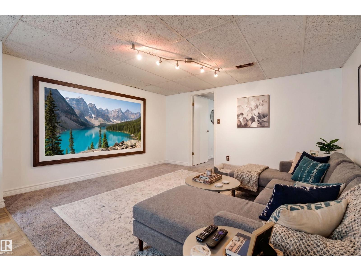
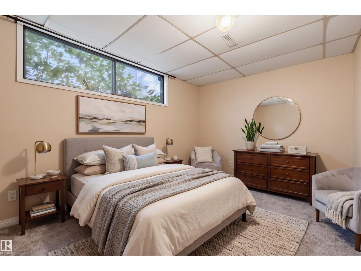
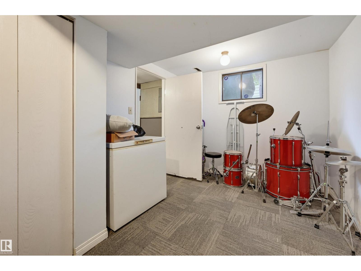
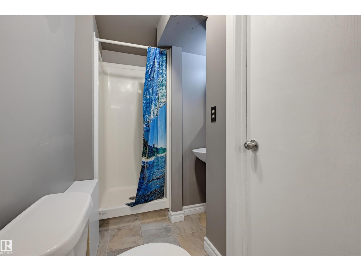
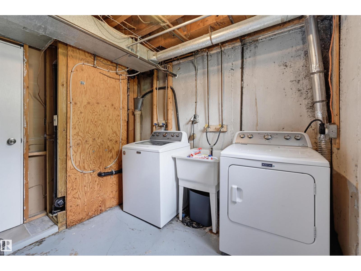
Welcome to this inviting bungalow in sought-after Allendale, set on a large lot with plenty of room to enjoy. The spacious living and dining rooms are filled with natural light through oversized windows and feature timeless arched doorways and elegant coved ceilings. The bright kitchen offers butcher block counters, ample cabinetry and charming corner windows. Three bedrooms include a generous primary retreat, complemented by a 4-piece bath. The fully finished basement expands the living space with a family room, second kitchen, 2 additional bedrooms, 3-piece bath and laundry. Outside, enjoy a private fenced yard with patio, fire pit and greenspace, plus access to the single detached garage and large parking pad for 4 vehicles. Ideally located close to schools, shops, restaurants, transit, major roadways and more. Some photos are virtually staged. (id:51989)
Features of 10670 61 Av Nw
- MLS® Number E4507520
- Price $399,900
- Bedrooms: 5
- Bathrooms: 2
- Square Footage: 996 sqft
- Property Type: House
- Neigbourhood: Allendale
- Amenities Near By Playground, Public Transit, Schools, Shopping
- Community Features Public Swimming Pool
- Features See Remarks, Paved Lane, Park/reserve, Lane
- Parking Space Total 4
- Structure Fire Pit, Patio(s)
Buildings
| Bathroom Total | 2 | Bedrooms Total | 5 |
| Appliances | Dryer, Washer, Window Coverings, Two Refrigerators, Two Stoves, Dishwasher | Architectural Style | Bungalow |
| Basement Development | Finished | Basement Type | Full (finished) |
| Constructed Date | 1950 | Construction Style Attachment | Detached |
| Heating Type | Forced Air | Stories Total | 1 |
| Size Interior | 996 Sqft | Type | House |
Parking
| Detached Garage |
Land
| Acreage | No | Fence Type | Fence |
| Land Amenities | Playground, Public Transit, Schools, Shopping | Size Irregular | 473.81 |
| Size Total | 473.81 M2 | Size Total Text | 473.81 M2 |
Rooms
| Level | Type | Length | Width | Dimensions |
|---|---|---|---|---|
| Basement | Family Room | 4.28 m | 3.65 m | 4.28 m x 3.65 m |
| Basement | Bedroom 4 | 3.66 m | 2.7 m | 3.66 m x 2.7 m |
| Basement | Bedroom 5 | 3.96 m | 2.74 m | 3.96 m x 2.74 m |
| Basement | Second Kitchen | 4.24 m | 3.5 m | 4.24 m x 3.5 m |
| Main Level | Living Room | 4.2 m | 3.87 m | 4.2 m x 3.87 m |
| Main Level | Dining Room | 4.14 m | 2.1 m | 4.14 m x 2.1 m |
| Main Level | Kitchen | 2.76 m | 2.75 m | 2.76 m x 2.75 m |
| Main Level | Primary Bedroom | 4.17 m | 3.27 m | 4.17 m x 3.27 m |
| Main Level | Bedroom 2 | 3.32 m | 2.58 m | 3.32 m x 2.58 m |
| Main Level | Bedroom 3 | 3.23 m | 2.23 m | 3.23 m x 2.23 m |
Agents and Offices
- Clare Packer
- Office: RE/MAX Excellence