

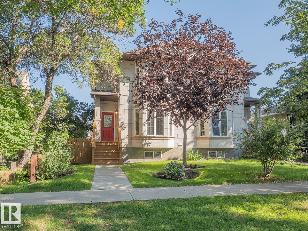
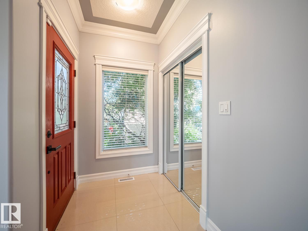
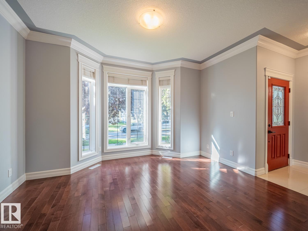
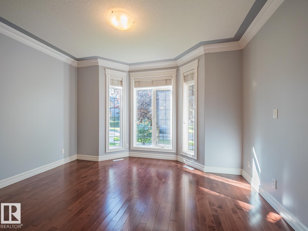
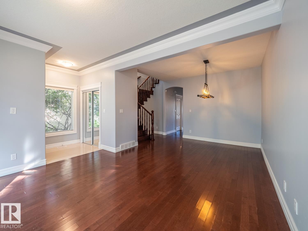
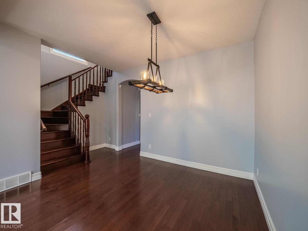
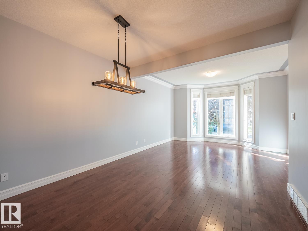
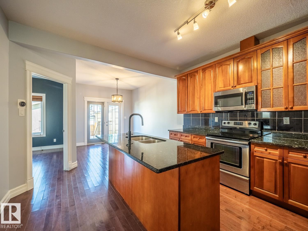
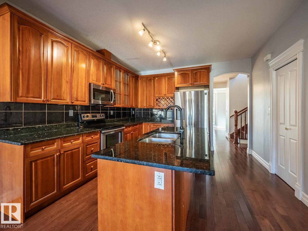
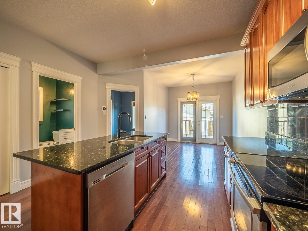
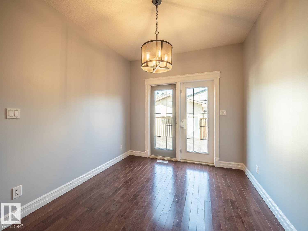
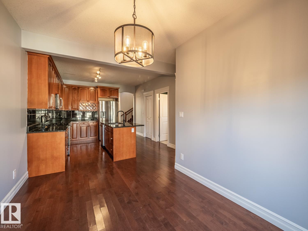
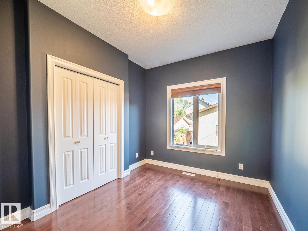
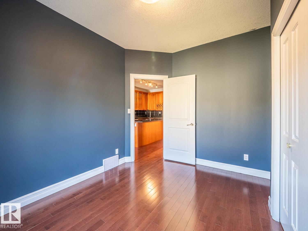
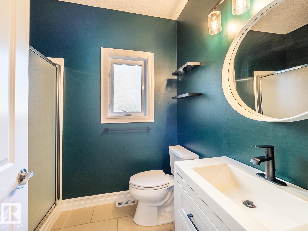
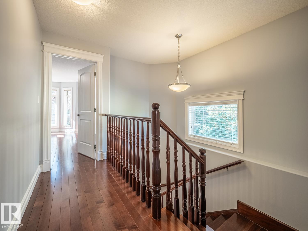
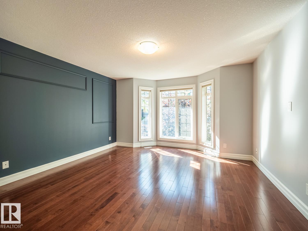
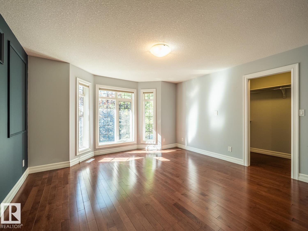
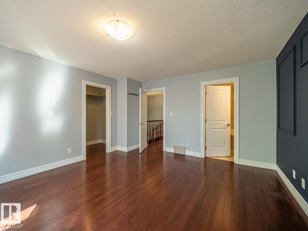
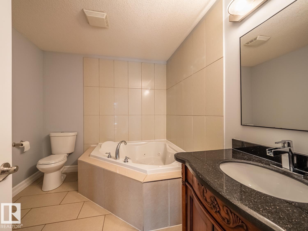
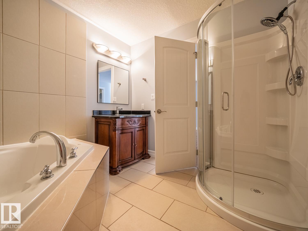
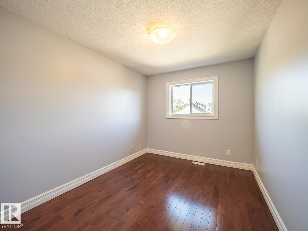
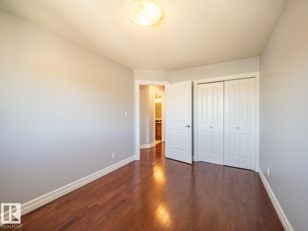
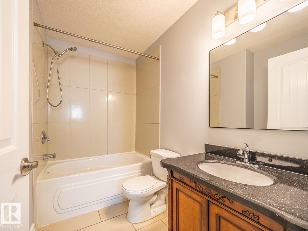
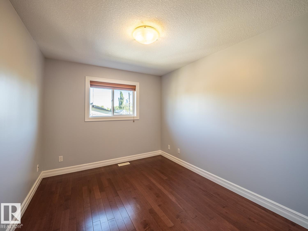
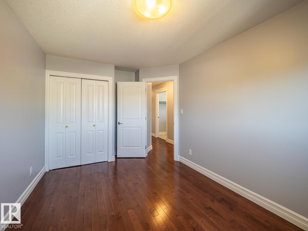
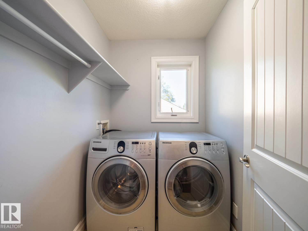
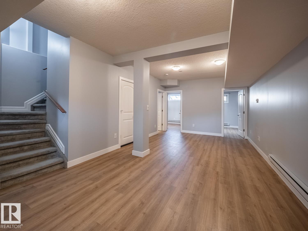
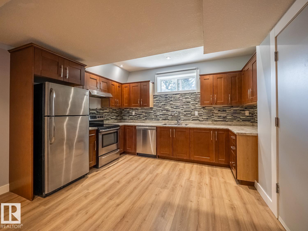
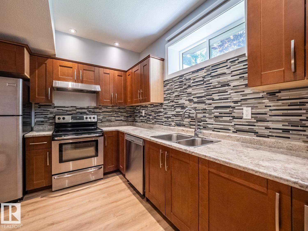
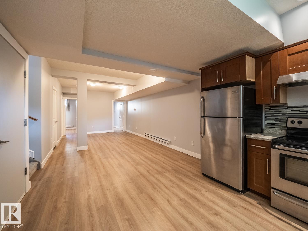
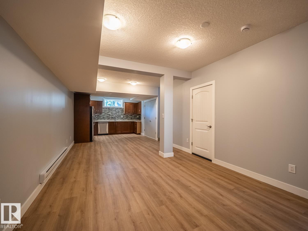
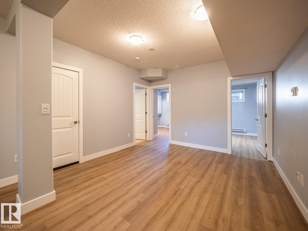
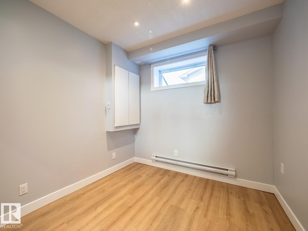
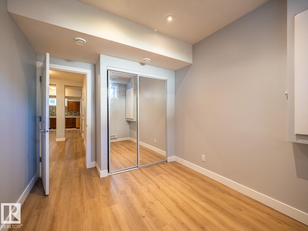
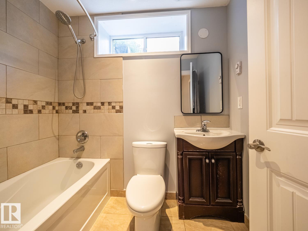
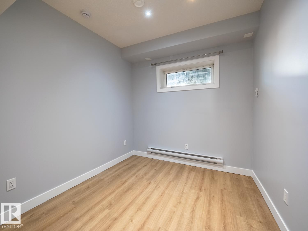
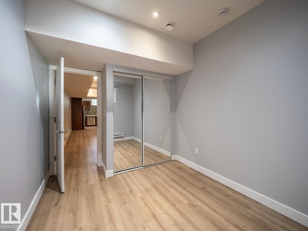
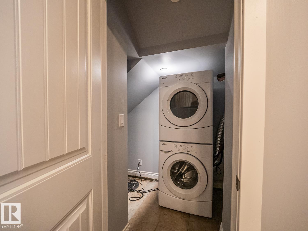
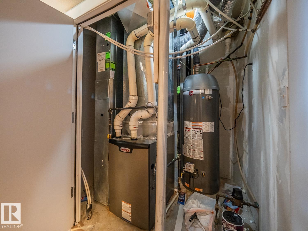
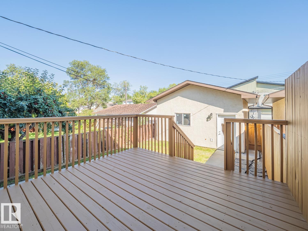
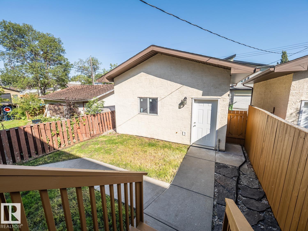
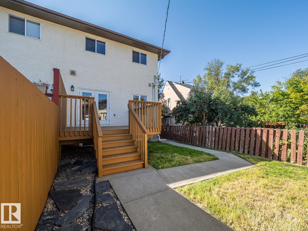
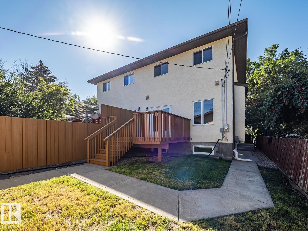
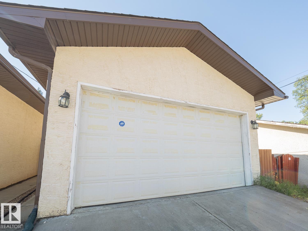
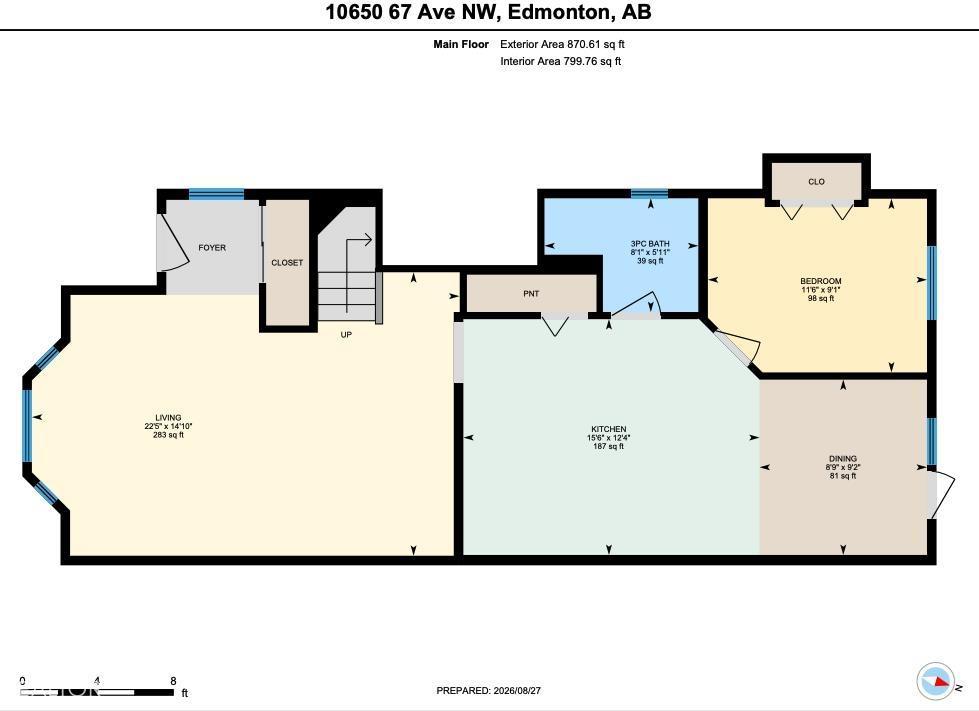
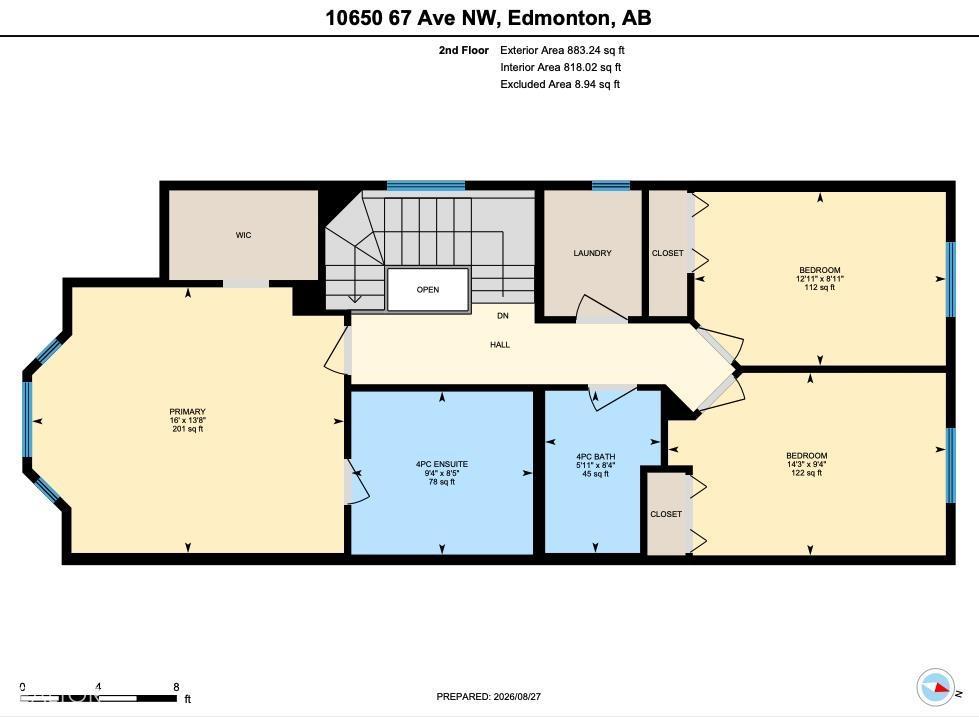
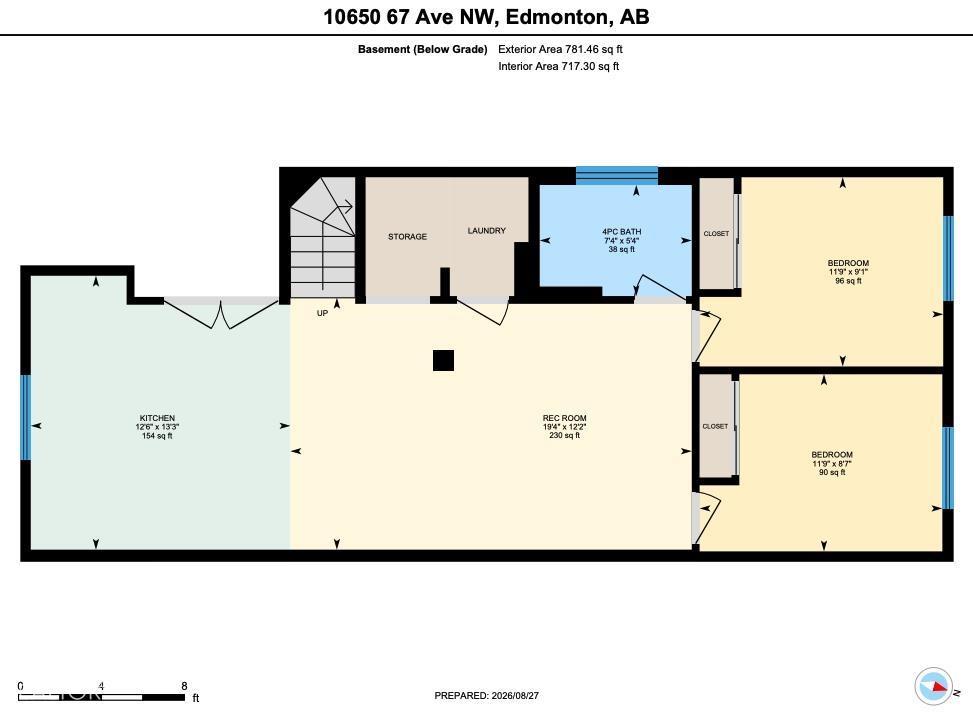
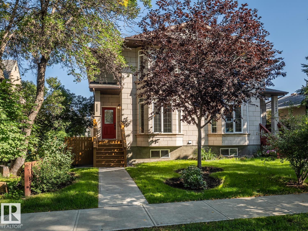
Welcome to Allendale, one of Edmonton’s most sought-after communities, where tree-lined streets meet unbeatable convenience. Ideally located close to the University, Whyte Avenue and downtown, this beautifully designed 1,753 sq. ft. home offers style, space and versatility. Warm wood floors and soaring ceilings create a bright, inviting atmosphere, while the main floor bedroom adds flexibility for guests or family. Upstairs, the spacious primary retreat features a huge walk-in closet and private ensuite complete with an oversized soaker tub. Two additional bedrooms, a 4-piece bathroom and convenient laundry complete the upper level. The fully developed basement features a FULLY LEGAL SUITE with two bedrooms and a 4-piece bath—an excellent mortgage helper or investment opportunity. Outside, enjoy a large deck perfect for entertaining, plus a double detached garage. Take ease knowing the Furnace was updated in 2025 and hot water tank in 2022. A fantastic opportunity in a vibrant, established neighbourhood! (id:51989)
Features of 10650 67 Av Nw
- MLS® Number E4505790
- Price $600,000
- Bedrooms: 6
- Bathrooms: 4
- Square Footage: 1754 sqft
- Property Type: Duplex
- Neigbourhood: Allendale
- Amenities Near By Golf Course, Playground, Public Transit, Schools, Shopping
- Features Lane
- Structure Deck
Buildings
| Bathroom Total | 4 | Bedrooms Total | 6 |
| Amenities | Ceiling - 9ft, Vinyl Windows | Appliances | Garage Door Opener, Hood Fan, Microwave Range Hood Combo, Window Coverings, Dryer, Two Refrigerators, Two Stoves, Two Washers, Dishwasher |
| Basement Development | Finished | Basement Features | Suite |
| Basement Type | Full (finished) | Constructed Date | 2009 |
| Construction Style Attachment | Semi-detached | Fire Protection | Smoke Detectors |
| Heating Type | Baseboard Heaters, Forced Air | Stories Total | 2 |
| Size Interior | 1754 Sqft | Type | Duplex |
Parking
| Detached Garage |
Land
| Acreage | No | Fence Type | Fence |
| Land Amenities | Golf Course, Playground, Public Transit, Schools, Shopping | Size Irregular | 302.15 |
| Size Total | 302.15 M2 | Size Total Text | 302.15 M2 |
Rooms
| Level | Type | Length | Width | Dimensions |
|---|---|---|---|---|
| Basement | Family Room | 19'4 x 12'2 | ||
| Basement | Bedroom 5 | 11'9 x 9'1 | ||
| Basement | Bedroom 6 | 11'9 x 8'7 | ||
| Main Level | Living Room | 22'5 x 14'10 | ||
| Main Level | Dining Room | 9'2 x 8'9 | ||
| Main Level | Kitchen | 15'6 x 12'4 | ||
| Main Level | Bedroom 4 | 11'6 x 9'1 | ||
| Upper Level | Primary Bedroom | 16' x 13'8 | ||
| Upper Level | Bedroom 2 | 14'3 x 9'4 | ||
| Upper Level | Bedroom 3 | 12'11 x 8'11 |
Agents and Offices
- Kristopher J. Heuven
- Office: Maxwell Challenge Realty