

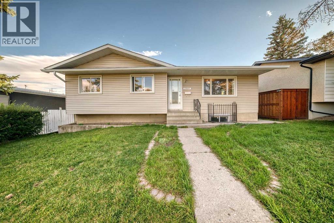
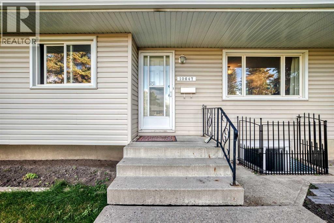
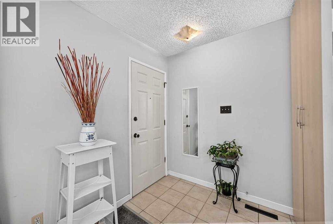
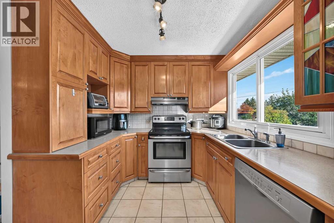
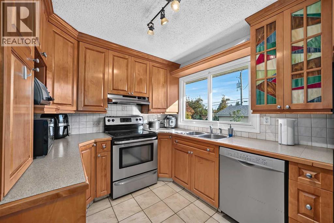
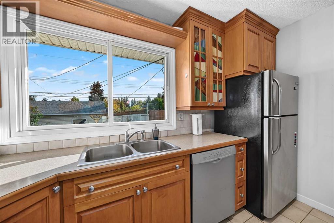
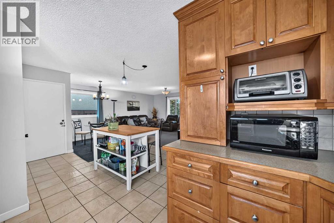
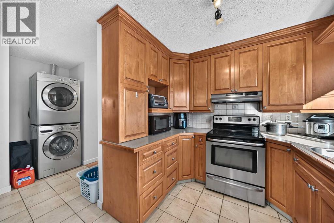
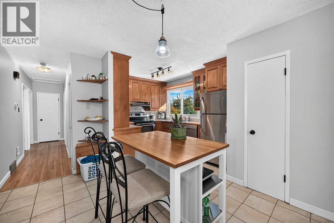
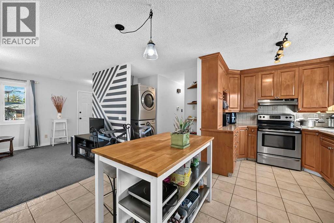
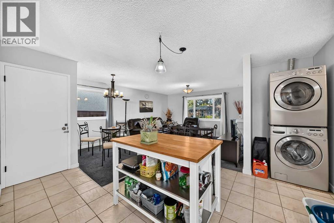
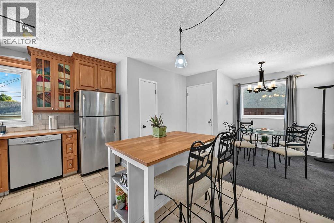
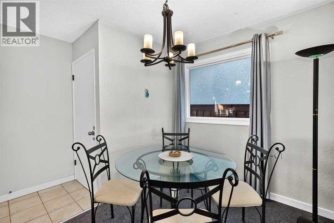
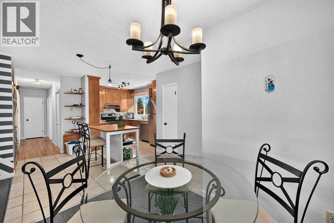
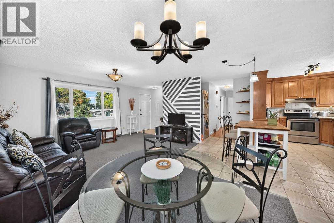
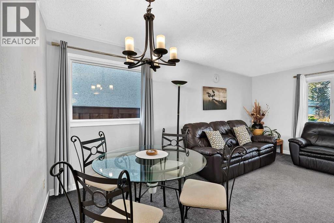
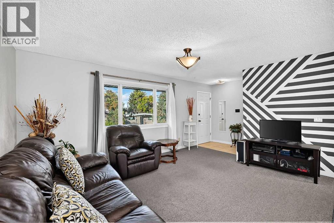
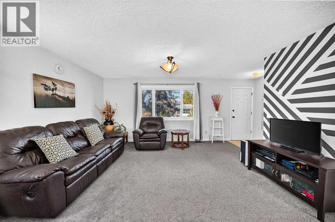
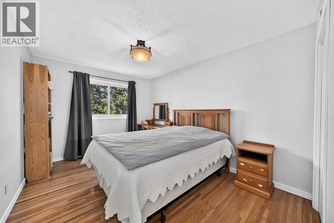
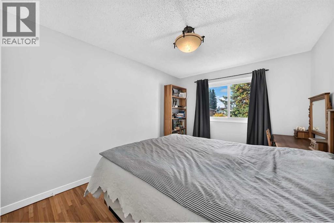
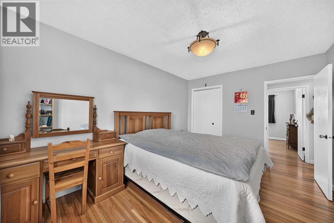
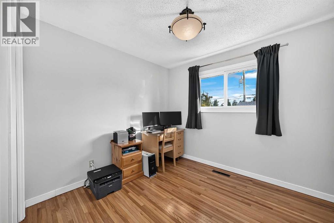
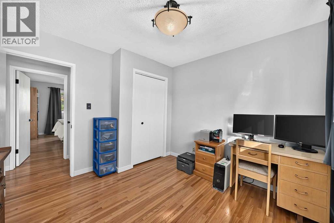
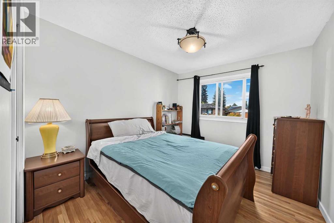
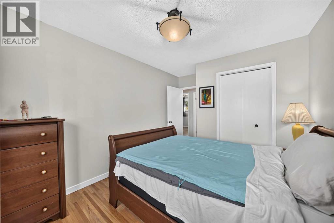
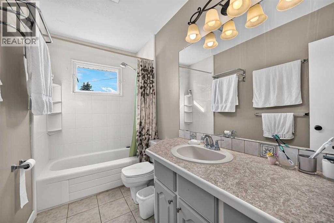
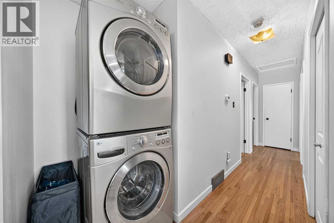
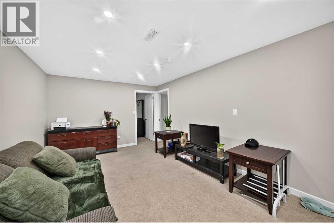
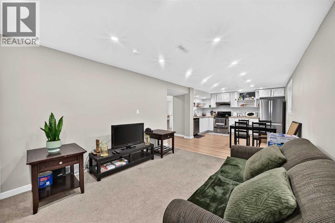
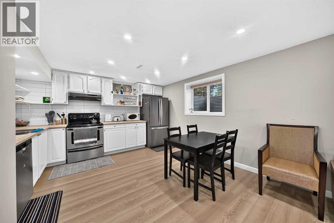
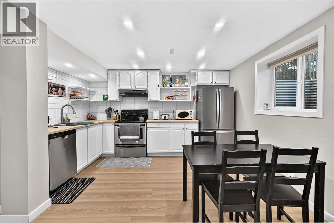
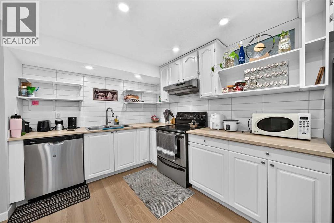
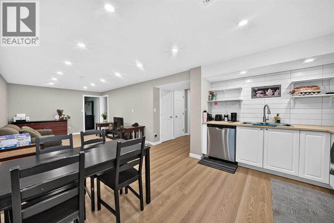
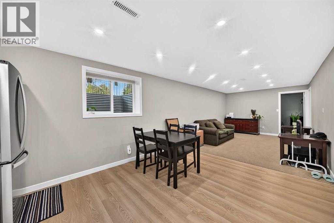
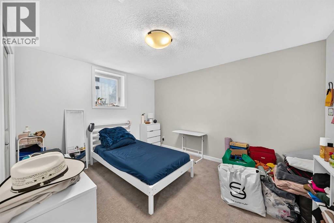
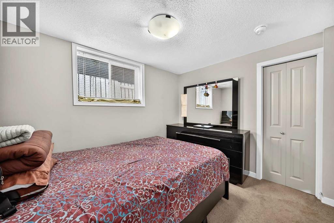
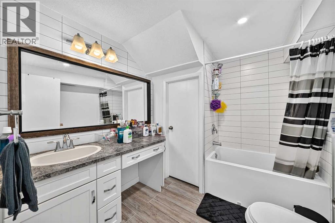
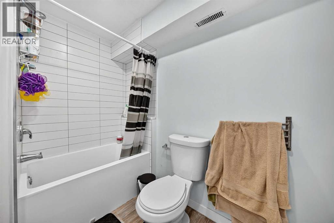
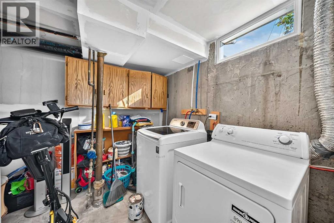
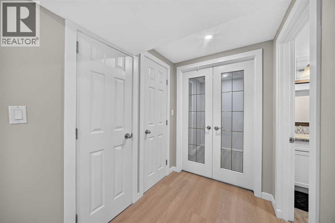
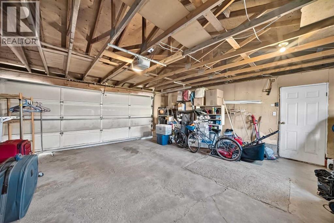
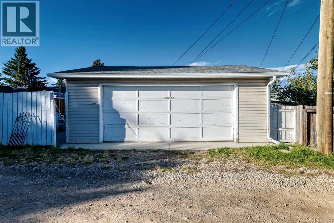
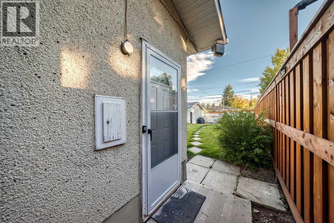
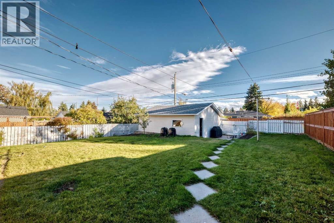
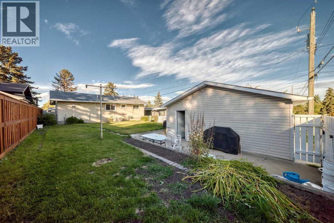
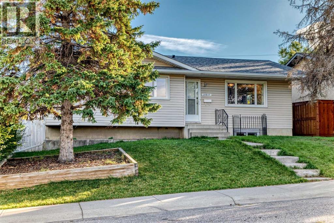
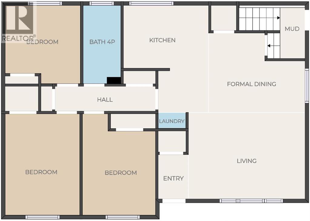
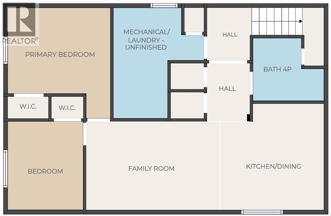
Located in the highly desirable community of Southwood, this meticulously updated property offers an outstanding opportunity for growing families, multi-generational living, downsizers, or savvy investors. Boasting a highly functional layout, the property features a fully permitted legal secondary suite, providing incredible rental potential or the perfect space for extended family.A spacious and welcoming foyer leads to the bright main level, which offers a generous living room, a dedicated dining area, and an upgraded open-concept kitchen equipped with stainless steel appliances. This level is completed by three well-proportioned bedrooms, a modernized 4-piece bathroom, and convenient main-floor laundry.The fully finished lower-level legal suite features its own separate living space, including a large family room, two additional bedrooms, a second 4-piece bathroom, dedicated laundry, and ample storage. This configuration offers the ultimate flexibility to "live up and rent down," or comfortably accommodate adult children or senior parents.Situated on a mature lot, the property includes a large backyard and a detached double garage. The prime location provides exceptional convenience, situated just a 7-to-8-minute walk from the LRT station, within walking distance of two daycares and a junior high school, and minutes from local amenities.Combining prime location, modern updates, and proven revenue potential, this property is a rare find, plus the roof is seven year old and the high-efficient furnace was recently replaced. (id:51989)
Features of 10647 Shillington Crescent Sw
- MLS® Number A2349397
- Price $634,900
- Bedrooms: 5
- Bathrooms: 2
- Square Footage: 1081 sqft
- Property Type: House
- Community Name: Southwood
- Amenities Near By Park, Playground, Shopping
- Features See Remarks, Back Lane, No Animal Home, No Smoking Home
- Parking Space Total 2
- Plan 3382jk
- Structure None
Buildings
| Bathroom Total | 2 | Bedrooms Above Ground | 3 |
| Bedrooms Below Ground | 2 | Bedrooms Total | 5 |
| Appliances | Washer, Refrigerator, Range - Electric, Dishwasher, Dryer, Hood Fan, Window Coverings | Architectural Style | Bungalow |
| Basement Development | Finished | Basement Features | Separate Entrance, Suite |
| Basement Type | Full (finished) | Constructed Date | 1966 |
| Construction Material | Poured Concrete, Wood Frame | Construction Style Attachment | Detached |
| Cooling Type | None | Exterior Finish | Concrete, Vinyl Siding |
| Flooring Type | Carpeted, Hardwood, Tile | Foundation Type | Poured Concrete |
| Heating Type | Forced Air | Stories Total | 1 |
| Size Interior | 1081 Sqft | Total Finished Area | 1081 Sqft |
| Type | House |
Parking
| Detached Garage | 2 |
| Other |
Land
| Acreage | No | Fence Type | Fence |
| Land Amenities | Park, Playground, Shopping | Landscape Features | Landscaped |
| Size Depth | 35.73 M | Size Frontage | 15.54 M |
| Size Irregular | 553.00 | Size Total | 553 M2|4,051 - 7,250 Sqft |
| Size Total Text | 553 M2|4,051 - 7,250 Sqft | Zoning Description | R-cg |
Rooms
| Level | Type | Length | Width | Dimensions |
|---|---|---|---|---|
| Basement | Family Room | 14.42 Ft x 10.75 Ft | ||
| Basement | Dining Room | 11.83 Ft x 10.50 Ft | ||
| Basement | Kitchen | 8.42 Ft x 12.83 Ft | ||
| Basement | Bedroom | 9.83 Ft x 12.25 Ft | ||
| Basement | Bedroom | 9.08 Ft x 10.75 Ft | ||
| Basement | 4pc Bathroom | .00 Ft x .00 Ft | ||
| Main Level | Living Room | 11.58 Ft x 15.25 Ft | ||
| Main Level | Kitchen | 8.58 Ft x 11.17 Ft | ||
| Main Level | Dining Room | 9.92 Ft x 8.33 Ft | ||
| Main Level | Primary Bedroom | 13.17 Ft x 9.92 Ft | ||
| Main Level | Bedroom | 10.75 Ft x 9.50 Ft | ||
| Main Level | Bedroom | 10.33 Ft x 9.92 Ft | ||
| Main Level | 4pc Bathroom | .00 Ft x .00 Ft |
Agents and Offices
- Tina Tian
- Office: C-Luxury Realty Ltd.
What's Nearby
Similar Properties
