

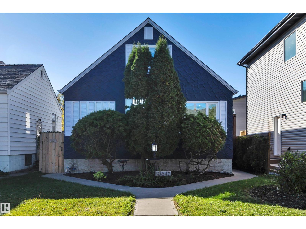
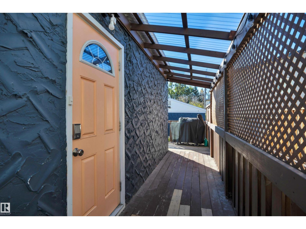
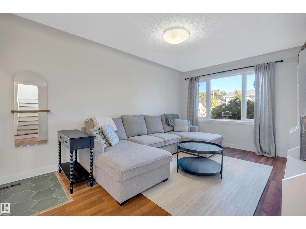
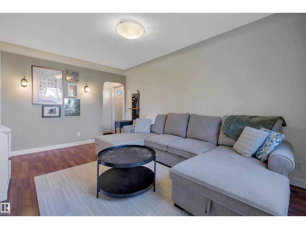
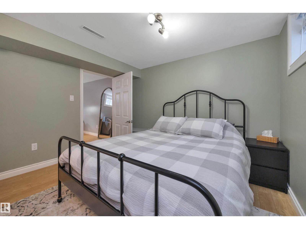
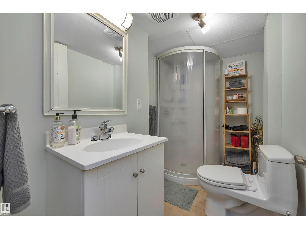
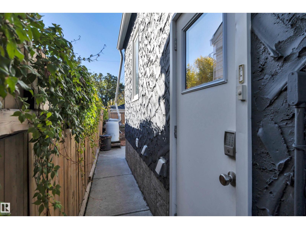
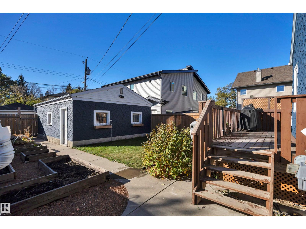
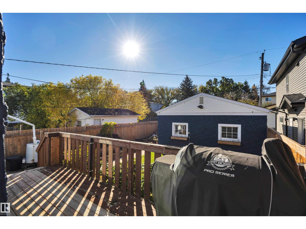
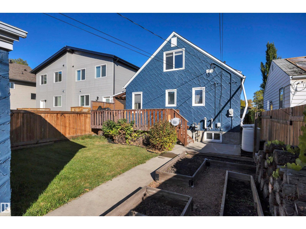
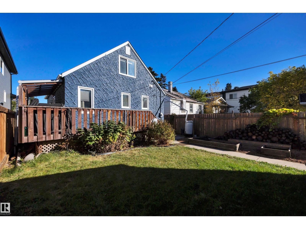
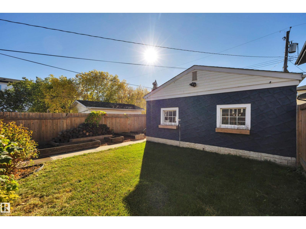
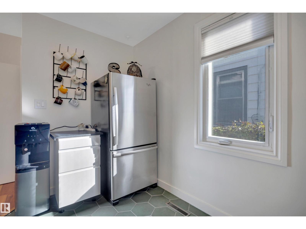
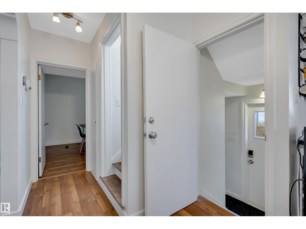
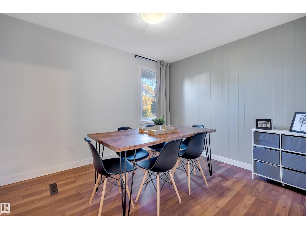
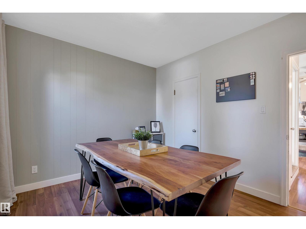
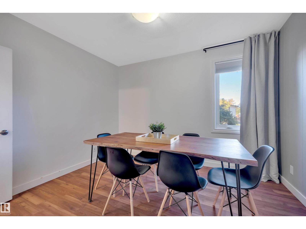
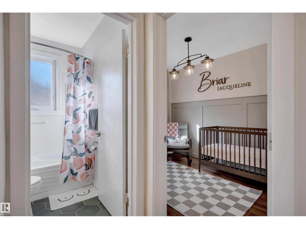
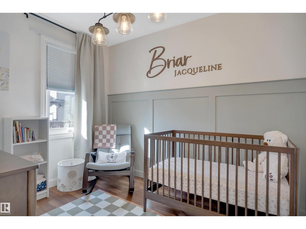
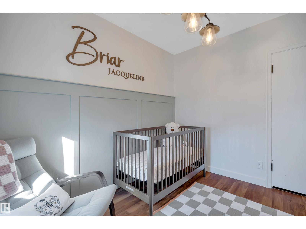
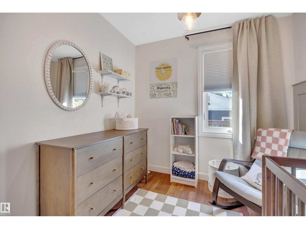
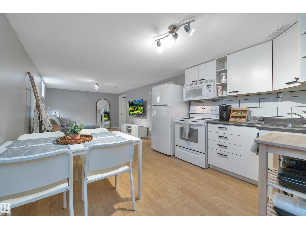
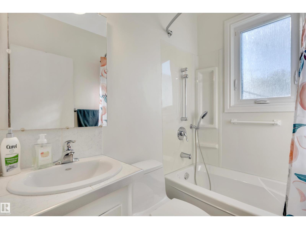
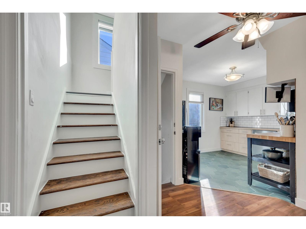
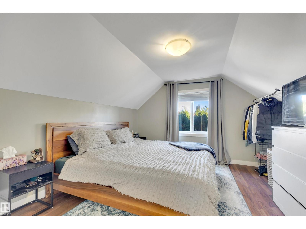
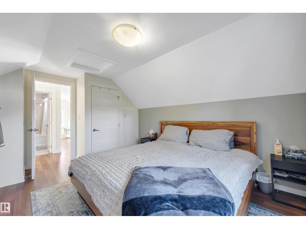
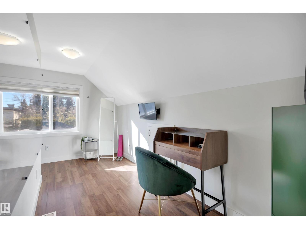
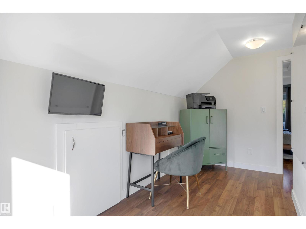
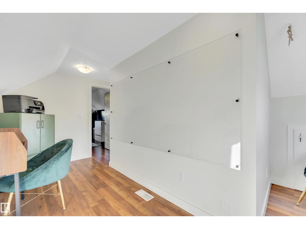
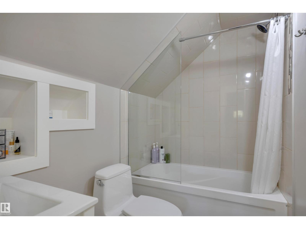
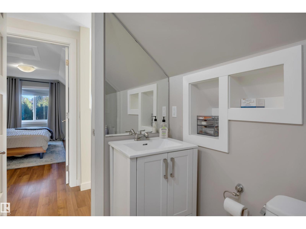
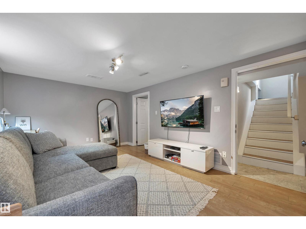
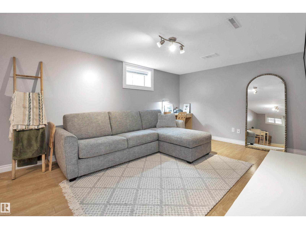
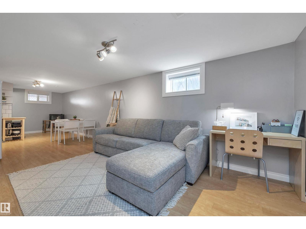
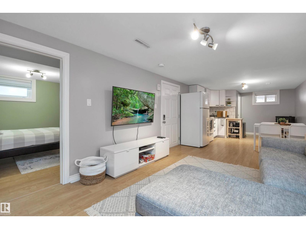
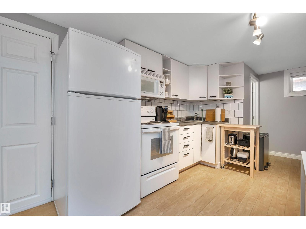
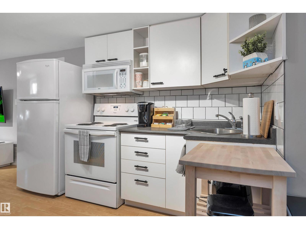
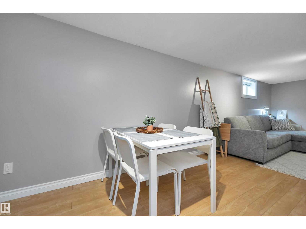
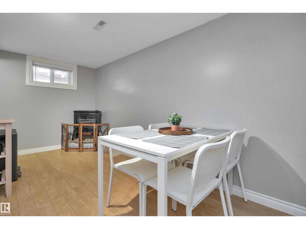
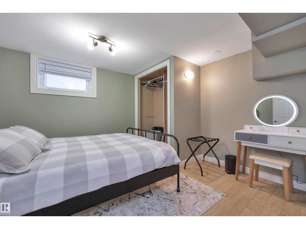
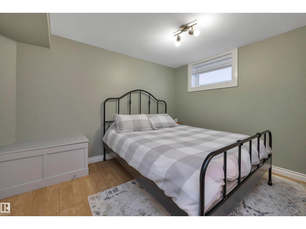
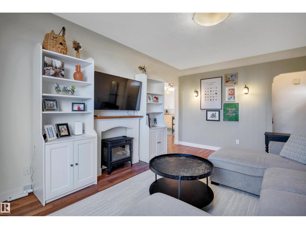
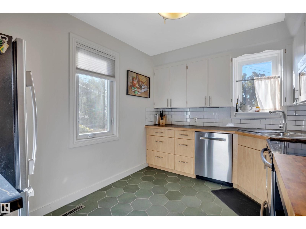
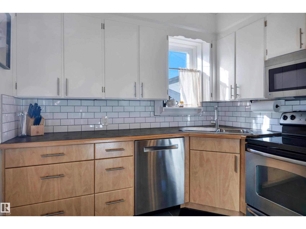
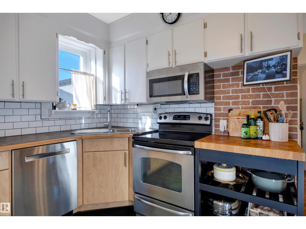
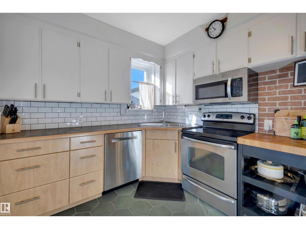
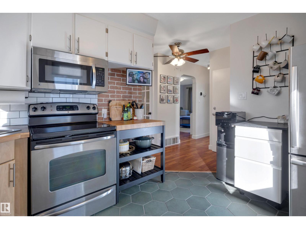
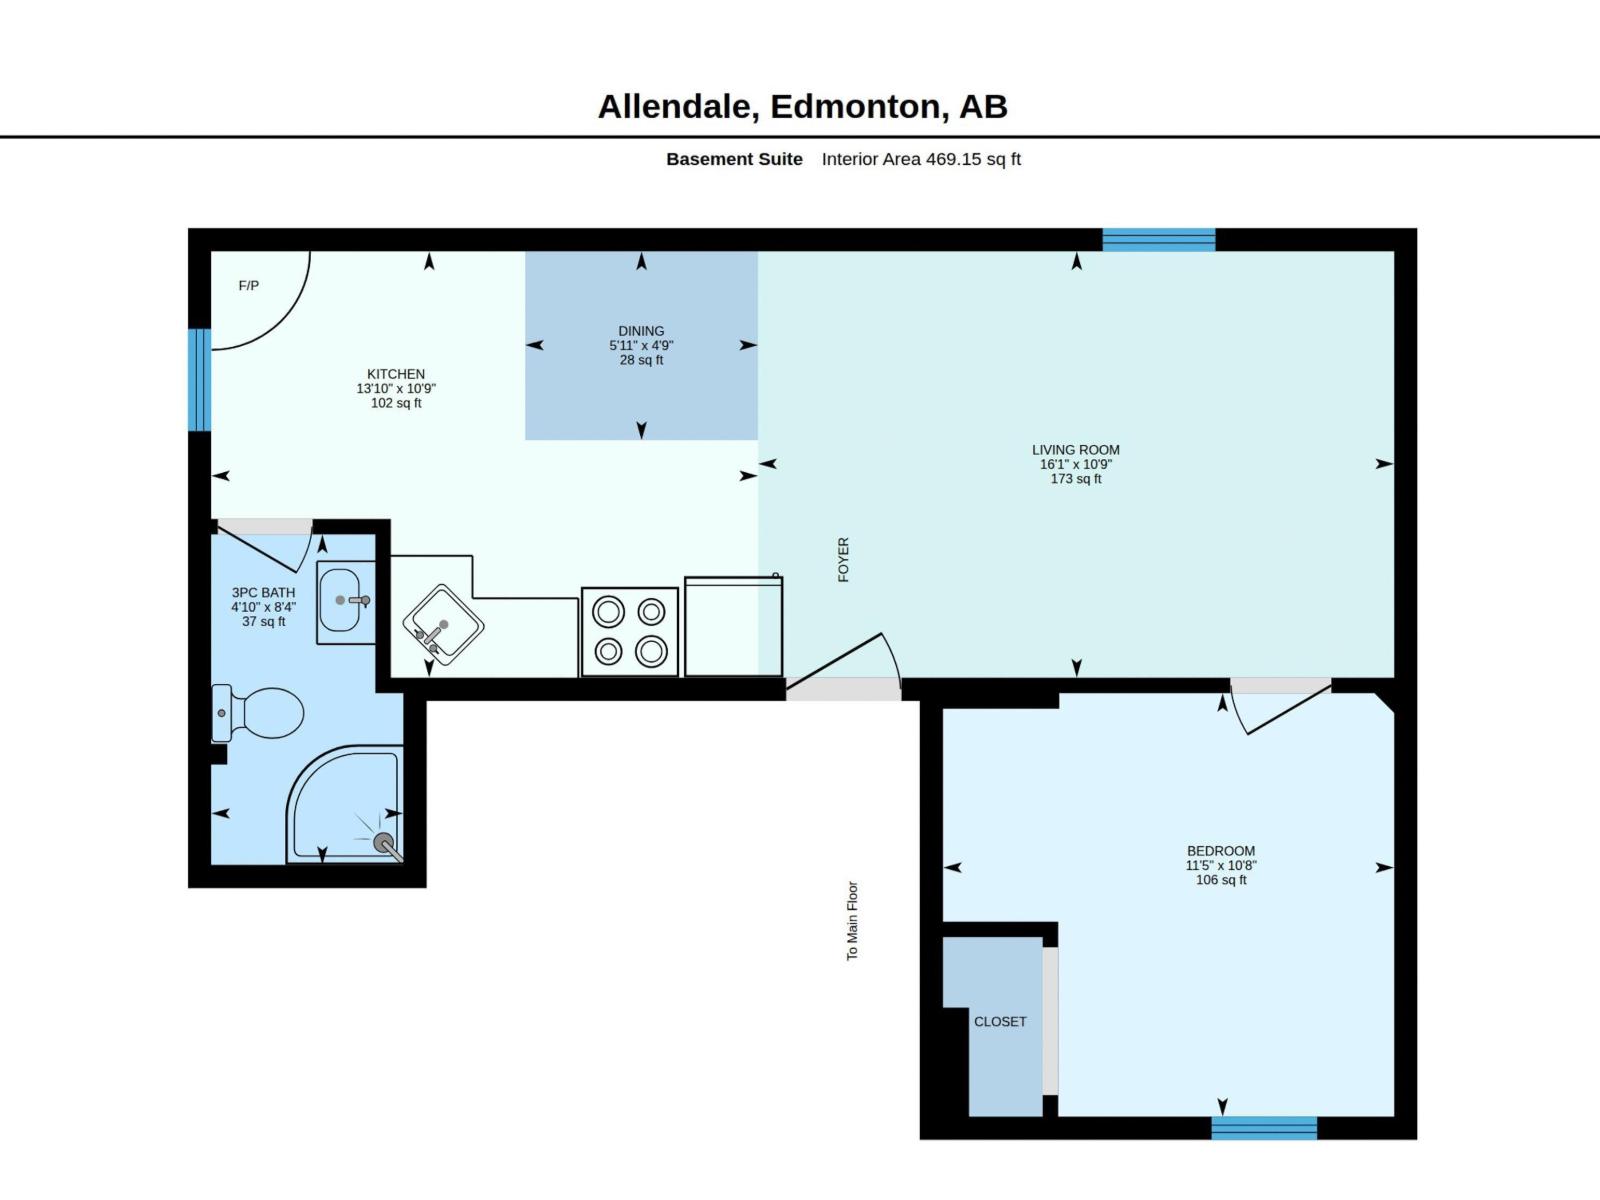
Exceptional opportunity in sought-after Allendale! This well-maintained character home offers the perfect combination of homeownership, & income potential. Featuring a fully legal basement suite with a separate entrance, this property provides flexibility for homeowners looking to offset mortgage costs, accommodate extended family, or generate additional income. The owners have ran a successful short term rental in the suite for 5 years & are looking to sell the suite as is. Recent improvements include new shingles on both the house & double detached garage (2024), including replacement of the roof sheathing above the front entry, & a new H/W tank (2023). Situated on a generous lot, you'll love being minutes from the U of A, Whyte Avenue, Southgate, schools & parks. The legal suite can create immediate income potential. (id:51989)
Features of 10647 68 Av Nw
- MLS® Number E4512284
- Price $499,900
- Bedrooms: 4
- Bathrooms: 3
- Square Footage: 1178 sqft
- Property Type: House
- Neigbourhood: Allendale
- Amenities Near By Playground, Public Transit, Schools, Shopping
- Features Flat Site, Lane
- Structure Deck
Buildings
| Bathroom Total | 3 | Bedrooms Total | 4 |
| Appliances | Dishwasher, Dryer, Garage Door Opener Remote(s), Garage Door Opener, Microwave Range Hood Combo, Refrigerator, Stove, Washer, Window Coverings, Two Stoves | Basement Development | Finished |
| Basement Features | Suite | Basement Type | Full (finished) |
| Constructed Date | 1949 | Construction Style Attachment | Detached |
| Fire Protection | Smoke Detectors | Fireplace Fuel | Electric |
| Fireplace Present | Yes | Fireplace Type | Unknown |
| Heating Type | Forced Air | Stories Total | 2 |
| Size Interior | 1178 Sqft | Type | House |
Parking
| Detached Garage |
Land
| Acreage | No | Fence Type | Fence |
| Land Amenities | Playground, Public Transit, Schools, Shopping | Size Irregular | 404.35 |
| Size Total | 404.35 M2 | Size Total Text | 404.35 M2 |
Rooms
| Level | Type | Length | Width | Dimensions |
|---|---|---|---|---|
| Basement | Bedroom 4 | 3.48 m | 3.25 m | 3.48 m x 3.25 m |
| Basement | Second Kitchen | 4.22 m | 3.28 m | 4.22 m x 3.28 m |
| Basement | Other | 1.8 m | 1.45 m | 1.8 m x 1.45 m |
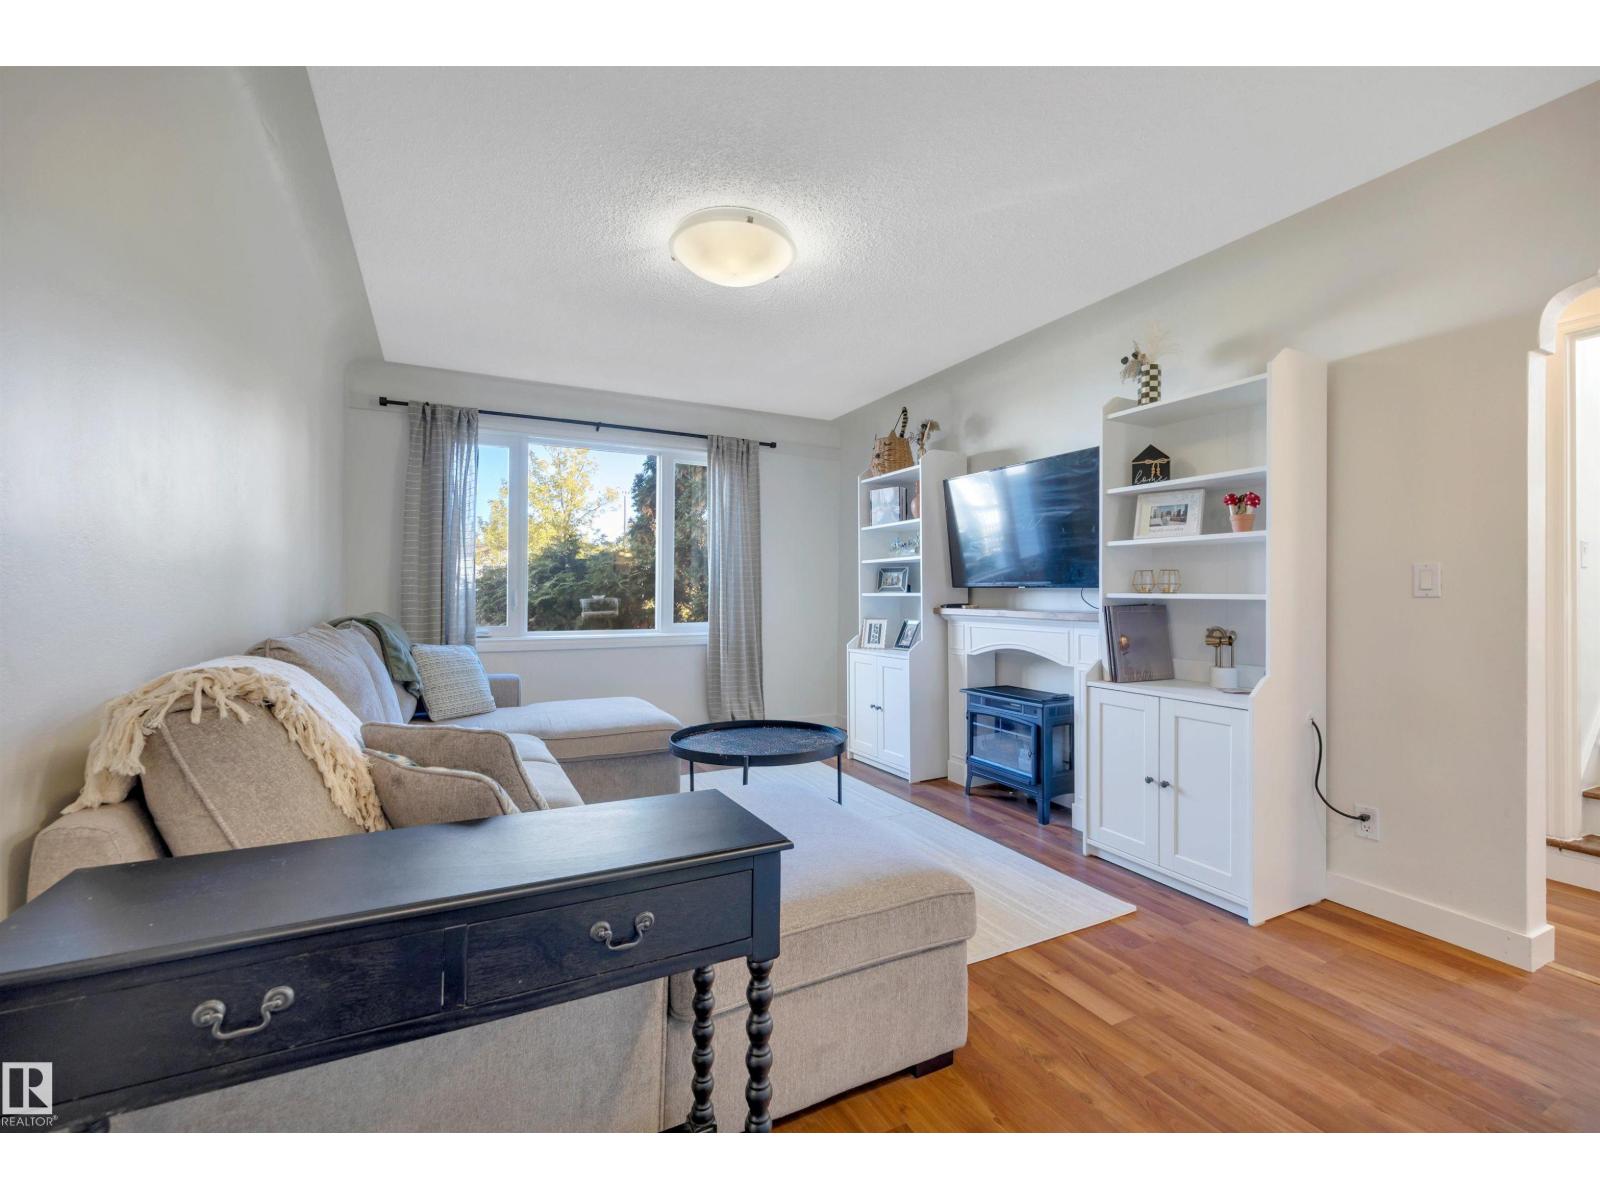
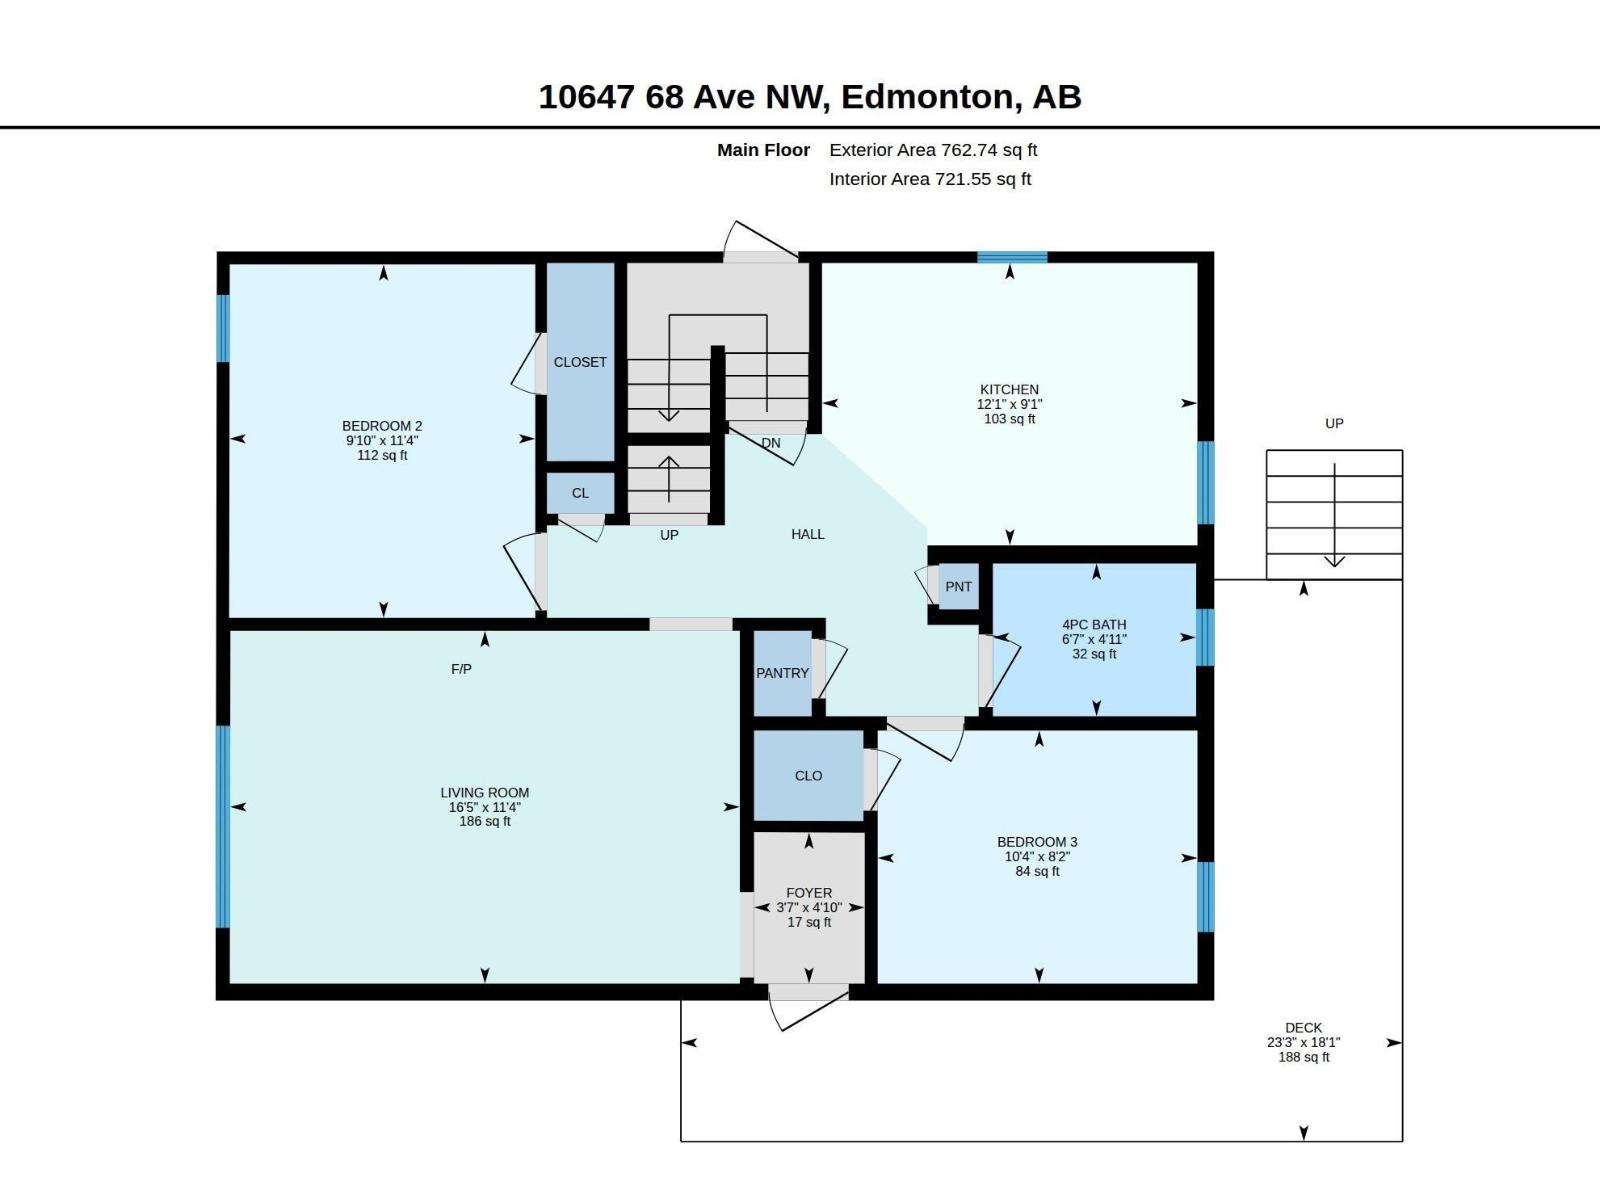
| Main Level | Living Room | 5 m | 3.45 m | 5 m x 3.45 m |
| Main Level | Kitchen | 3.68 m | 2.77 m | 3.68 m x 2.77 m |
| Main Level | Bedroom 2 | 3 m | 3.45 m | 3 m x 3.45 m |
| Main Level | Bedroom 3 | 3.15 m | 2.49 m | 3.15 m x 2.49 m |
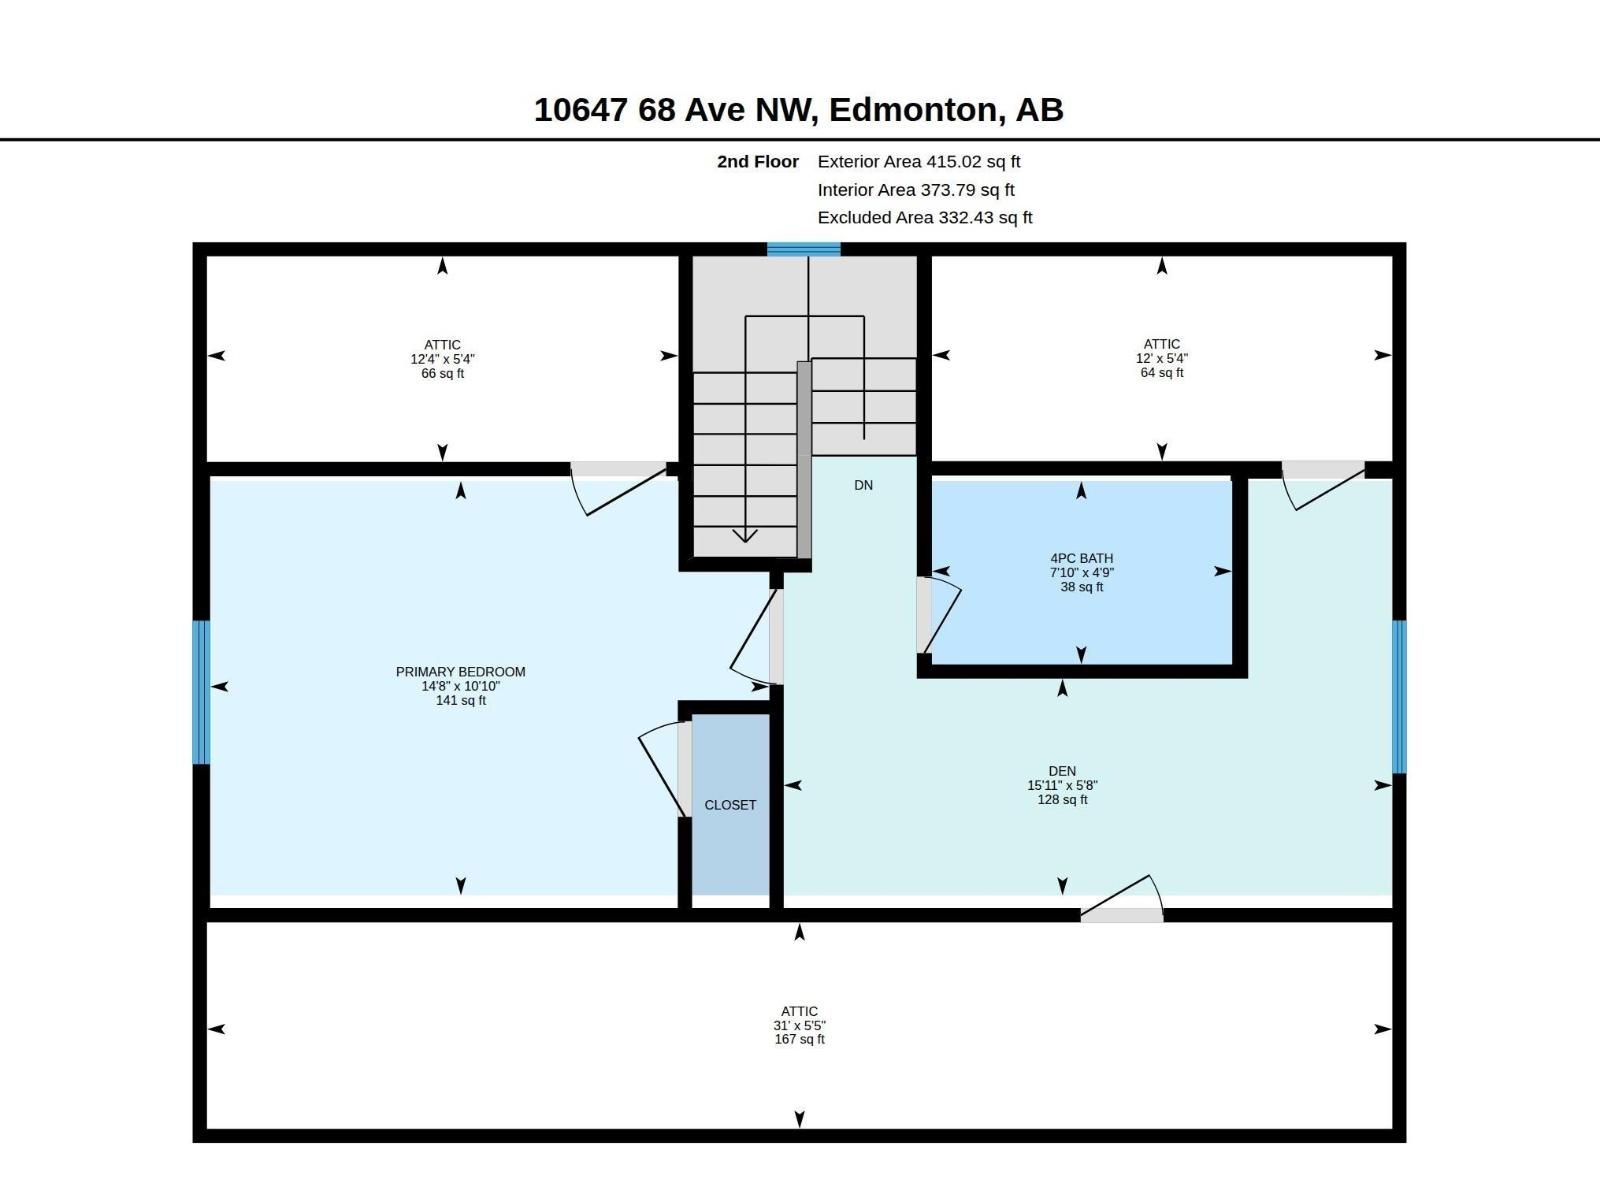
| Upper Level | Den | 4.85 m | 1.73 m | 4.85 m x 1.73 m |
| Upper Level | Primary Bedroom | 4.47 m | 3.3 m | 4.47 m x 3.3 m |
Agents and Offices
- Tatum Fitton
- Office: Comfree