

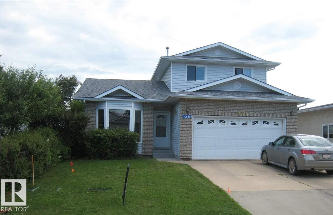
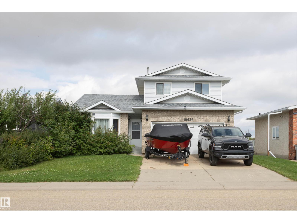
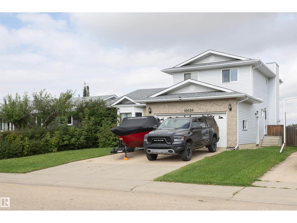
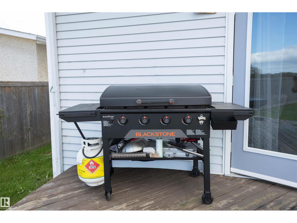
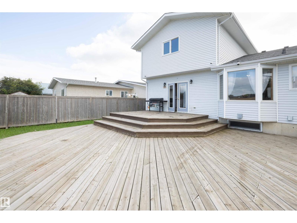
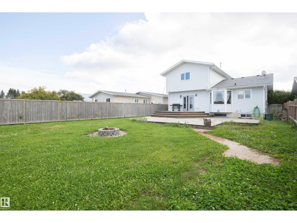
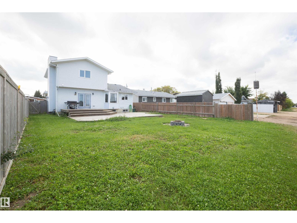
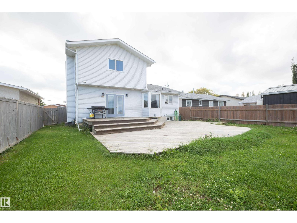
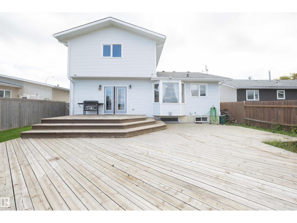
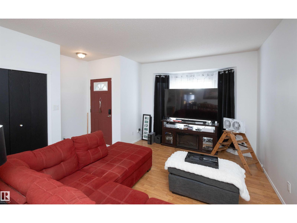
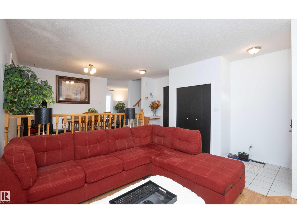
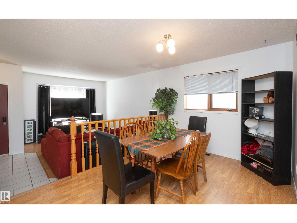
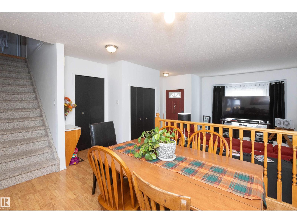
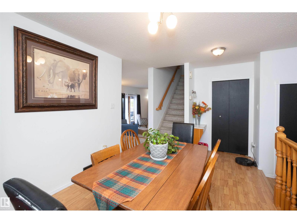
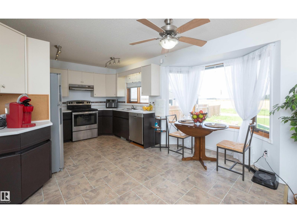
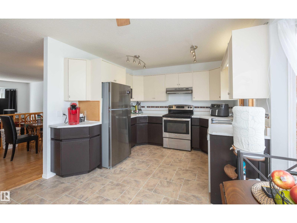
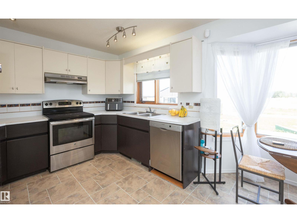
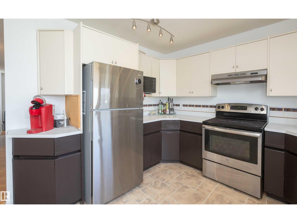
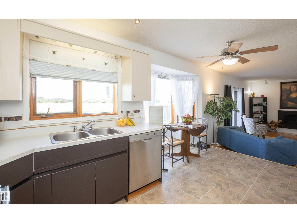
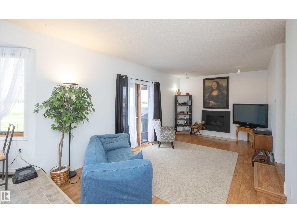
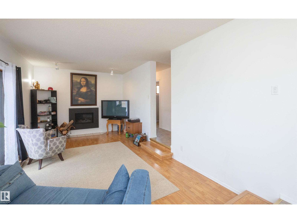
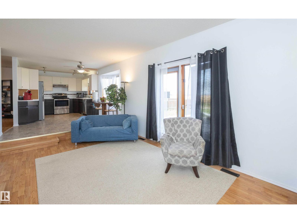
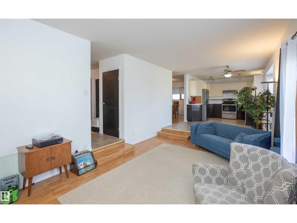
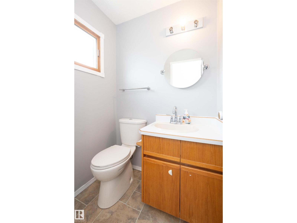
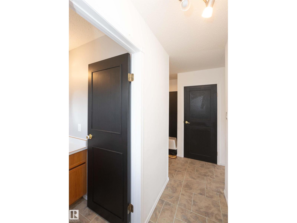
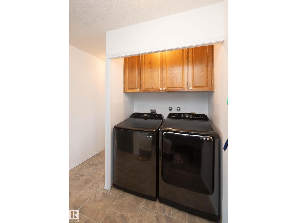
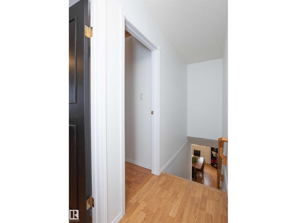
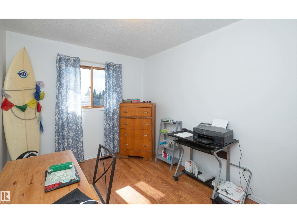
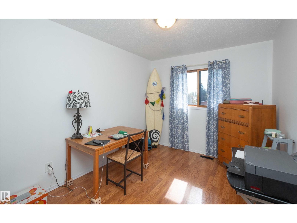
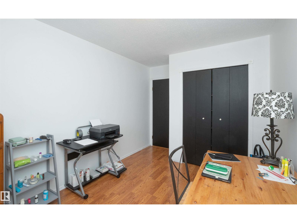
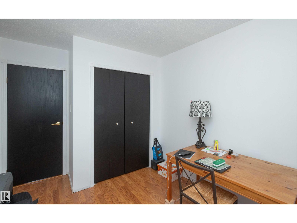
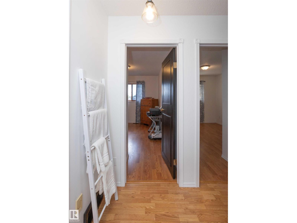
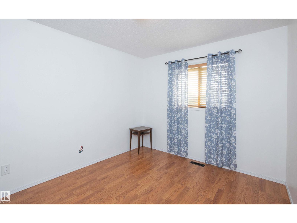
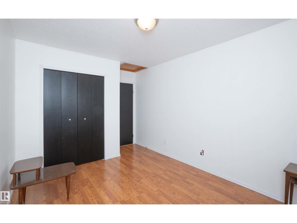
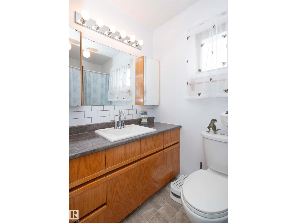
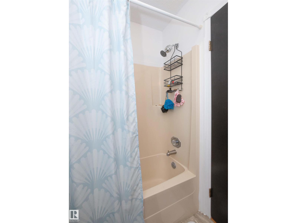
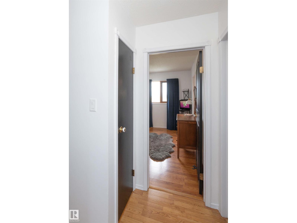
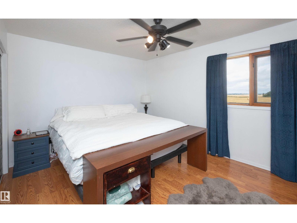
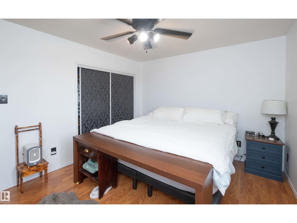
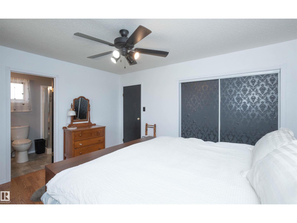
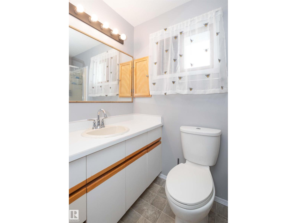
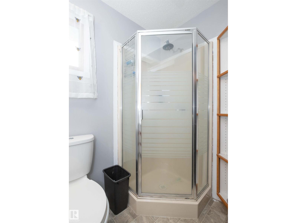
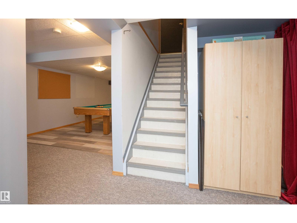
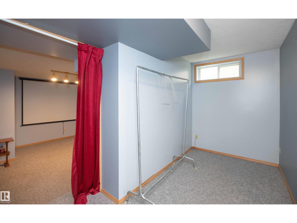
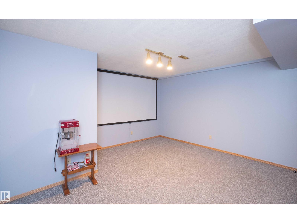
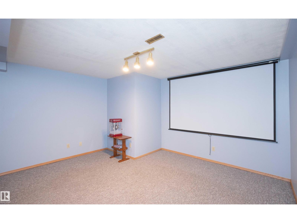
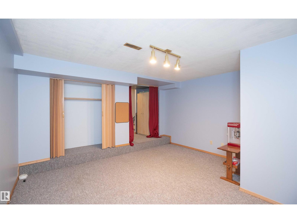
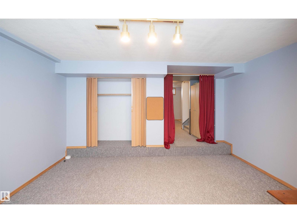
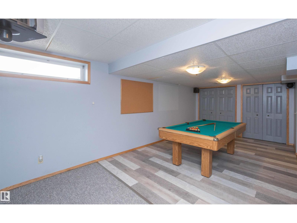
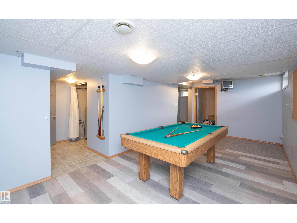
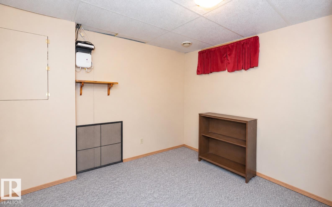
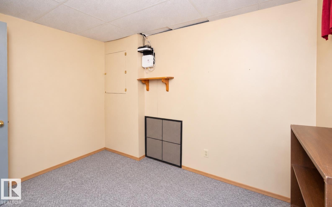
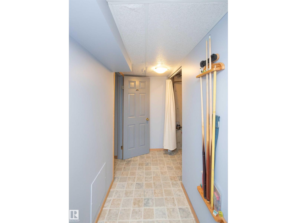
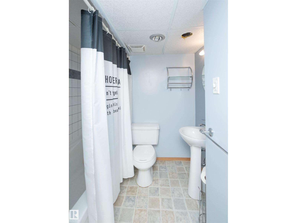
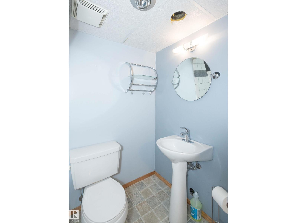
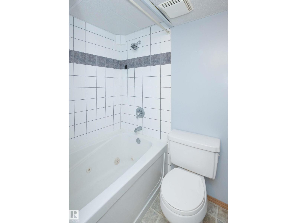
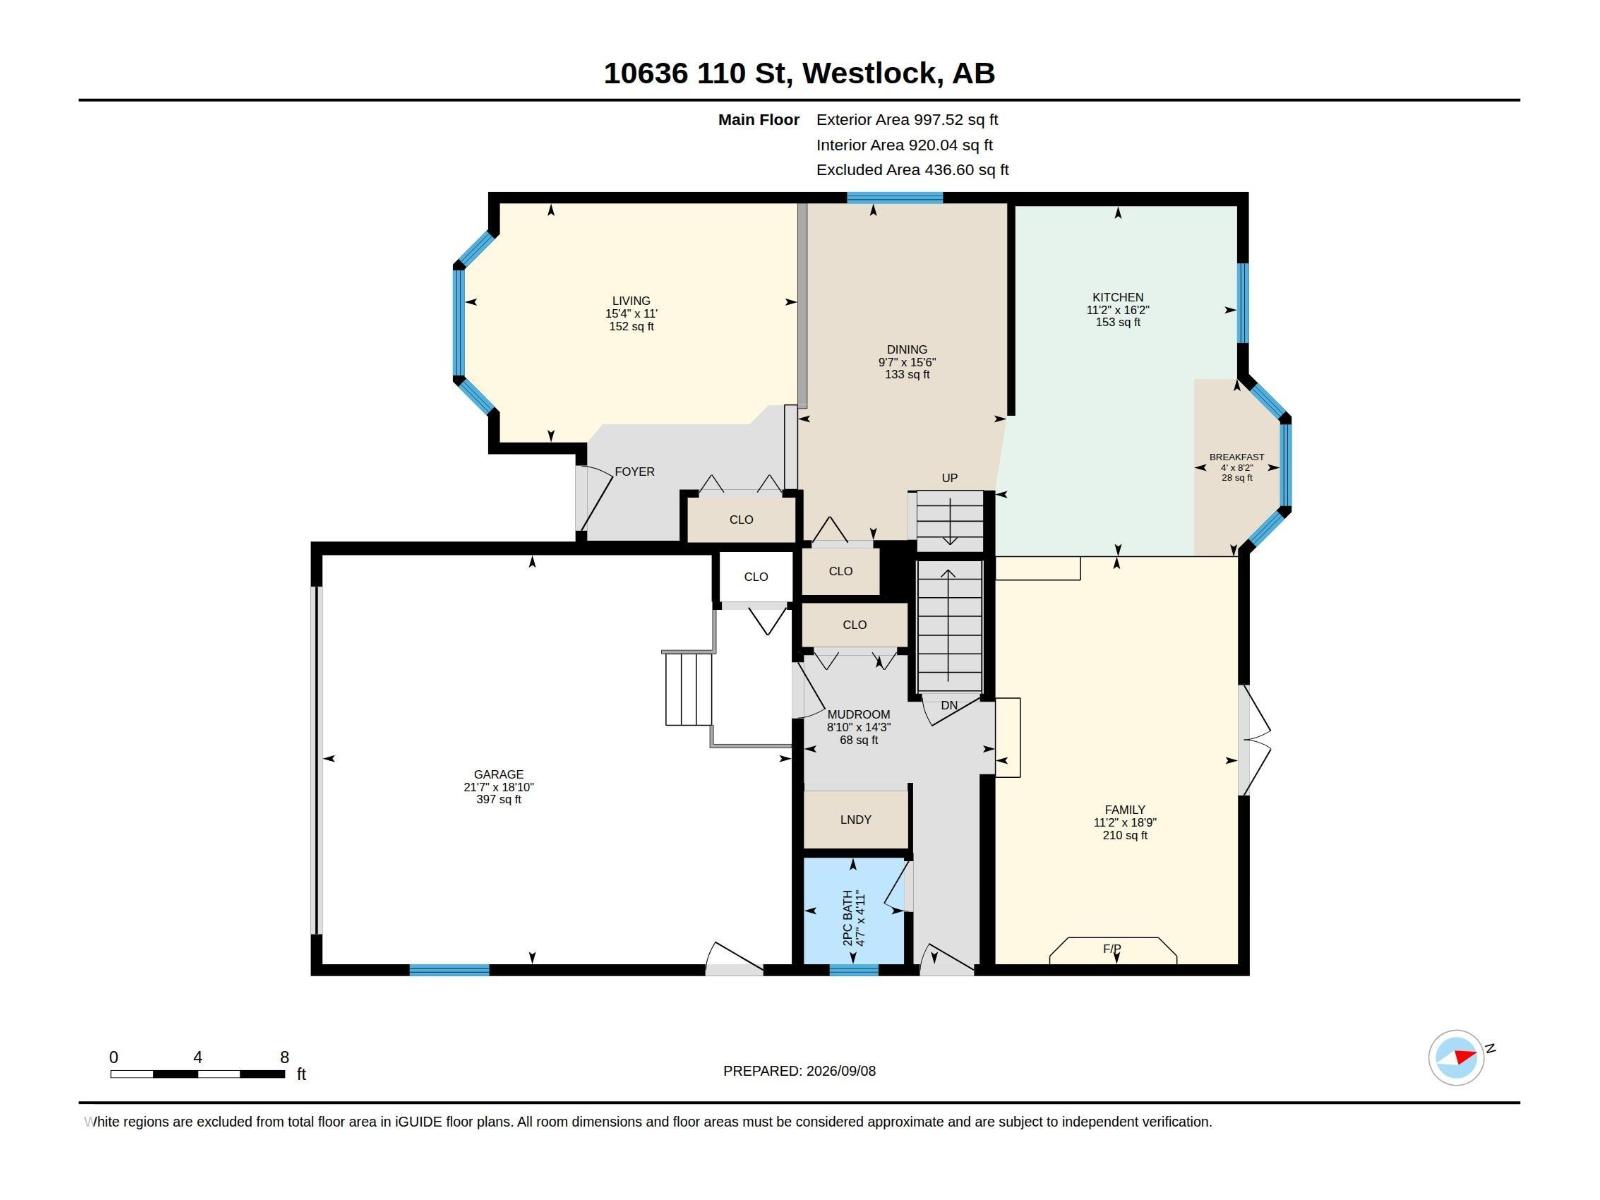
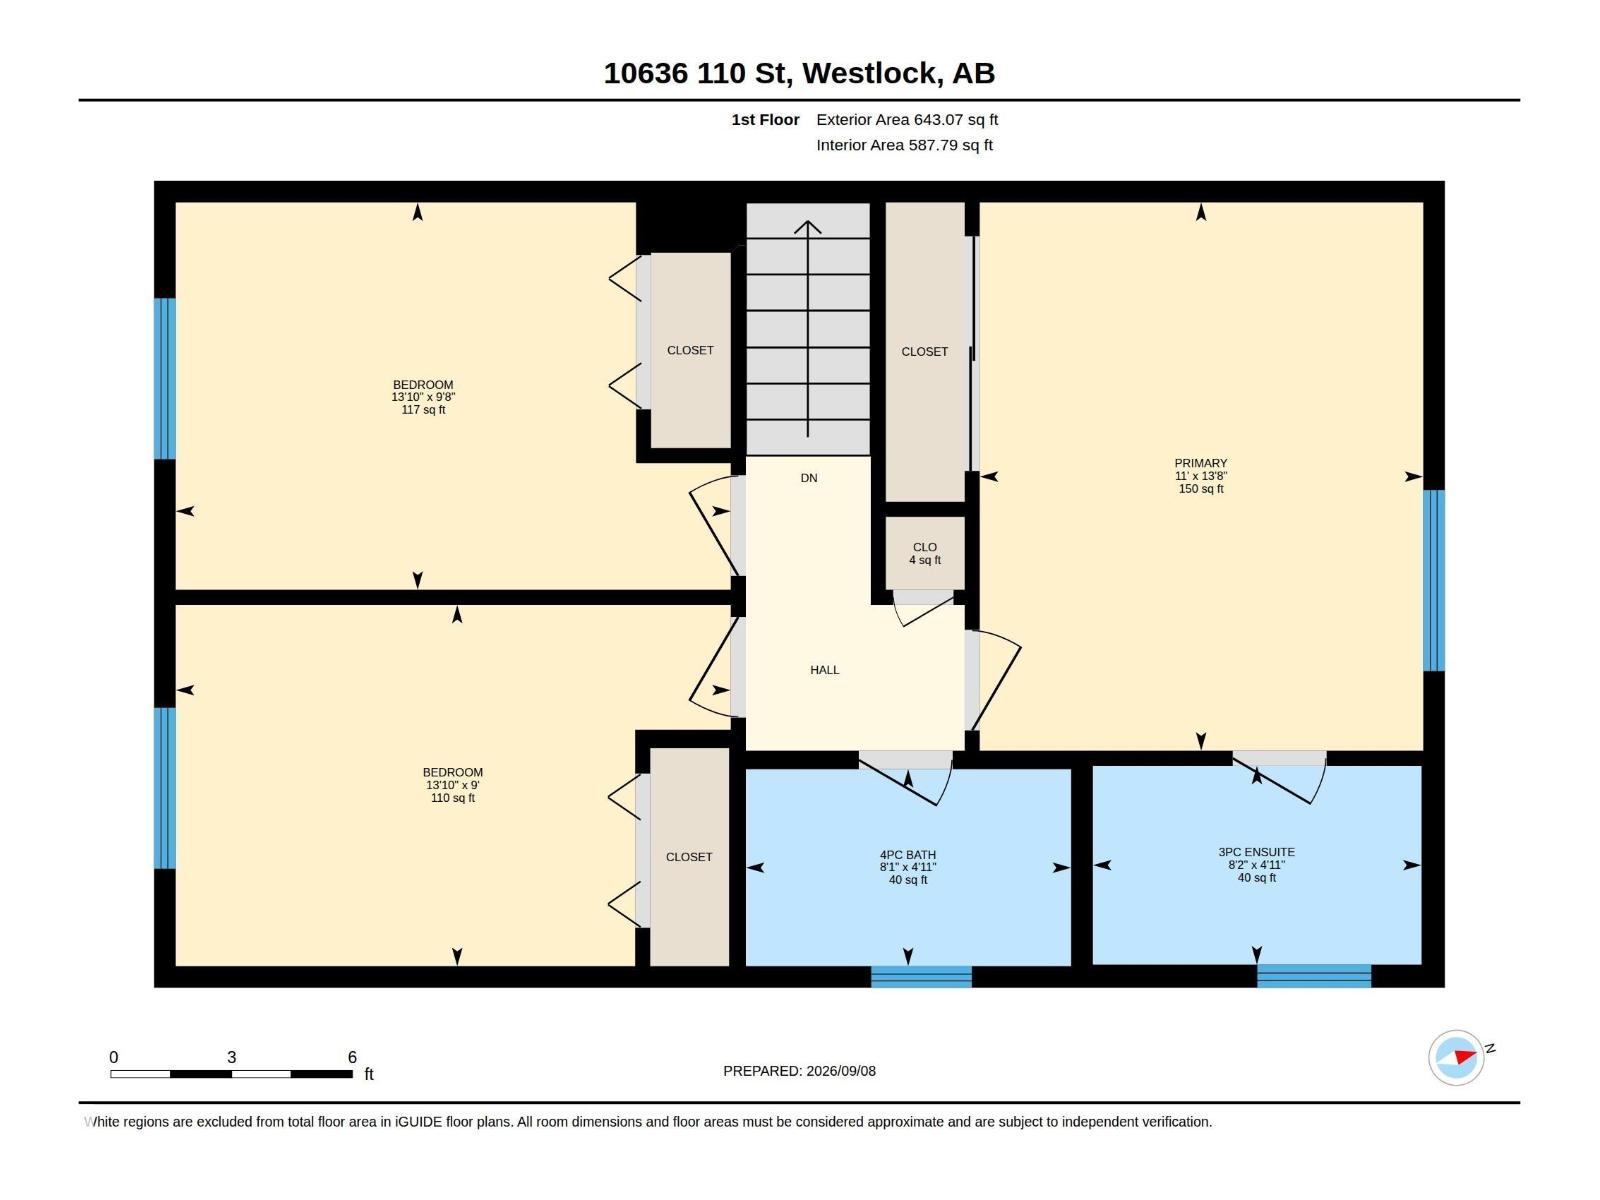
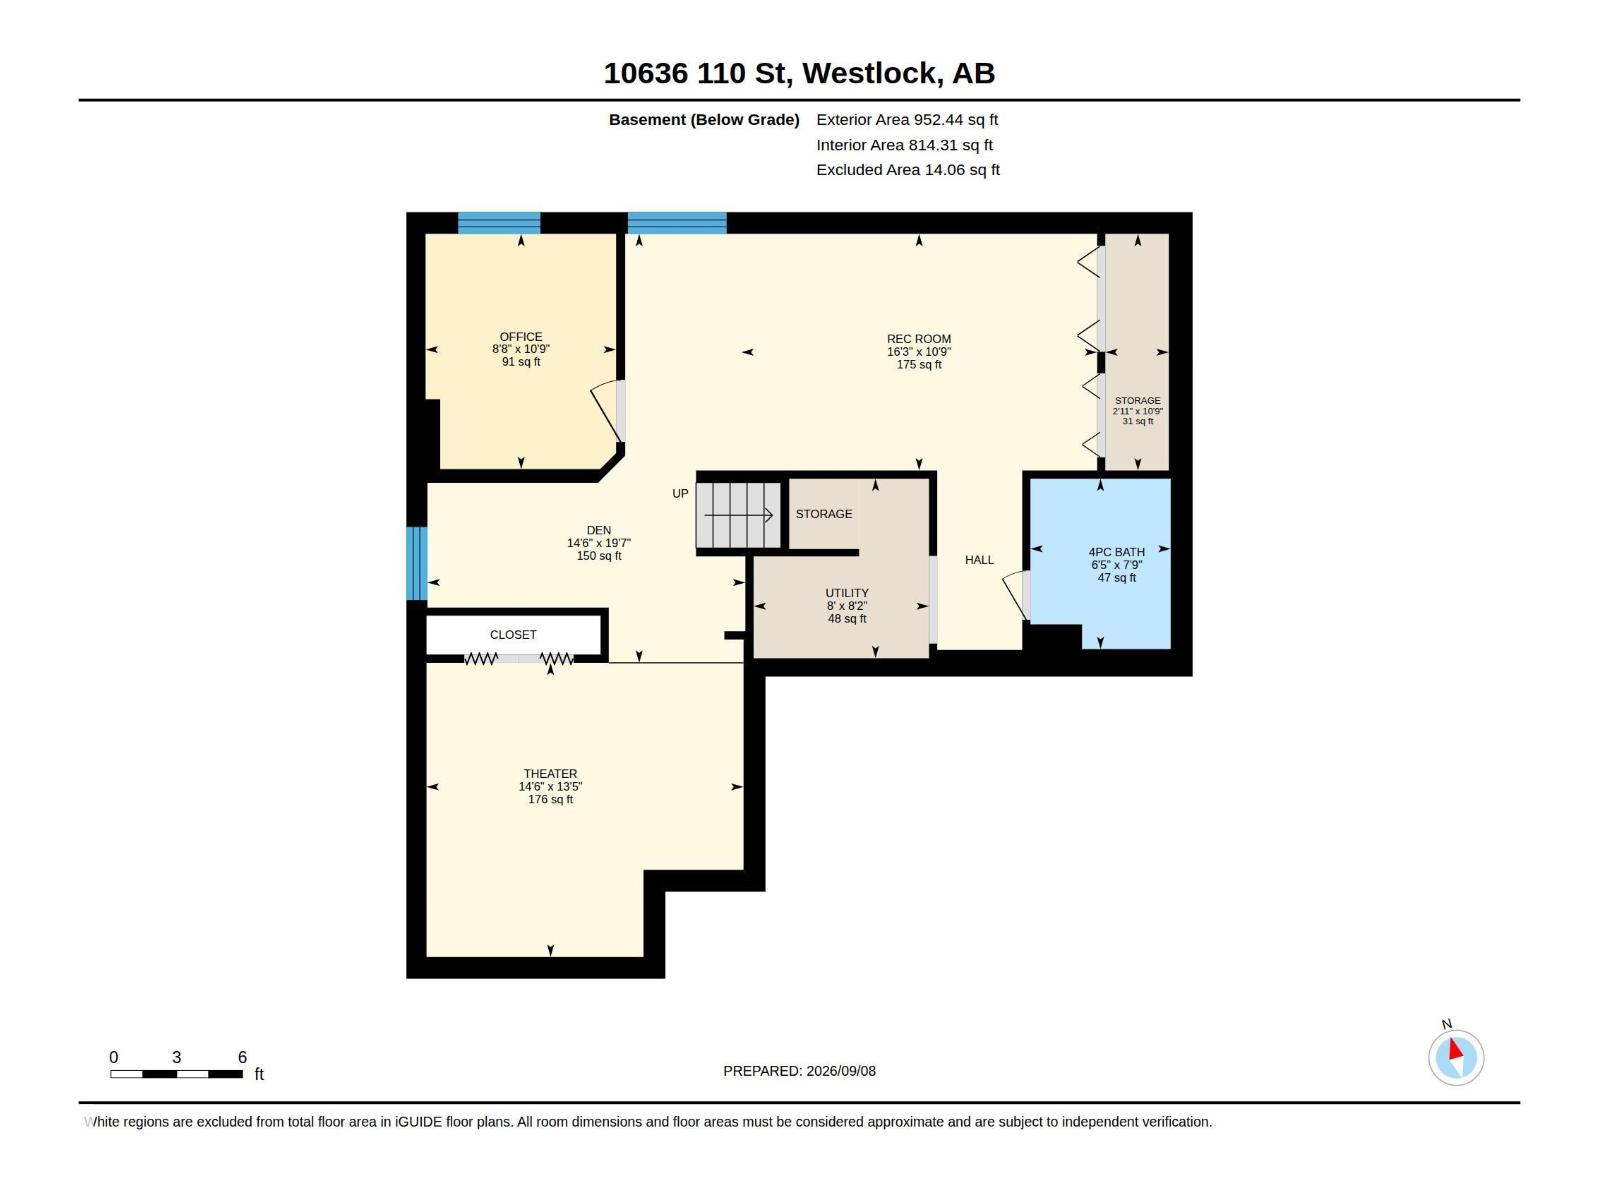
Built in 1991 this 1650 sq ft 2-storey split is sure to impress. You walk into a bright living room w/formal dining room 1 step up, then thru to a bright open kitchen w/Espresso lower/White uppers w/drawer pullouts), cutest bay window w/view & family room w/modern gas fireplace. Upper level w/3 bdrms & 3 pc ensuite w/shower & linen storage, plus main bath w/tub/shower. ALL closets w/organizers. Side entry w/2 pce powder room, laundry w/3 yr old washer/dryer, entry to double attached garage w/tons of shelving. In bsmt - a large theater room & rumpus room w/pool table (stays), 4th bdrm & little nook for an office/homework space, 4th bathroom w/jetted tub & heat lamp. The BACKYARD has an amazing deck w/gas hookup for BBQ & 16' round pool w/cover (stored under deck) backs onto open field. Most electrical plugs upgraded - 3 have USB charging options. 2017 appls & gas fireplace, furnace humidifier 2016, shingles 2015, Hot water tank 2019. There is a space for everybody to hang out in this home!! MUST BE SEEN!! (id:51989)
Features of 10636 110 St
- MLS® Number E4507630
- Price $369,500
- Bedrooms: 4
- Bathrooms: 4
- Square Footage: 1658 sqft
- Property Type: House
- Neigbourhood: Westlock
- Amenities Near By Playground, Schools
- Features Lane, Closet Organizers, Exterior Walls- 2x6", No Smoking Home
- Structure Deck
Buildings
| Bathroom Total | 4 | Bedrooms Total | 4 |
| Appliances | Dishwasher, Dryer, Fan, Garage Door Opener Remote(s), Garage Door Opener, Microwave, Refrigerator, Stove, Central Vacuum, Washer, Window Coverings | Basement Development | Finished |
| Basement Type | Full (finished) | Constructed Date | 1991 |
| Construction Style Attachment | Detached | Fire Protection | Smoke Detectors |
| Fireplace Fuel | Gas | Fireplace Present | Yes |
| Fireplace Type | Unknown | Half Bath Total | 1 |
| Heating Type | Forced Air | Stories Total | 2 |
| Size Interior | 1658 Sqft | Type | House |
Parking
| Attached Garage | |
| Parking Pad |
Land
| Acreage | No | Land Amenities | Playground, Schools |
| Size Irregular | 510.96 | Size Total | 510.96 M2 |
| Size Total Text | 510.96 M2 |
Rooms
| Level | Type | Length | Width | Dimensions |
|---|---|---|---|---|
| Basement | Bedroom 4 | Measurements not available | ||
| Main Level | Living Room | Measurements not available | ||
| Main Level | Dining Room | Measurements not available | ||
| Main Level | Kitchen | Measurements not available | ||
| Main Level | Family Room | Measurements not available | ||
| Upper Level | Primary Bedroom | Measurements not available | ||
| Upper Level | Bedroom 2 | Measurements not available | ||
| Upper Level | Bedroom 3 | Measurements not available |
Agents and Offices
- Coleen Y. Jarvis
- Office: RE/MAX Results