

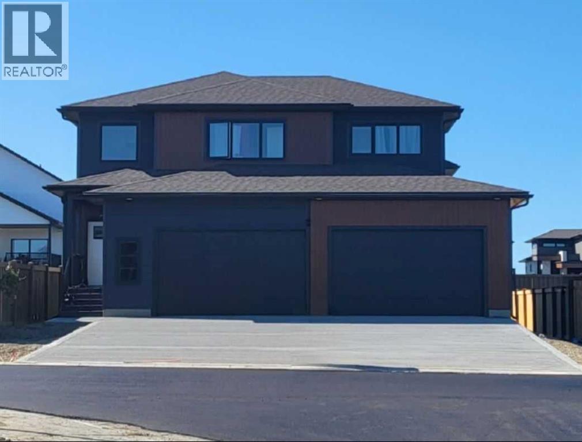
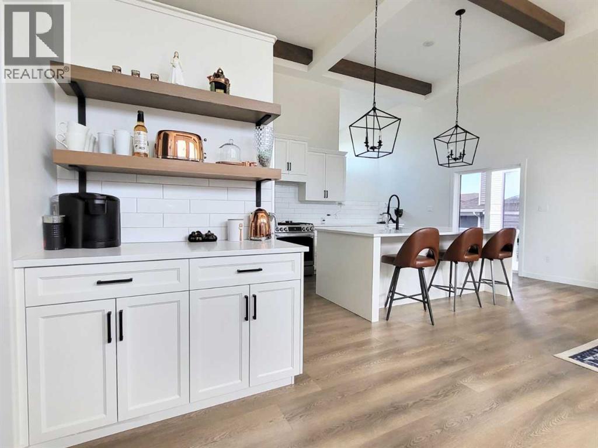
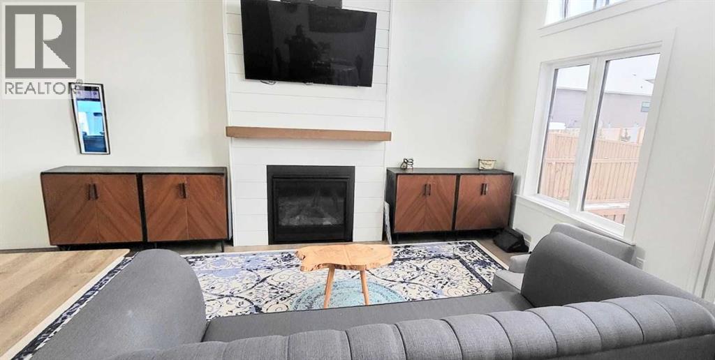
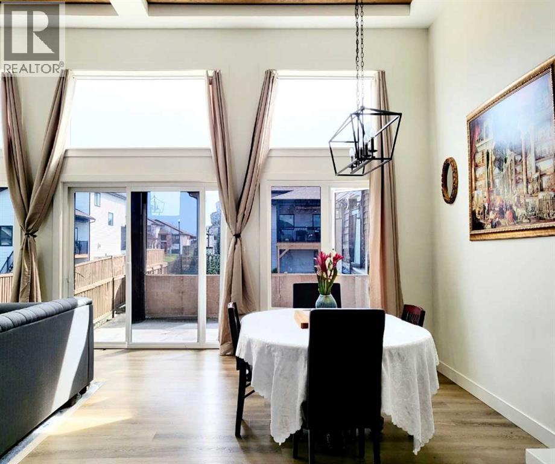
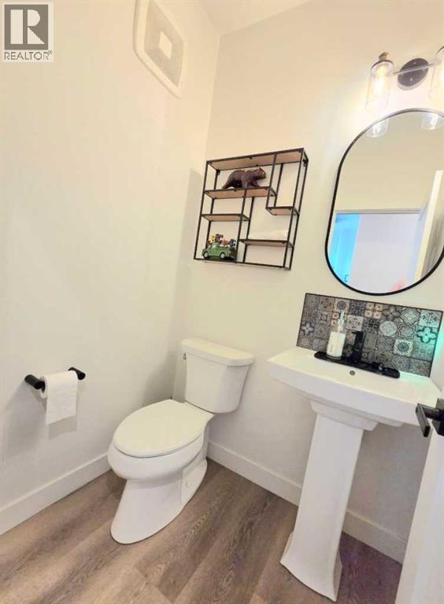
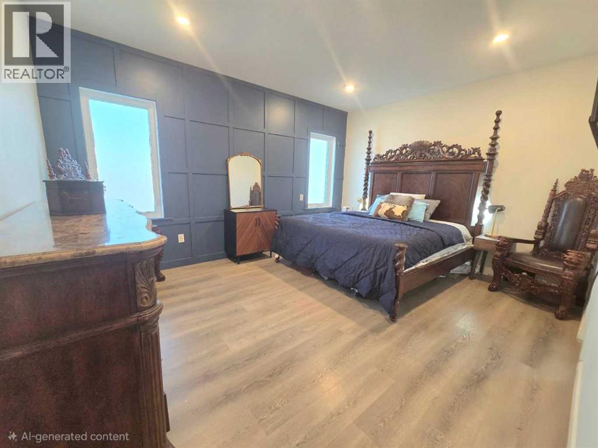
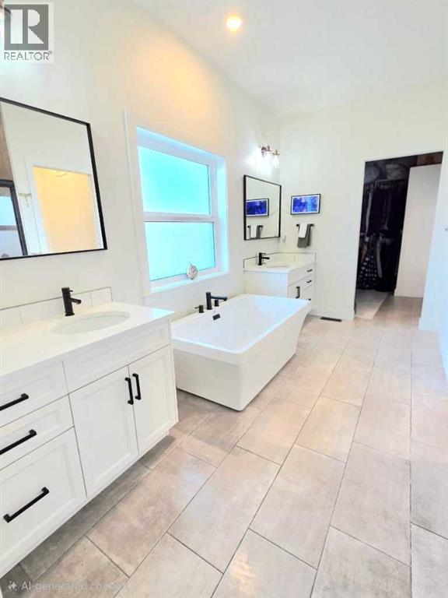
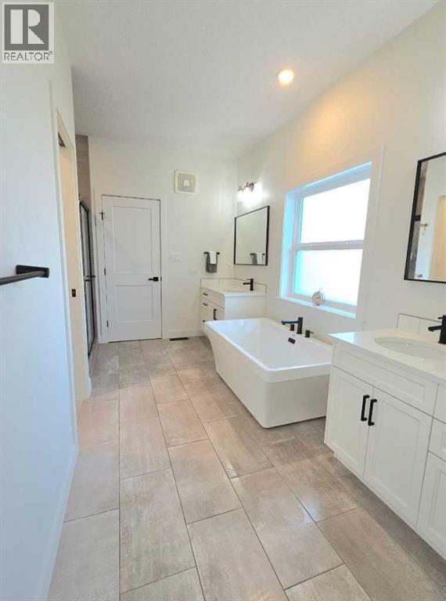
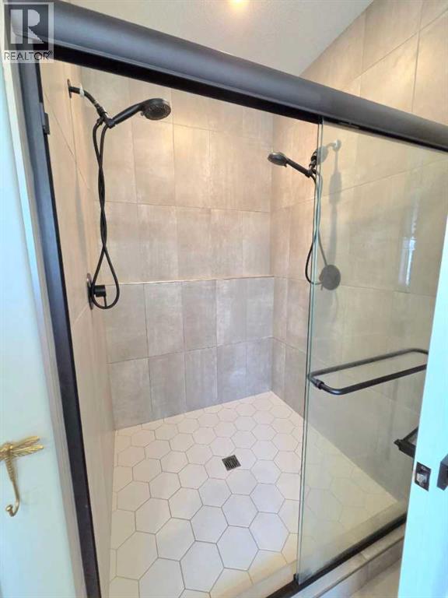
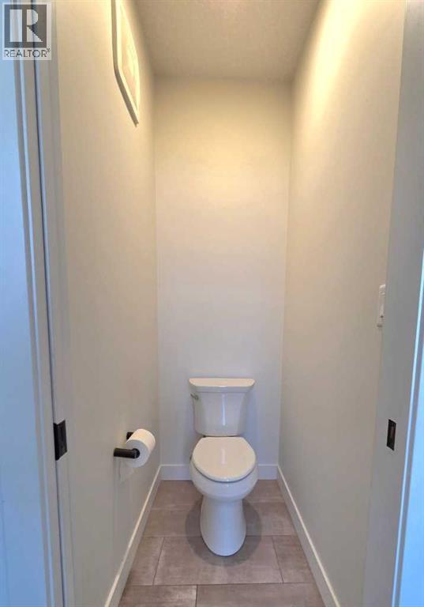
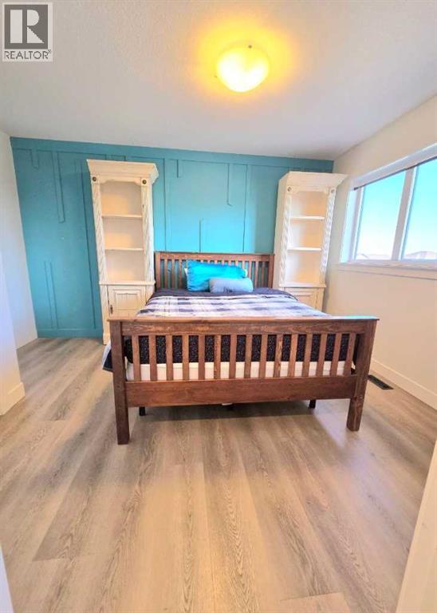
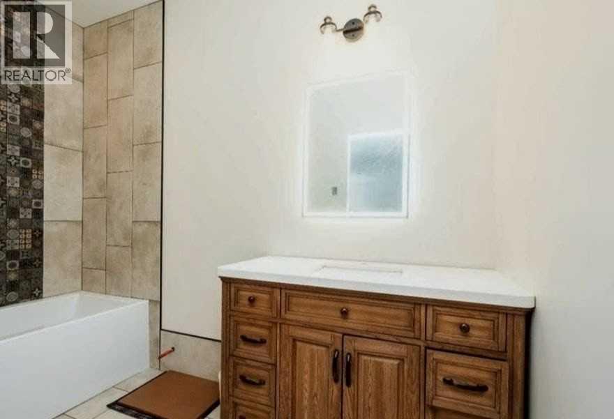
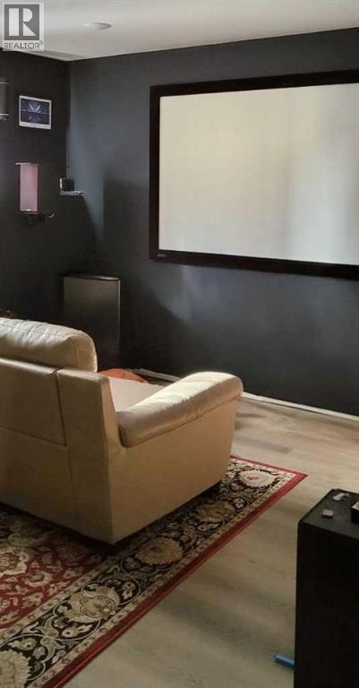
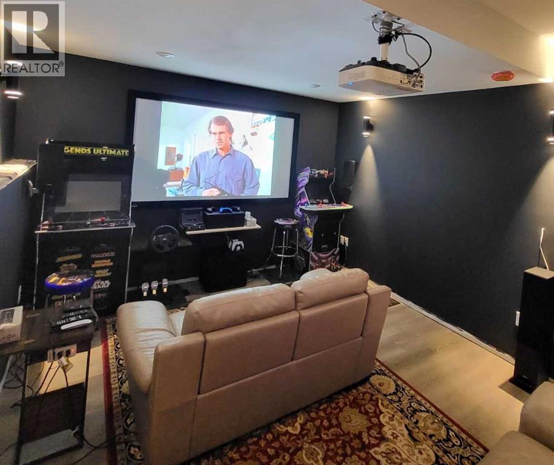
Click brochure link for more details. This brand new, new built High Mark home, has been upgraded to the nines, and is a move in ready with a home theatre set up in the basement and custom design basement with home office and play nook for the kids. (id:51989)
Features of 10629 149a Avenue
- MLS® Number A2318023
- Price $825,000
- Bedrooms: 4
- Bathrooms: 3
- Square Footage: 1880 sqft
- Property Type: House
- Amenities Near By Playground, Schools
- Features See Remarks
- Parking Space Total 4
- Plan 2020807
- Structure None
Buildings
| Bathroom Total | 3 | Bedrooms Above Ground | 3 |
| Bedrooms Below Ground | 1 | Bedrooms Total | 4 |
| Appliances | See Remarks | Basement Development | Finished |
| Basement Type | Full (finished) | Constructed Date | 2021 |
| Construction Material | Wood Frame | Construction Style Attachment | Detached |
| Cooling Type | Central Air Conditioning | Exterior Finish | Vinyl Siding |
| Fireplace Present | Yes | Fireplace Total | 1 |
| Flooring Type | Vinyl Plank | Foundation Type | Poured Concrete |
| Heating Fuel | Natural Gas | Heating Type | Forced Air |
| Stories Total | 2 | Size Interior | 1880 Sqft |
| Total Finished Area | 1880 Sqft | Type | House |
| Utility Water | Municipal Water |
Parking
| Other | |
| Street | |
| Attached Garage | 3 |
Land
| Acreage | Yes | Fence Type | Fence |
| Land Amenities | Playground, Schools | Sewer | Municipal Sewage System |
| Size Depth | 39.31 M | Size Frontage | 17.61 M |
| Size Irregular | 80223.42 | Size Total | 80223.42 Sqft|1 - 1.99 Acres |
| Size Total Text | 80223.42 Sqft|1 - 1.99 Acres | Zoning Description | Rr-2 |
Rooms
| Level | Type | Length | Width | Dimensions |
|---|---|---|---|---|
| Basement | Bedroom | 10.00 Ft x 14.25 Ft | ||
| Basement | 4pc Bathroom | 5.00 Ft x 10.17 Ft | ||
| Basement | Family Room | 15.67 Ft x 24.00 Ft | ||
| Basement | Office | 7.00 Ft x 9.00 Ft | ||
| Basement | Media | 12.00 Ft x 14.25 Ft | ||
| Upper Level | Primary Bedroom | 15.50 Ft x 17.00 Ft | ||
| Upper Level | Bedroom | 10.00 Ft x 12.58 Ft | ||
| Upper Level | Bedroom | 11.00 Ft x 13.33 Ft | ||
| Upper Level | 5pc Bathroom | 5.00 Ft x 13.00 Ft | ||
| Upper Level | 4pc Bathroom | 11.42 Ft x 13.50 Ft |
Agents and Offices
- Michelle Plach
- Office: Honestdoor Inc.