

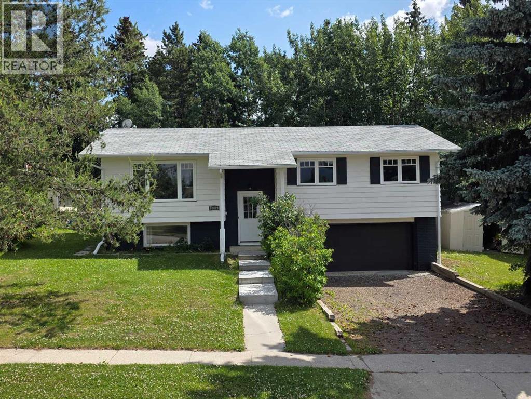
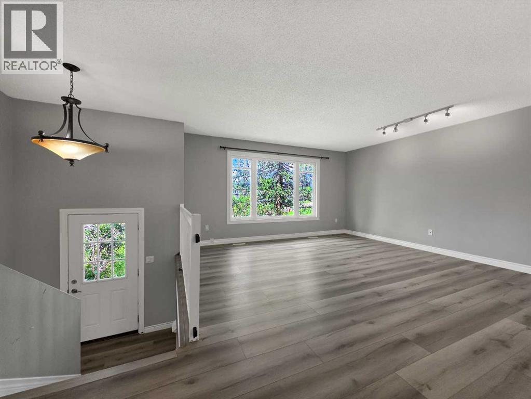
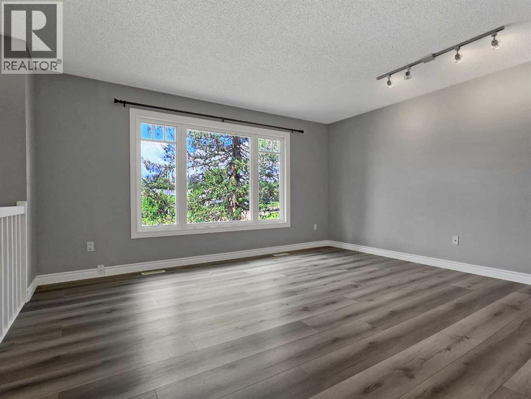
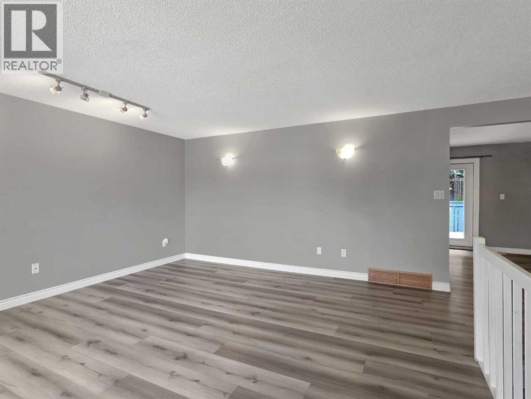
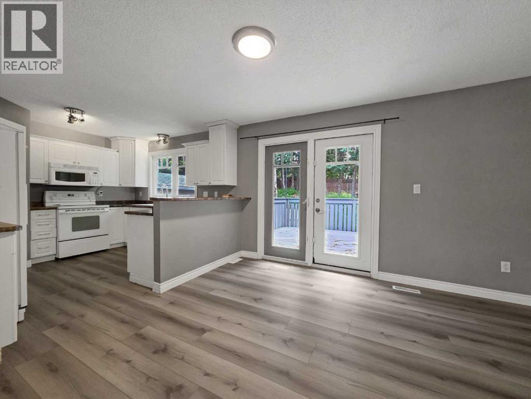
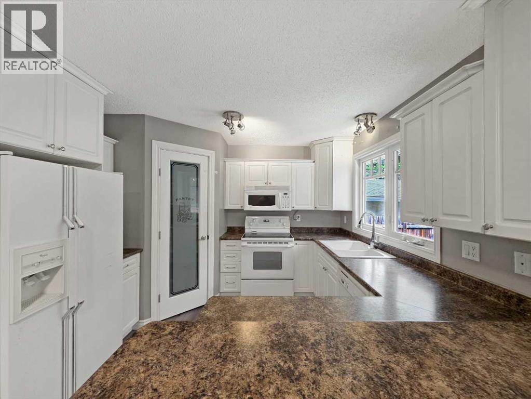
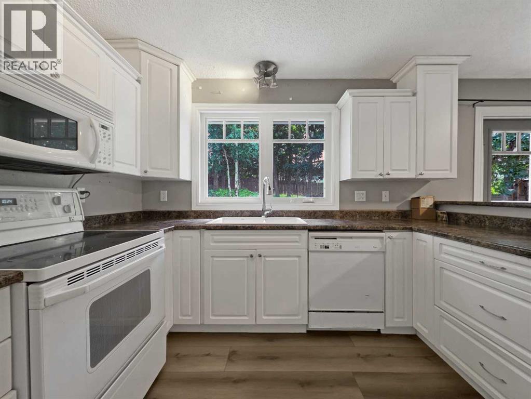
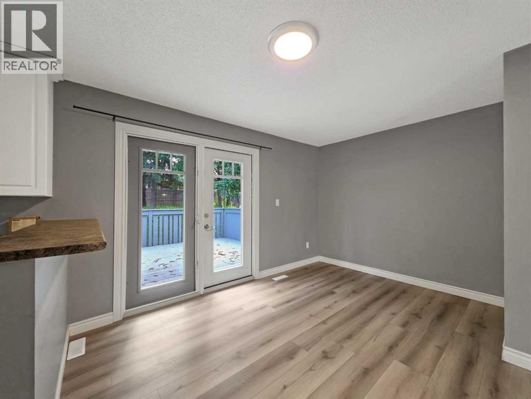
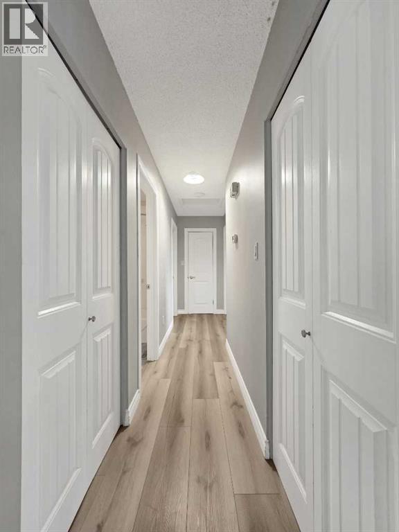
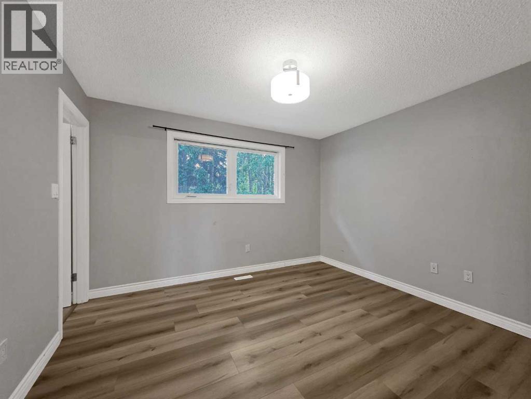
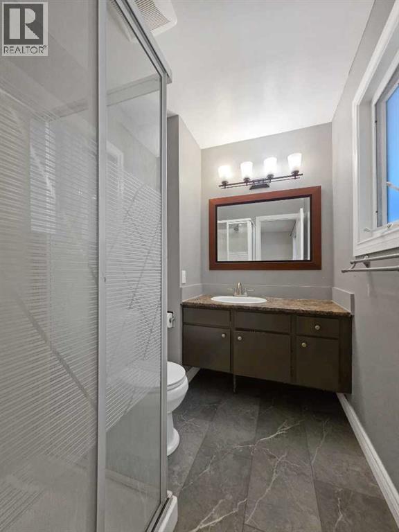
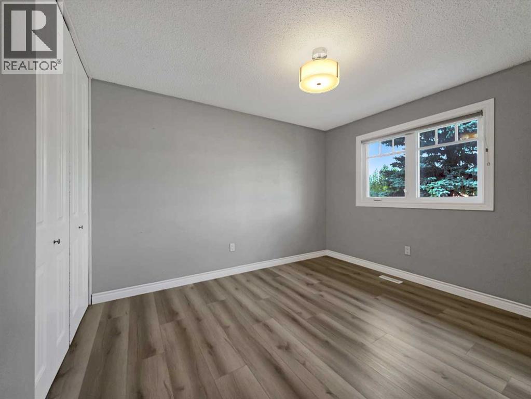
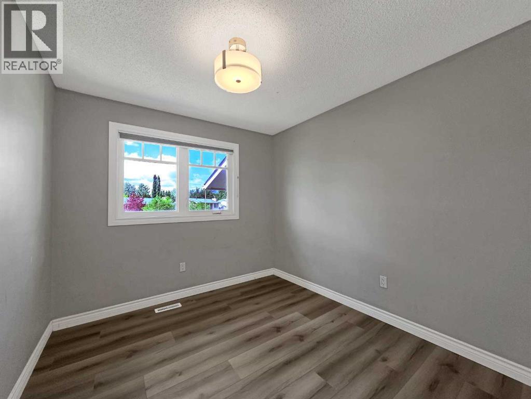
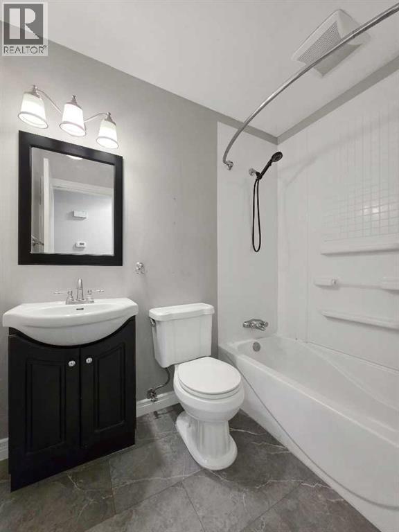
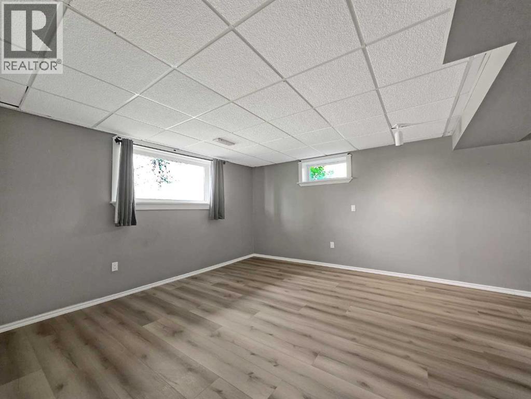
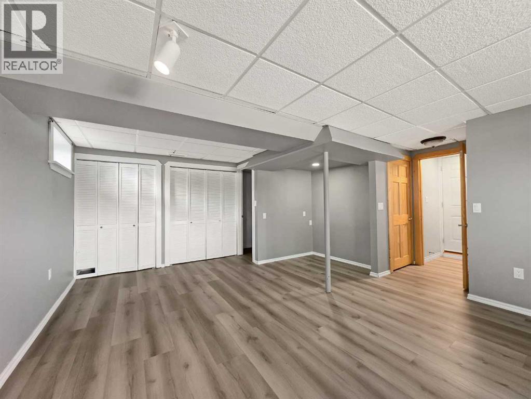
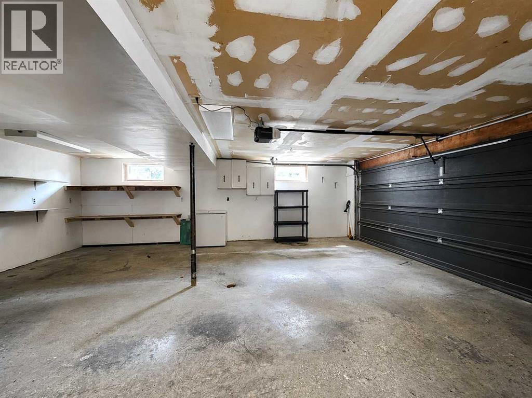
An attached double garage is a big deal in Grande Cache — especially when it gives you room for vehicles, toys, storage, and all the extras that come with enjoying the outdoors. This home starts with one of the features buyers are always looking for and continues with a layout that makes everyday living easy. Inside, you’ll find larger than usual bedrooms, including a primary bedroom with its own private 3 piece ensuite, along with updated flooring throughout that gives the home a fresh feel. The lower level adds another entire area to enjoy with a finished rec room, plenty of flexibility, and space to make it work for your family. Outside, the fully fenced backyard has a peaceful, natural feel with mature trees and greenery creating a more private space to relax, entertain, or let the kids and pets enjoy the outdoors. Located in a quiet neighborhood close to schools, recreation, and amenities, this is a home that delivers the features people are often searching for — a great garage, functional space, and a little more connection to the outdoors. (id:51989)
Features of 10629 104 Avenue
- MLS® Number A2332050
- Price $275,000
- Bedrooms: 3
- Bathrooms: 2
- Square Footage: 1131 sqft
- Property Type: House
- Amenities Near By Golf Course, Park, Playground, Recreation Nearby, Schools, Shopping, Water Nearby
- Community Features Golf Course Development, Lake Privileges, Fishing
- Features See Remarks, Other, Back Lane
- Parking Space Total 4
- Plan 4355rs
- Structure Deck
Buildings
| Bathroom Total | 2 | Bedrooms Above Ground | 3 |
| Bedrooms Total | 3 | Appliances | Refrigerator, Range - Electric, Dishwasher, Washer & Dryer |
| Architectural Style | Bi-level | Basement Development | Finished |
| Basement Type | Partial (finished) | Constructed Date | 1974 |
| Construction Material | Wood Frame | Construction Style Attachment | Detached |
| Cooling Type | None | Exterior Finish | Brick, Vinyl Siding |
| Flooring Type | Carpeted, Concrete, Hardwood, Laminate | Foundation Type | Poured Concrete |
| Heating Type | Forced Air | Stories Total | 1 |
| Size Interior | 1131 Sqft | Total Finished Area | 1131 Sqft |
| Type | House |
Parking
| Attached Garage | 2 |
Land
| Acreage | No | Fence Type | Fence |
| Land Amenities | Golf Course, Park, Playground, Recreation Nearby, Schools, Shopping, Water Nearby | Landscape Features | Landscaped, Lawn |
| Size Frontage | 21.33 M | Size Irregular | 8400.00 |
| Size Total | 8400 Sqft|7,251 - 10,889 Sqft | Size Total Text | 8400 Sqft|7,251 - 10,889 Sqft |
| Zoning Description | R-1 B |
Rooms
| Level | Type | Length | Width | Dimensions |
|---|---|---|---|---|
| Main Level | Living Room | 14.67 Ft x 15.83 Ft | ||
| Main Level | Primary Bedroom | 12.00 Ft x 11.00 Ft | ||
| Main Level | Bedroom | 11.67 Ft x 11.42 Ft | ||
| Main Level | Bedroom | 11.00 Ft x 8.92 Ft | ||
| Main Level | 3pc Bathroom | .00 Ft x .00 Ft | ||
| Main Level | 4pc Bathroom | .00 Ft x .00 Ft | ||
| Main Level | Eat In Kitchen | 10.83 Ft x 23.00 Ft |
Agents and Offices
- Brett Van Schaick
- Office: RE/MAX Grande Prairie