

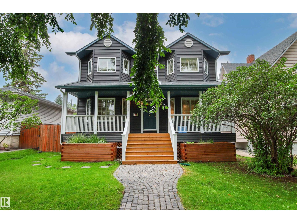
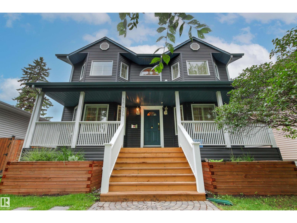
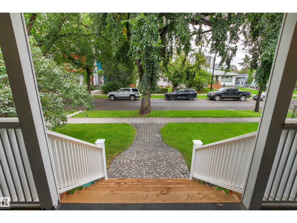
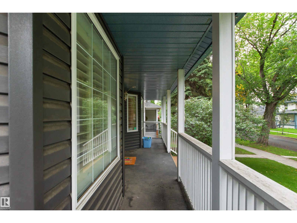
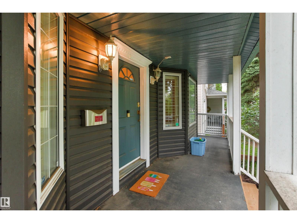
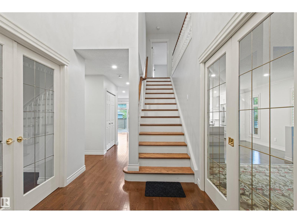
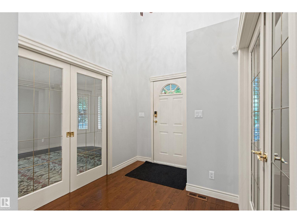
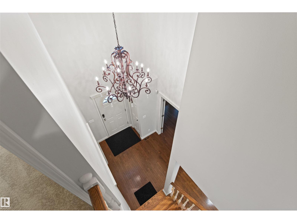
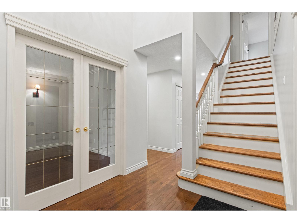

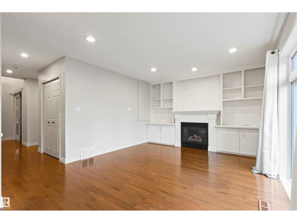
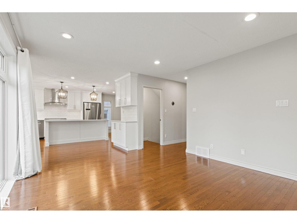
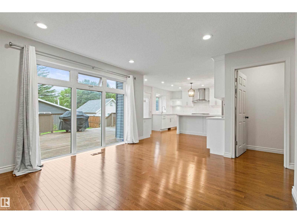
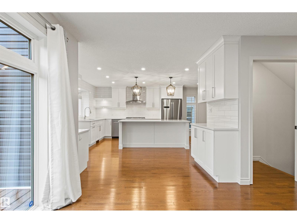
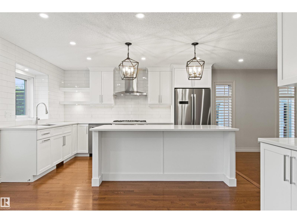
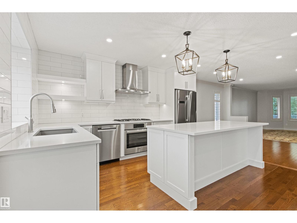
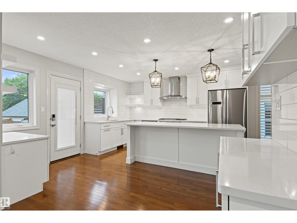
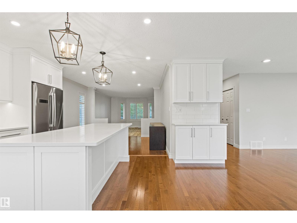
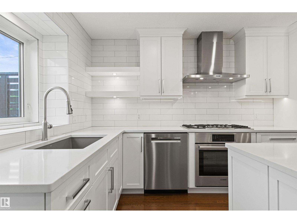
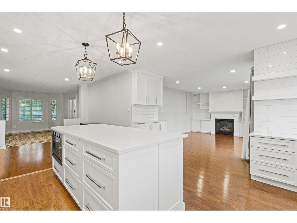
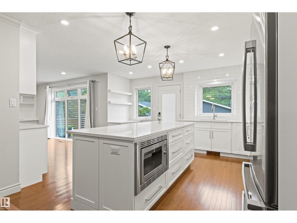
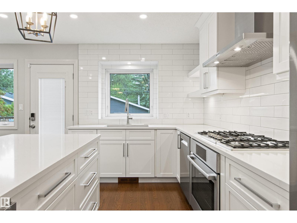
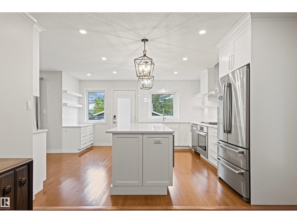
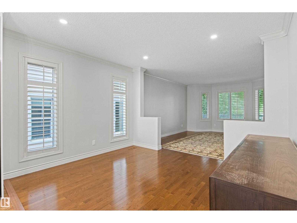
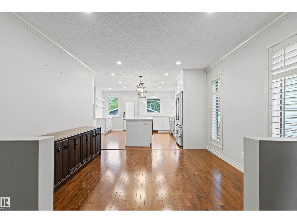
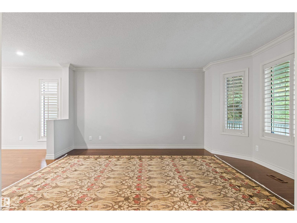
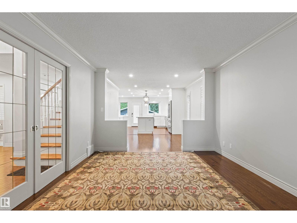
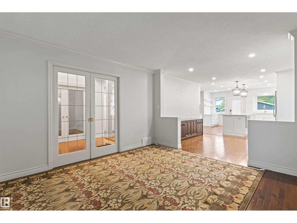
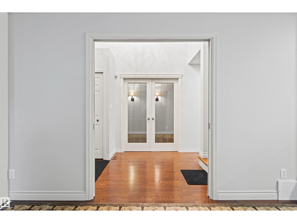
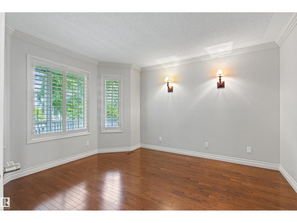
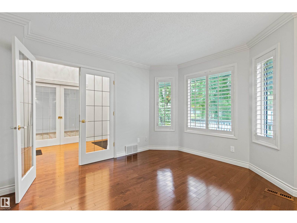
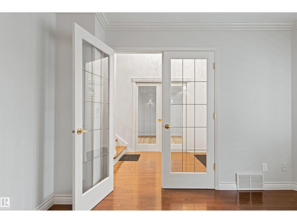
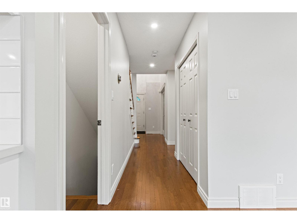
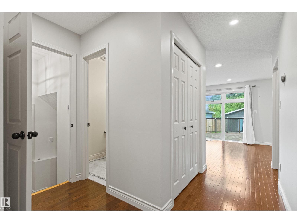
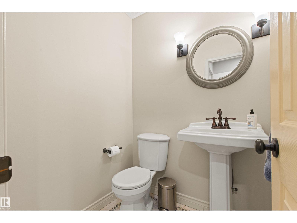
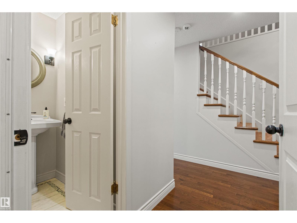
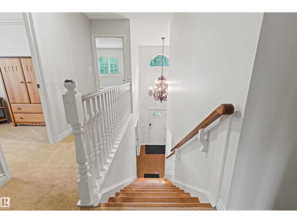
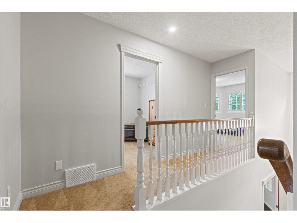
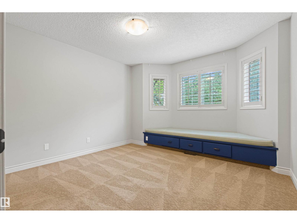
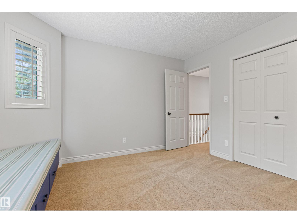
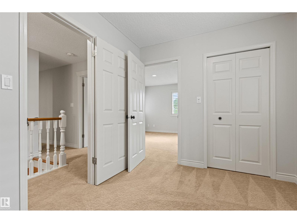
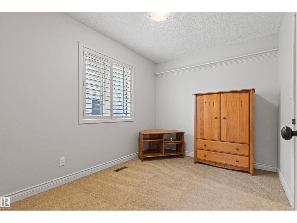
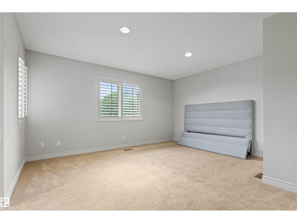
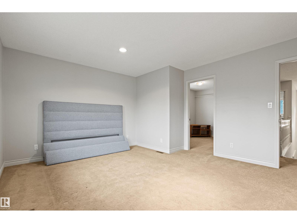
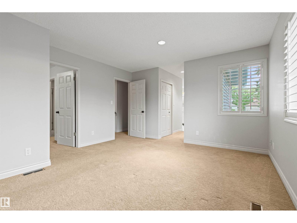
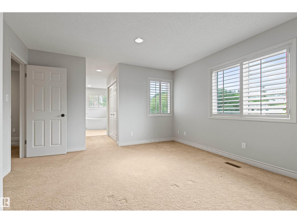
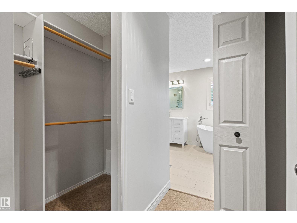
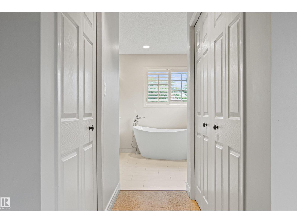
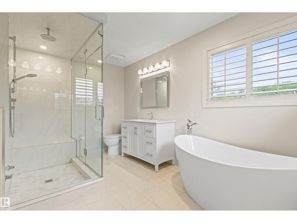
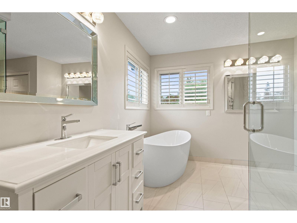
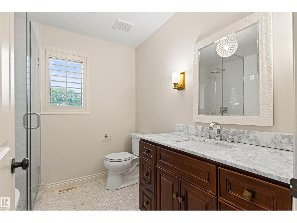
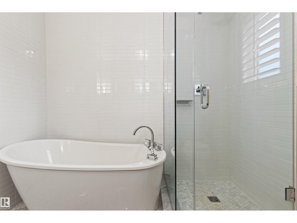
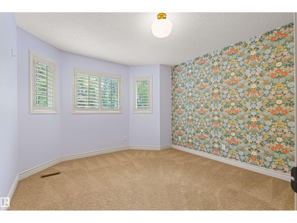
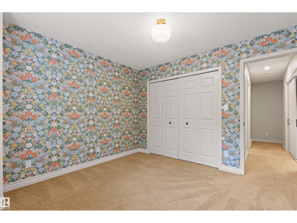
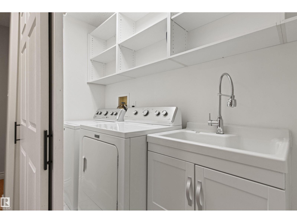
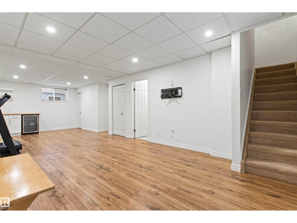
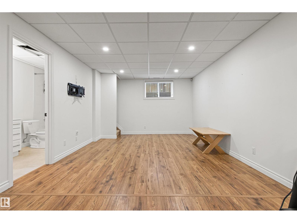
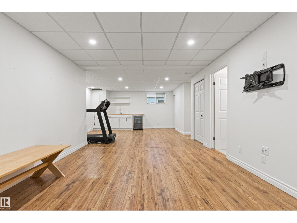
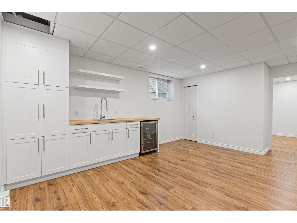
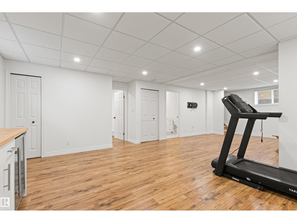
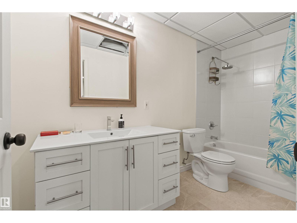
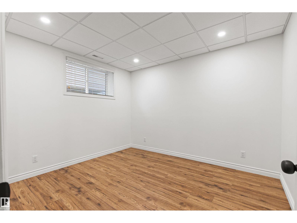
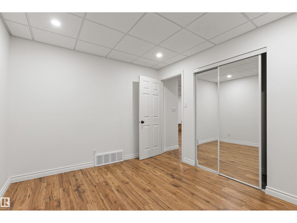
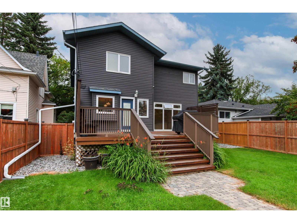
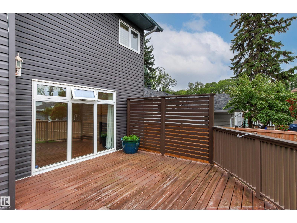
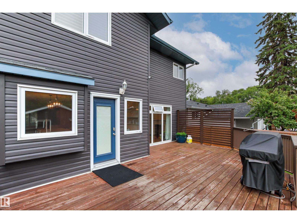
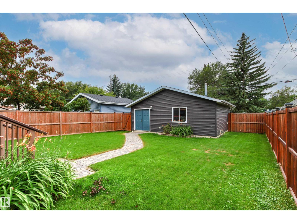
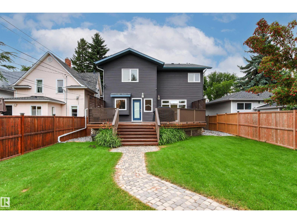
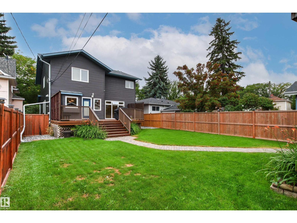
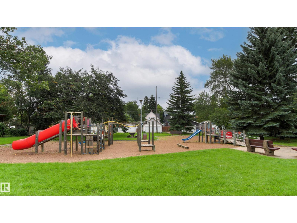
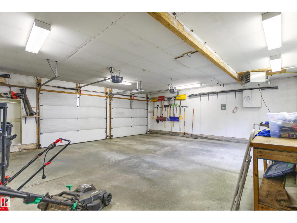
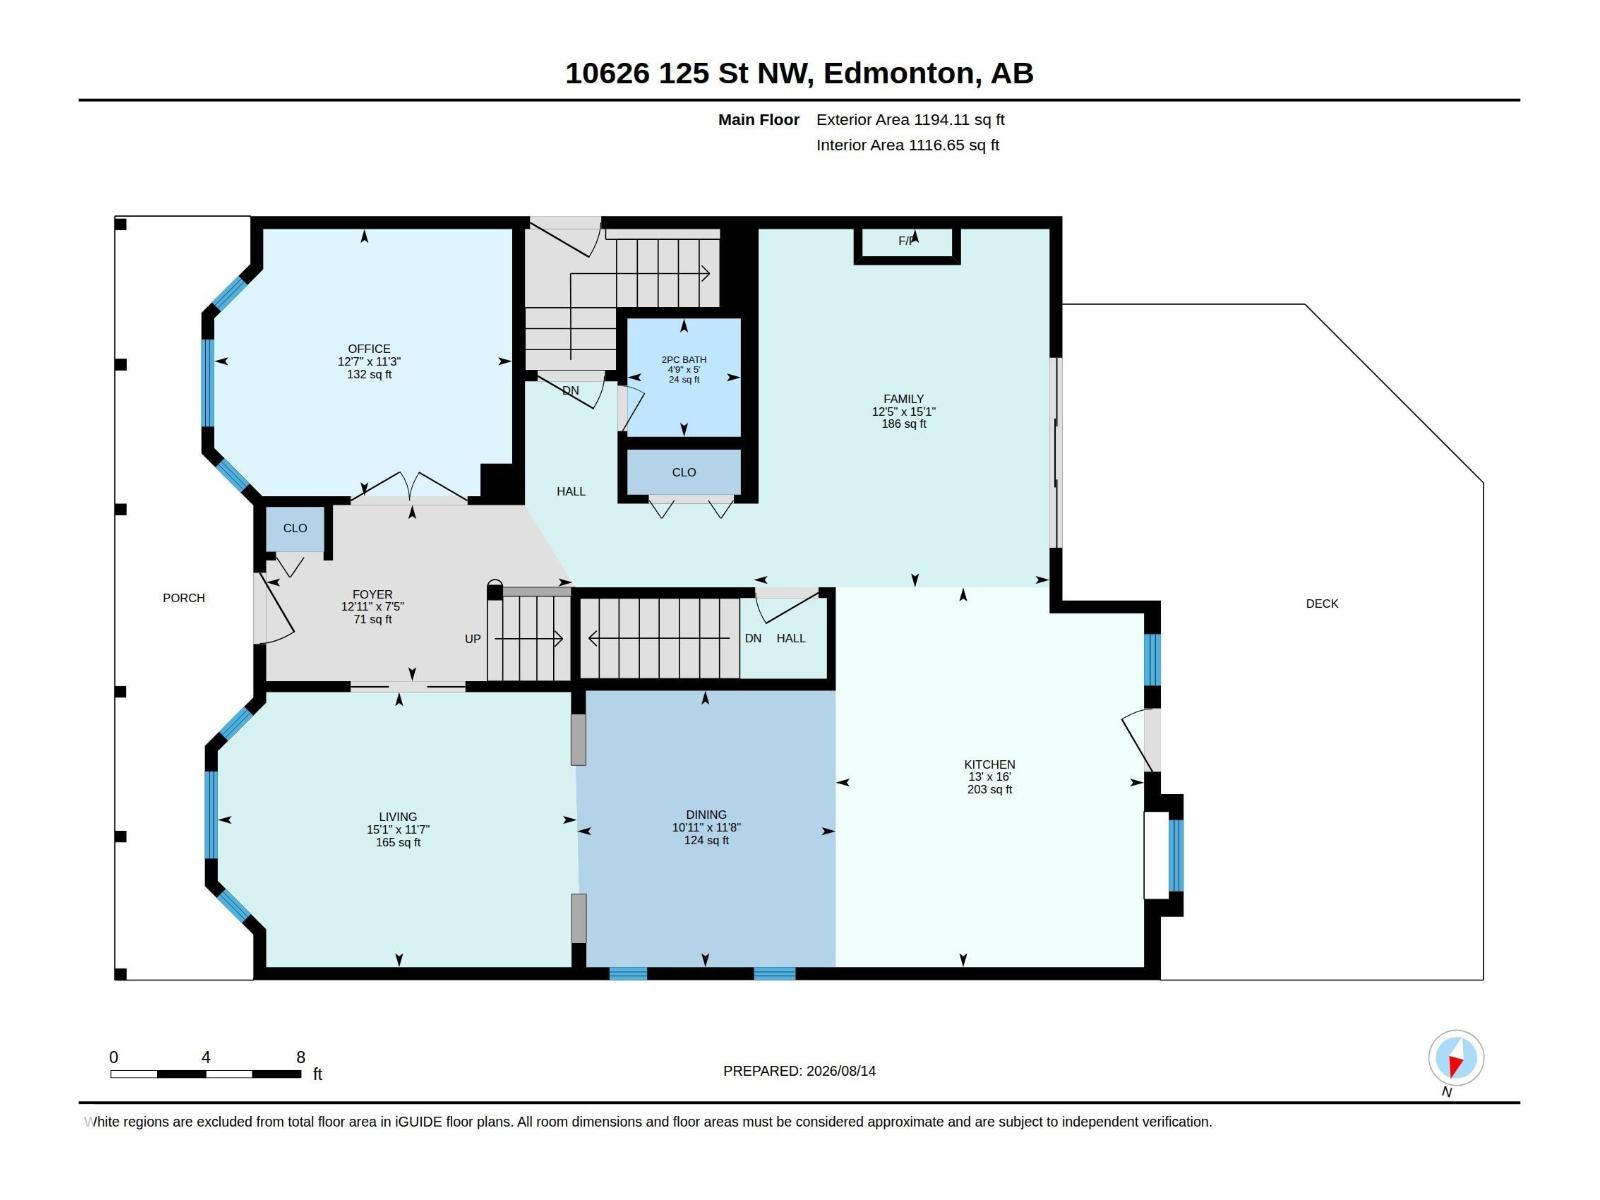
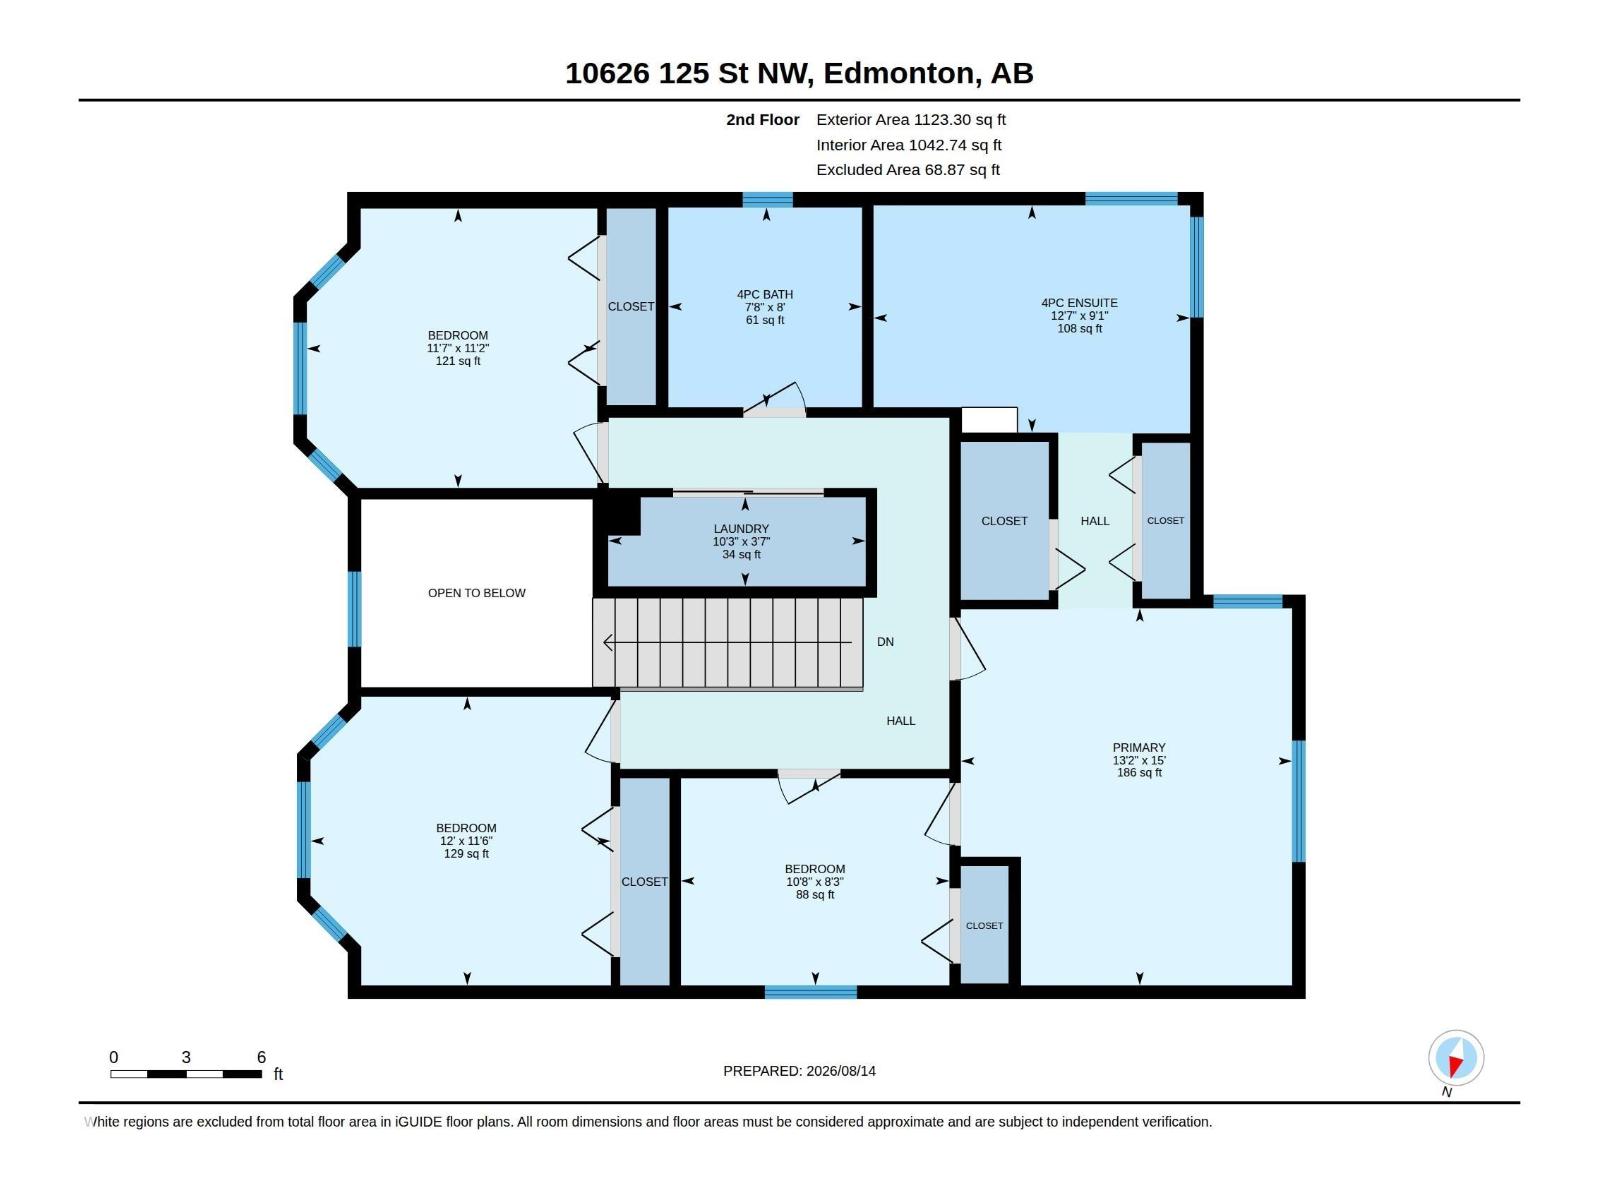
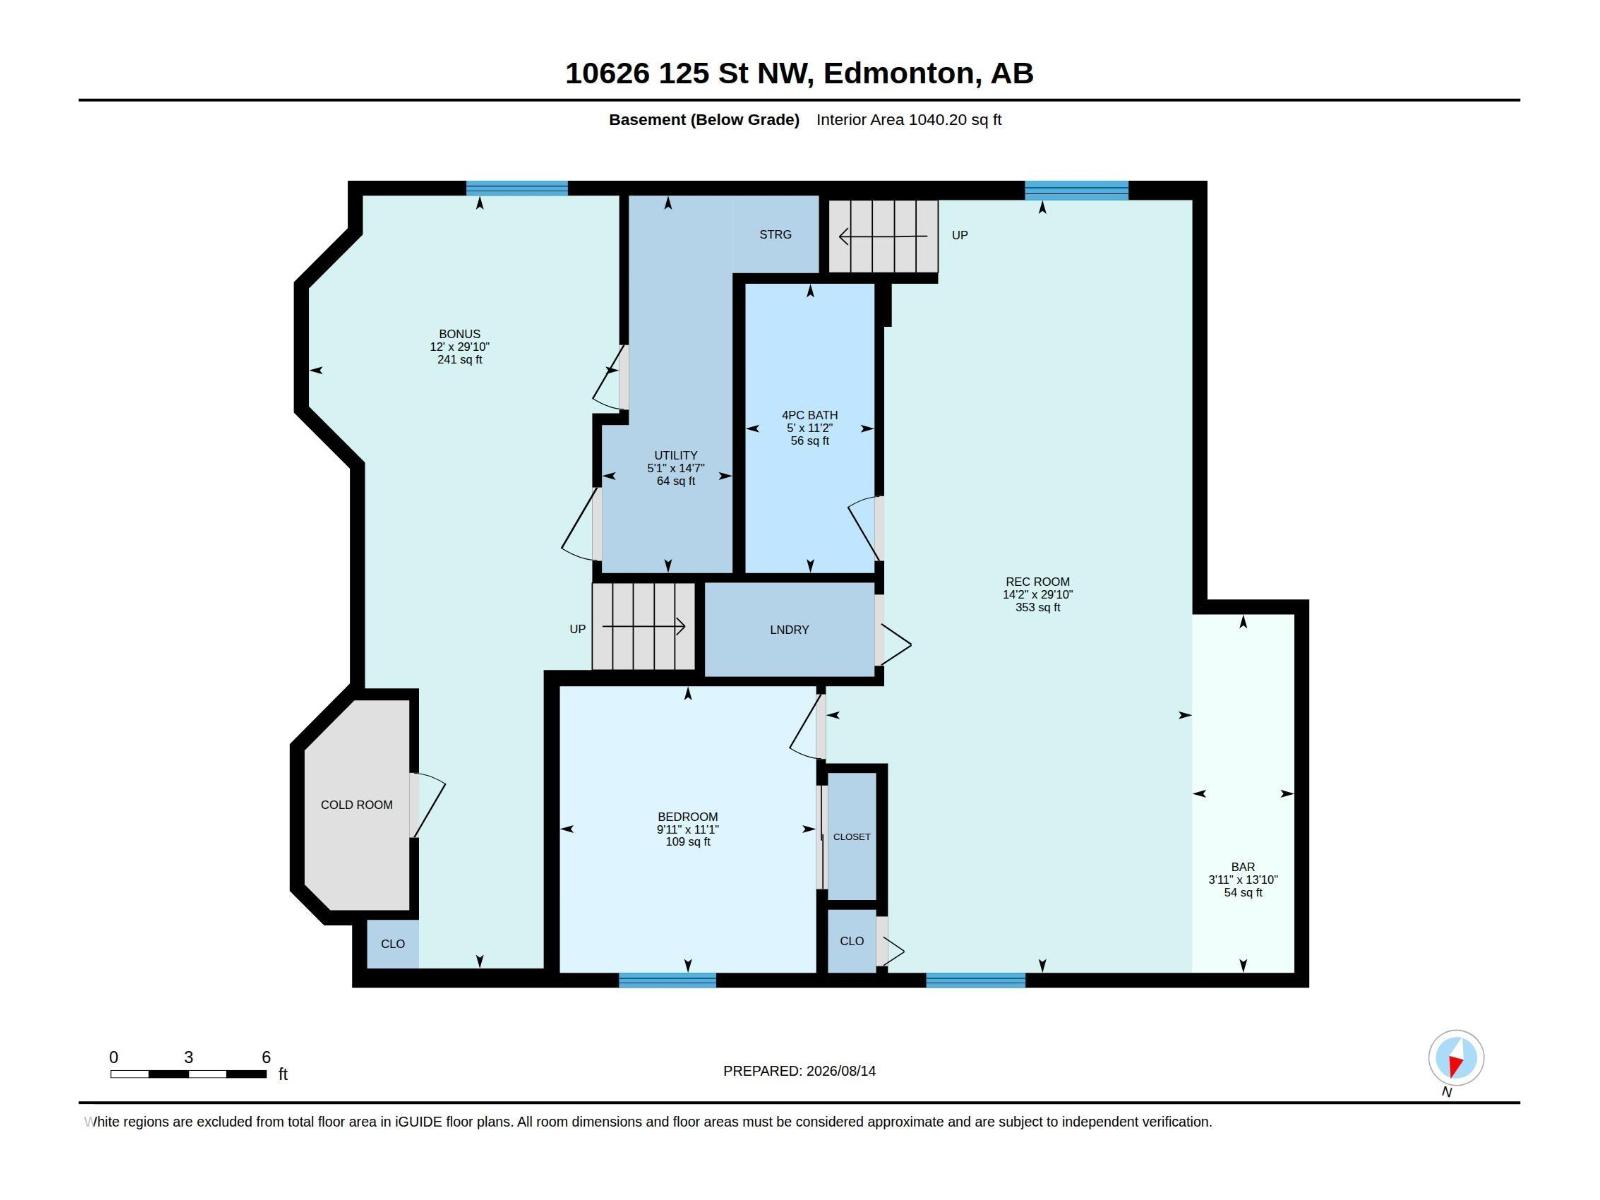
Welcome to this well loved Westmount home! Recently updated across all three floors, this exceptional property combines style, space and functionality in one of the neighborhood's best blocks. Enjoy a large west-facing yard backing directly onto a kiddie park, a gorgeous white kitchen with newer appliances, and a main-floor family room just off the kitchen—perfect for busy family life and effortless entertaining. The huge back deck extends your living space outdoors. The oversized heated garage is a dream, while multiple living areas provide room for everyone to spread out. Upstairs, the updated bathrooms include an AMAZING steam shower in the en-suite. The basement adds even more versatile space with a separate entrance, 4 pcs bath, bedroom and a huge Rec room. Beautiful hardwood floors, throughout, and an incredible location complete the package. This is the kind of home families wait for—beautiful, functional, and Move in Ready. (id:51989)
Features of 10626 125 St Nw
- MLS® Number E4504248
- Price $1,049,000
- Bedrooms: 5
- Bathrooms: 4
- Square Footage: 2317 sqft
- Property Type: House
- Neigbourhood: Westmount
- Amenities Near By Public Transit, Schools, Shopping
- Features Flat Site, Lane, No Smoking Home
- Parking Space Total 2
- Structure Deck
Buildings
| Bathroom Total | 4 | Bedrooms Total | 5 |
| Appliances | Dishwasher, Dryer, Garage Door Opener Remote(s), Garage Door Opener, Hood Fan, Oven - Built-in, Microwave, Refrigerator, Stove, Washer, Window Coverings | Basement Development | Finished |
| Basement Type | Full (finished) | Constructed Date | 1992 |
| Construction Style Attachment | Detached | Cooling Type | Central Air Conditioning |
| Fireplace Fuel | Gas | Fireplace Present | Yes |
| Fireplace Type | Unknown | Half Bath Total | 1 |
| Heating Type | Forced Air | Stories Total | 2 |
| Size Interior | 2317 Sqft | Type | House |
Parking
| Detached Garage | |
| Oversize |
Land
| Acreage | No | Fence Type | Fence |
| Land Amenities | Public Transit, Schools, Shopping | Size Irregular | 600.37 |
| Size Total | 600.37 M2 | Size Total Text | 600.37 M2 |
Rooms
| Level | Type | Length | Width | Dimensions |
|---|---|---|---|---|
| Basement | Bedroom 5 | 3.37 m | 3.02 m | 3.37 m x 3.02 m |
| Basement | Recreation Room | 9.09 m | 4.31 m | 9.09 m x 4.31 m |
| Basement | Utility Room | 4.44 m | 1.54 m | 4.44 m x 1.54 m |
| Main Level | Living Room | 3.53 m | 4.61 m | 3.53 m x 4.61 m |
| Main Level | Dining Room | 3.55 m | 3.32 m | 3.55 m x 3.32 m |
| Main Level | Kitchen | 4.87 m | 3.96 m | 4.87 m x 3.96 m |
| Main Level | Family Room | 4.6 m | 3.8 m | 4.6 m x 3.8 m |
| Main Level | Office | 3.43 m | 3.82 m | 3.43 m x 3.82 m |
| Upper Level | Primary Bedroom | 4.58 m | 4.02 m | 4.58 m x 4.02 m |
| Upper Level | Bedroom 2 | 3.51 m | 3.65 m | 3.51 m x 3.65 m |
| Upper Level | Bedroom 3 | 3.39 m | 3.52 m | 3.39 m x 3.52 m |
| Upper Level | Bedroom 4 | 2.52 m | 3.26 m | 2.52 m x 3.26 m |
Agents and Offices
- Ken A. Krochmal
- Office: Logic Realty