

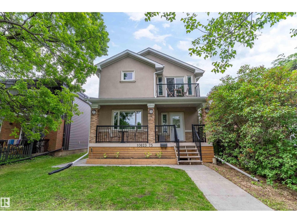
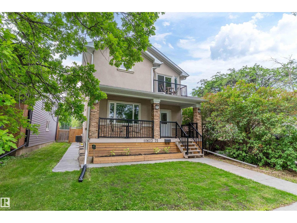
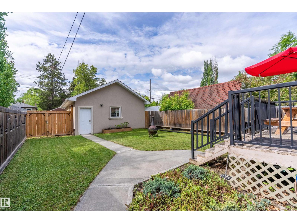
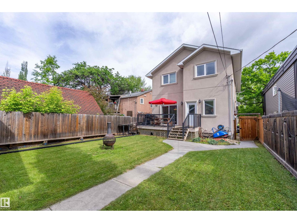
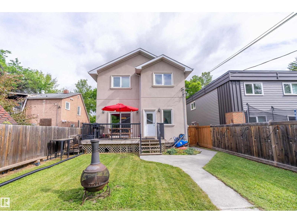
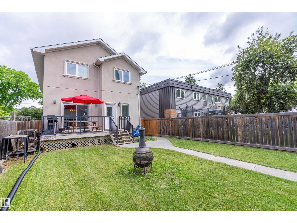
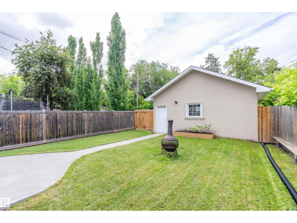
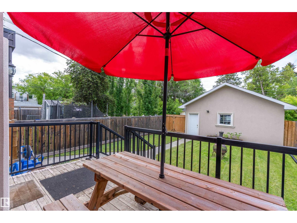
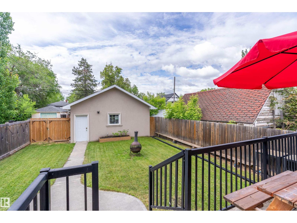
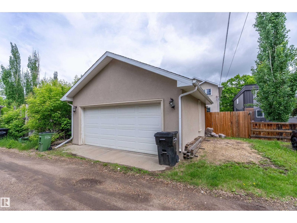
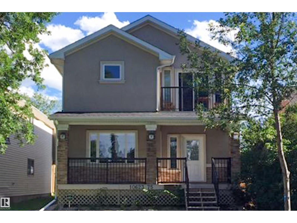
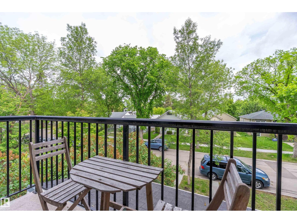
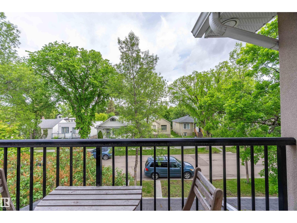
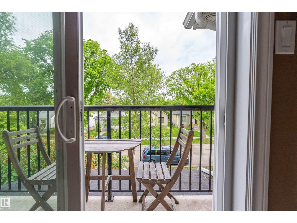
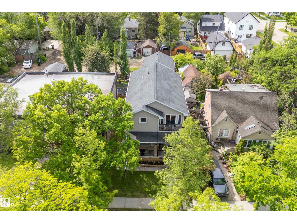
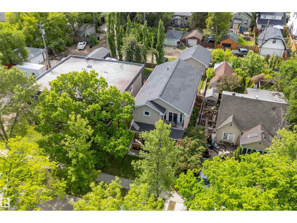
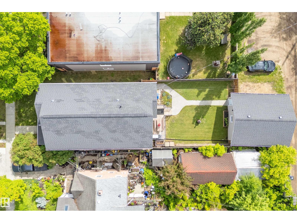
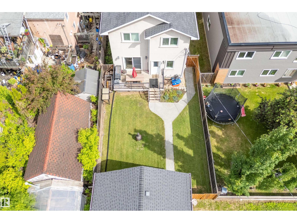
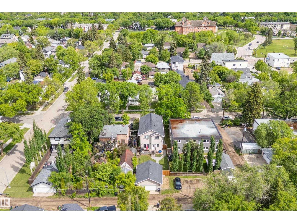
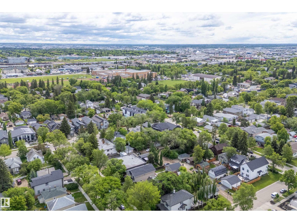
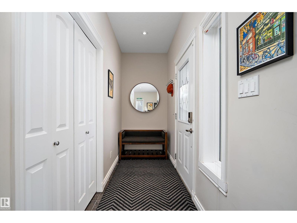
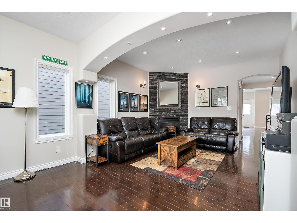
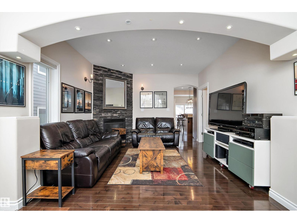
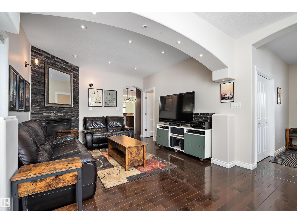
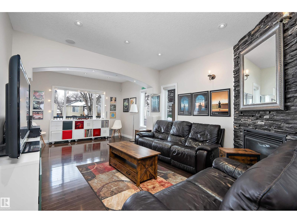
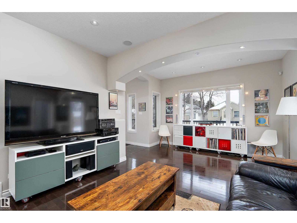
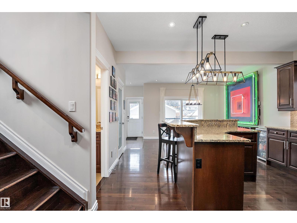
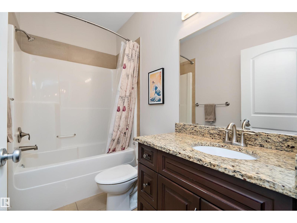
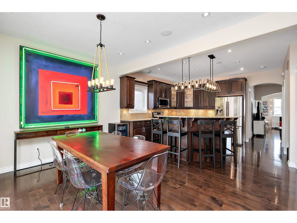
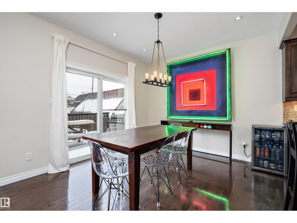
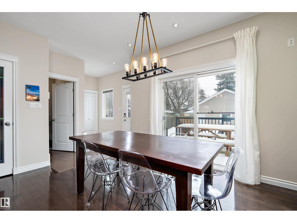
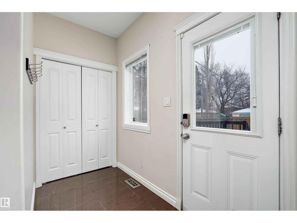
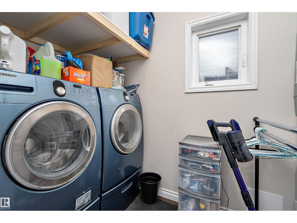
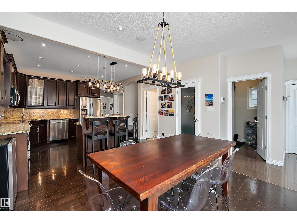
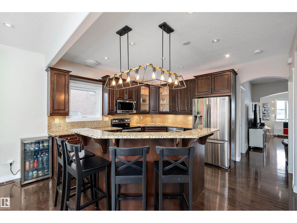
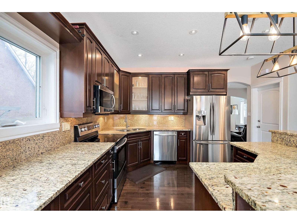
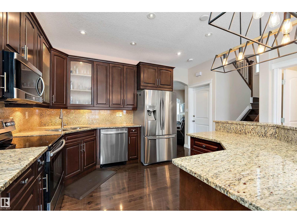
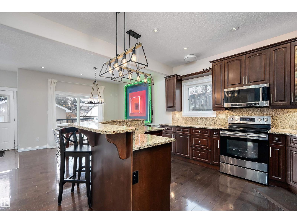
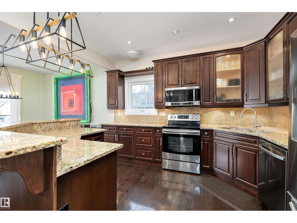
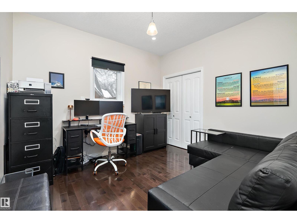
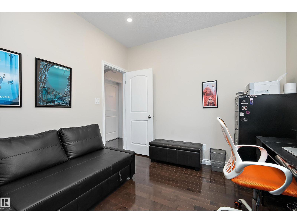
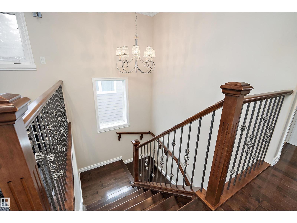
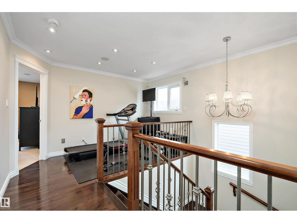
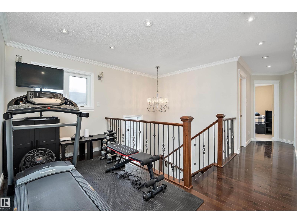
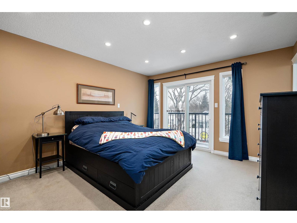
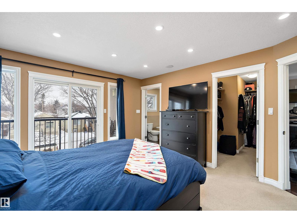
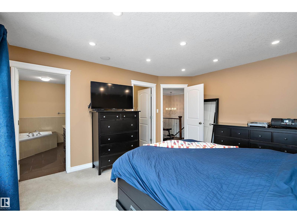
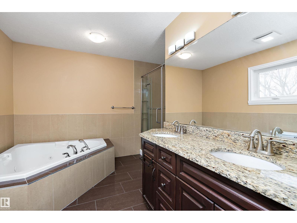
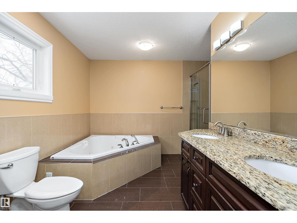
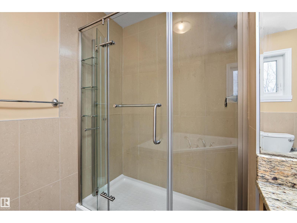
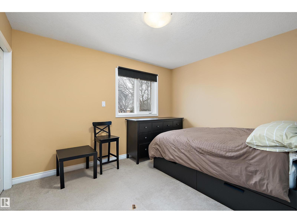
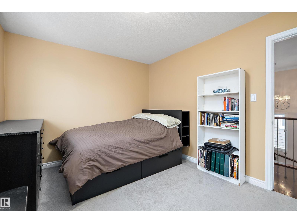
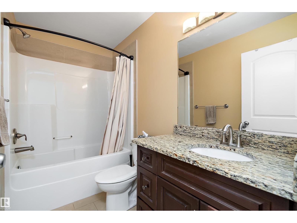
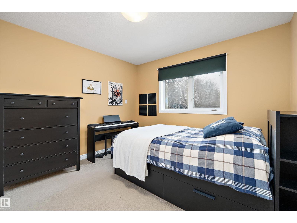
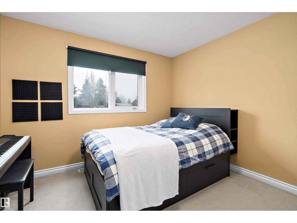
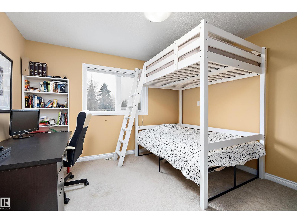
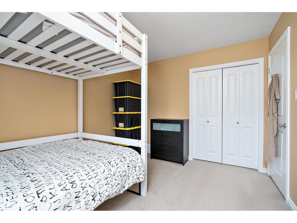
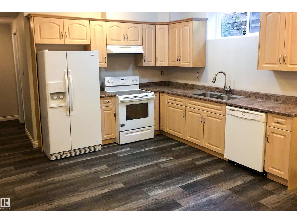
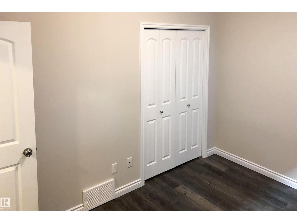
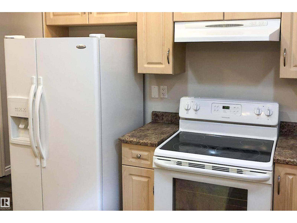
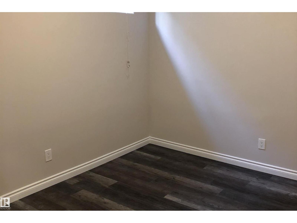
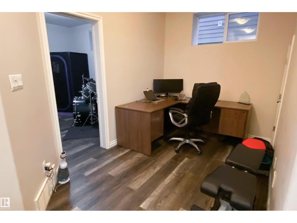
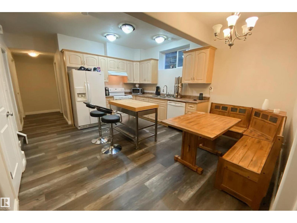
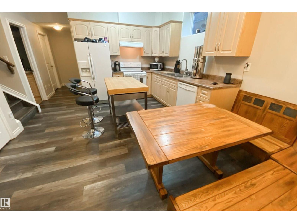
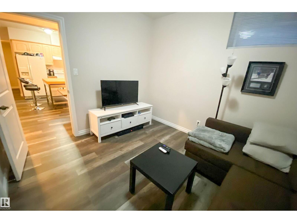
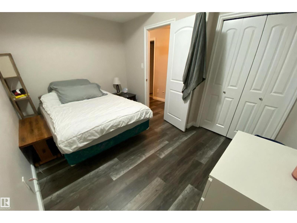
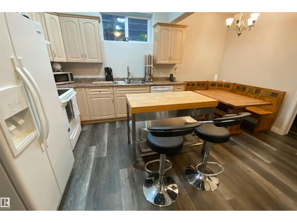
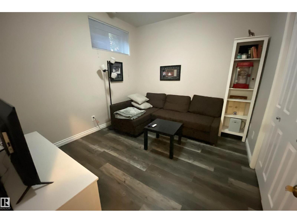
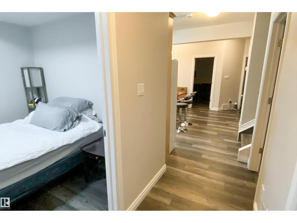
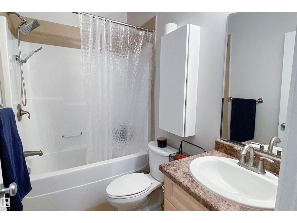
Discover exceptional space and versatility in the heart of sought-after Queen Alexandra! This 2-storey detached home offers 8 bedrooms, 4 bathrooms, two full kitchens, and over 2,200 sq. ft. of developed living space. The basement provides additional living space and is separately metered for added flexibility. Other features include central air conditioning, durable 2x6 construction, and a double detached garage. Ideally located near the University of Alberta, Whyte Avenue, public transit, schools, shopping, and other amenities in a vibrant central neighbourhood. (id:51989)
Features of 10623 75 Av Nw
- MLS® Number E4506119
- Price $849,900
- Bedrooms: 8
- Bathrooms: 4
- Square Footage: 2206 sqft
- Property Type: House
- Neigbourhood: Queen Alexandra
- Amenities Near By Public Transit, Schools, Shopping
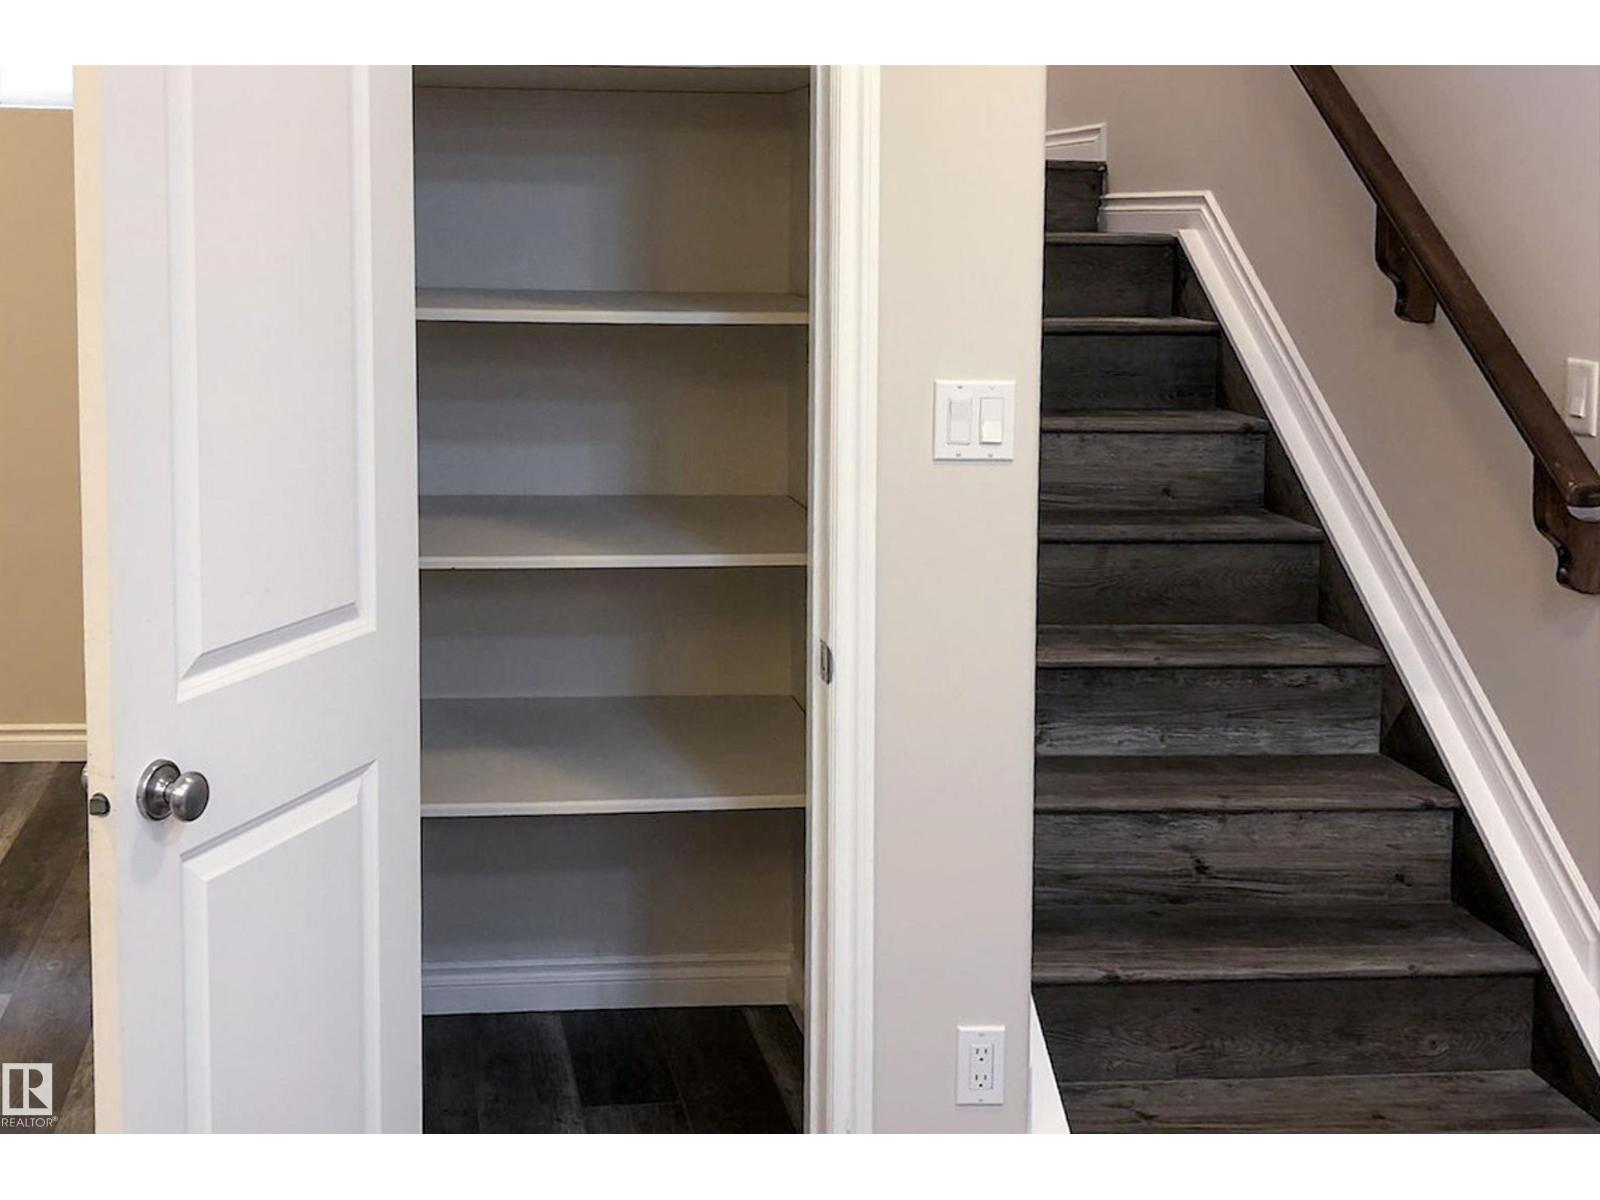
- Features Closet Organizers, Exterior Walls- 2x6"
- Structure Deck
Buildings
| Bathroom Total | 4 | Bedrooms Total | 8 |
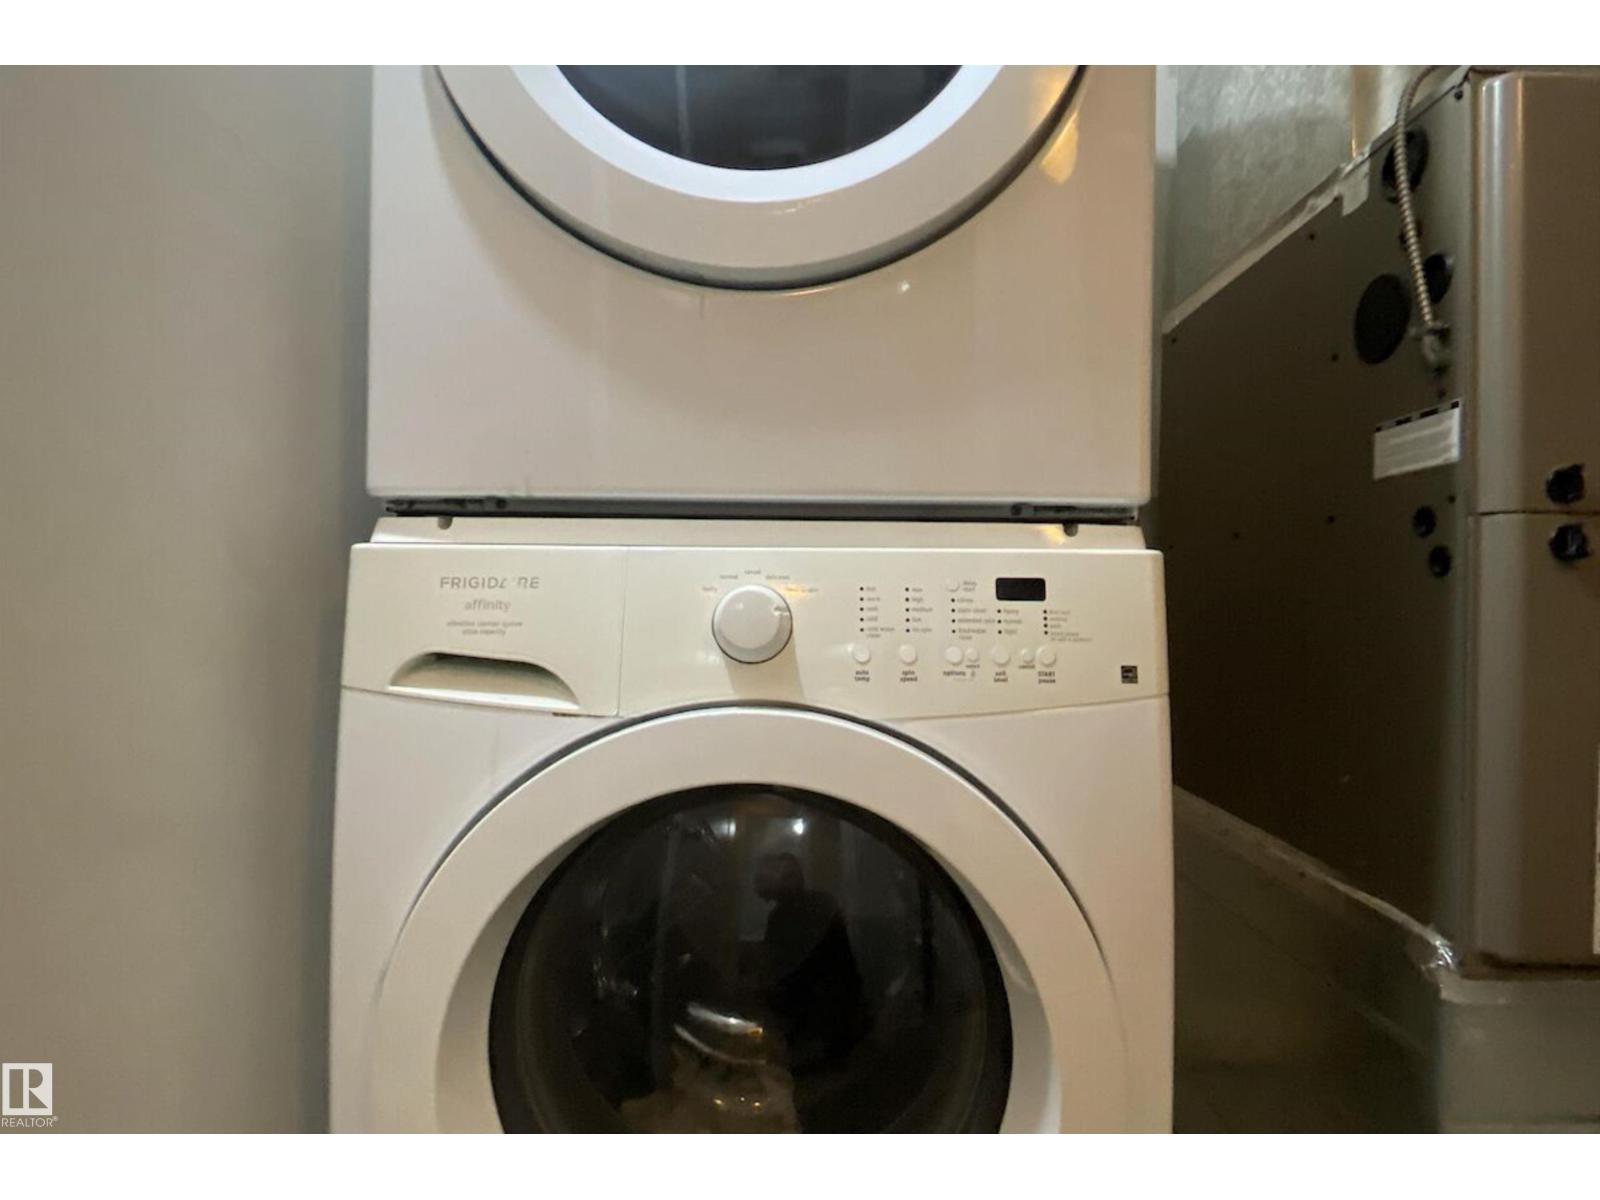
| Appliances | Dryer, Hood Fan, Microwave Range Hood Combo, Washer/dryer Stack-up, Washer, Window Coverings, Two Refrigerators, Two Stoves, Dishwasher | Basement Development | Finished |
| Basement Features | Suite | Basement Type | Full (finished) |
| Constructed Date | 2010 | Construction Style Attachment | Detached |
| Cooling Type | Central Air Conditioning | Fireplace Fuel | Gas |
| Fireplace Present | Yes | Fireplace Type | Unknown |
| Heating Type | Forced Air | Stories Total | 2 |
| Size Interior | 2206 Sqft | Type | House |
Parking
| Detached Garage |
Land
| Acreage | No | Land Amenities | Public Transit, Schools, Shopping |
Rooms
| Level | Type | Length | Width | Dimensions |
|---|---|---|---|---|
| Basement | Bedroom 6 | 3.95 m | 2.77 m | 3.95 m x 2.77 m |
| Basement | Additional Bedroom | 3.62 m | 2.85 m | 3.62 m x 2.85 m |
| Basement | Bedroom | 3.09 m | 3.45 m | 3.09 m x 3.45 m |
| Basement | Second Kitchen | 2.76 m | 3.17 m | 2.76 m x 3.17 m |
| Basement | Breakfast | 1.57 m | 3.45 m | 1.57 m x 3.45 m |
| Main Level | Living Room | 6.33 m | 3.82 m | 6.33 m x 3.82 m |
| Main Level | Dining Room | 3.35 m | 4.3 m | 3.35 m x 4.3 m |
| Main Level | Kitchen | 3.84 m | 3.23 m | 3.84 m x 3.23 m |
| Main Level | Bedroom 5 | 3.36 m | 3.08 m | 3.36 m x 3.08 m |
| Upper Level | Primary Bedroom | 4.44 m | 3.7 m | 4.44 m x 3.7 m |
| Upper Level | Bedroom 2 | 3.6 m | 3.08 m | 3.6 m x 3.08 m |
| Upper Level | Bedroom 3 | 3.81 m | 3.62 m | 3.81 m x 3.62 m |
| Upper Level | Bedroom 4 | 3.62 m | 3.47 m | 3.62 m x 3.47 m |
| Upper Level | Bonus Room | 1.95 m | 3.83 m | 1.95 m x 3.83 m |
Agents and Offices
- Tyler J. Ellis
- Office: Real Broker