

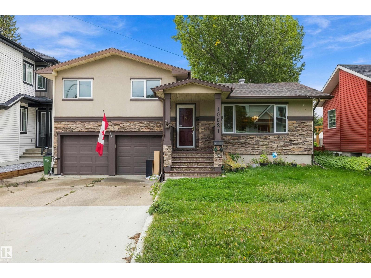
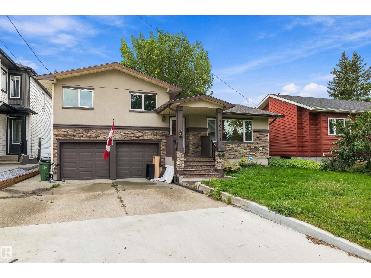
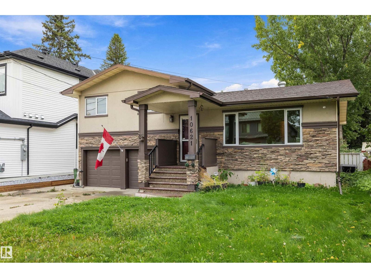
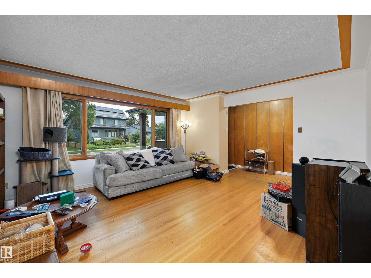
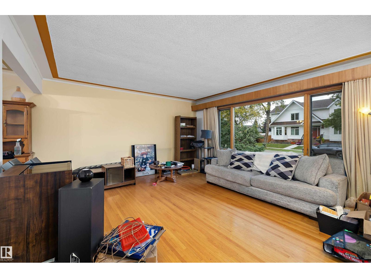
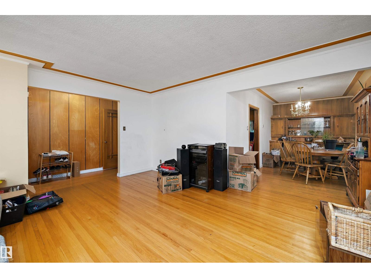
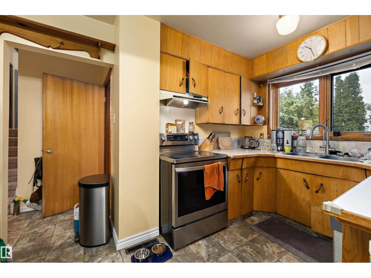
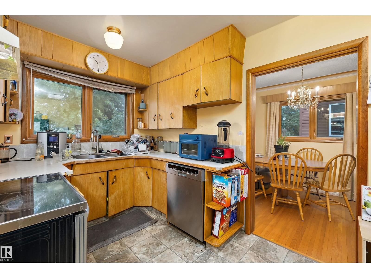
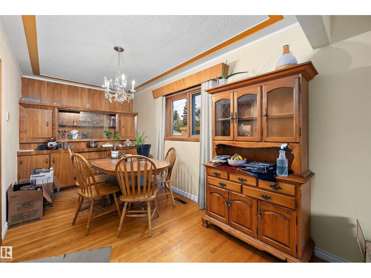
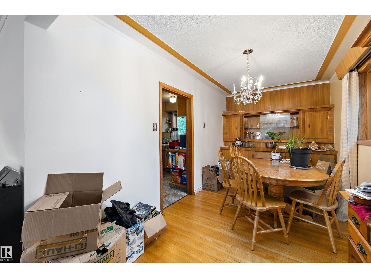
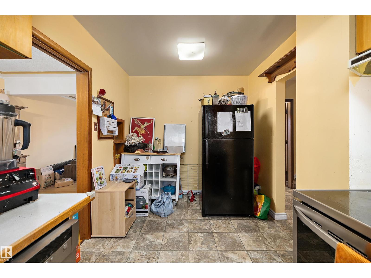
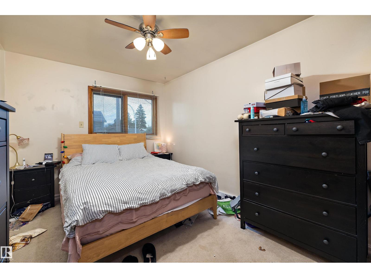
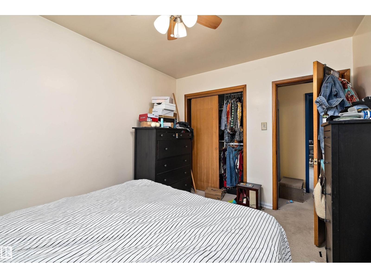
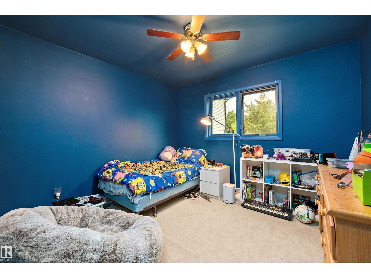
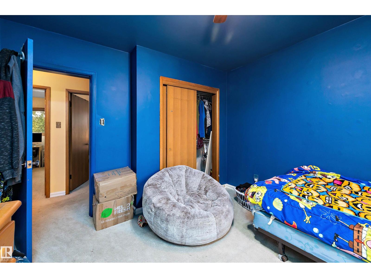
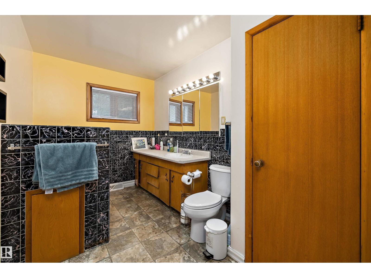
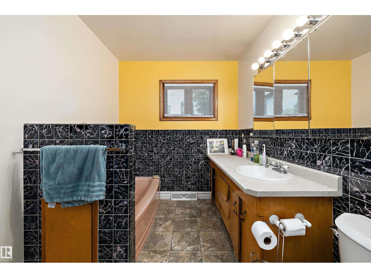
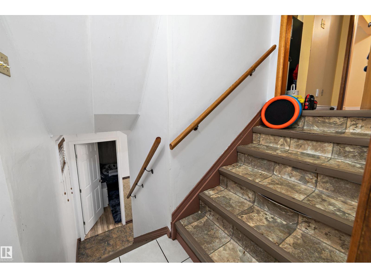
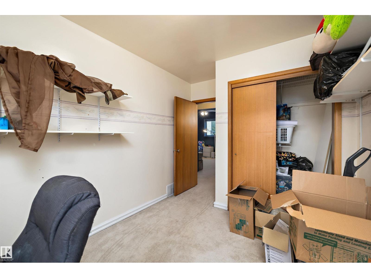
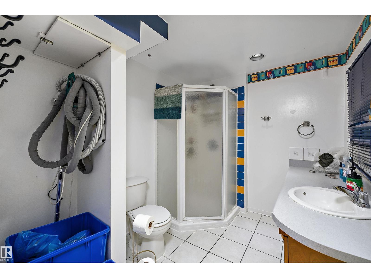
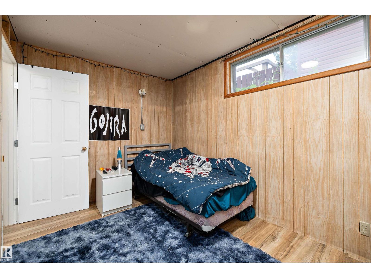
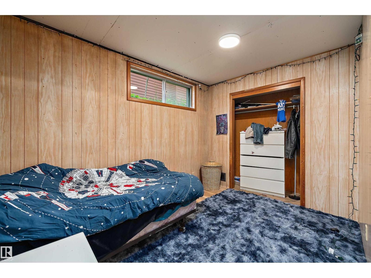
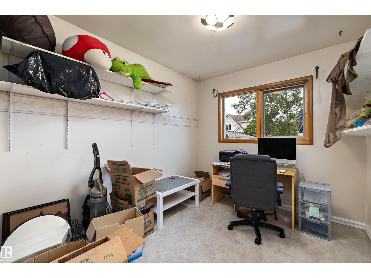
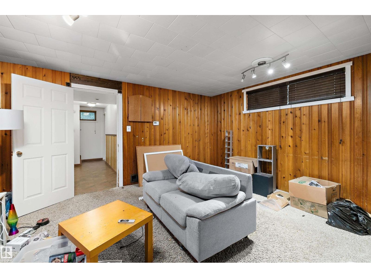
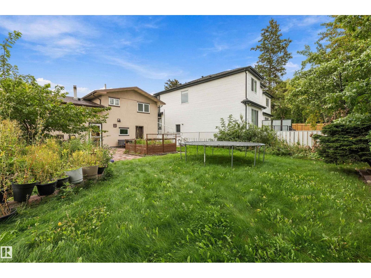
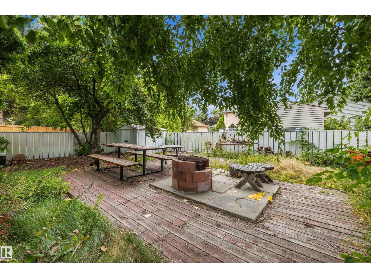
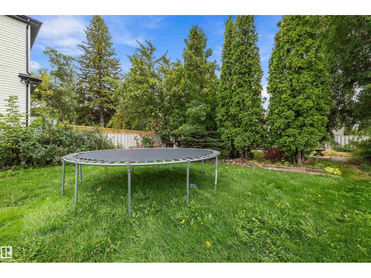
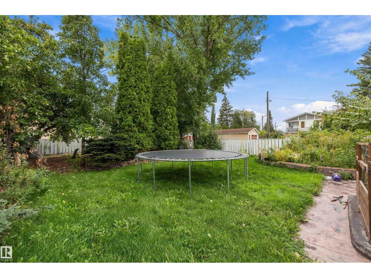
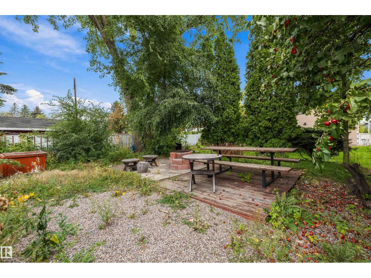
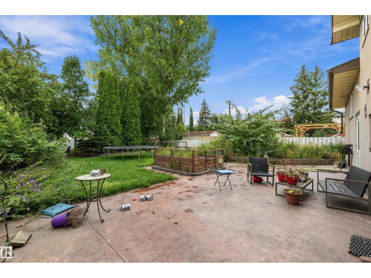
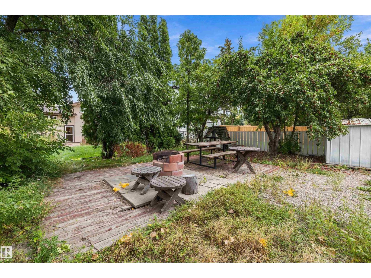
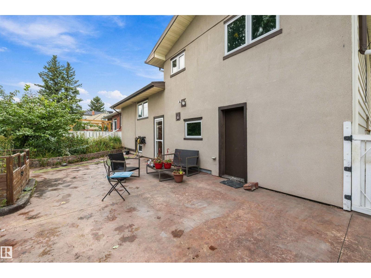
Location, location, location! Welcome to Pleasantview! This mature community is surrounded by parks & playgrounds. Amenities nearby are Mt. Pleasant school, YMCA, LRT, University of Alberta, Southgate Mall, Italian Center, shopping & restaurants. This charming 4-bdrm, 2-bath home with 1,721 sq. ft. of living space is uniquely designed & sits on fabulous lot 50' x 140'. Large, welcoming foyer. A spacious living area and formal dining room, both adorned with refinished hardwood floors. Kitchen features abundance of original oak cabinetry and newer appliances. Upper-level offers 3 bedrooms and 3-pc bath. Fully finished basement includes a large rec. room, a fourth bedroom and ample storage. Outside, huge back yard, firepit and stamped concrete patio provide an ideal setting for relaxation surrounded by trees. Double attached garage w/extended driveway suitable for extra parking. Excellent investment opportunity! (id:51989)
Features of 10621 60a Av Nw
- MLS® Number E4508972
- Price $579,900
- Bedrooms: 4
- Bathrooms: 2
- Square Footage: 1263 sqft
- Property Type: House
- Neigbourhood: Pleasantview (Edmonton)
- Amenities Near By Playground, Public Transit, Schools, Shopping
- Features See Remarks, Flat Site
Buildings
| Bathroom Total | 2 | Bedrooms Total | 4 |
| Appliances | Dishwasher, Dryer, Garage Door Opener Remote(s), Garage Door Opener, Refrigerator, Storage Shed, Stove, Washer | Basement Development | Finished |
| Basement Type | Full (finished) | Constructed Date | 1961 |
| Construction Style Attachment | Detached | Cooling Type | Central Air Conditioning |
| Heating Type | Forced Air | Size Interior | 1263 Sqft |
| Type | House |
Parking
| Attached Garage |
Land
| Acreage | No | Fence Type | Fence |
| Land Amenities | Playground, Public Transit, Schools, Shopping | Size Irregular | 655 |
| Size Total | 655 M2 | Size Total Text | 655 M2 |
Rooms
| Level | Type | Length | Width | Dimensions |
|---|---|---|---|---|
| Basement | Family Room | 4.2 m | 4.66 m | 4.2 m x 4.66 m |
| Basement | Bedroom 4 | 3.55 m | 2.45 m | 3.55 m x 2.45 m |
| Basement | Storage | 3.99 m | 1.25 m | 3.99 m x 1.25 m |
| Basement | Utility Room | 3.23 m | 2.27 m | 3.23 m x 2.27 m |
| Main Level | Living Room | 5.04 m | 5.01 m | 5.04 m x 5.01 m |
| Main Level | Dining Room | 2.45 m | 3.89 m | 2.45 m x 3.89 m |
| Main Level | Kitchen | 2.47 m | 4.39 m | 2.47 m x 4.39 m |
| Upper Level | Primary Bedroom | 3.5 m | 3.35 m | 3.5 m x 3.35 m |
| Upper Level | Bedroom 2 | 3.8 m | 2.62 m | 3.8 m x 2.62 m |
| Upper Level | Bedroom 3 | 3.8 m | 2.87 m | 3.8 m x 2.87 m |
Agents and Offices
- Anna Trojanowicz
- Office: Century 21 All Stars Realty Ltd