

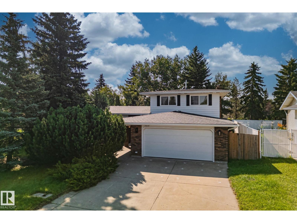
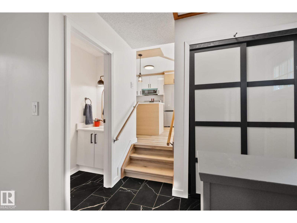
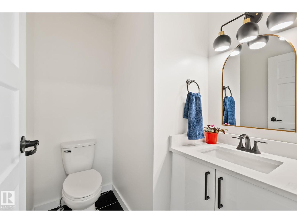
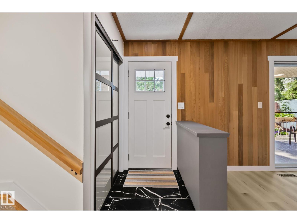
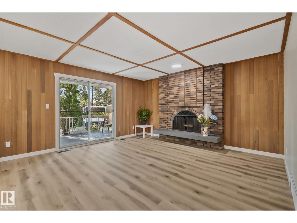
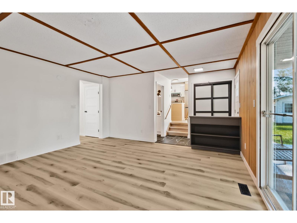
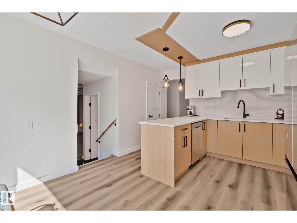
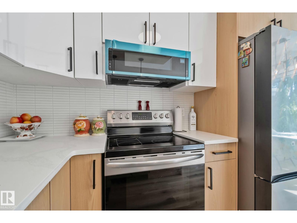
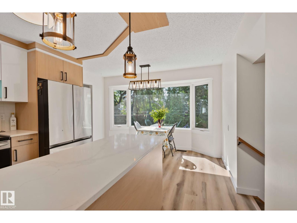
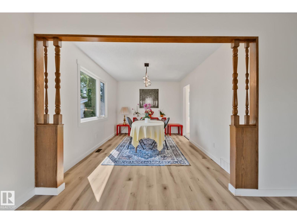
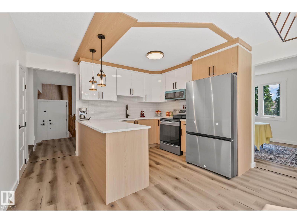
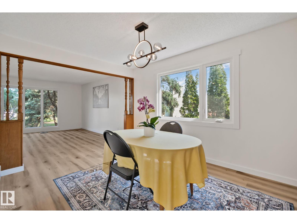
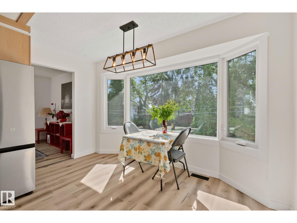
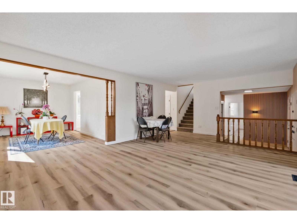
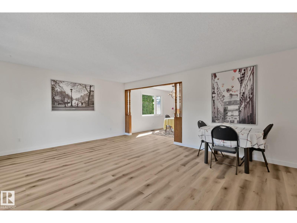
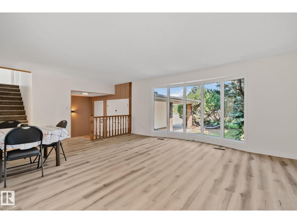
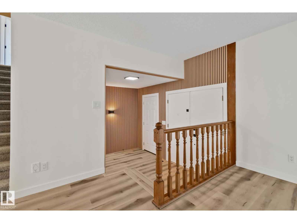
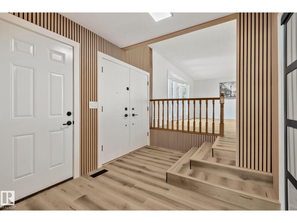
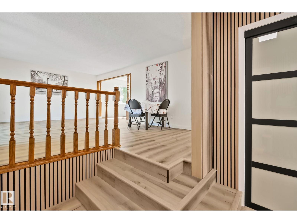
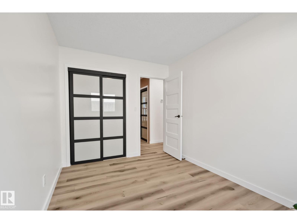
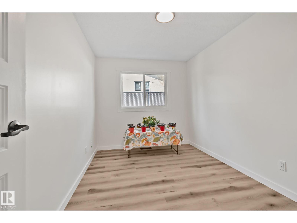
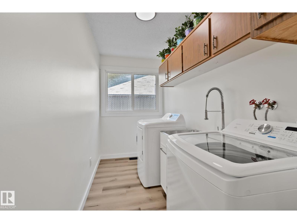
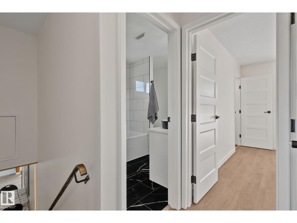
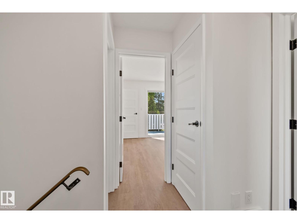
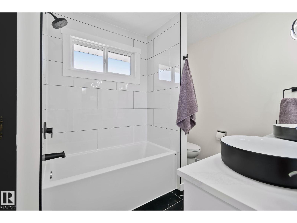
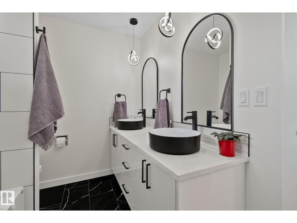
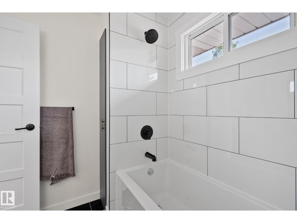
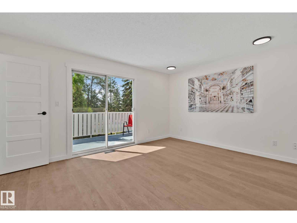
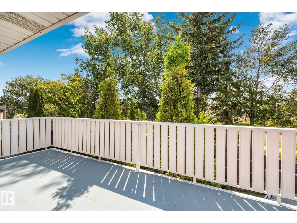
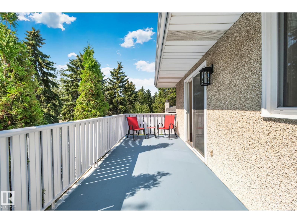
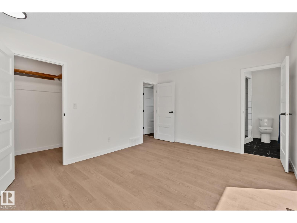
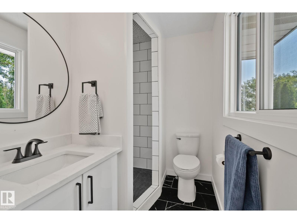
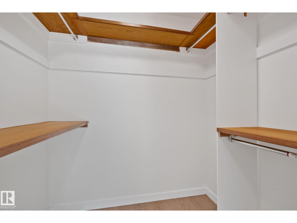
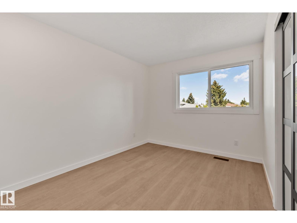
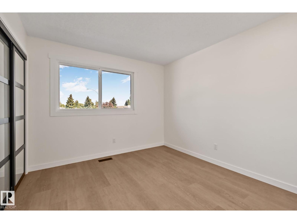
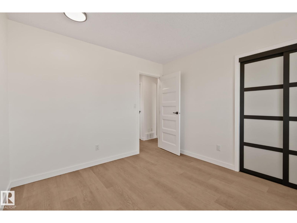
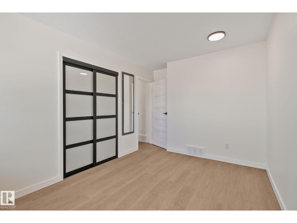
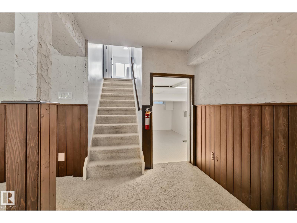
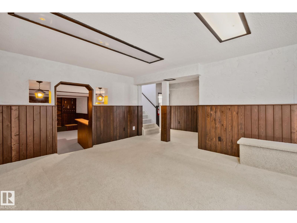
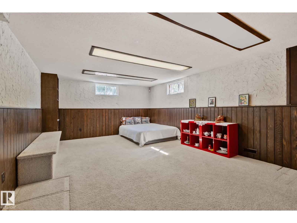
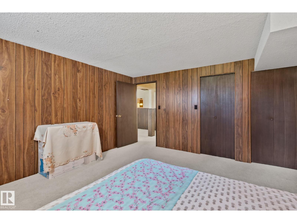
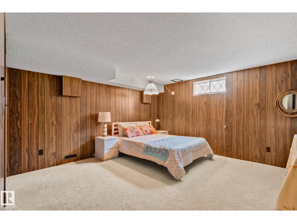
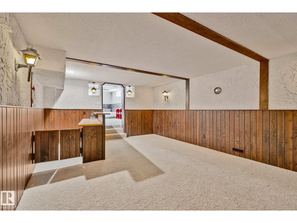
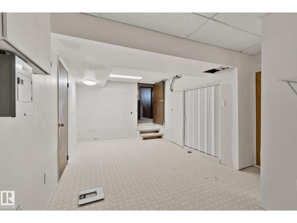
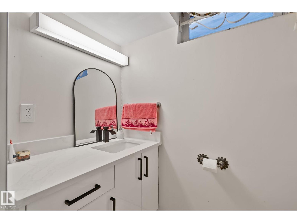
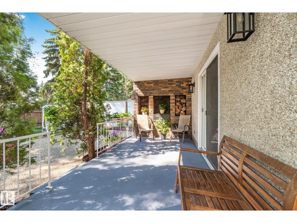
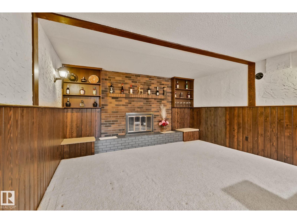
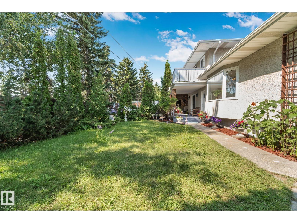
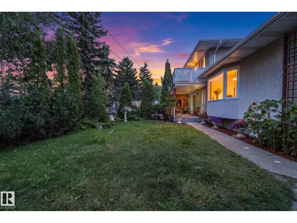
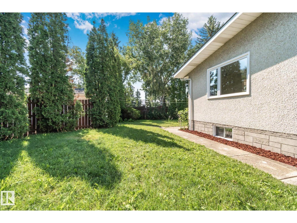
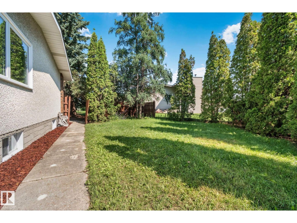
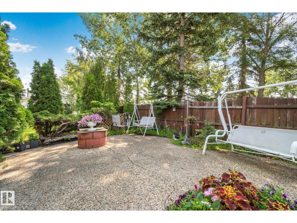
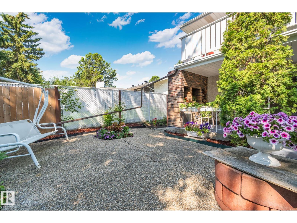
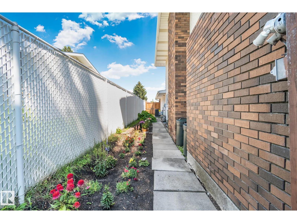
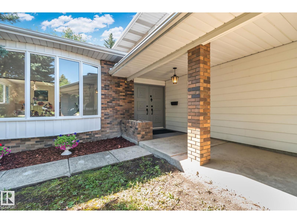
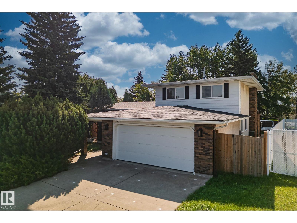
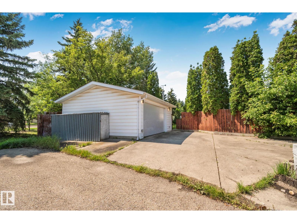
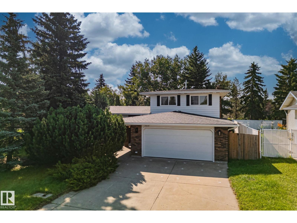
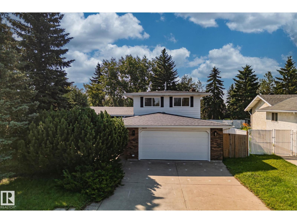
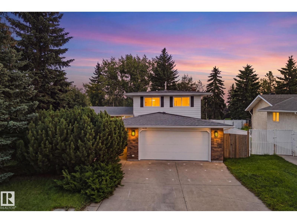
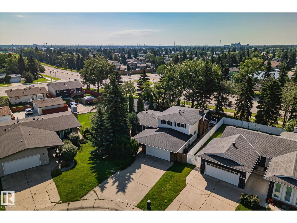
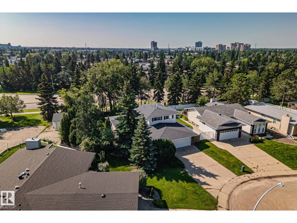
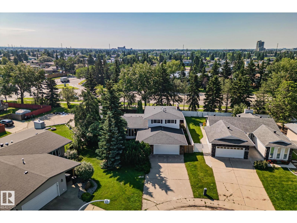
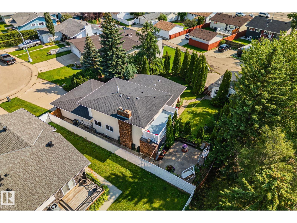
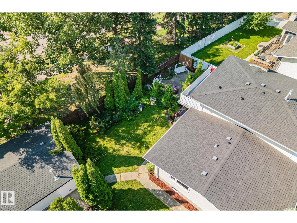
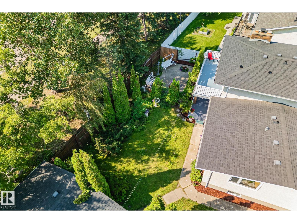
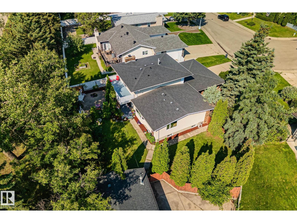
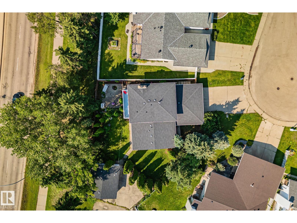
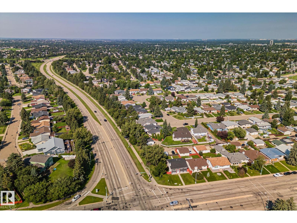
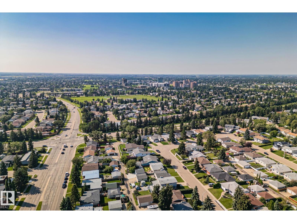
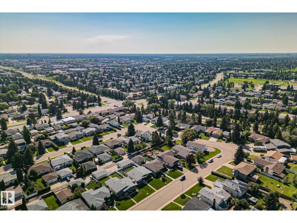
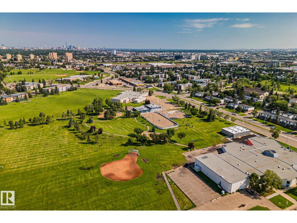
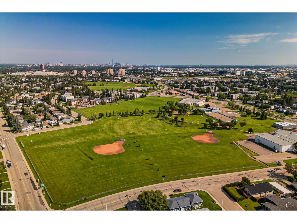
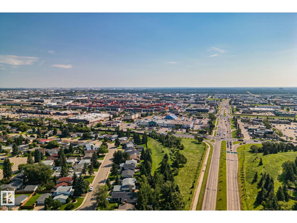
5 BEDROOMS / 3 BATHROOMS — FULLY UPDATED HOME IN DUGGAN WITH DOUBLE ATTACHED + DOUBLE DETACHED GARAGE! New furnace, new hot water tank, new windows, new AC. Above-grade flooring brand new, freshly painted throughout. New kitchen with all-new appliances. Private balcony. Two double garages — one attached, one detached. Located in Duggan, a well-established southwest Edmonton community known for tree-lined streets, spacious yards, and a friendly atmosphere. Steps to a spacious central park with a playground, sports fields, and a community league facility, with Southgate and Century Park LRT stations nearby and quick access to Whitemud Drive, Anthony Henday Drive, and Calgary Trail. Close to two elementary schools with junior high and high schools within walking distance, plus Southgate Centre, South Edmonton Common, and Southwest Edmonton Farmers’ Market. (id:51989)
Features of 10619 35 Av Nw
- MLS® Number E4501411
- Price $699,900
- Bedrooms: 5
- Bathrooms: 4
- Square Footage: 2105 sqft
- Property Type: House
- Neigbourhood: Duggan
- Amenities Near By Airport, Public Transit, Schools, Shopping
- Features No Animal Home, No Smoking Home
- Structure Deck
Buildings
| Bathroom Total | 4 | Bedrooms Total | 5 |
| Appliances | Dishwasher, Dryer, Microwave Range Hood Combo, Refrigerator, Stove, Washer | Basement Development | Finished |
| Basement Type | Full (finished) | Constructed Date | 1973 |
| Construction Style Attachment | Detached | Cooling Type | Central Air Conditioning |
| Fire Protection | Smoke Detectors | Half Bath Total | 1 |
| Heating Type | Forced Air | Stories Total | 2 |
| Size Interior | 2105 Sqft | Type | House |
Parking
| Attached Garage | |
| Detached Garage |
Land
| Acreage | No | Fence Type | Fence |
| Land Amenities | Airport, Public Transit, Schools, Shopping | Size Irregular | 869.93 |
| Size Total | 869.93 M2 | Size Total Text | 869.93 M2 |
Rooms
| Level | Type | Length | Width | Dimensions |
|---|---|---|---|---|
| Basement | Bedroom 5 | 4.13 m | 4.14 m | 4.13 m x 4.14 m |
| Main Level | Living Room | 6.8 m | 4.78 m | 6.8 m x 4.78 m |
| Main Level | Dining Room | 2.99 m | 4.4 m | 2.99 m x 4.4 m |
| Main Level | Kitchen | 3.9 m | 2.9 m | 3.9 m x 2.9 m |
| Main Level | Family Room | 5.16 m | 4.57 m | 5.16 m x 4.57 m |
| Main Level | Bedroom 4 | 3.73 m | 2.58 m | 3.73 m x 2.58 m |
| Upper Level | Primary Bedroom | 4.53 m | 3.52 m | 4.53 m x 3.52 m |
| Upper Level | Bedroom 2 | 2.85 m | 4.29 m | 2.85 m x 4.29 m |
| Upper Level | Bedroom 3 | 3.16 m | 3.28 m | 3.16 m x 3.28 m |
Agents and Offices
- Nataliia D'Amour
- Office: Century 21 Quantum Realty