

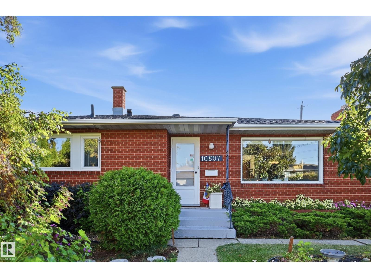
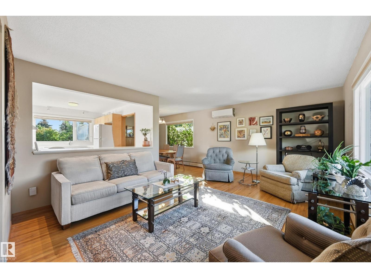
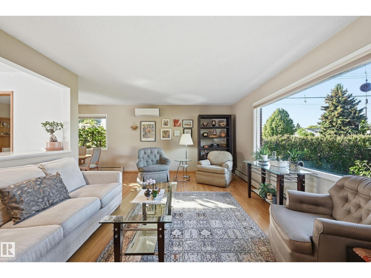
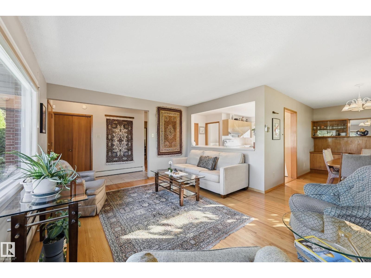
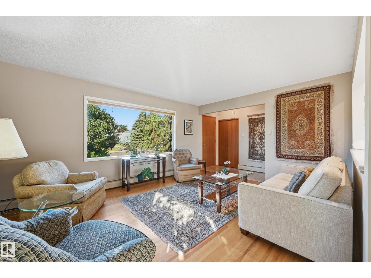
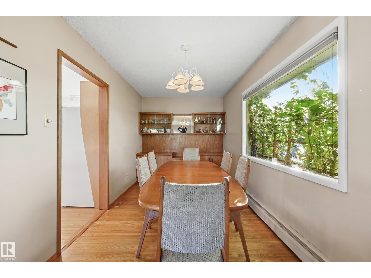
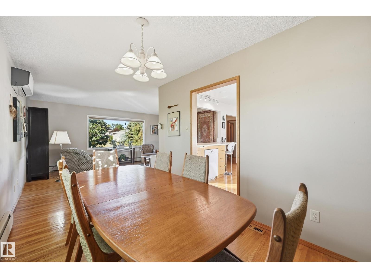
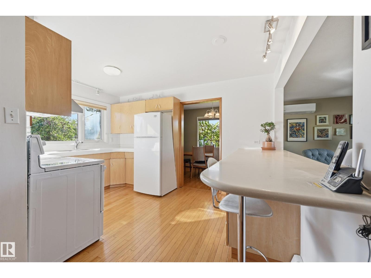
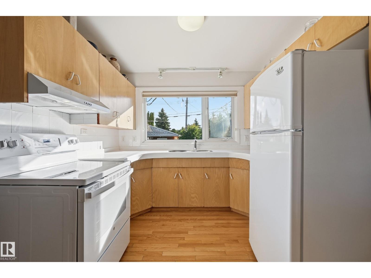
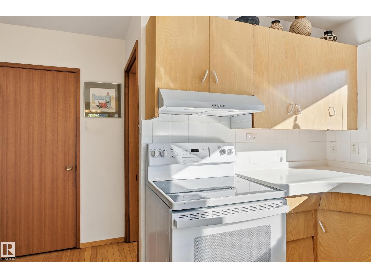
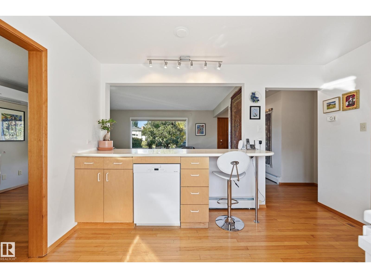
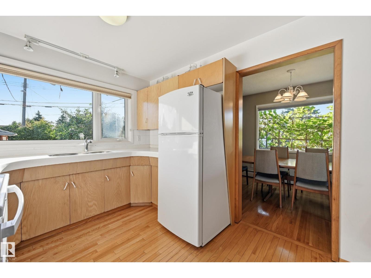
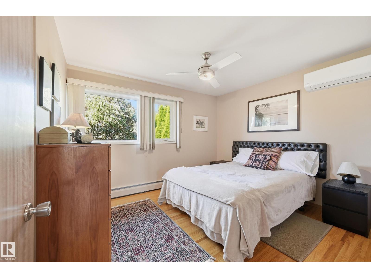
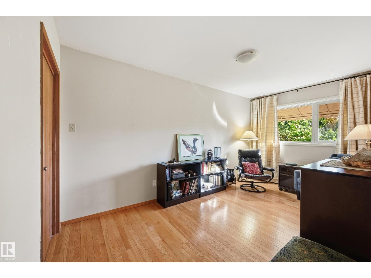
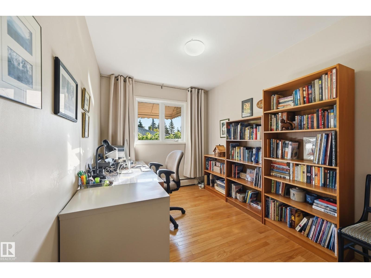
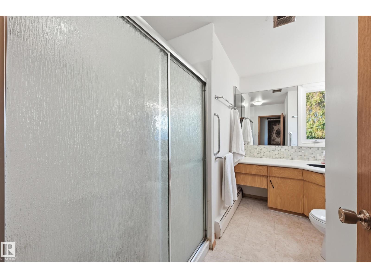
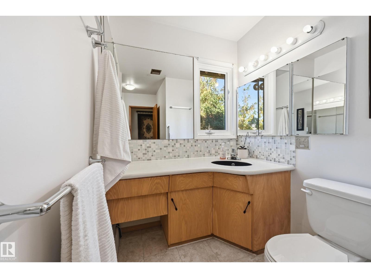
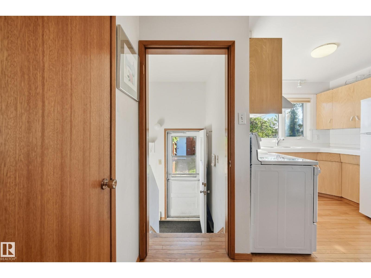
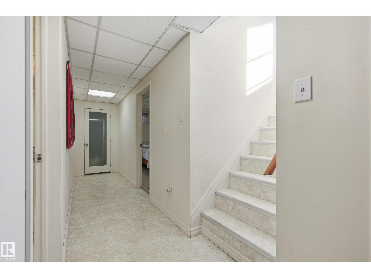
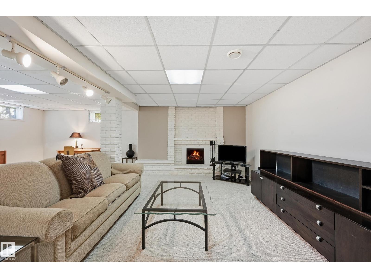
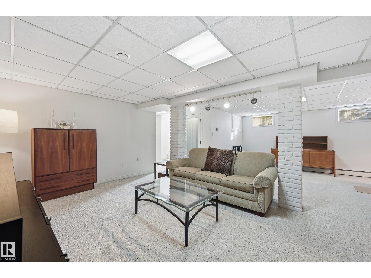
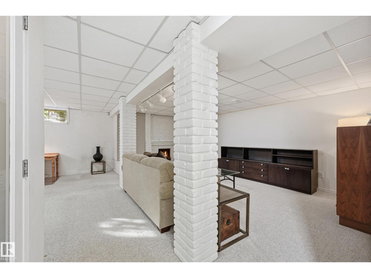
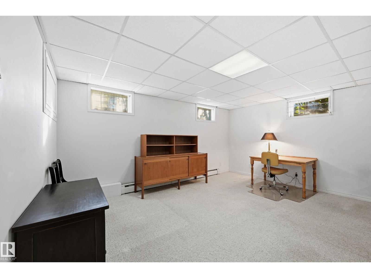
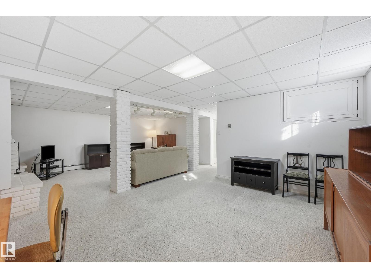
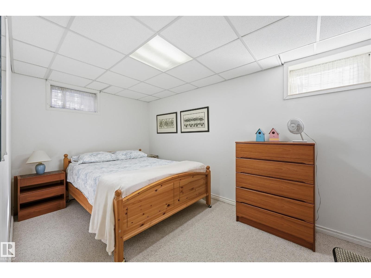
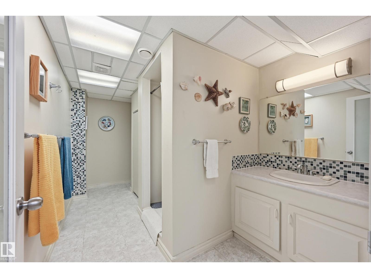
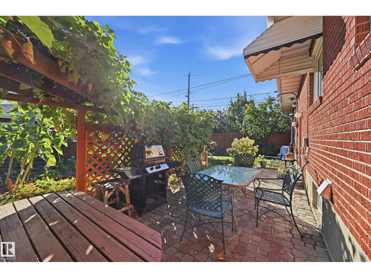
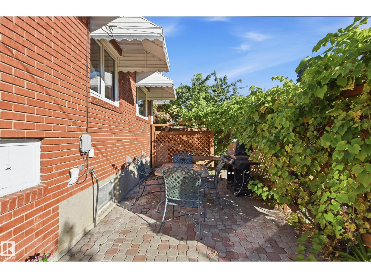
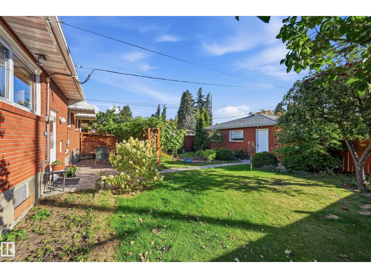
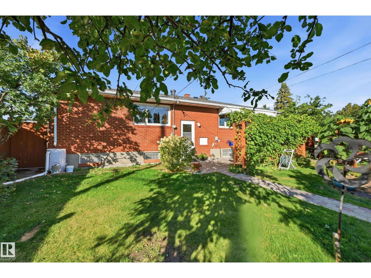
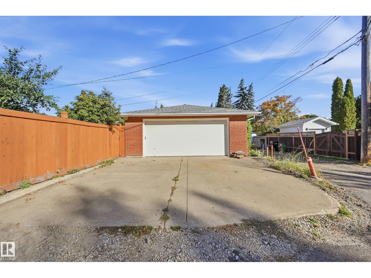
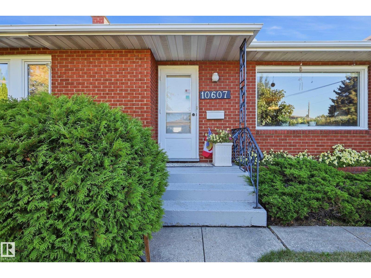
Live your best life in this well-loved 1200+ sqft bungalow, perfectly tucked away just off Rowland Rd and steps from Edmonton’s beautiful river valley. Bright and welcoming, this home is filled with natural light, features hardwood floors, a charming built-in buffet/hutch, and a functional layout with the kitchen opening to the living/dining areas. The main floor offers 3 bedrooms, primary has his/her closets, a large bathroom, plenty of storage including a Pantry. Updates include Stove & hood fan 2025, A/C units 2022, Miele Dishwasher 2022, Shingles 2021. The fully finished basement expands your living space with a large family room, games/craft room, electric F/P, 4th bedroom & bathroom. You'll love the oversized heated double garage, mature landscaping, gardens, BBQ gas hook up & private yard with only 1 neighbour. Fantastic opportunity to enjoy this well-loved home in an exceptional location, close to river valley, trails, Golf, Downtown, Shopping and easy access to major road ways- A true hidden GEM! (id:51989)
Features of 10607 74 St Nw
- MLS® Number E4511446
- Price $535,000
- Bedrooms: 4
- Bathrooms: 2
- Square Footage: 1248 sqft
- Property Type: House
- Neigbourhood: Forest Heights (Edmonton)
- Amenities Near By Golf Course, Playground, Public Transit, Schools, Shopping
- Community Features Public Swimming Pool
- Features Lane
- Parking Space Total 4
Buildings
| Bathroom Total | 2 | Bedrooms Total | 4 |
| Appliances | Dishwasher, Dryer, Freezer, Garage Door Opener, Hood Fan, Refrigerator, Stove, Central Vacuum, Washer, Window Coverings | Architectural Style | Bungalow |
| Basement Development | Finished | Basement Type | Full (finished) |
| Constructed Date | 1963 | Construction Style Attachment | Detached |
| Cooling Type | Window Air Conditioner | Fireplace Fuel | Electric |
| Fireplace Present | Yes | Fireplace Type | Unknown |
| Heating Type | Baseboard Heaters, Hot Water Radiator Heat | Stories Total | 1 |
| Size Interior | 1248 Sqft | Type | House |
Parking
| Detached Garage | |
| Heated Garage | |
| Oversize |
Land
| Acreage | No | Fence Type | Fence |
| Land Amenities | Golf Course, Playground, Public Transit, Schools, Shopping | Size Irregular | 572.14 |
| Size Total | 572.14 M2 | Size Total Text | 572.14 M2 |
Rooms
| Level | Type | Length | Width | Dimensions |
|---|---|---|---|---|
| Basement | Family Room | 5.49 m | 3.44 m | 5.49 m x 3.44 m |
| Basement | Den | Measurements not available | ||
| Basement | Bedroom 4 | 4.3 m | 2.5 m | 4.3 m x 2.5 m |
| Basement | Games Room | 4.72 m | 4.05 m | 4.72 m x 4.05 m |
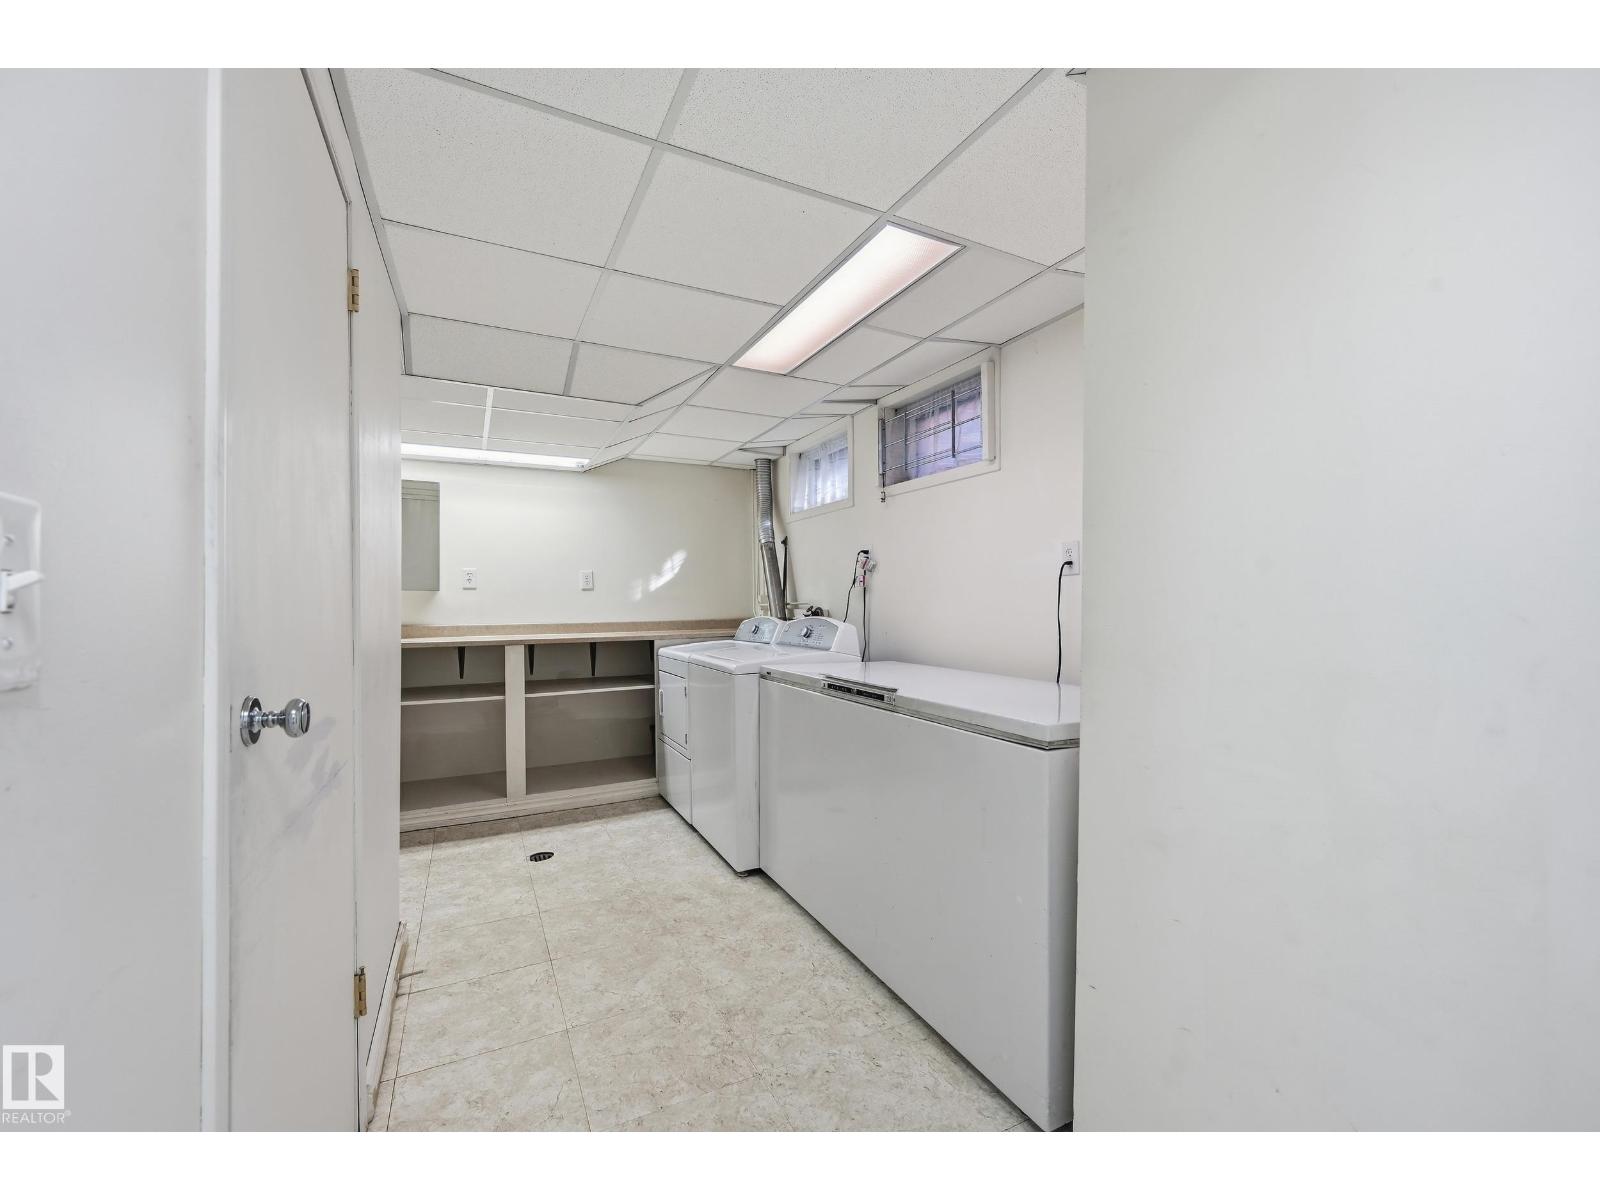
| Basement | Laundry Room | 3.78 m | 2.23 m | 3.78 m x 2.23 m |
| Main Level | Living Room | 5.21 m | 3.87 m | 5.21 m x 3.87 m |
| Main Level | Dining Room | 4.11 m | 2.44 m | 4.11 m x 2.44 m |
| Main Level | Kitchen | 4.02 m | 2.74 m | 4.02 m x 2.74 m |
| Main Level | Primary Bedroom | 3.57 m | 3.14 m | 3.57 m x 3.14 m |
| Main Level | Bedroom 2 | 4.54 m | 2.56 m | 4.54 m x 2.56 m |
| Main Level | Bedroom 3 | 3.23 m | 2.47 m | 3.23 m x 2.47 m |
Agents and Offices
- Joe D. Esposito
- Mirella A. Esposito
- Office: Century 21 Masters