

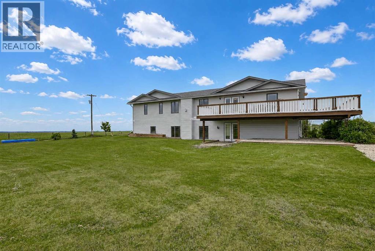
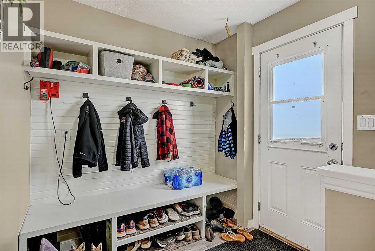
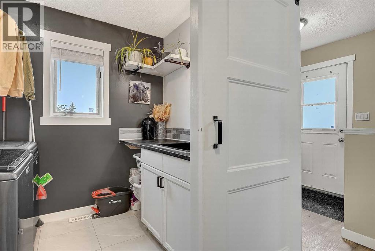
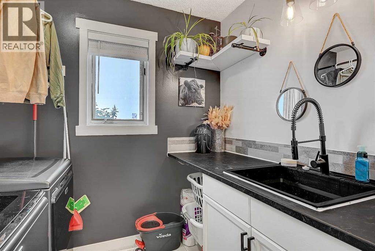
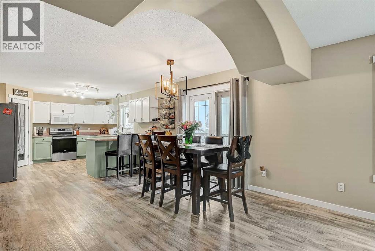
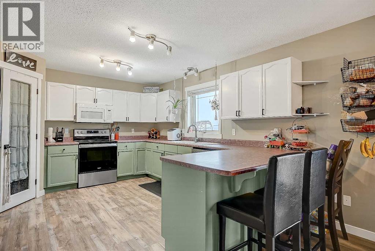
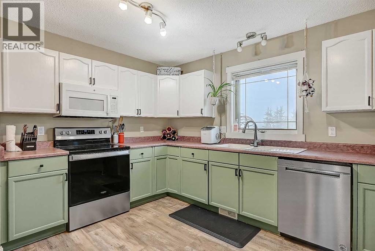
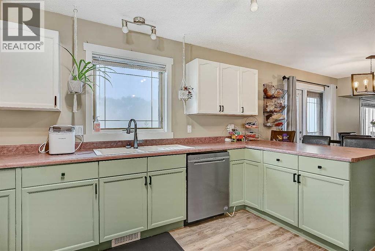
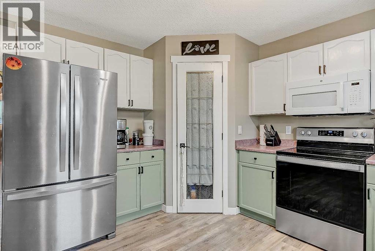
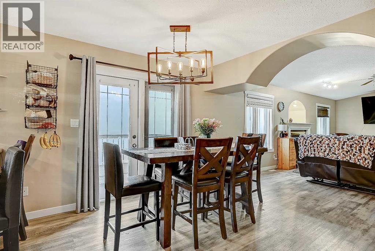
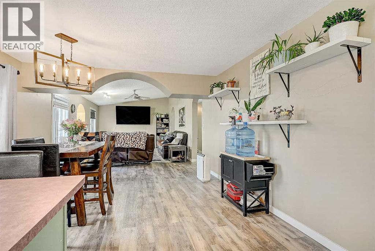
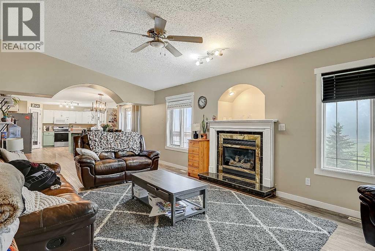
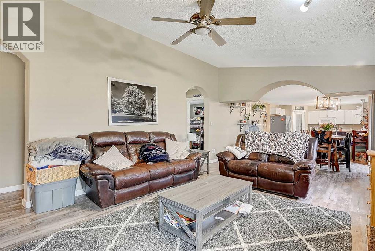
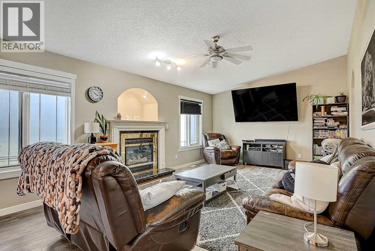
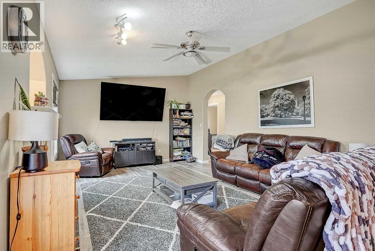
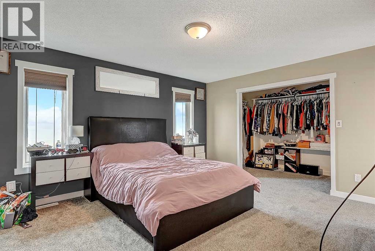
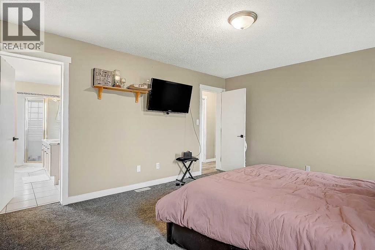
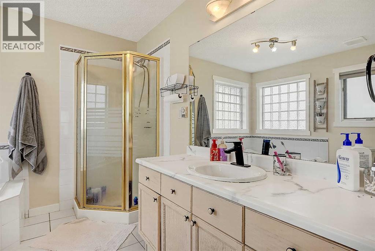
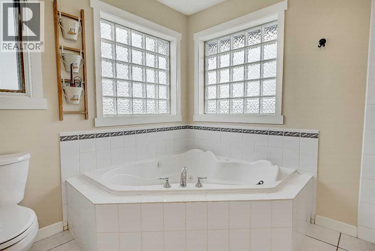
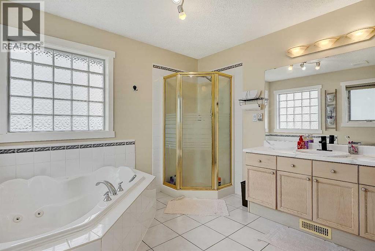
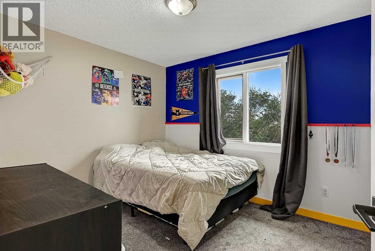
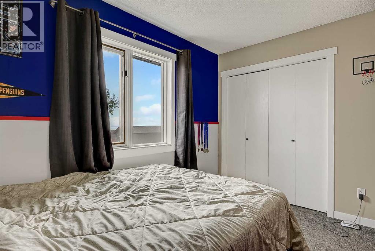
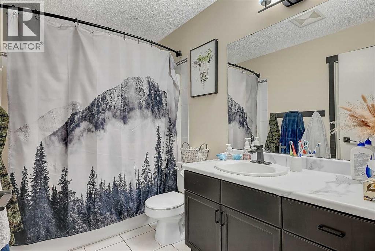
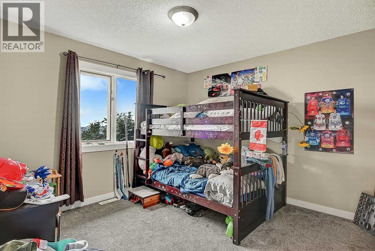
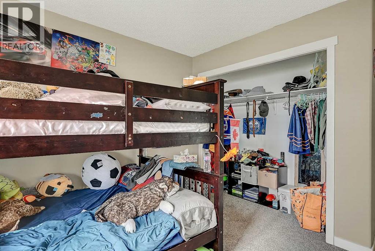
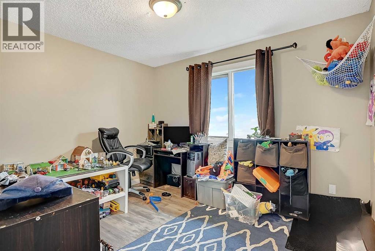
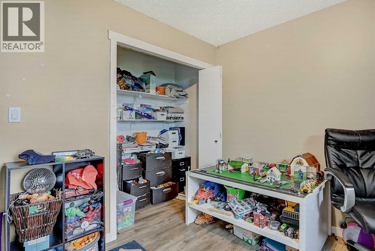
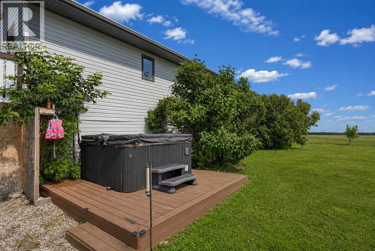
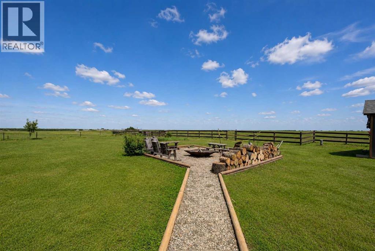
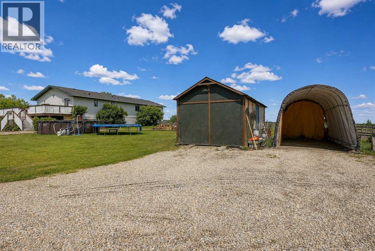
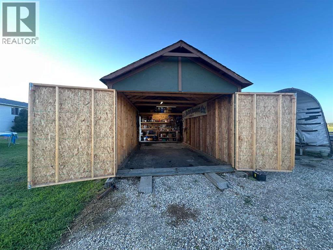
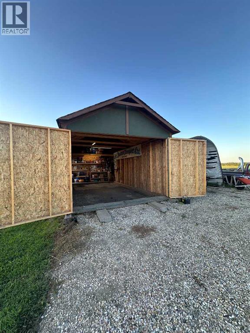
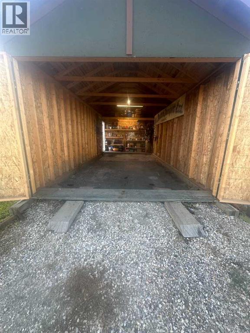
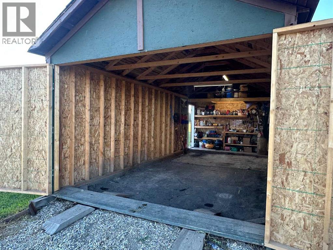
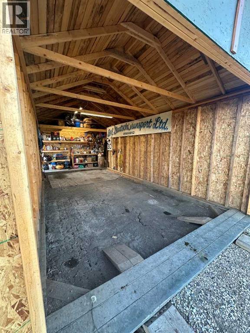
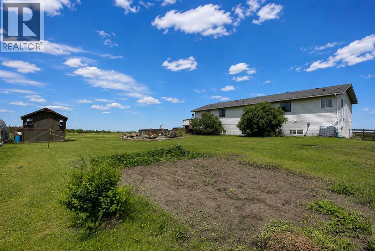
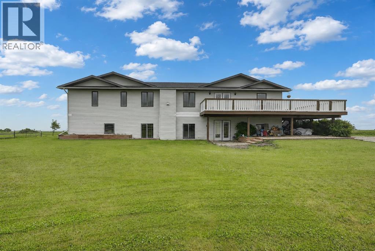
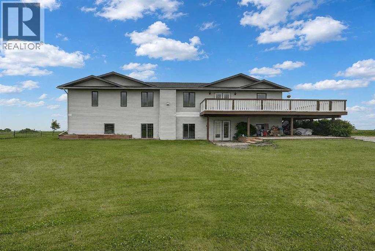
14.5+/- acres on the outskirts of Hythe- Country living with the convenience of town. This 1,988 sq ft raised bungalow has a nice open plan with 4 bedrooms and 3 bathrooms. The primary bedroom has a large ensuite and walk-in closet. Recent updates include new vinyl plank flooring throughout, fresh paint, new shingles, a new wrap-around deck and a freshly gravelled driveway. The home is set on a full ICF basement, undeveloped; the floor in the basement is prepped and ready for concrete. Property is cross-fenced and could be subdivided. Great location, walking distance to schools, clinic and downtown. A unique property well worth a look! (id:51989)
Features of 10603 103 Street
- MLS® Number A2330098
- Price $495,000
- Bedrooms: 4
- Bathrooms: 2
- Square Footage: 1988 sqft
- Property Type: House
- Features See Remarks, No Neighbours Behind
- Plan 0120240
- Structure Deck
Buildings
| Bathroom Total | 2 | Bedrooms Above Ground | 4 |
| Bedrooms Total | 4 | Appliances | Washer, Refrigerator, Dishwasher, Stove, Dryer, Microwave |
| Architectural Style | Bungalow | Basement Development | Unfinished |
| Basement Type | Full (unfinished) | Constructed Date | 2001 |
| Construction Style Attachment | Detached | Cooling Type | None |
| Exterior Finish | Vinyl Siding | Fireplace Present | Yes |
| Fireplace Total | 1 | Flooring Type | Vinyl Plank |
| Foundation Type | See Remarks | Heating Fuel | Natural Gas |
| Heating Type | Forced Air | Stories Total | 1 |
| Size Interior | 1988 Sqft | Total Finished Area | 1988 Sqft |
| Type | House |
Parking
| Parking Pad |
Land
| Acreage | Yes | Fence Type | Cross Fenced |
| Size Irregular | 14.50 | Size Total | 14.5 Ac|10 - 49 Acres |
| Size Total Text | 14.5 Ac|10 - 49 Acres | Zoning Description | Rg |
Rooms
| Level | Type | Length | Width | Dimensions |
|---|---|---|---|---|
| Main Level | Bedroom | 9.58 Ft x 11.50 Ft | ||
| Main Level | Bedroom | 11.42 Ft x 13.08 Ft | ||
| Main Level | 4pc Bathroom | 6.00 Ft x 9.50 Ft | ||
| Main Level | Bedroom | 9.58 Ft x 11.58 Ft | ||
| Main Level | Primary Bedroom | 13.00 Ft x 15.00 Ft | ||
| Main Level | 4pc Bathroom | 10.00 Ft x 13.00 Ft | ||
| Main Level | Kitchen | 13.00 Ft x 13.75 Ft | ||
| Main Level | Dining Room | 7.75 Ft x 10.75 Ft | ||
| Main Level | Dining Room | 13.00 Ft x 17.83 Ft | ||
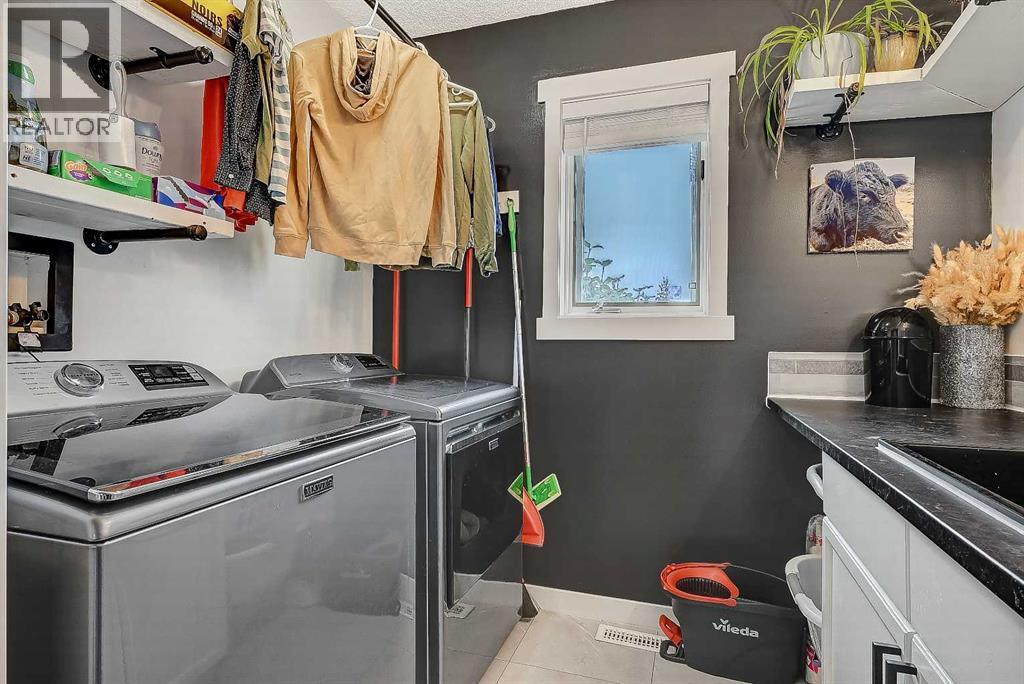
| Main Level | Laundry Room | 6.00 Ft x 7.50 Ft |
Agents and Offices
- Rick Wallan
- Office: All Peace Realty Ltd.