

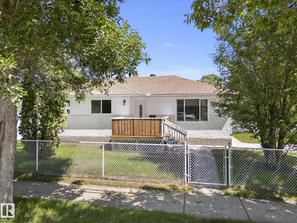
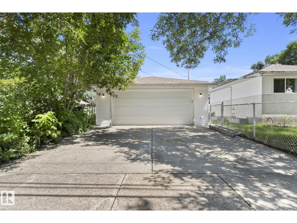
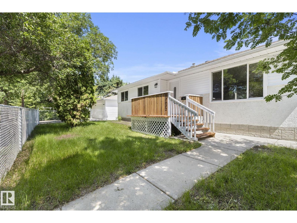
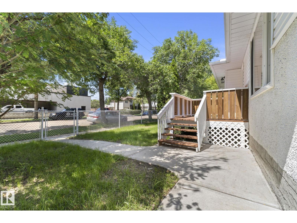
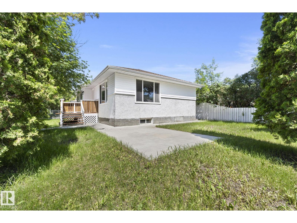
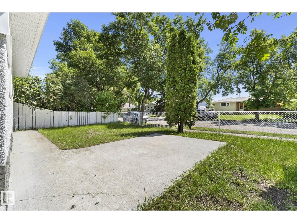
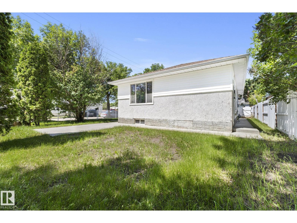
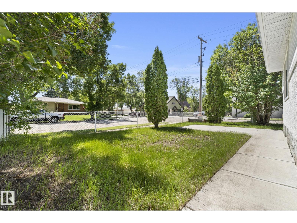
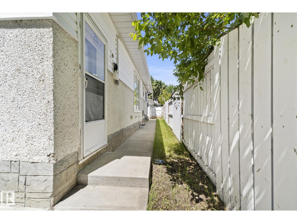
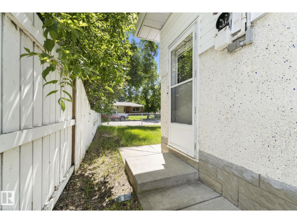
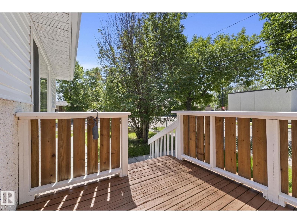
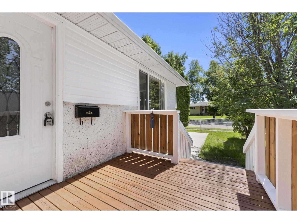
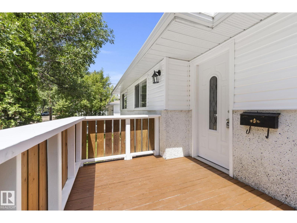
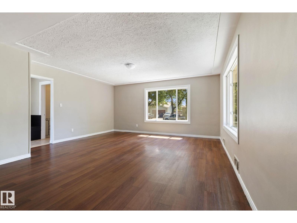
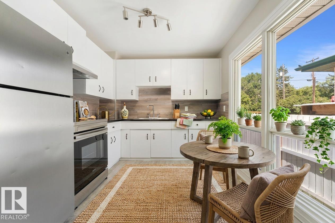
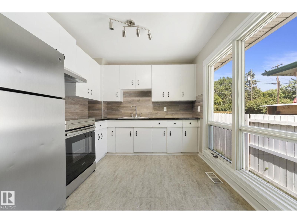
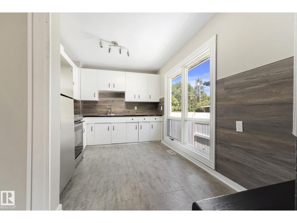
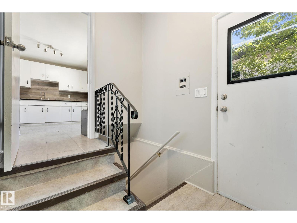
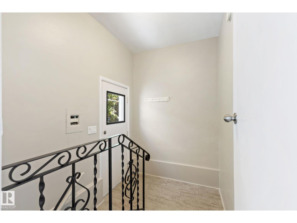
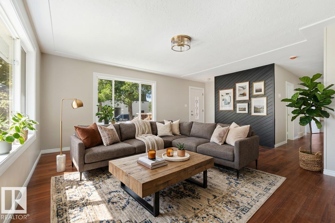
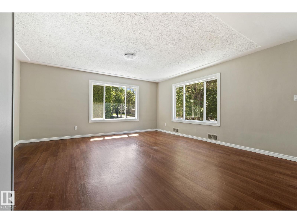
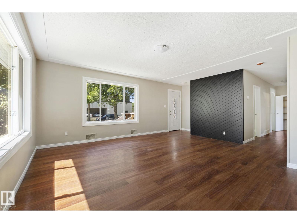
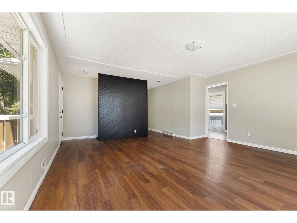
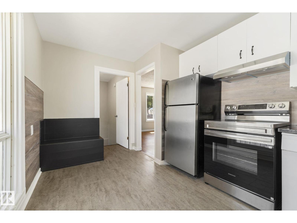
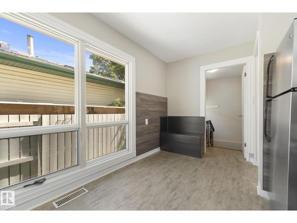
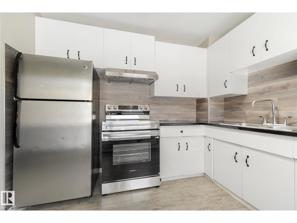
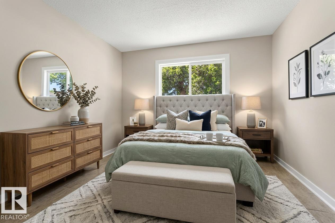
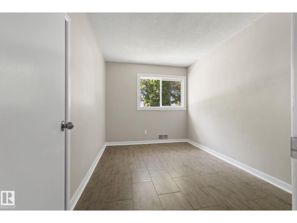
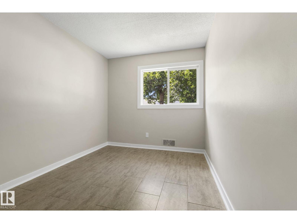
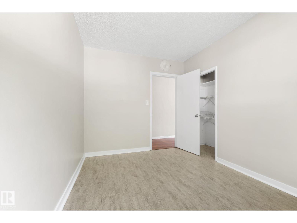
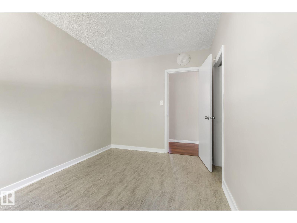
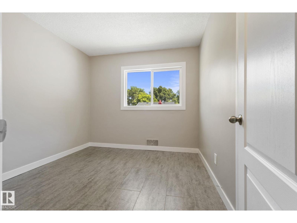
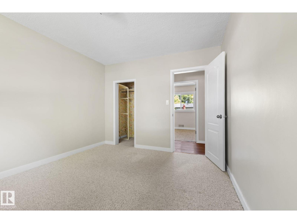
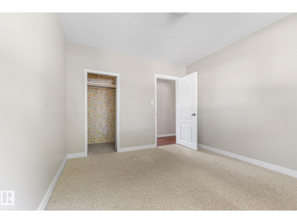
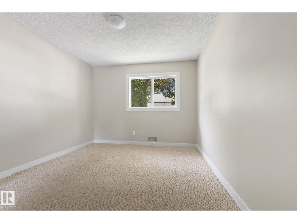
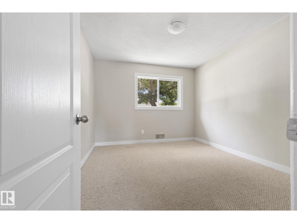
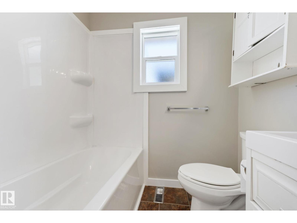
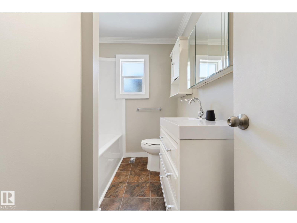
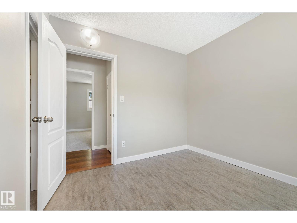
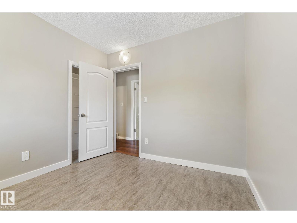
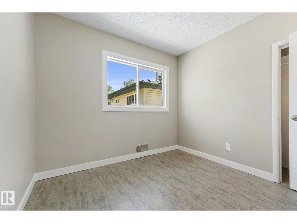
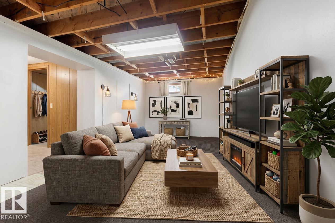
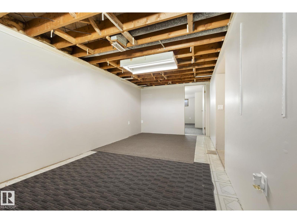
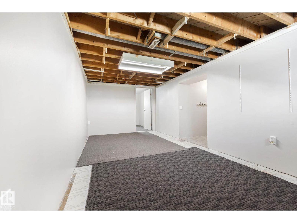
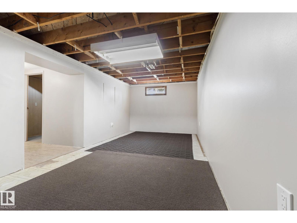
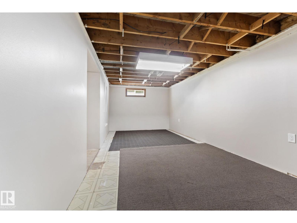
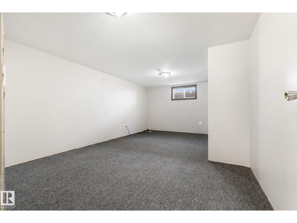
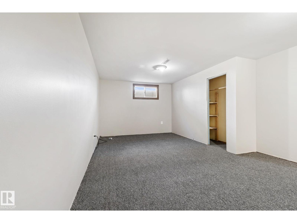
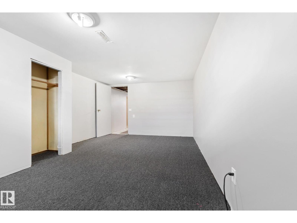
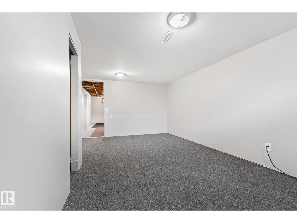
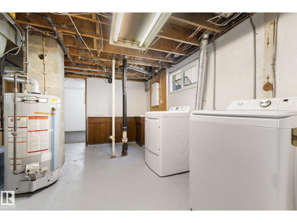
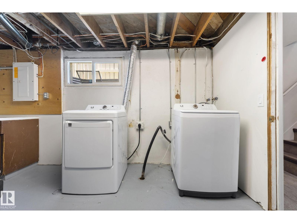
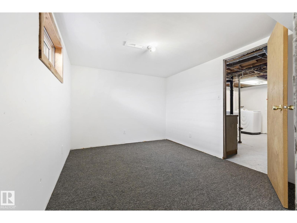
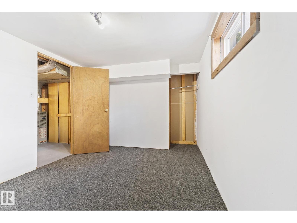
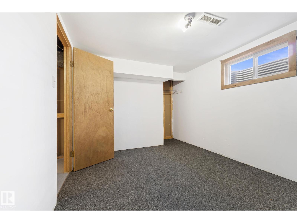
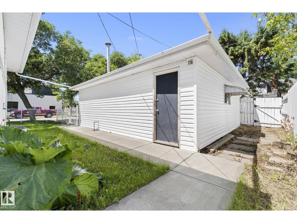
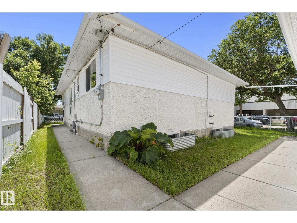
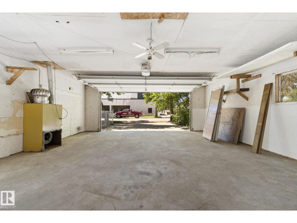
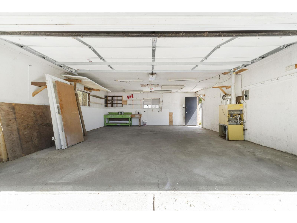
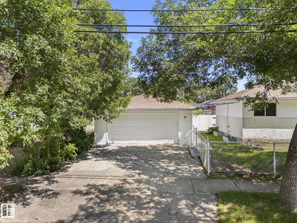
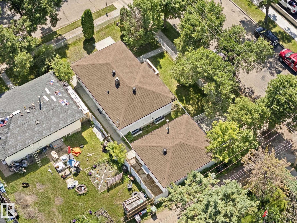
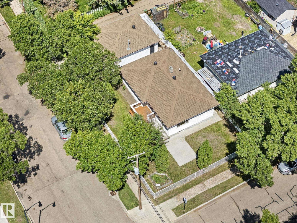
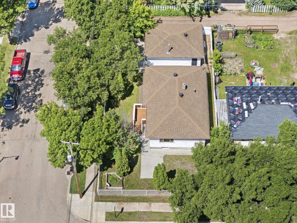
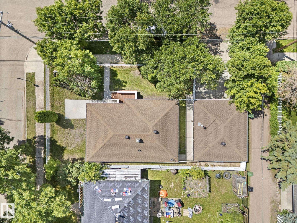
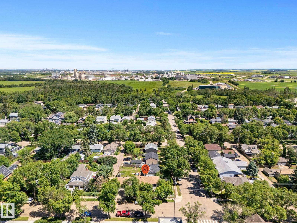
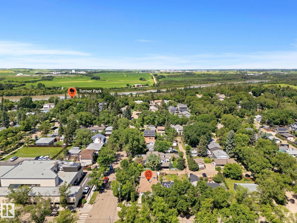
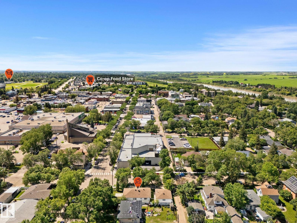
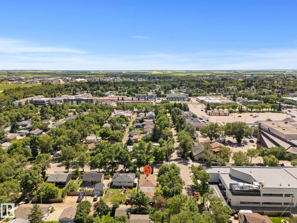
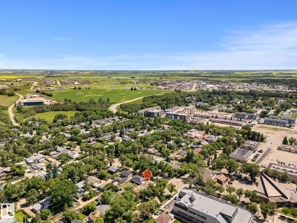
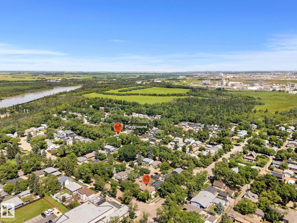
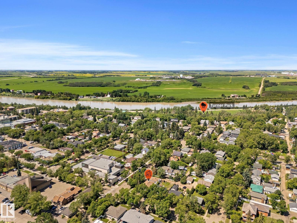
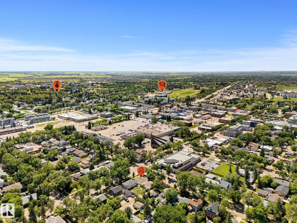
Located on a mature, tree-lined street in old Fort Saskatchewan, this bungalow sits on a large corner lot that immediately sets it apart. Inside, the home has been freshly painted from top to bottom, letting the natural light in the big, bright living room do its work. The refurbished kitchen features freshly painted cabinetry and new counters, updating the space for daily cooking without erasing its original character. New lighting runs throughout the main floor, which holds three spacious bedrooms and a functional four-piece bathroom. Downstairs, the partly finished basement is a canvas waiting for flooring and a ceiling, already providing two additional bedrooms, a massive rec room, and tons of storage. Outside, the corner lot expands into a yard large enough to easily balance an outdoor dining space, a children's play centre, and a full garden all at once. Living here means being within easy walking distance of downtown amenities, local shops, and the historic core of the city. A real gem! (id:51989)
Features of 10602 100 Av
- MLS® Number E4497537
- Price $387,700
- Bedrooms: 5
- Bathrooms: 1
- Square Footage: 1018 sqft
- Property Type: House
- Neigbourhood: Old Fort Saskatchewan
- Amenities Near By Playground, Shopping
- Features Corner Site, Flat Site, No Animal Home, No Smoking Home
- Structure Deck
Open House
This property has open houses!
September
26
Saturday
Starts at:
1:00 pm
Ends at:3:00 pm
Buildings
| Bathroom Total | 1 | Bedrooms Total | 5 |
| Appliances | Dryer, Hood Fan, Refrigerator, Stove, Washer | Architectural Style | Bungalow |
| Basement Development | Partially Finished | Basement Type | Full (partially Finished) |
| Constructed Date | 1954 | Construction Style Attachment | Detached |
| Heating Type | Forced Air | Stories Total | 1 |
| Size Interior | 1018 Sqft | Type | House |
Parking
| Detached Garage |
Land
| Acreage | No | Fence Type | Fence |
| Land Amenities | Playground, Shopping | Size Irregular | 464.52 |
| Size Total | 464.52 M2 | Size Total Text | 464.52 M2 |
Rooms
| Level | Type | Length | Width | Dimensions |
|---|---|---|---|---|
| Basement | Bedroom 4 | 2.9 m | 3.69 m | 2.9 m x 3.69 m |
| Basement | Utility Room | 4.42 m | 3.7 m | 4.42 m x 3.7 m |
| Basement | Bedroom 5 | 5.49 m | 3.58 m | 5.49 m x 3.58 m |
| Basement | Recreation Room | 6 m | 2.96 m | 6 m x 2.96 m |
| Basement | Storage | 2.86 m | 3.75 m | 2.86 m x 3.75 m |
| Main Level | Living Room | 3.28 m | 5.02 m | 3.28 m x 5.02 m |
| Main Level | Kitchen | 4.26 m | 2.8 m | 4.26 m x 2.8 m |
| Main Level | Primary Bedroom | 3.19 m | 3.56 m | 3.19 m x 3.56 m |
| Main Level | Bedroom 2 | 2.82 m | 2.79 m | 2.82 m x 2.79 m |
| Main Level | Bedroom 3 | 1.94 m | 2.8 m | 1.94 m x 2.8 m |
Agents and Offices
- Dyanna L. Retzlaff
- Office: Royal LePage Noralta Real Estate