

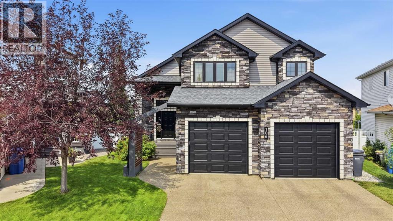
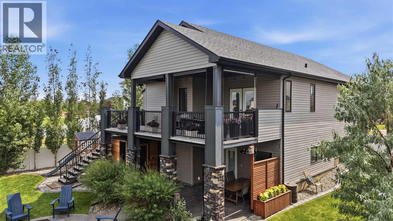
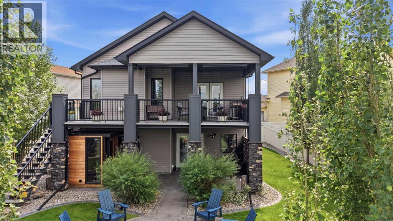
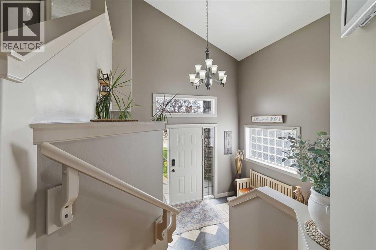
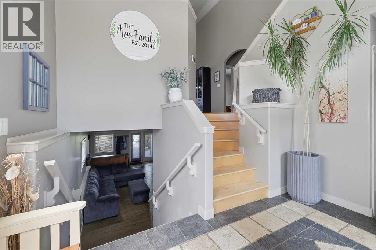
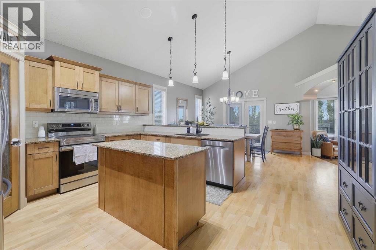
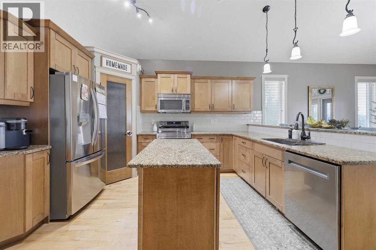
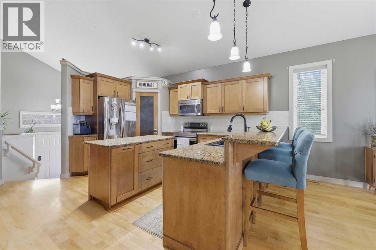
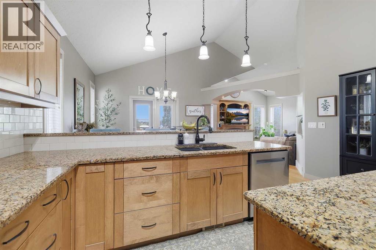
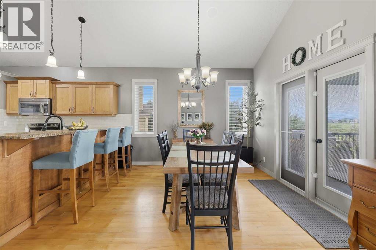
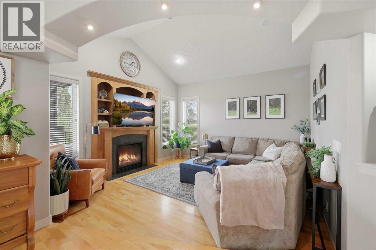
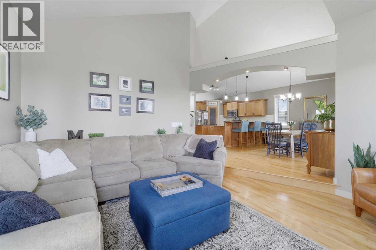
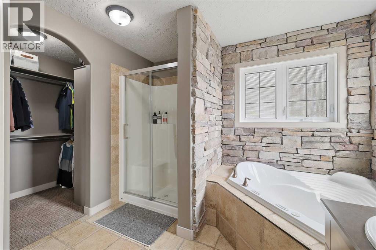
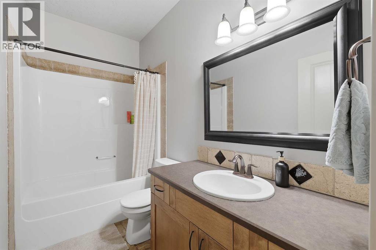
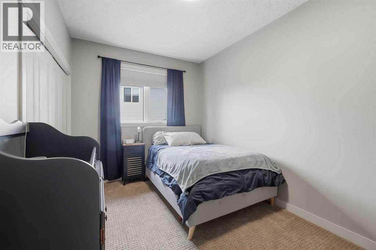
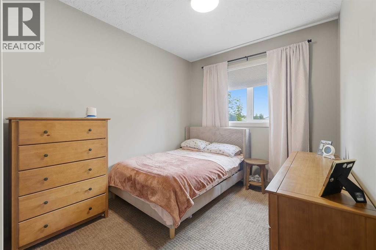
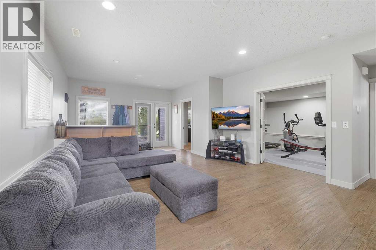
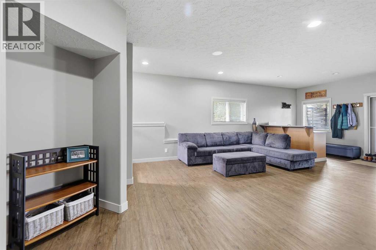
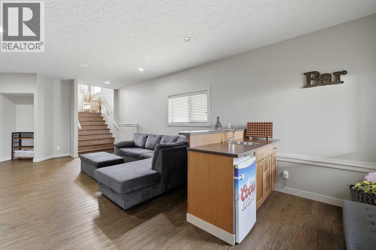
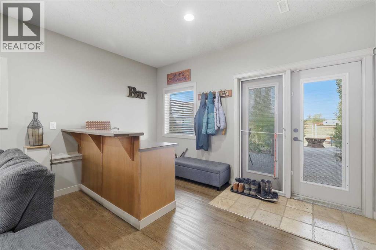
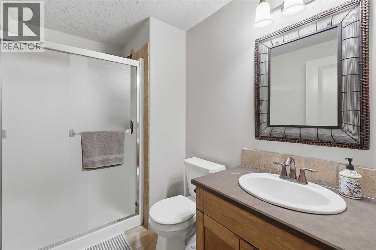
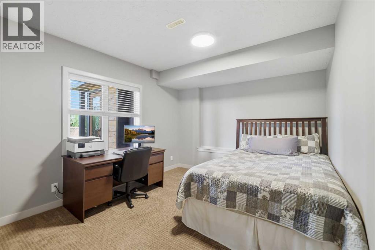
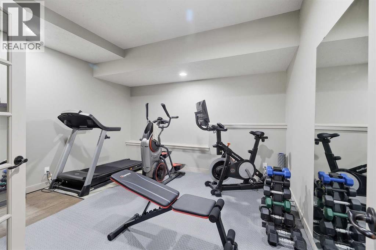
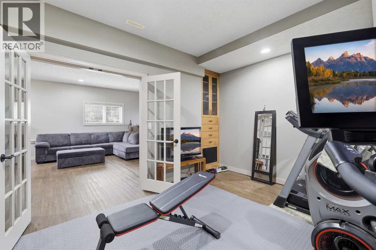
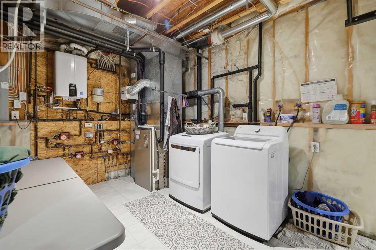
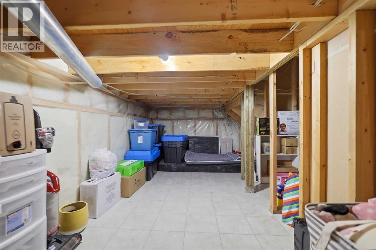
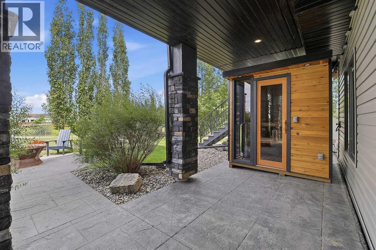
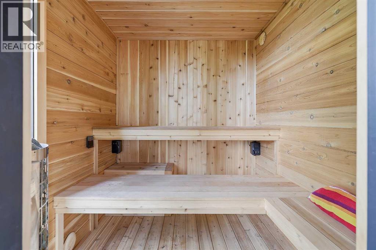
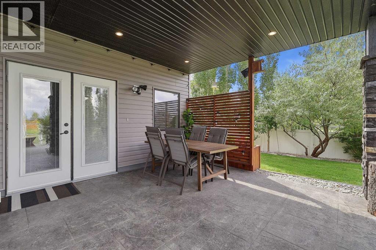
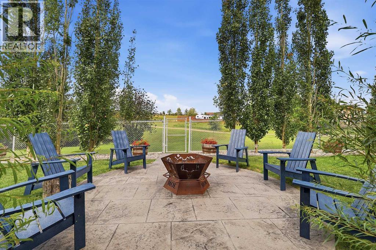
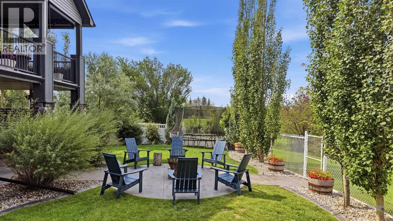
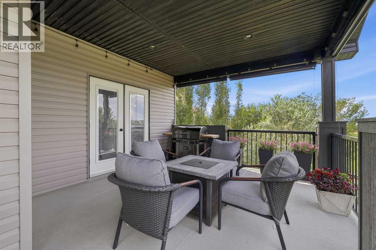
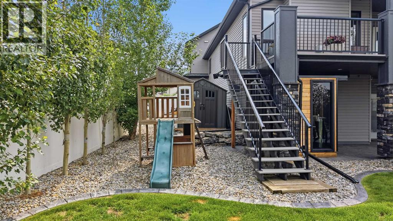
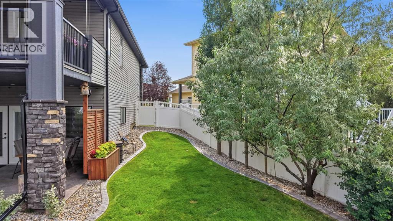
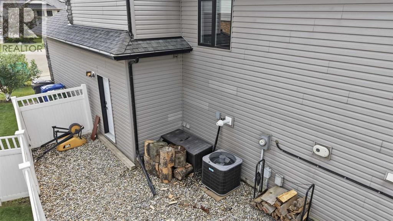
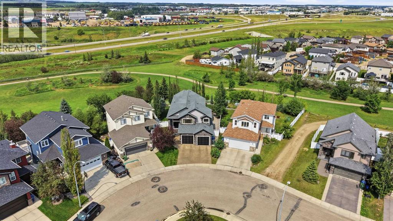
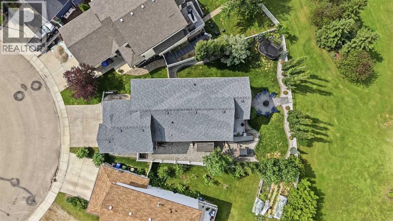
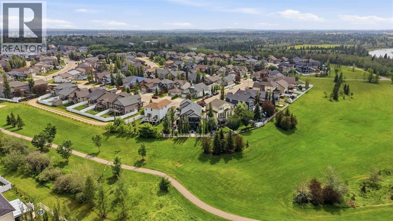
Backing onto green space and walking paths in Oaklands, this meticulously maintained, extensively upgraded and truly move-in-ready home offers generous living space, a walkout basement and an outdoor setting that sets it apart. The landscaped backyard is a highlight of the property, with mature trees providing privacy while maintaining the connection to the green space behind. Extensive landscaping and grading, a stamped concrete patio, upper and lower outdoor living areas, composite decking and outdoor blinds have created multiple spaces to enjoy the yard throughout the warmer months. Natural gas is available on the upper deck, while an indoor/outdoor Sonos sound system extends the entertaining space outside. A locally built outdoor sauna (approx. 2025) rounds out a backyard that has had considerable thought and investment put into it.Inside, the open layout is complemented by vaulted ceilings, a fireplace and plenty of natural light. Updated flooring, interior paint, kitchen tile and window coverings continue the level of care and finish throughout. The walkout basement provides substantial additional living space with direct access to the backyard, while in-floor heat adds another level of comfort. The home has also seen important mechanical updates, including central air conditioning (approx. 2019) and a hot water tank replaced in 2026.Set on a generous corner lot in an established Oaklands neighbourhood, the location puts parks, amenities and recreation close by, with green space and walking trails directly behind the property. With the improvements already completed, established landscaping and finished outdoor living spaces in place, this is a home you can move into and enjoy from day one. 106 Oaklands Crescent offers a combination of space, privacy, finish and location that is increasingly difficult to find in an established neighbourhood. (id:51989)
Features of 106 Oaklands Crescent
- MLS® Number A2336762
- Price $660,000
- Bedrooms: 4
- Bathrooms: 3
- Square Footage: 1659 sqft
- Property Type: House
- Community Name: Oriole Park West
- Amenities Near By Park, Playground, Schools
- Features Wet Bar, Sauna
- Parking Space Total 4
- Plan 0526412
- Structure Deck
Buildings
| Bathroom Total | 3 | Bedrooms Above Ground | 3 |
| Bedrooms Below Ground | 1 | Bedrooms Total | 4 |
| Appliances | Refrigerator, Dishwasher, Stove, Microwave Range Hood Combo, Washer & Dryer | Architectural Style | Bi-level |
| Basement Development | Finished | Basement Features | Walk Out |
| Basement Type | Full (finished) | Constructed Date | 2006 |
| Construction Style Attachment | Detached | Cooling Type | Central Air Conditioning |
| Exterior Finish | Vinyl Siding | Fireplace Present | Yes |
| Fireplace Total | 1 | Flooring Type | Carpeted, Ceramic Tile, Hardwood, Vinyl |
| Foundation Type | Poured Concrete | Heating Fuel | Natural Gas |
| Heating Type | Forced Air, In Floor Heating | Size Interior | 1659 Sqft |
| Total Finished Area | 1659 Sqft | Type | House |
Parking
| Concrete | |
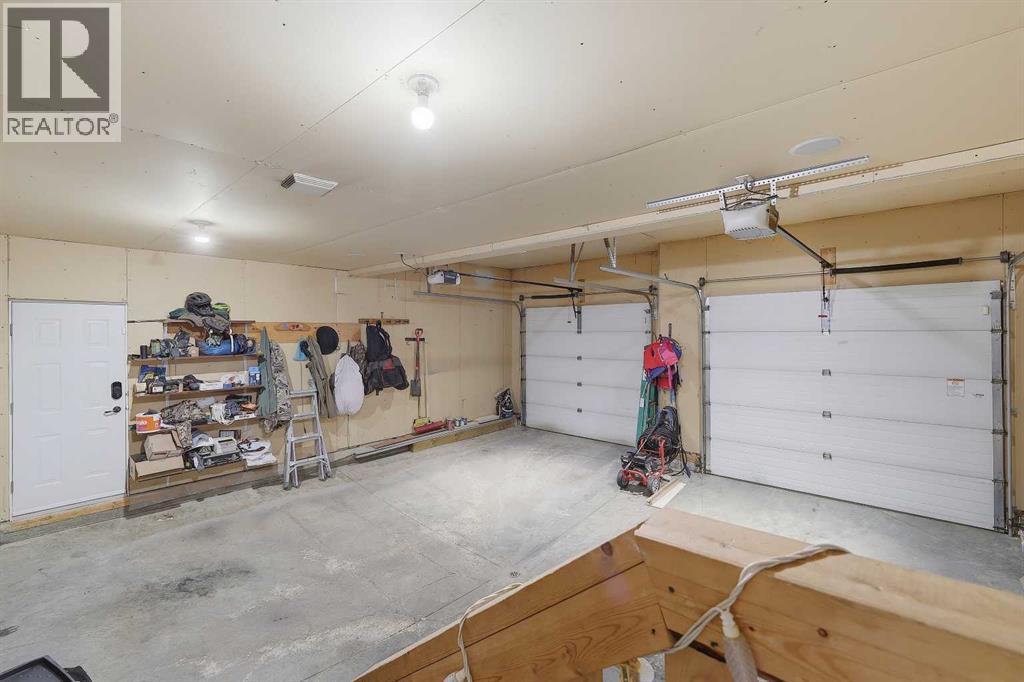
| Attached Garage | 2 |
Land
| Acreage | No | Fence Type | Fence |
| Land Amenities | Park, Playground, Schools | Landscape Features | Landscaped |
| Size Frontage | 9.14 M | Size Irregular | 7605.00 |
| Size Total | 7605 Sqft|7,251 - 10,889 Sqft | Size Total Text | 7605 Sqft|7,251 - 10,889 Sqft |
| Zoning Description | R-l |
Rooms
| Level | Type | Length | Width | Dimensions |
|---|---|---|---|---|
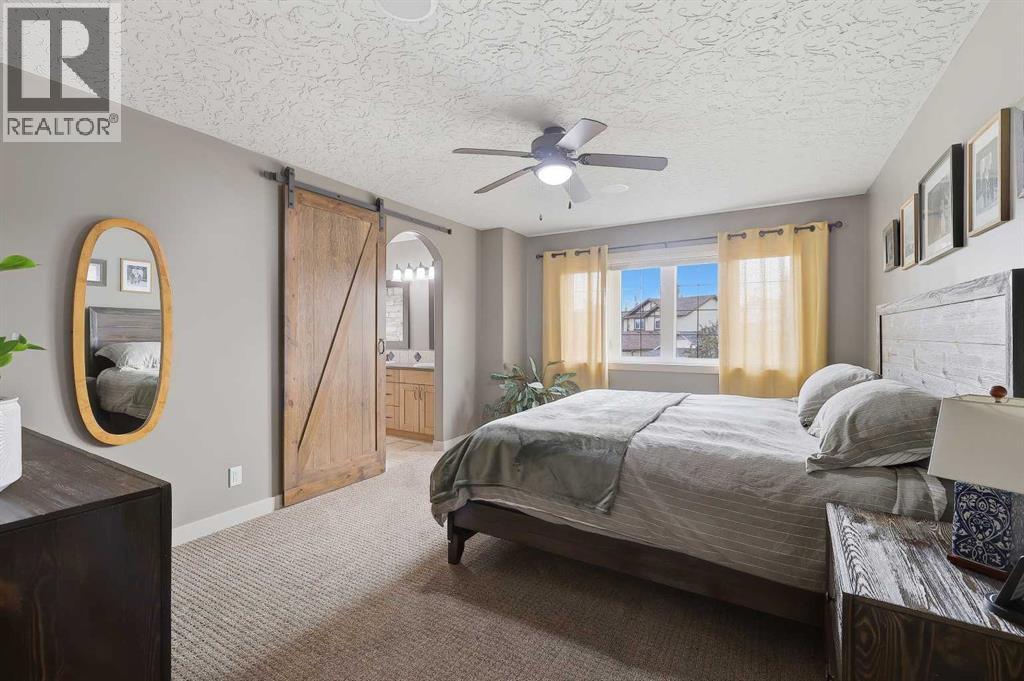
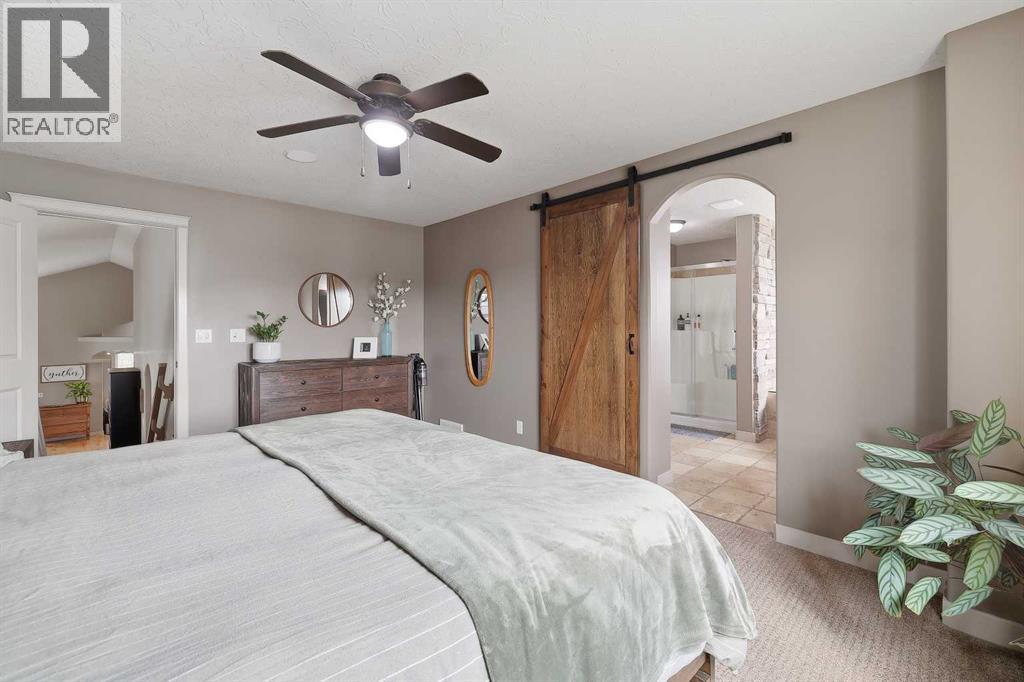
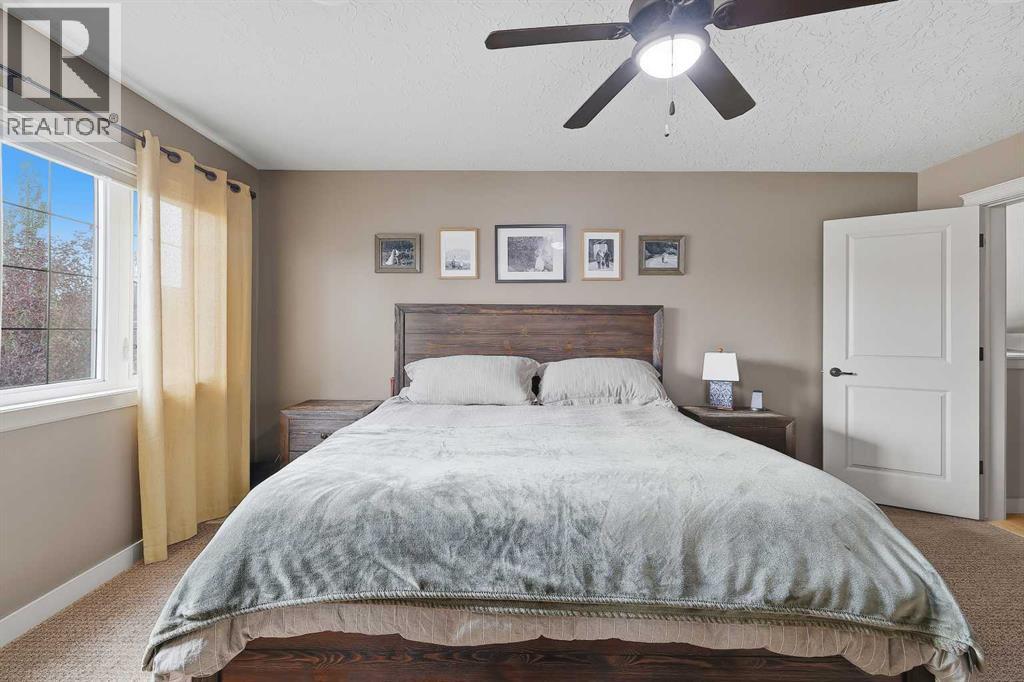
| Second Level | Primary Bedroom | 16.50 Ft x 11.92 Ft | ||
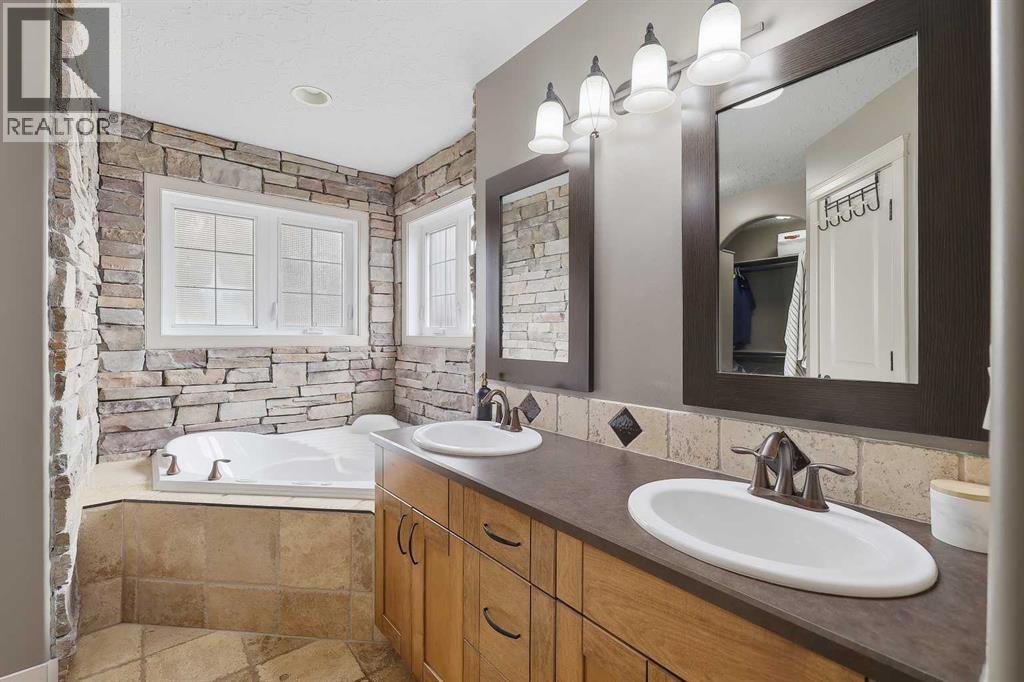
| Second Level | 5pc Bathroom | 11.58 Ft x 10.58 Ft | ||
| Second Level | Other | 4.75 Ft x 10.75 Ft | ||
| Basement | Bedroom | 10.00 Ft x 14.75 Ft | ||
| Lower Level | Den | 13.25 Ft x 14.75 Ft | ||
| Lower Level | 3pc Bathroom | 5.58 Ft x 8.75 Ft | ||
| Lower Level | Furnace | 11.33 Ft x 12.67 Ft | ||
| Lower Level | Recreational, Games Room | 27.00 Ft x 18.83 Ft | ||
| Main Level | Living Room | 14.17 Ft x 15.00 Ft | ||
| Main Level | Bedroom | 9.08 Ft x 13.17 Ft | ||
| Main Level | 4pc Bathroom | 4.92 Ft x 9.50 Ft | ||
| Main Level | Bedroom | 9.08 Ft x 13.17 Ft | ||
| Main Level | Dining Room | 11.42 Ft x 17.92 Ft | ||
| Main Level | Kitchen | 15.25 Ft x 15.50 Ft |
Agents and Offices
- Brian Jenkins
- Office: Coldwell Banker Ontrack Realty