


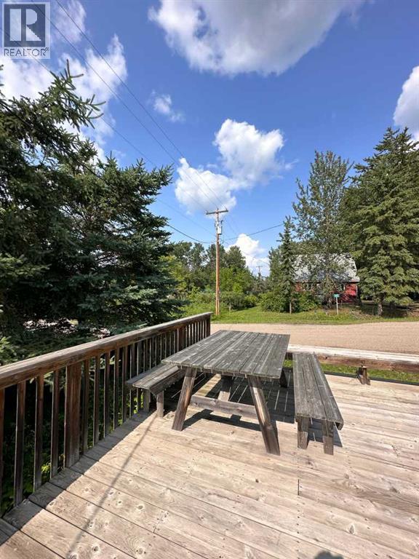
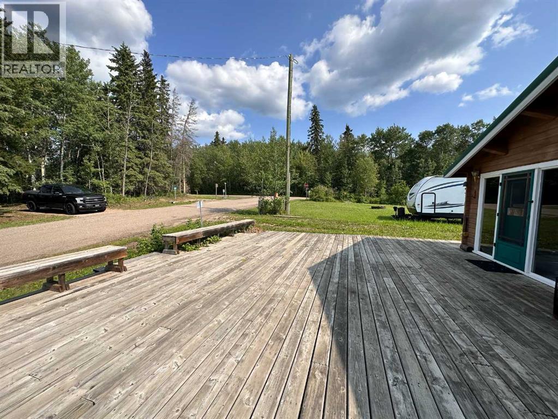
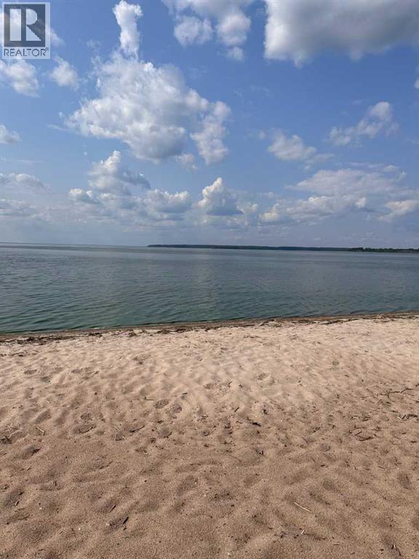
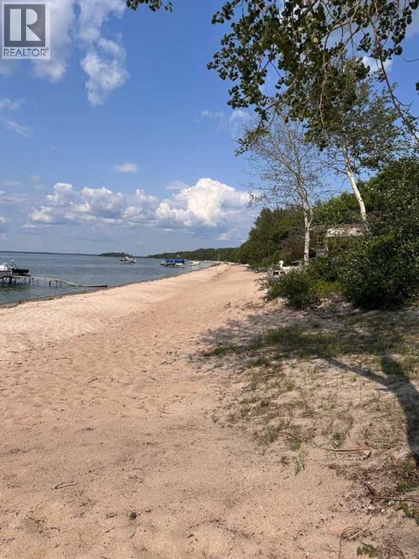
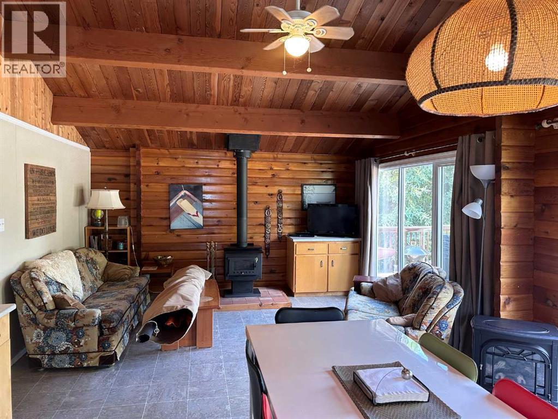
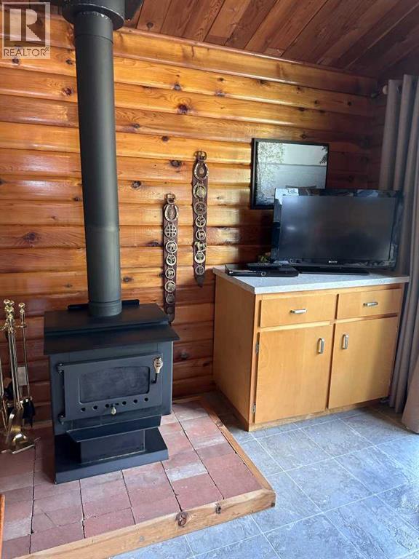
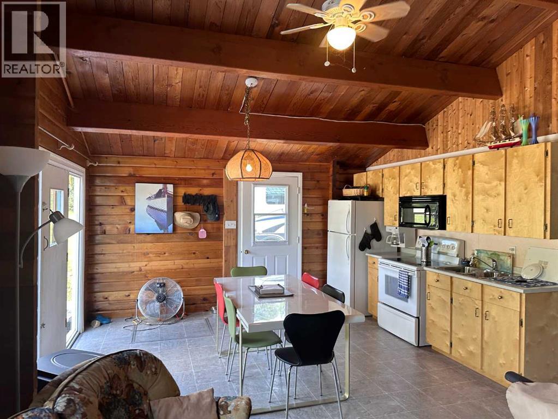
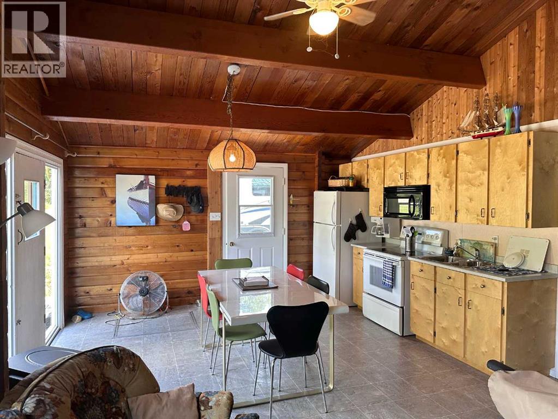
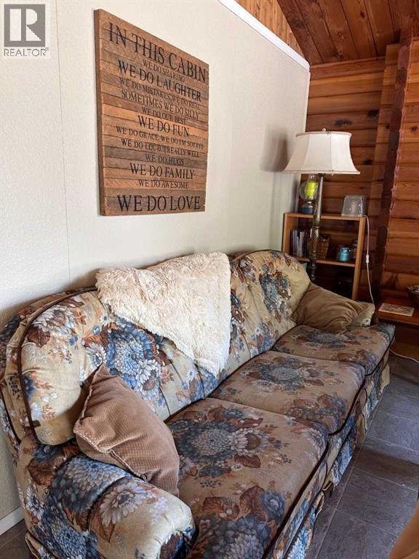
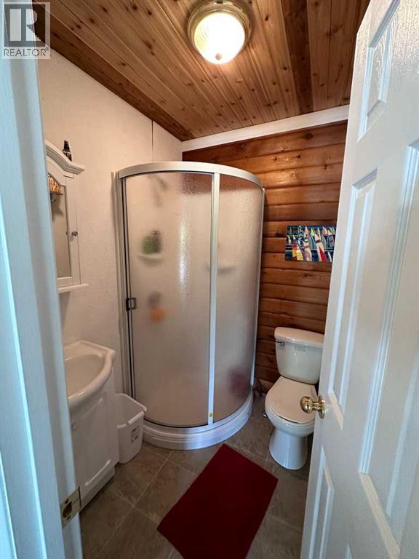
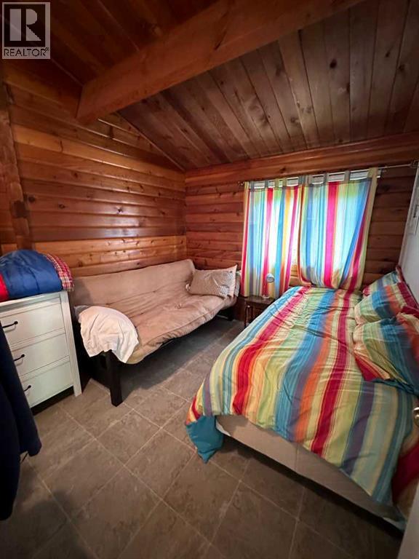
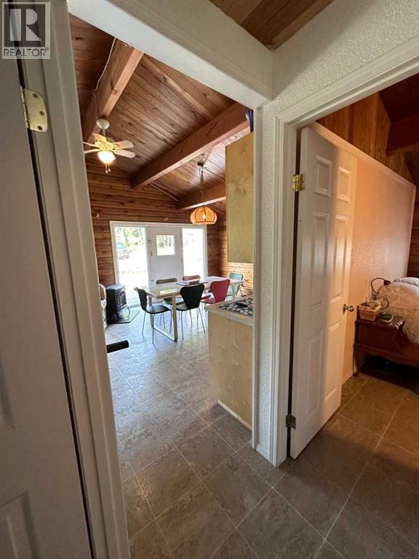
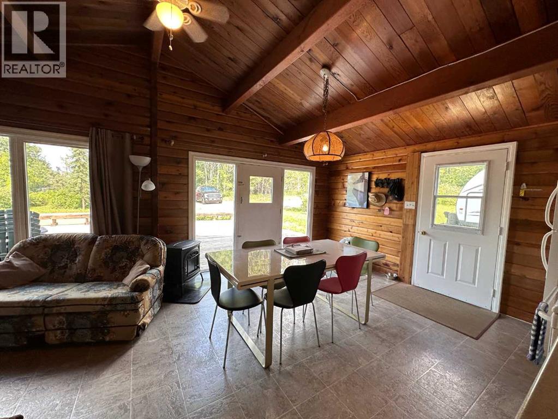
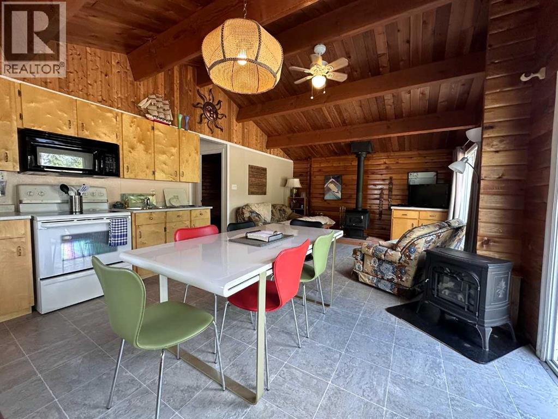
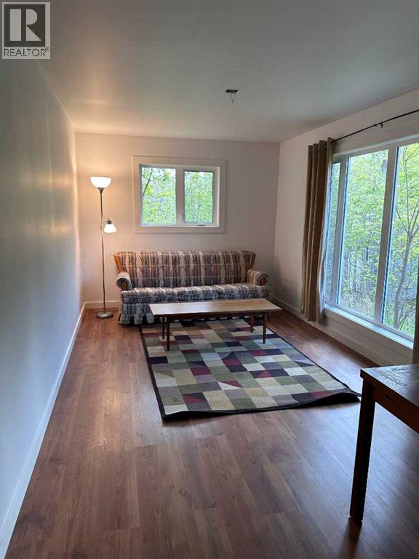
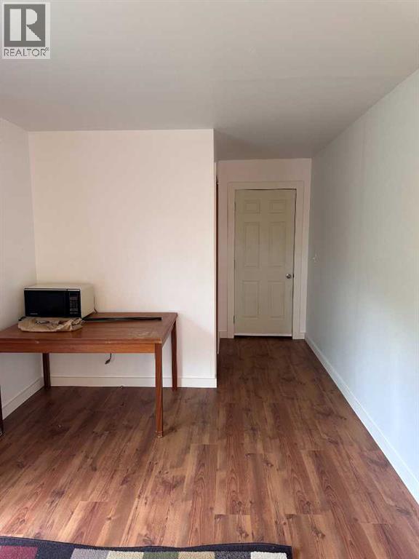
Mission Beach back lot and cabin. Situated on Lake Street this affordable cabin package is a one minute walk with easy access to beautiful sandy Mission Beach.. Linwood cedar cabin featuring 2 bedroom, 3 pc bath room, open kitchen/ dining/ living room with cozy woodstove to cut the chill at night. The garage, built in 2011, has one stall and the other half a one bedroom/living bonus area and has plumbing for a future bathroom and is already hooked up just needs fixtures and finishing and its ready for more company. With water and sewer at the property line , this property already has the tanks in the ground suited for the municipal water and sewer system and just needs to be tied in. This is a great opportunity to be part of the Mission Beach community and enjoy its beautiful beaches and sunsets at a fraction of lakefront prices. Call today. (id:51989)
Features of 106, 67422 Mcgrane Rd
- MLS® Number A2344830
- Price $225,000
- Bedrooms: 2
- Bathrooms: 1
- Square Footage: 610 sqft
- Property Type: Recreational
- Community Name: Lac La Biche
- Amenities Near By Golf Course, Playground, Recreation Nearby, Water Nearby
- Community Features Golf Course Development, Lake Privileges, Fishing
- Features Cul-de-sac, Other, Recreational
- Parking Space Total 4
- Plan 6981ks
- Structure Deck
Buildings
| Bathroom Total | 1 | Bedrooms Above Ground | 2 |
| Bedrooms Total | 2 | Appliances | Refrigerator, Stove, Microwave Range Hood Combo, Window Coverings |
| Architectural Style | Bungalow | Basement Type | Crawl Space |
| Constructed Date | 1965 | Construction Material | Log, Wood Frame |
| Construction Style Attachment | Detached | Cooling Type | None |
| Exterior Finish | Log | Fireplace Present | Yes |
| Fireplace Total | 1 | Flooring Type | Linoleum, Vinyl |
| Heating Fuel | Wood | Heating Type | Space Heater, Wood Stove |
| Stories Total | 1 | Size Interior | 610 Sqft |
| Total Finished Area | 610 Sqft | Type | Recreational |
Parking
| Detached Garage | 2 |
Land
| Acreage | No | Fence Type | Not Fenced |
| Land Amenities | Golf Course, Playground, Recreation Nearby, Water Nearby | Size Depth | 38.1 M |
| Size Frontage | 18.29 M | Size Irregular | 7500.00 |
| Size Total | 7500 Sqft|7,251 - 10,889 Sqft | Size Total Text | 7500 Sqft|7,251 - 10,889 Sqft |
| Zoning Description | Country Residential |
Rooms
| Level | Type | Length | Width | Dimensions |
|---|---|---|---|---|
| Main Level | 5pc Bathroom | 5.33 Ft x 5.92 Ft | ||
| Main Level | Kitchen | 7.58 Ft x 12.42 Ft | ||
| Main Level | Living Room | 12.50 Ft x 14.33 Ft | ||
| Main Level | Bedroom | 11.50 Ft x 9.25 Ft | ||
| Main Level | Bedroom | 9.67 Ft x 9.17 Ft | ||
| Main Level | Dining Room | 11.67 Ft x 6.75 Ft |
Agents and Offices
- JAMES PIQUETTE
- Office: RE/MAX La Biche Realty