

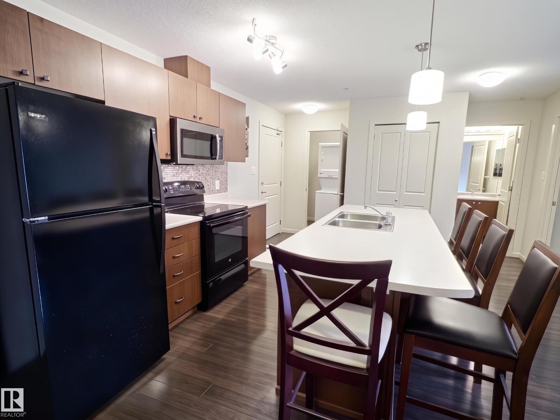
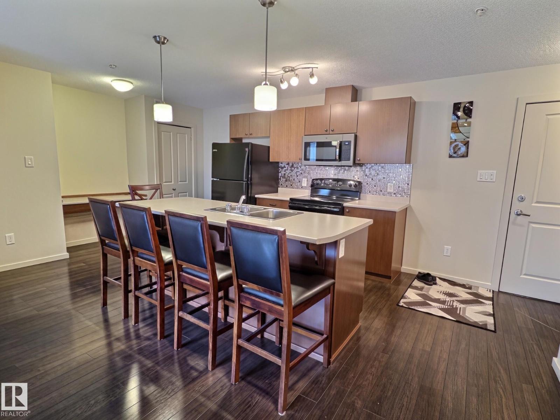
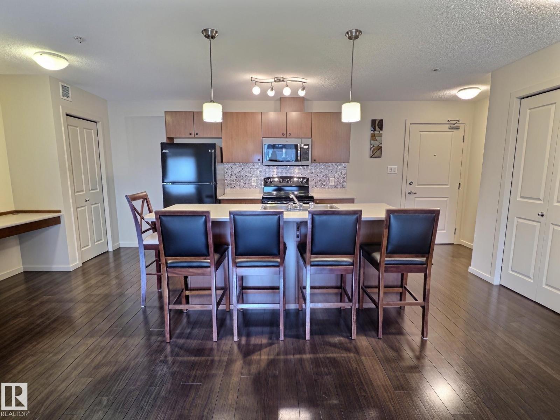
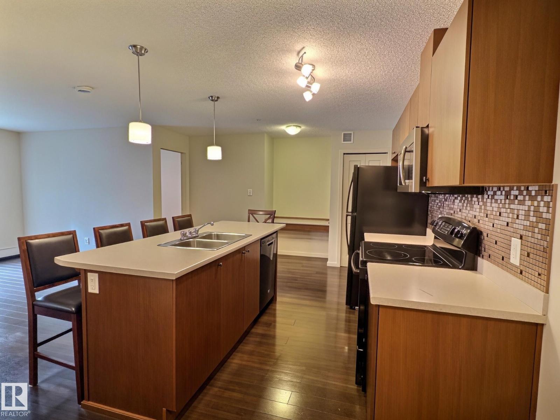
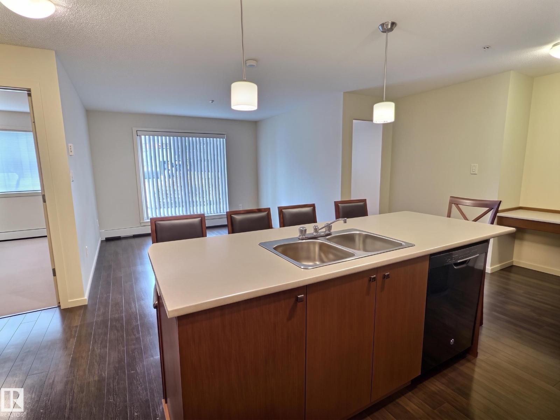
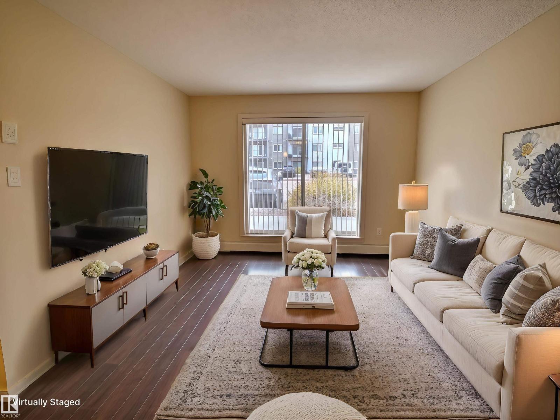
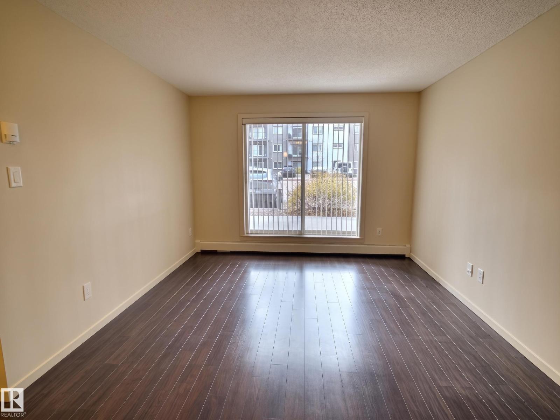
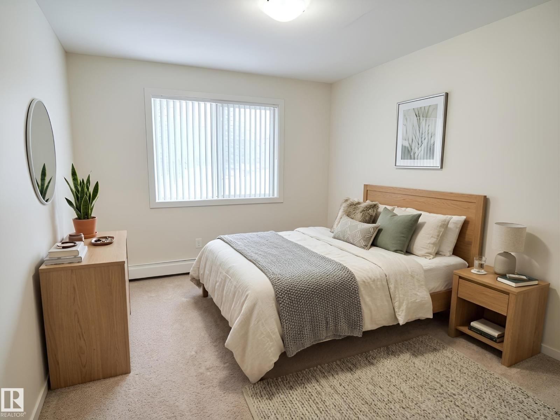
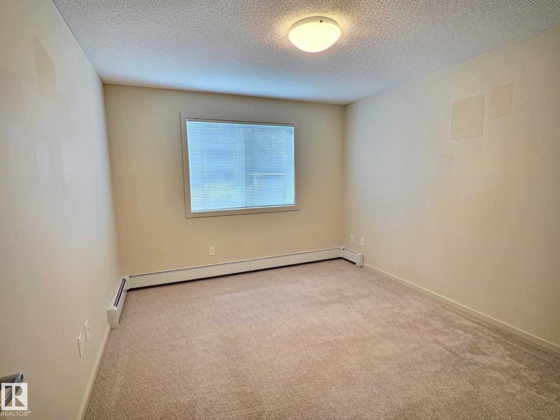
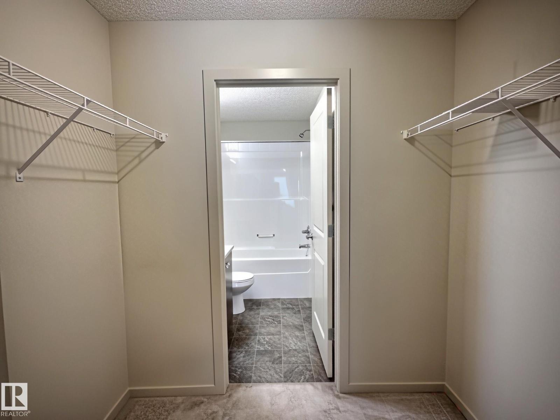
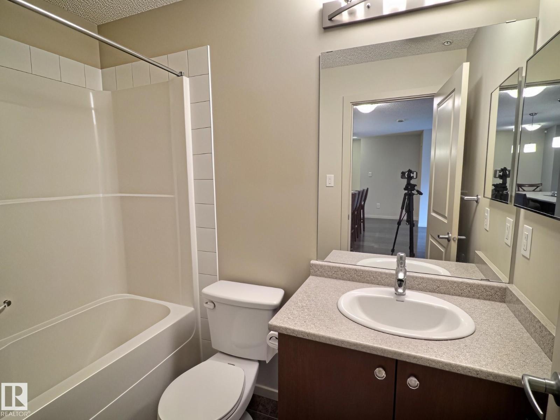
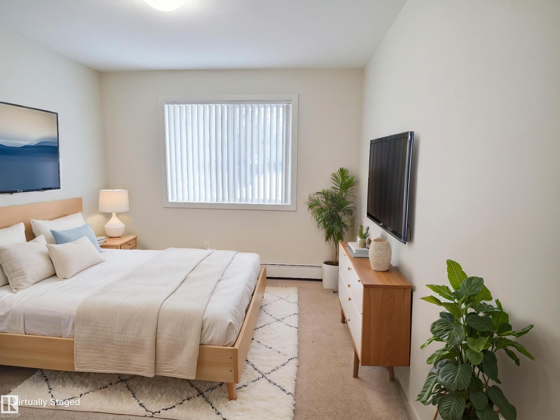
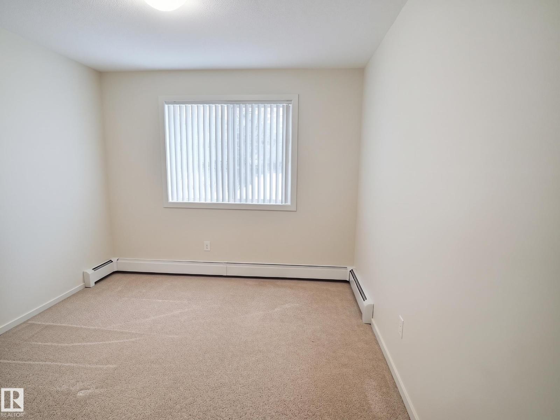
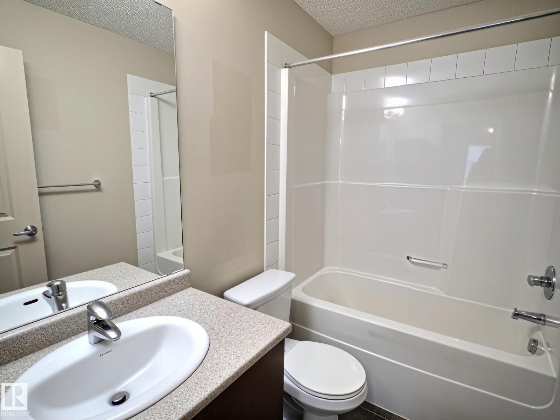
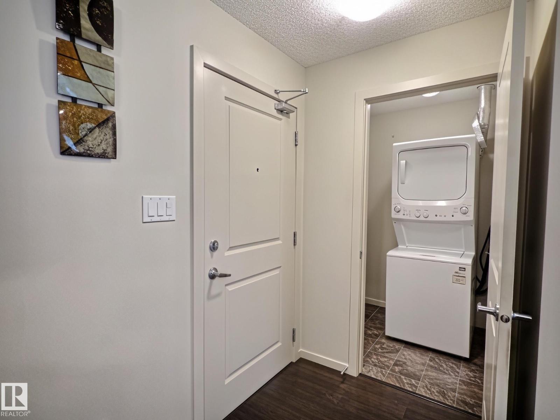
Welcome to Elements at Albany! This move-in ready, quick possession 862 sq. ft. main-floor condo offers a bright, open-concept layout. The kitchen features warm wood cabinetry, contrasting white countertops, a convenient pantry, built-in desk and large eat-in island overlooking the spacious living room with direct patio access. The primary bedroom is privately located on one side of the home and features a walk-through closet and ensuite bath, while the second bedroom and full bath are situated on the opposite side. Features that complete this space include in-suite laundry and a titled, heated underground parking stall. Low condo fees include heat and water. This pet-friendly building is ideally located close to shopping, restaurants, banks, health services, walking trails and public transit, with quick access to Anthony Henday Drive. (id:51989)
Features of #106 508 Albany Wy Nw
- MLS® Number E4513323
-
Price
$215,000
Maintenance, Exterior Maintenance, Heat, Insurance, Other, See Remarks, Property Management, Water
$415.31 Monthly - Bedrooms: 2
- Bathrooms: 2
- Square Footage: 862 sqft
- Property Type: Apartment
- Neigbourhood: Albany
- Amenities Near By Park, Playground, Public Transit, Schools, Shopping
Buildings
| Bathroom Total | 2 | Bedrooms Total | 2 |
| Appliances | Dishwasher, Microwave Range Hood Combo, Refrigerator, Washer/dryer Stack-up, Stove, Window Coverings | Basement Type | None |
| Constructed Date | 2013 | Heating Type | Baseboard Heaters, Hot Water Radiator Heat |
| Size Interior | 862 Sqft | Type | Apartment |
Parking
| Heated Garage | |
| Underground |
Land
| Acreage | No | Land Amenities | Park, Playground, Public Transit, Schools, Shopping |
Rooms
| Level | Type | Length | Width | Dimensions |
|---|---|---|---|---|
| Main Level | Living Room | 15' x 10'11" | ||
| Main Level | Kitchen | 14'10 x 8'4" | ||
| Main Level | Primary Bedroom | 12'5" x 10'6" | ||
| Main Level | Bedroom 2 | 12'4" x 9'10" |
Agents and Offices
- Lindsey Page
- Office: 2% Realty Pro