

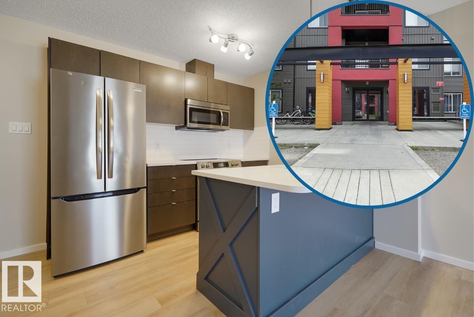
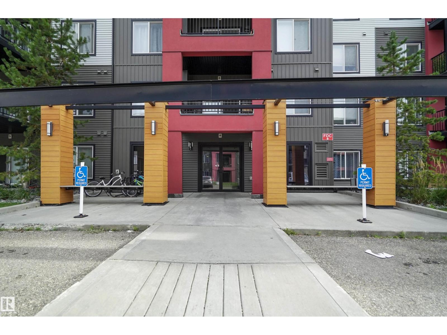
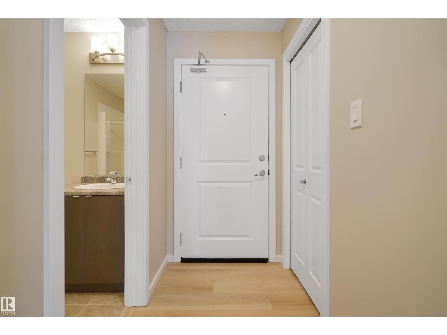
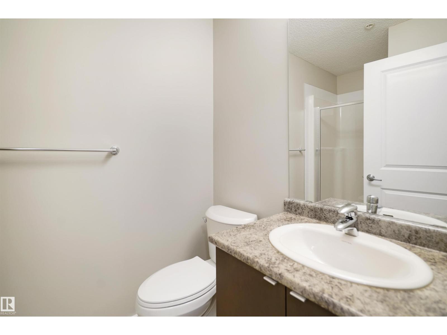
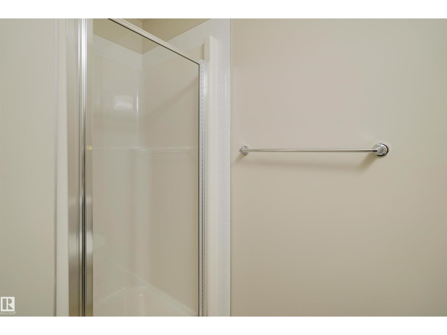
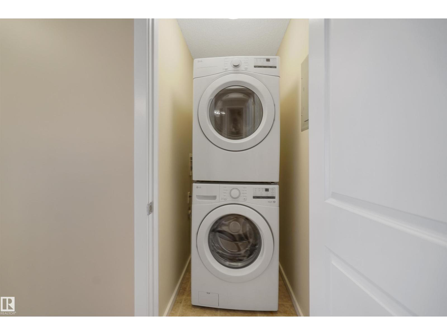
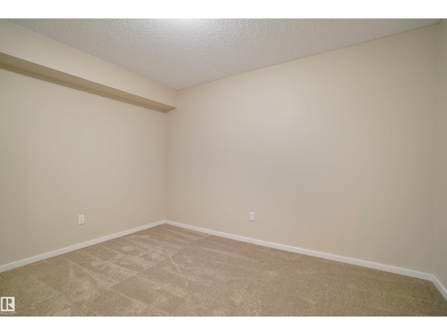
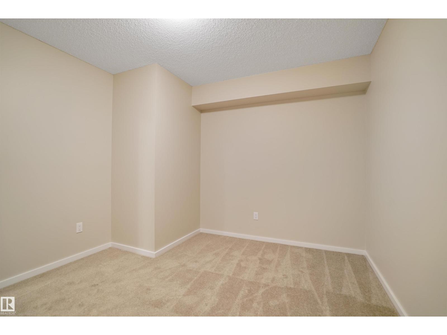
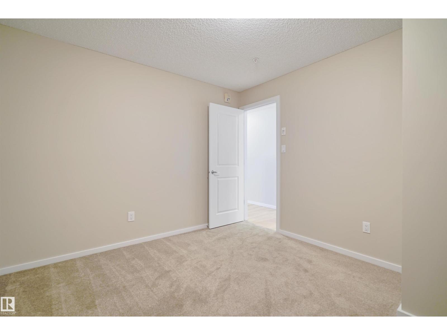
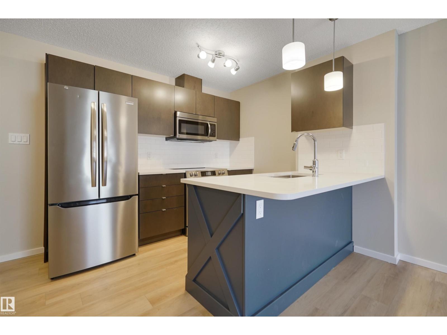
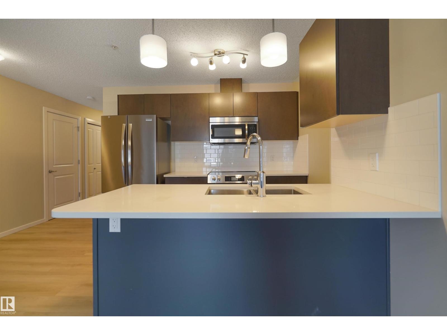
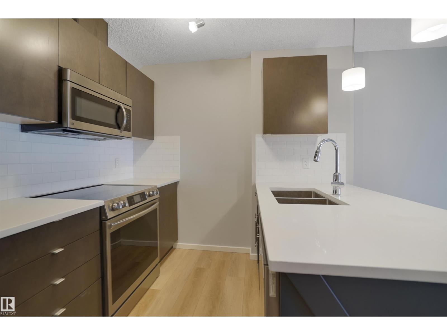
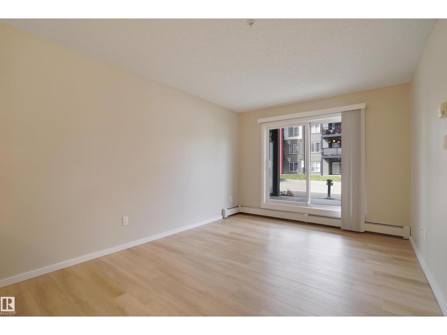
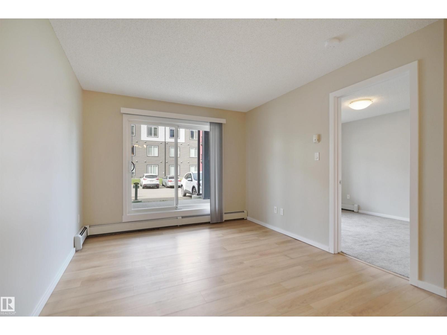
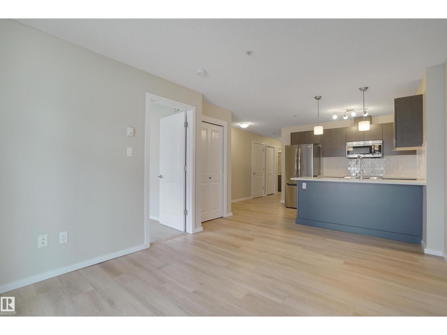
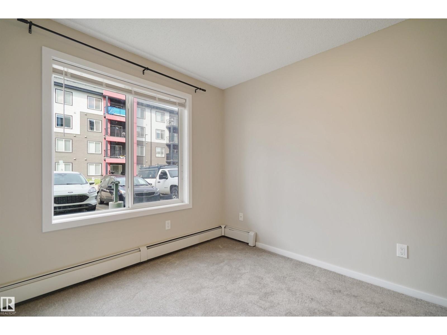
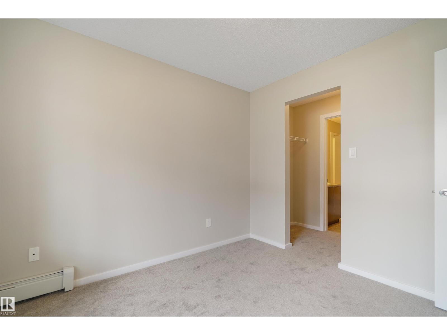
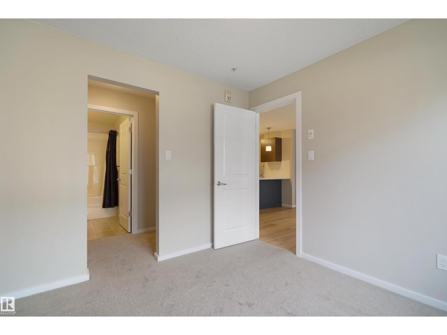
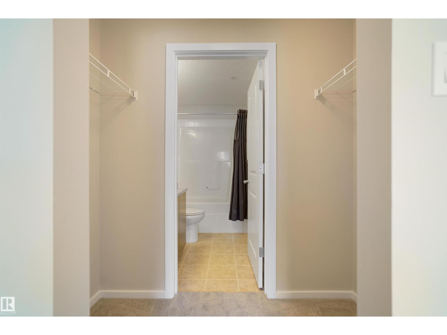
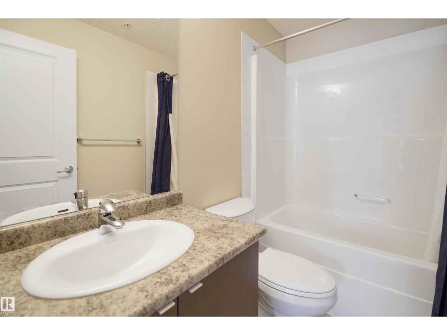
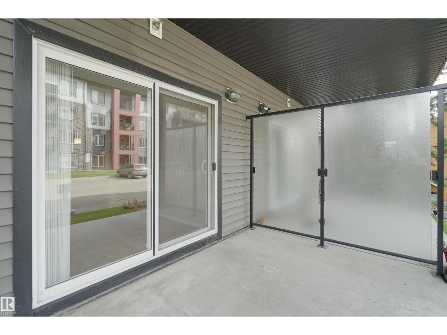
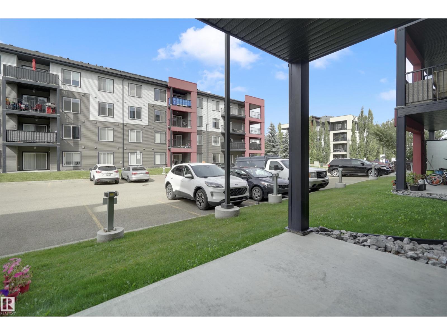
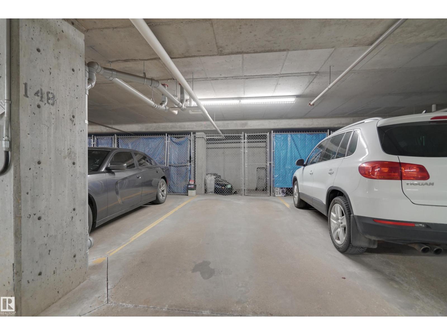
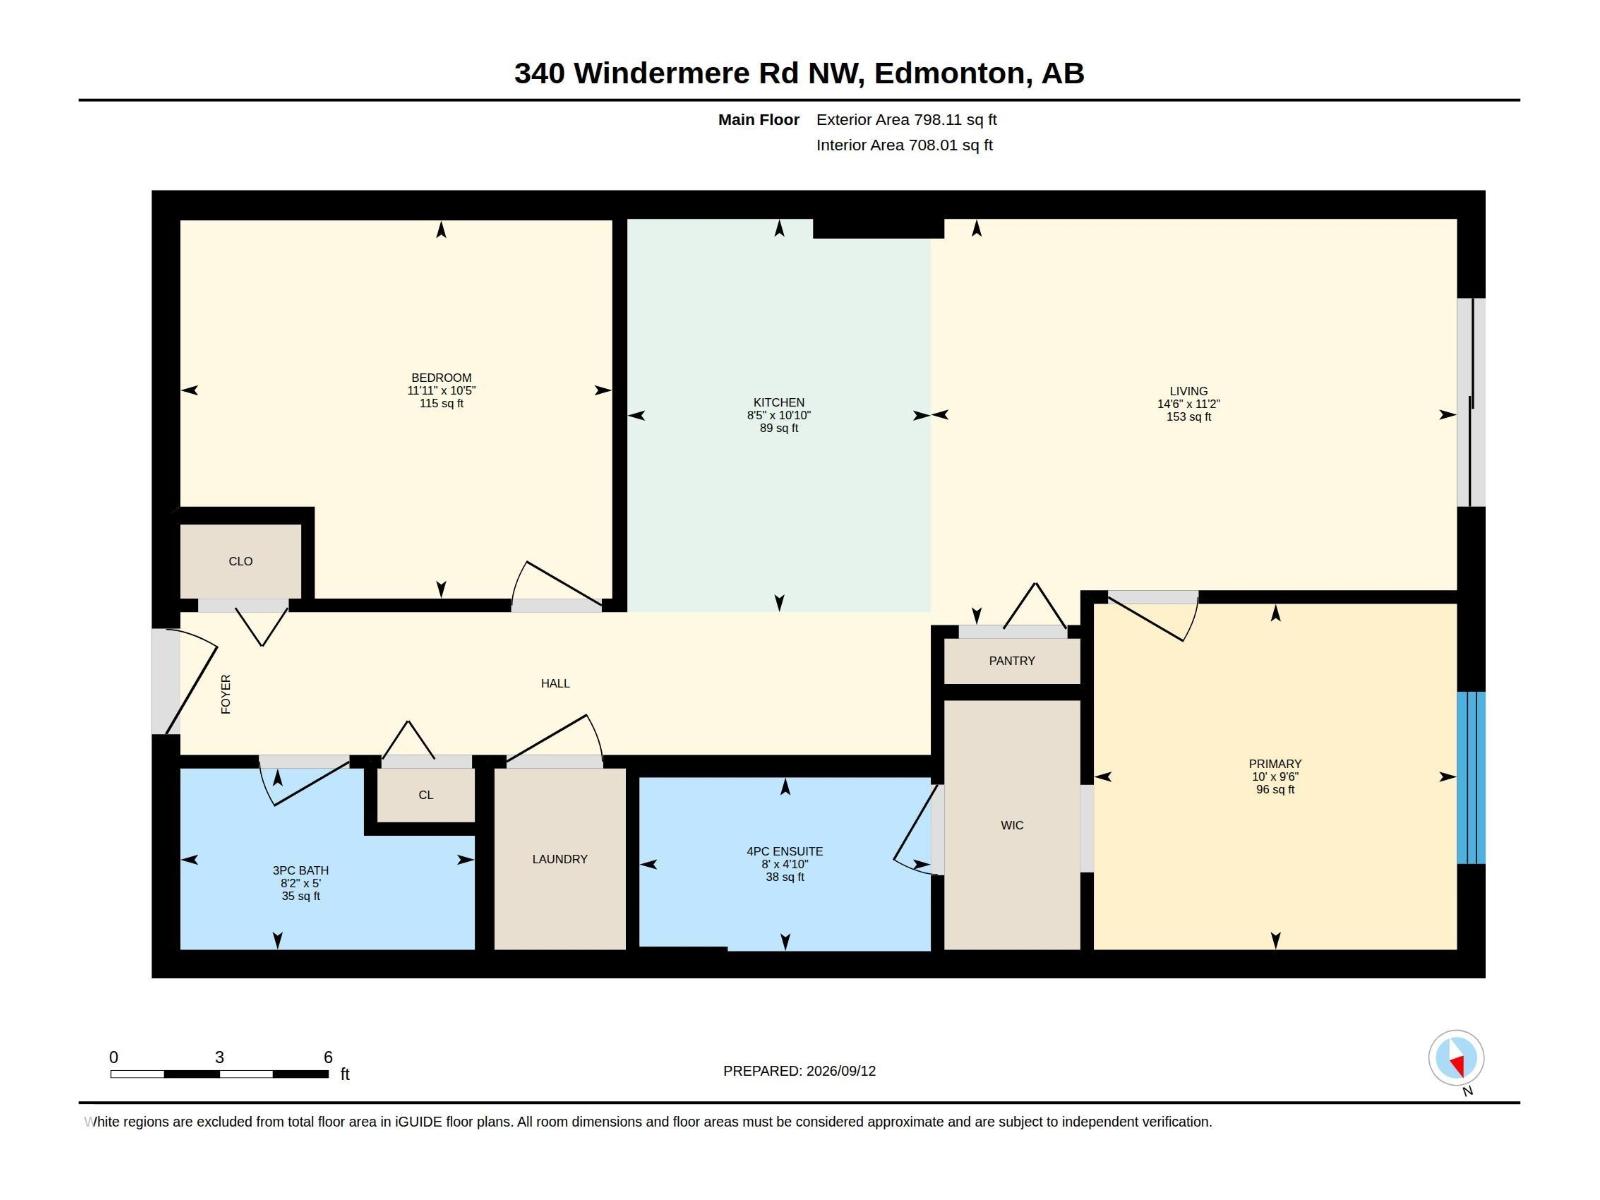
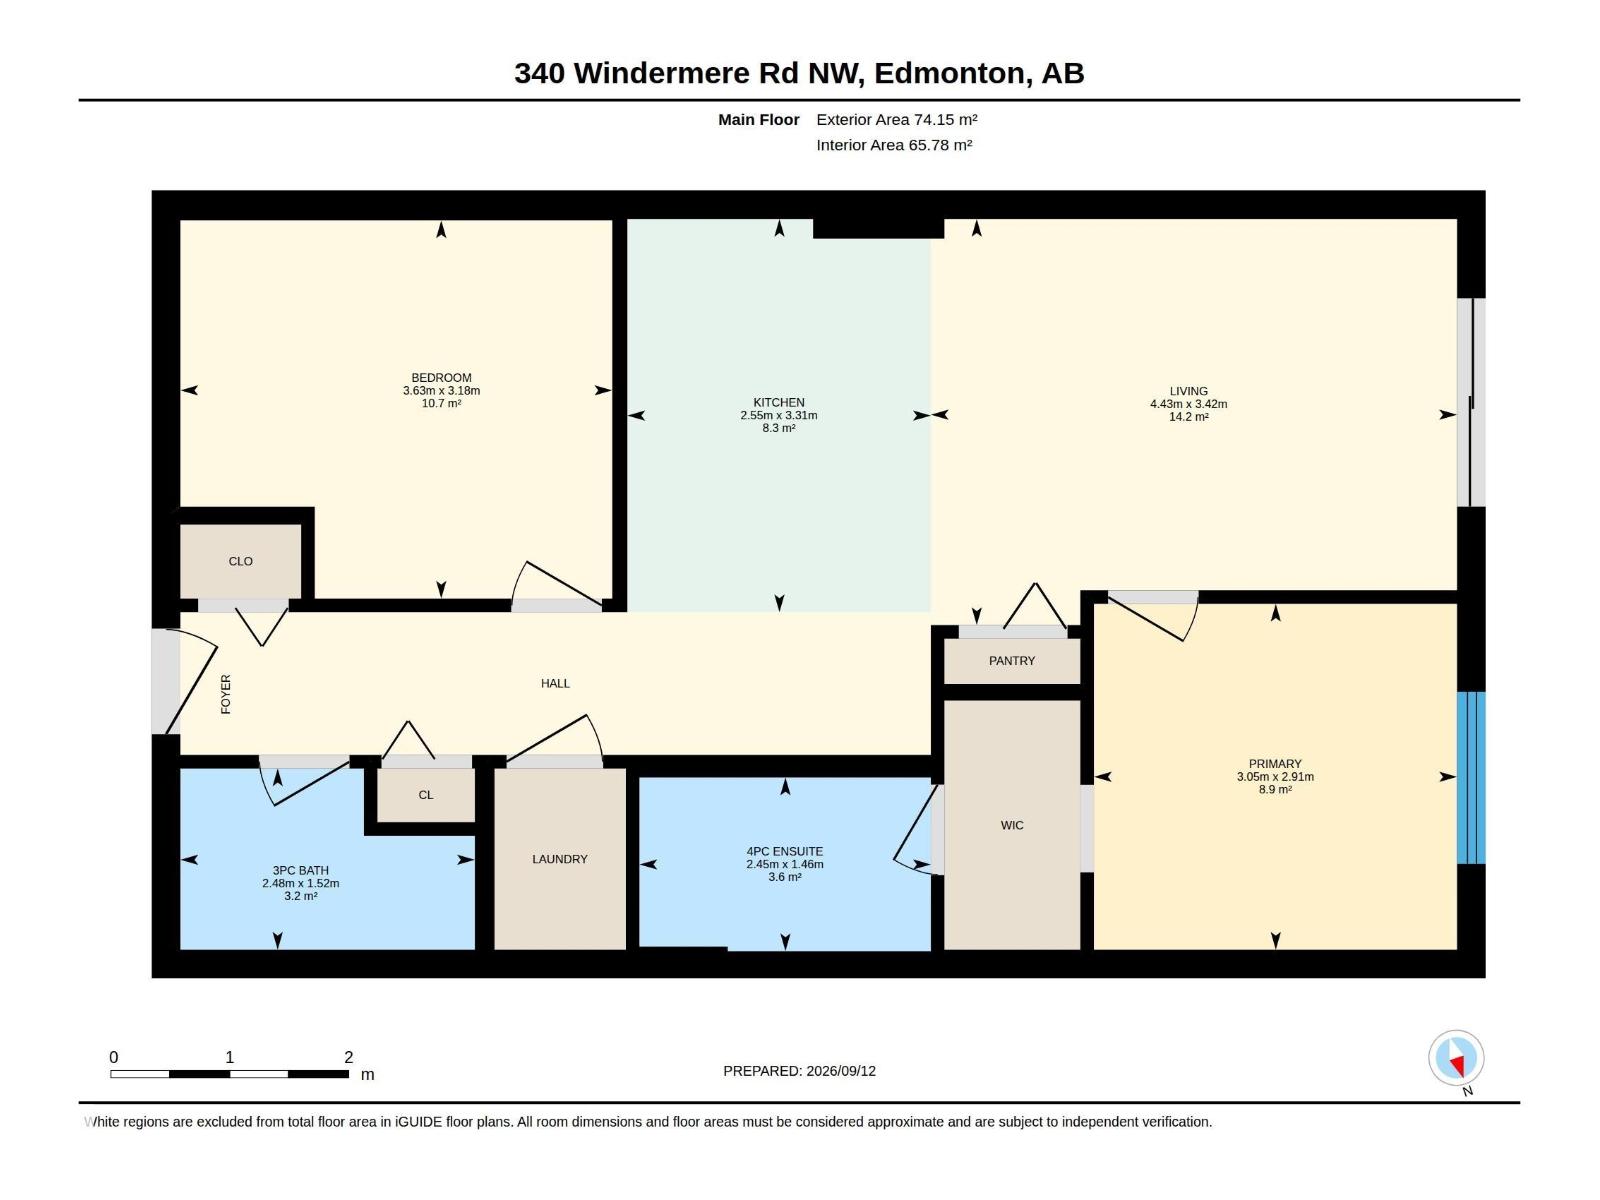
Welcome to Windermere, one of Edmonton’s most desirable communities! Offering an incredible opportunity to own a 2-bed 2-Bath in Windermere at a price point that's hard to beat, this charming main-floor apartment features brand-new paint and carpet throughout for a fresh, turn-key finish. With 2 bedrooms and a functional layout, there’s room to relax, work from home, or host friends and family. In-suite laundry adds everyday convenience, while underground parking means your vehicle is protected from the elements year-round. With easy access to the Anthony Henday and Terwillegar Drive, getting around the city is a breeze, and the Edmonton International Airport is nearby for convenient travel. Enjoy nearby River Ridge Golf Course and quick access to shopping, dining, and amenities at Currents of Windermere. Whether you’re a first-time buyer, downsizing, or looking for an incredible deal, this move-in-ready unit offers the ultimate combination of value, location, and low-maintenance living. (id:51989)
Features of #106 340 Windermere Rd Nw
- MLS® Number E4509302
-
Price
$150,000
Maintenance, Exterior Maintenance, Heat, Insurance, Landscaping, Property Management, Other, See Remarks, Water
$469.80 Monthly - Bedrooms: 2
- Bathrooms: 2
- Square Footage: 798 sqft
- Property Type: Apartment
- Neigbourhood: Windermere
- Amenities Near By Airport, Golf Course, Public Transit, Schools, Shopping
- Community Features Public Swimming Pool
- Parking Space Total 1
- Structure Patio(s)
Buildings
| Bathroom Total | 2 | Bedrooms Total | 2 |
| Appliances | Dishwasher, Dryer, Microwave Range Hood Combo, Refrigerator, Stove, Washer | Basement Type | None |
| Constructed Date | 2014 | Fire Protection | Smoke Detectors |
| Heating Type | Baseboard Heaters | Size Interior | 798 Sqft |
| Type | Apartment |
Parking
| Stall | |
| Underground |
Land
| Acreage | No | Land Amenities | Airport, Golf Course, Public Transit, Schools, Shopping |
| Size Irregular | 64.96 | Size Total | 64.96 M2 |
| Size Total Text | 64.96 M2 |
Rooms
| Level | Type | Length | Width | Dimensions |
|---|---|---|---|---|
| Main Level | Living Room | 4.43 m | 3.42 m | 4.43 m x 3.42 m |
| Main Level | Kitchen | 2.55 m | 3.31 m | 2.55 m x 3.31 m |
| Main Level | Primary Bedroom | 3.05 m | 2.91 m | 3.05 m x 2.91 m |
| Main Level | Bedroom 2 | 3.63 m | 3.18 m | 3.63 m x 3.18 m |
Agents and Offices
- Taylor J. Hack
- Anthony R. De Sousa
- Office: RE/MAX River City