

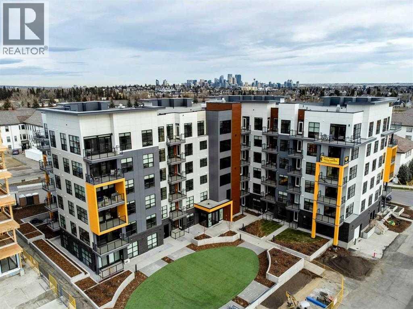
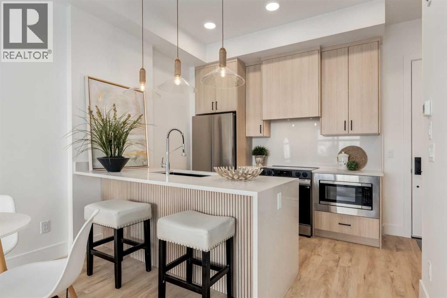
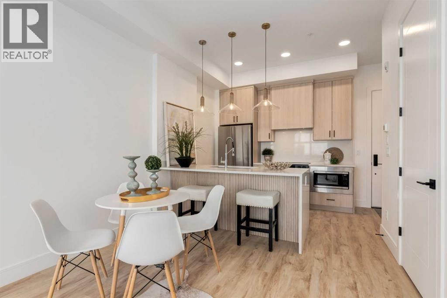
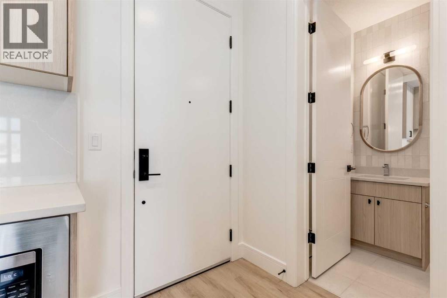
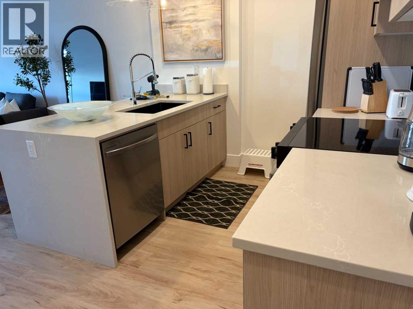
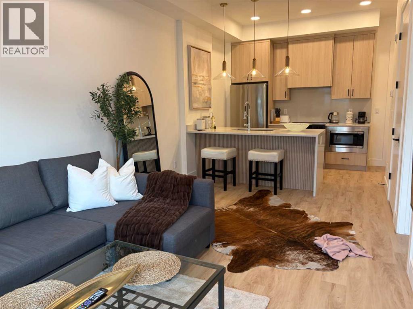
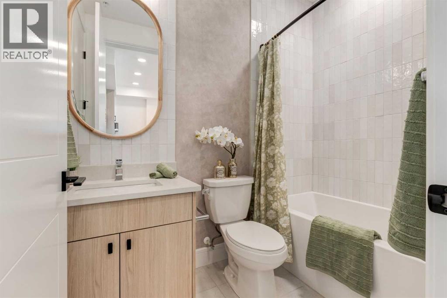
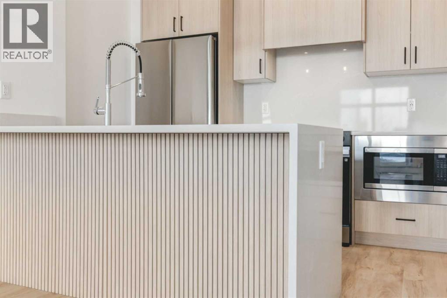
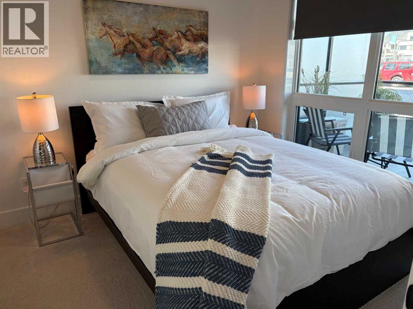
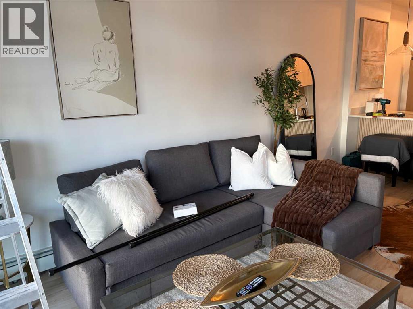
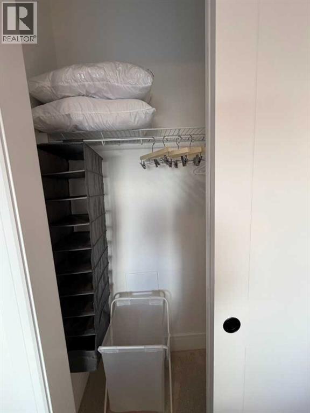
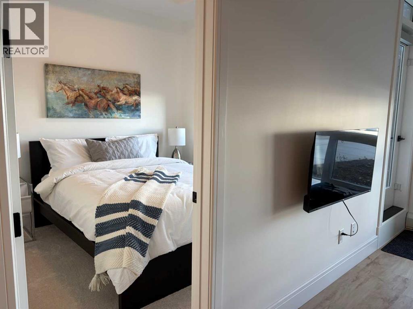
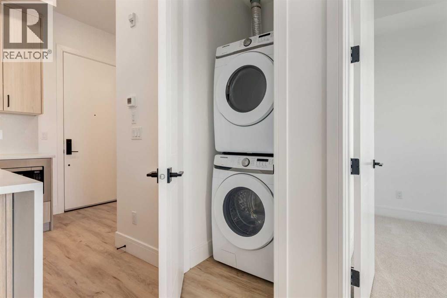
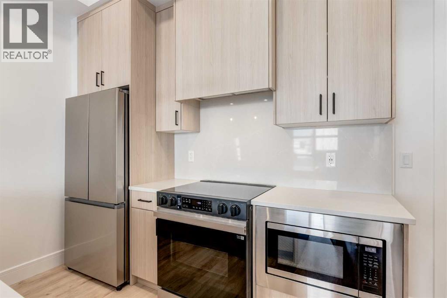
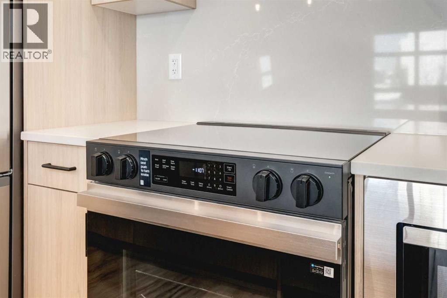
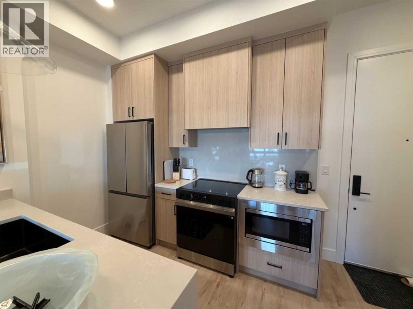
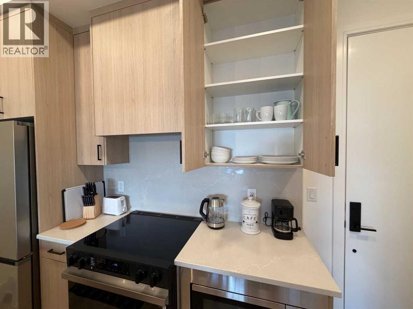
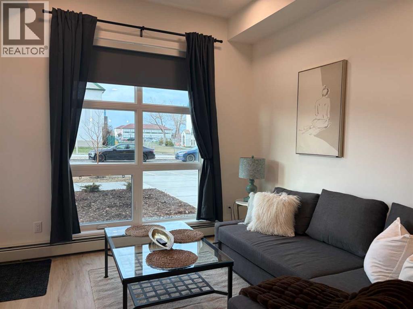
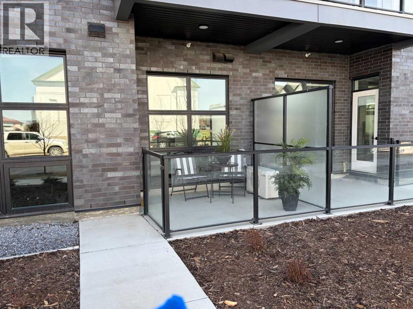
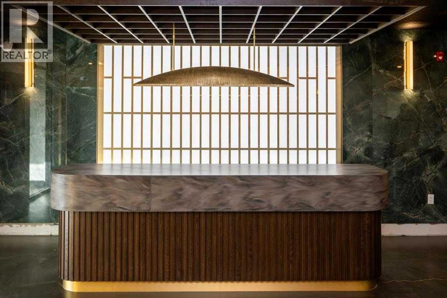
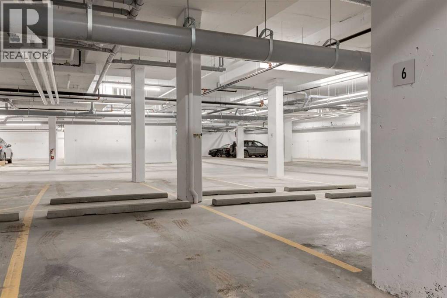
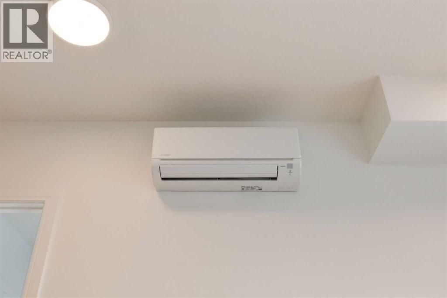
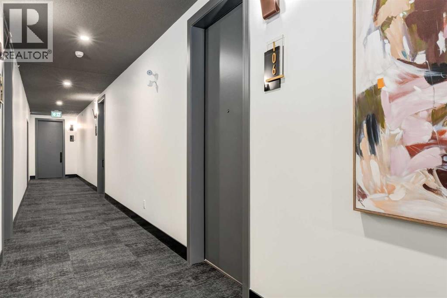
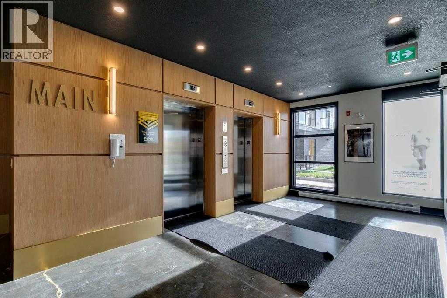
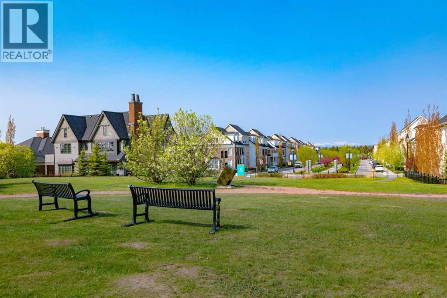
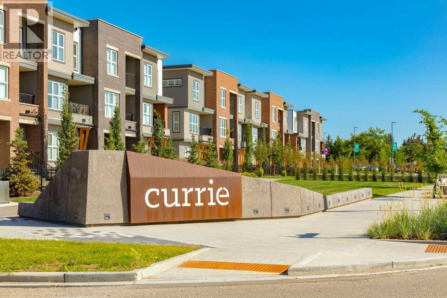
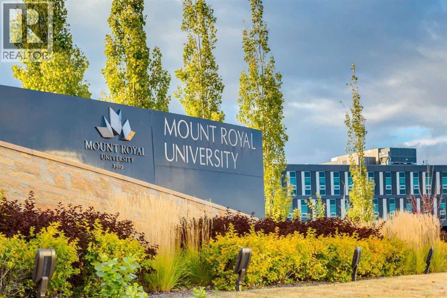
TURNKEY, FULLY FURNISHED INVESTMENT OPPORTUNITY IN CURRIE BARRACKS! An exceptional opportunity for investors looking for a property where SHORT-TERM RENTALS/AIRBNB ARE PERMITTED, subject to condominium bylaws and City of Calgary requirements. This sophisticated 1-bedroom, 1-bathroom residence comes COMPLETELY FURNISHED AND FULLY EQUIPPED — from stylish furniture, linens and towels to dishes, glassware, cookware, pots and pans. Everything is in place for a seamless transition. Located in the sought-after Quesnay at Currie, this boutique residence combines upscale design with an exceptional inner-city location. The beautifully curated interior showcases SOARING 10’ CEILINGS, expansive windows flooding the home with natural light, a sophisticated earthy Zen-inspired colour palette, designer light fixtures and quality contemporary finishes throughout.The elegant kitchen is both functional and impressive, featuring QUARTZ COUNTERTOPS, full-height cabinetry, sleek hardware, stainless steel appliances, a contemporary tile backsplash and generous storage. The open-concept living and dining areas create a welcoming, modern atmosphere, while the spacious bedroom and beautifully finished bathroom continue the same refined aesthetic.Additional features include in-suite laundry, TITLED HEATED UNDERGROUND PARKING, visitor parking and a pet-friendly building. The convenient main-floor location provides easy access and adds to the property’s appeal for both guests and long-term tenants.Ideally positioned just minutes from downtown Calgary, with quick access to Crowchild Trail and within walking distance to Mount Royal University, restaurants, cafés, shopping, parks and everyday amenities. Hospitals, transit and major employment centres are also easily accessible.CURRENTLY FULLY RENTED and offered as a TRUE TURNKEY PACKAGE — fully furnished, fully equipped and ready from day one. Whether operated as a short-term rental, executive rental or traditional long-term investment, this is an outstanding opportunity to own an income-producing property in one of Calgary’s most distinctive and desirable inner-city communities. (id:51989)
Features of 106, 330 Dieppe Drive Sw
- MLS® Number A2349686
-
Price
$284,900
Maintenance, Heat, Insurance, Interior Maintenance, Ground Maintenance, Parking, Property Management, Reserve Fund Contributions, Sewer, Waste Removal, Water
$252 Monthly - Bedrooms: 1
- Bathrooms: 1
- Square Footage: 491 sqft
- Property Type: Apartment
- Community Name: Currie Barracks
- Amenities Near By Park, Playground, Schools, Shopping
- Community Features Pets Allowed With Restrictions
- Features Elevator, Pvc Window, No Animal Home, No Smoking Home, Gas Bbq Hookup, Parking
- Parking Space Total 1
- Plan 2511373
Buildings
| Bathroom Total | 1 | Bedrooms Above Ground | 1 |
| Bedrooms Total | 1 | Appliances | Refrigerator, Dishwasher, Stove, Microwave, Window Coverings, Garage Door Opener, Washer/dryer Stack-up |
| Constructed Date | 2026 | Construction Material | Wood Frame |
| Construction Style Attachment | Attached | Cooling Type | Central Air Conditioning |
| Fire Protection | Smoke Detectors, Full Sprinkler System | Flooring Type | Carpeted, Ceramic Tile, Vinyl Plank |
| Heating Fuel | Natural Gas | Heating Type | Radiant Heat |
| Stories Total | 5 | Size Interior | 491 Sqft |
| Total Finished Area | 490.9 Sqft | Type | Apartment |
Parking
| Underground |
Land
| Acreage | No | Land Amenities | Park, Playground, Schools, Shopping |
| Size Total Text | Unknown | Zoning Description | Dc |
Rooms
| Level | Type | Length | Width | Dimensions |
|---|---|---|---|---|
| Main Level | Kitchen | 9.92 Ft x 8.92 Ft | ||
| Main Level | Living Room | 10.67 Ft x 10.50 Ft | ||
| Main Level | Dining Room | 7.42 Ft x 6.50 Ft | ||
| Main Level | 4pc Bathroom | 8.00 Ft x 4.92 Ft | ||
| Main Level | Foyer | 5.75 Ft x 4.83 Ft | ||
| Main Level | Primary Bedroom | 10.00 Ft x 9.08 Ft | ||
| Main Level | Laundry Room | 3.00 Ft x 3.17 Ft |
Agents and Offices
- Katrina A. Watycha
- Office: Real Estate Professionals Inc.
What's Nearby
Similar Properties

1204, 55 Spruce Place Sw, Calgary, Alberta
- MLS® # A2343475
- Ken L. Morris
- Jennifer Gilliland
- Royal LePage Benchmark
219, 126 14 Avenue Sw, Calgary, Alberta
- MLS® # A2317709
- Kristi Henriksen
- Gil Property Management And Sales Ltd.
907, 1025 5 Avenue Sw, Calgary, Alberta
- MLS® # A2331043
- Parker Jang
- Patrick Jang
- Century 21 Bamber Realty Ltd.
3113, 24 Hemlock Crescent Sw, Calgary, Alberta
- MLS® # A2338872
- David P. Brown
- Trec The Real Estate Company