

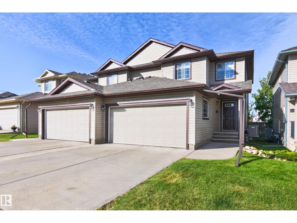
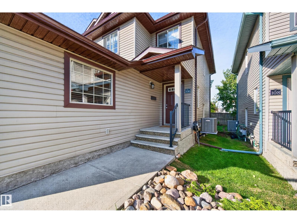
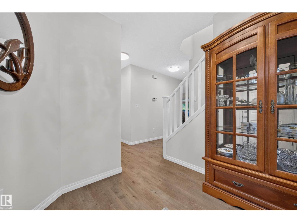
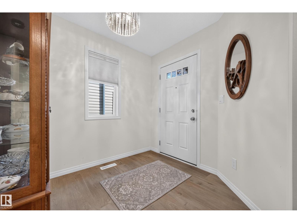
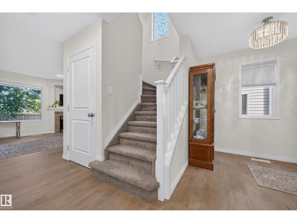
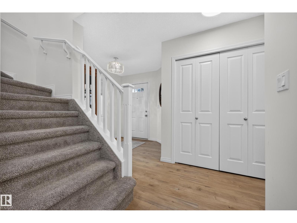
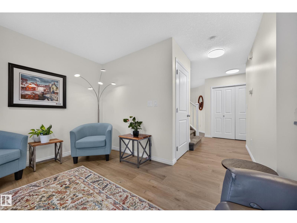
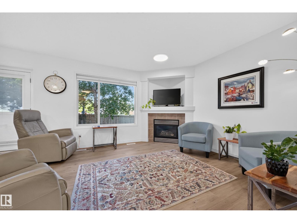
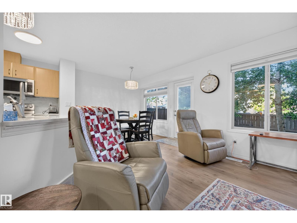
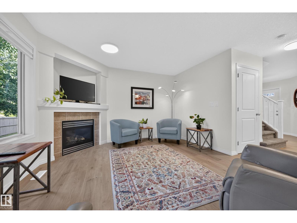
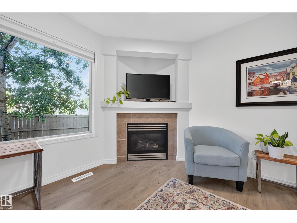
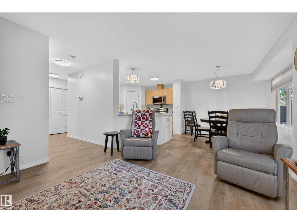
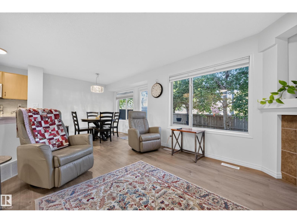
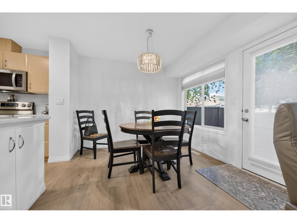
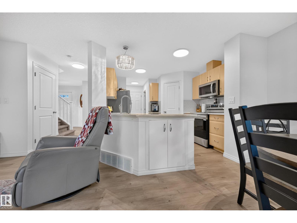
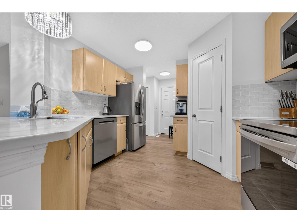
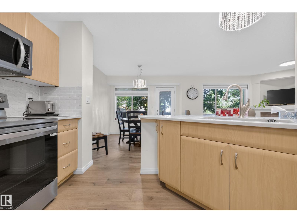
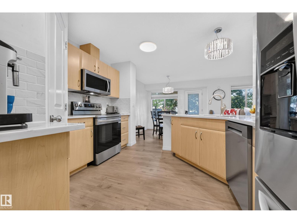
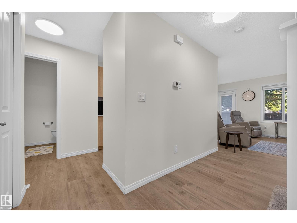
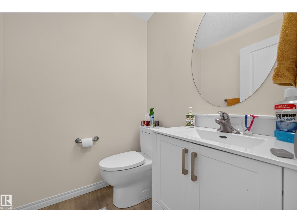
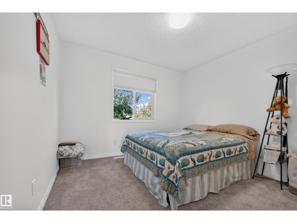
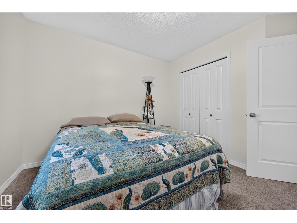
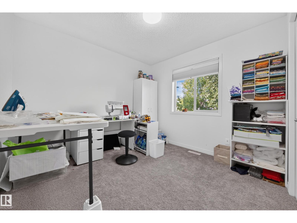
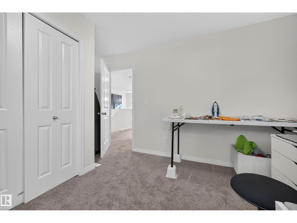
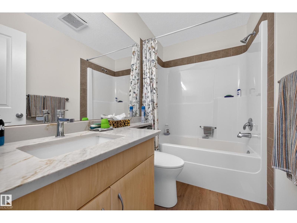
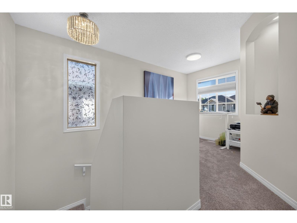
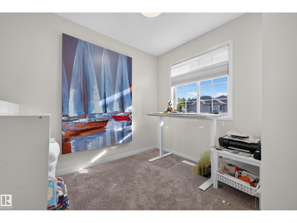
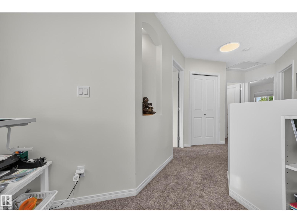
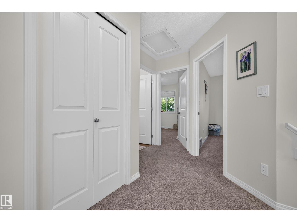
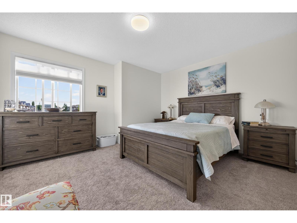
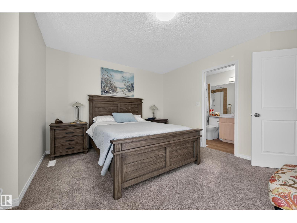
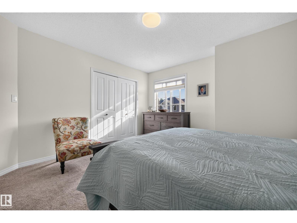
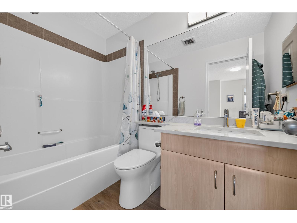
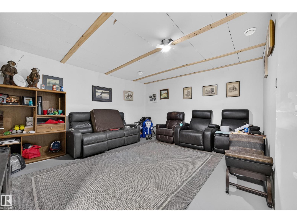
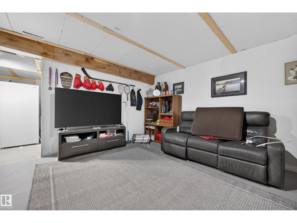
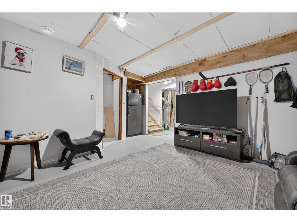
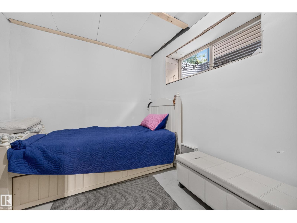
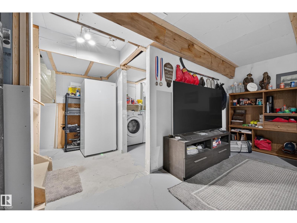
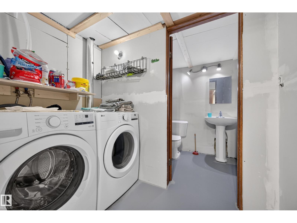
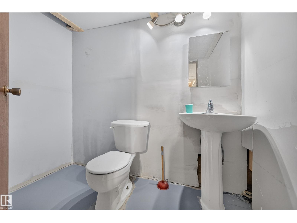
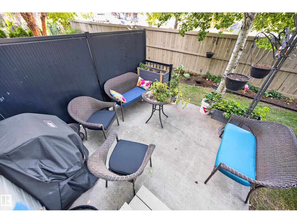
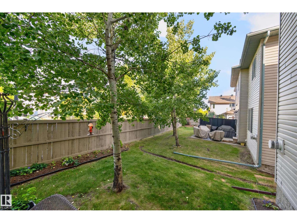
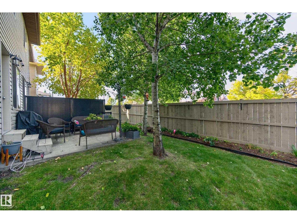
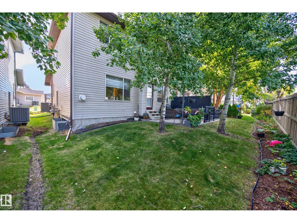
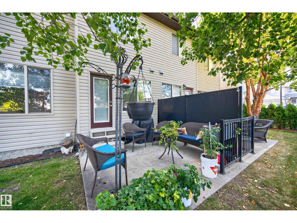
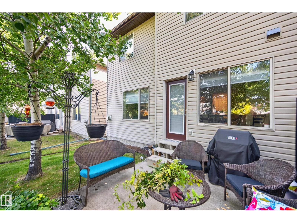
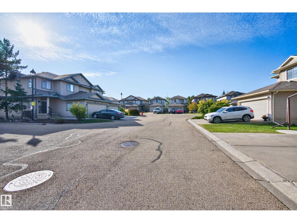
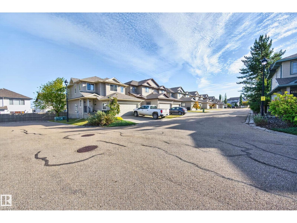
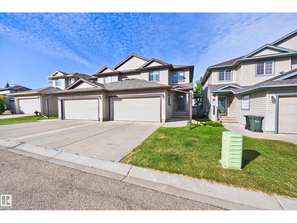
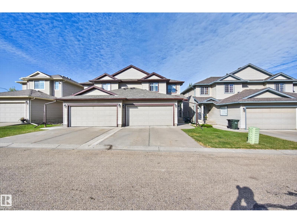
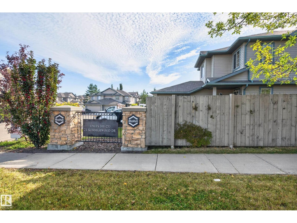
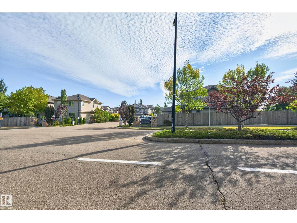
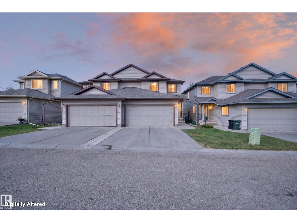
BEAUTIFULLY RENOVATED!! Welcome to the professionally managed complex of Summerwood Greens. Never worry about cutting grass or shovelling snow! Lovely floor plan with 1459 SQ. FT. 4 bedrooms, 4 bathrooms & many attractive upgrades throughout. Step inside the generous entry way...enjoy relaxing in the spacious living room with gas fireplace. This home features a gorgeous kitchen with Quartz countertops, newer stainless steel appliances, and dining area. Main floor powder room. Upstairs are 3 bedrooms & a 4-piece bathroom. The Primary Bedroom has its own beautiful 4-piece ensuite. UPGRADES INCLUDE: New vinyl plank flooring, new light fixtures, custom blinds, new ceiling, new paint, new 50 gallon hot water tank (2025), new central air-conditioning (2025), newly renovated bathrooms with new toilets & new Quartz countertops, & new shingles (2024). New partially finished basement with 4th bedroom, laundry, 2-piece bathroom, & storage space. Fantastic location! Close to parks, shopping & other great amenities! (id:51989)
Features of #106 21 Summerwood Dr
- MLS® Number E4509706
-
Price
$379,500
Maintenance, Insurance, Property Management, Other, See Remarks
$368.77 Monthly - Bedrooms: 4
- Bathrooms: 4
- Square Footage: 1460 sqft
- Property Type: Duplex
- Neigbourhood: Summerwood
- Amenities Near By Playground, Public Transit, Schools, Shopping
- Features See Remarks, Park/reserve
Buildings
| Bathroom Total | 4 | Bedrooms Total | 4 |
| Appliances | Dishwasher, Dryer, Freezer, Garage Door Opener, Microwave Range Hood Combo, Stove, Washer, Window Coverings, Two Refrigerators | Basement Development | Partially Finished |
| Basement Type | Full (partially Finished) | Constructed Date | 2007 |
| Construction Style Attachment | Semi-detached | Fireplace Fuel | Gas |
| Fireplace Present | Yes | Fireplace Type | Corner |
| Half Bath Total | 2 | Heating Type | Forced Air |
| Stories Total | 2 | Size Interior | 1460 Sqft |
| Type | Duplex |
Parking
| Attached Garage |
Land
| Acreage | No | Land Amenities | Playground, Public Transit, Schools, Shopping |
Rooms
| Level | Type | Length | Width | Dimensions |
|---|---|---|---|---|
| Basement | Family Room | Measurements not available | ||
| Basement | Bedroom 4 | Measurements not available | ||
| Basement | Laundry Room | Measurements not available | ||
| Basement | Utility Room | Measurements not available | ||
| Main Level | Living Room | Measurements not available | ||
| Main Level | Dining Room | Measurements not available | ||
| Main Level | Kitchen | Measurements not available | ||
| Upper Level | Primary Bedroom | Measurements not available | ||
| Upper Level | Bedroom 2 | Measurements not available | ||
| Upper Level | Bedroom 3 | Measurements not available |
Agents and Offices
- Sonia Tarabay
- Office: RE/MAX Elite