

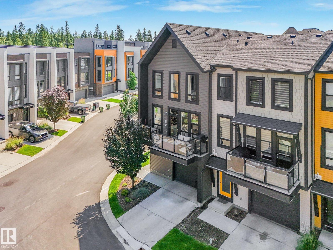
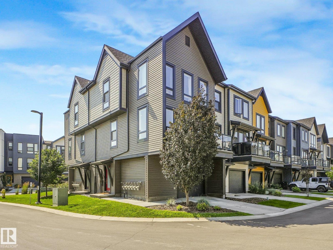
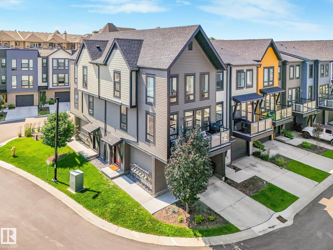
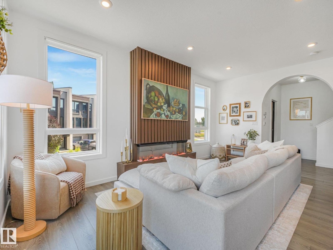
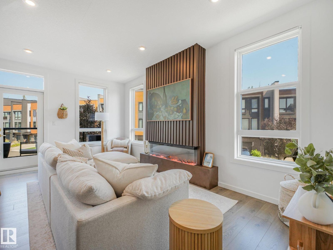
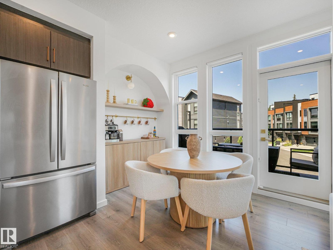
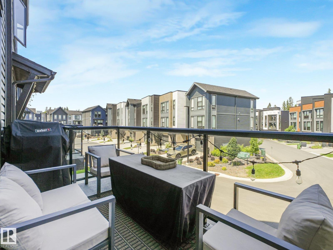
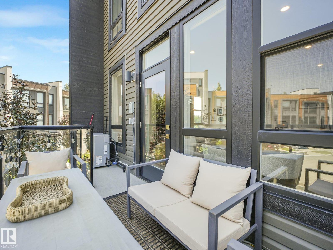
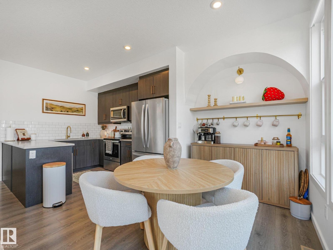
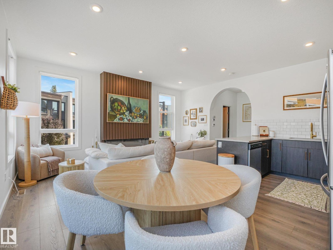
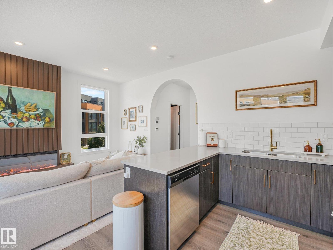
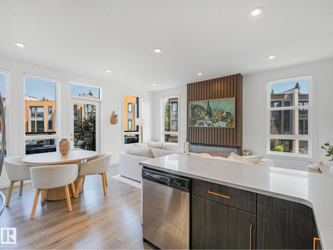
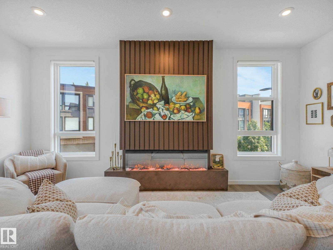
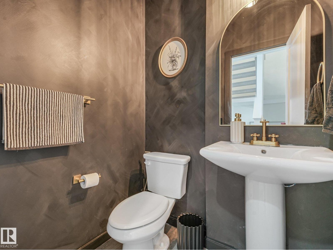
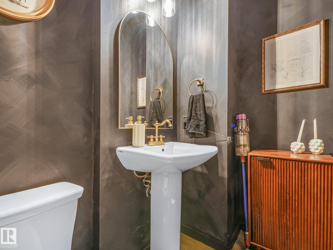
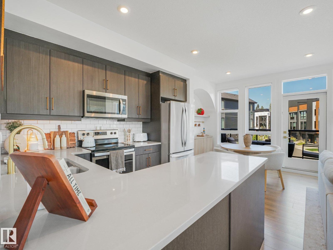
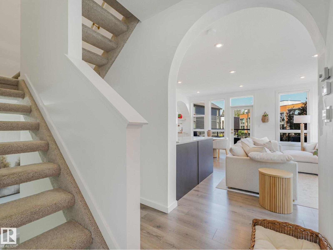
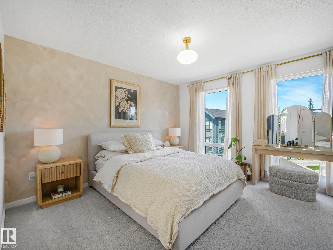
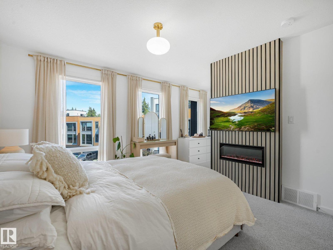
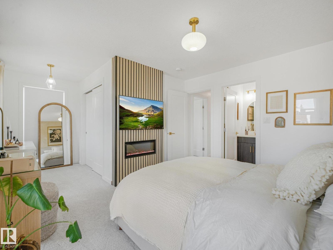
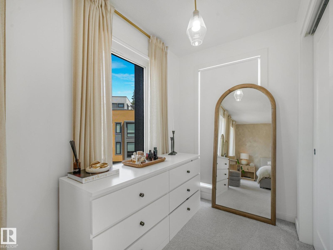
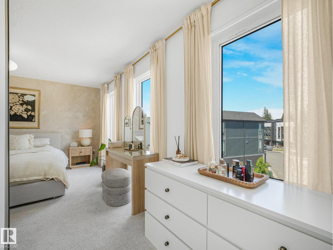
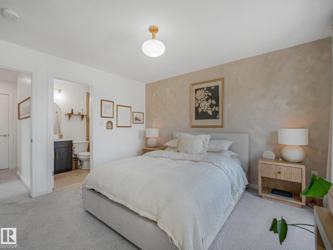
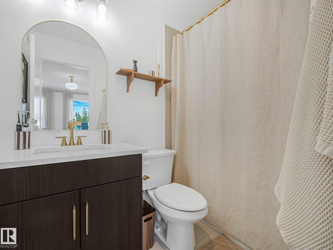
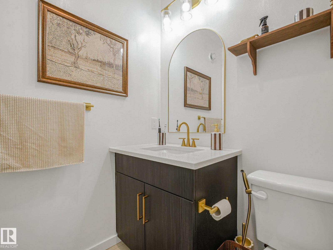
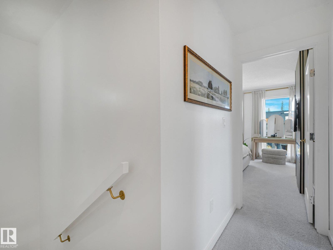
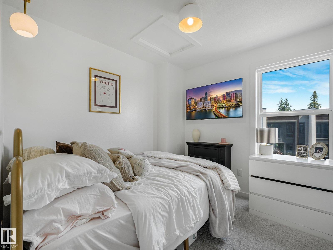
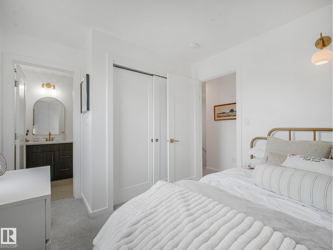
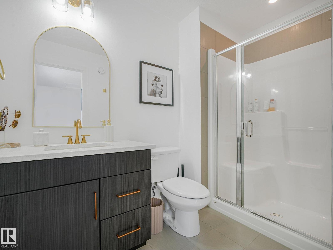
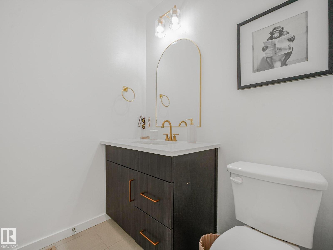
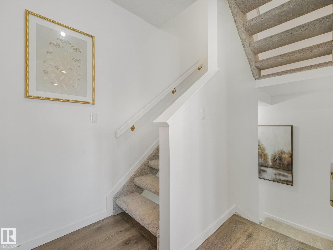
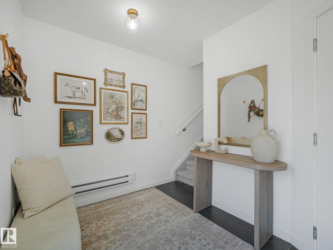
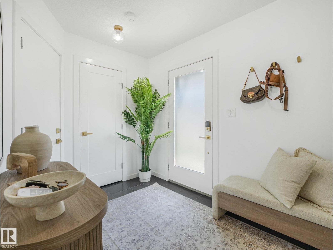
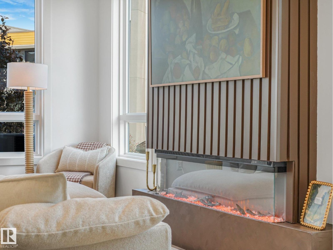
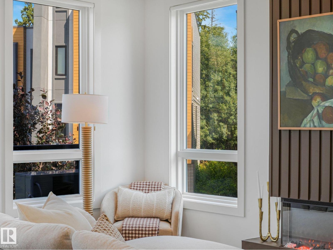
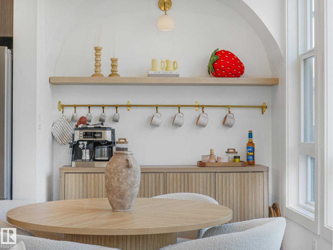
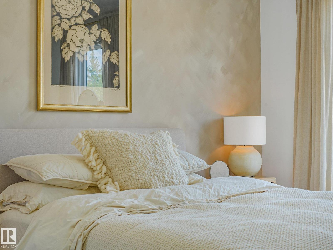
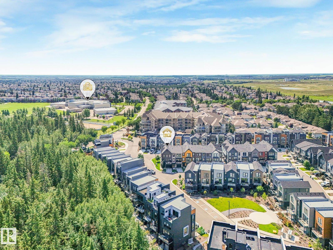
One of a kind! This FULLY UPGRADED END UNIT in the desirable community of Rutherford offers the perfect blend of style, comfort, and value. Built by award-winning Averton, this TURNKEY HOME has undergone over $20,000 in RENOVATIONS, including custom cabinetry, updated hardware, fresh paint, designer light fixtures, architectural arches, feature walls, a modern fireplace, epoxy garage floors, and much more. Large windows flood the open-concept main floor with natural light, creating the perfect space for entertaining. Stay comfortable year-round with CENTRAL A/C and enjoy the extended patio deck—ideal for relaxing or hosting guests. With LOW CONDO FEES and nothing left to do but move in, this home is perfect for a primary residence or a hassle-free investment. It truly shows like new! (id:51989)
Features of #106 1304 Rutherford Rd Sw
- MLS® Number E4501345
-
Price
$366,400
Maintenance, Exterior Maintenance, Insurance, Other, See Remarks, Property Management
$101.64 Monthly - Bedrooms: 2
- Bathrooms: 3
- Square Footage: 1369 sqft
- Property Type: Row / Townhouse
- Neigbourhood: Rutherford (Edmonton)
- Amenities Near By Airport, Park, Golf Course, Playground, Public Transit, Schools, Shopping
- Features See Remarks, No Smoking Home
- Structure Patio(s)
Buildings
| Bathroom Total | 3 | Bedrooms Total | 2 |
| Amenities | Ceiling - 9ft | Appliances | Dishwasher, Dryer, Garage Door Opener, Microwave Range Hood Combo, Refrigerator, Stove, Washer, Window Coverings |
| Basement Type | None | Constructed Date | 2018 |
| Construction Style Attachment | Attached | Cooling Type | Central Air Conditioning |
| Fireplace Fuel | Electric | Fireplace Present | Yes |
| Fireplace Type | Insert | Half Bath Total | 1 |
| Heating Type | Forced Air | Stories Total | 3 |
| Size Interior | 1369 Sqft | Type | Row / Townhouse |
Parking
| Attached Garage |
Land
| Acreage | No | Land Amenities | Airport, Park, Golf Course, Playground, Public Transit, Schools, Shopping |
| Size Irregular | 126.18 | Size Total | 126.18 M2 |
| Size Total Text | 126.18 M2 |
Rooms
| Level | Type | Length | Width | Dimensions |
|---|---|---|---|---|
| Upper Level | Primary Bedroom | Measurements not available | ||
| Upper Level | Bedroom 2 | Measurements not available |
Agents and Offices
- JR Caputo
- Office: Royal LePage Arteam Realty