

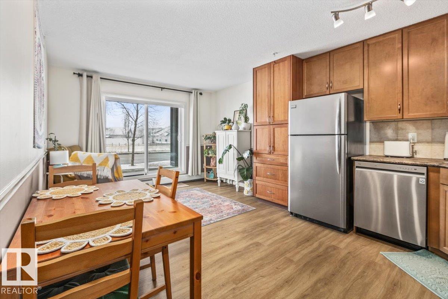
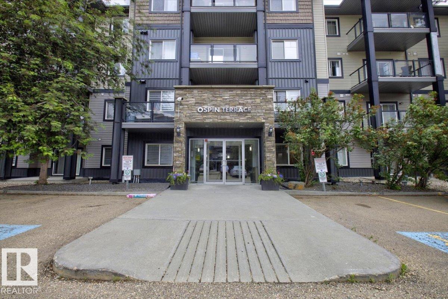
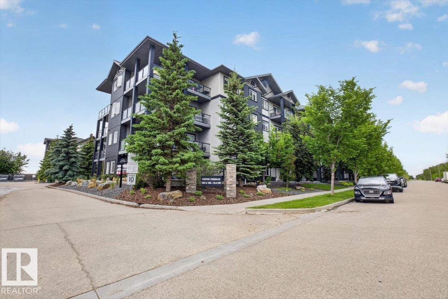
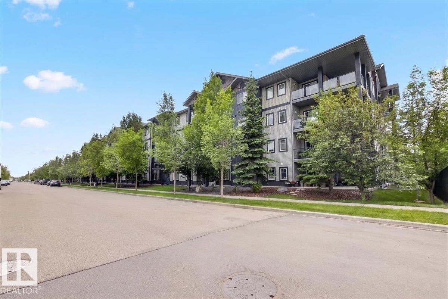
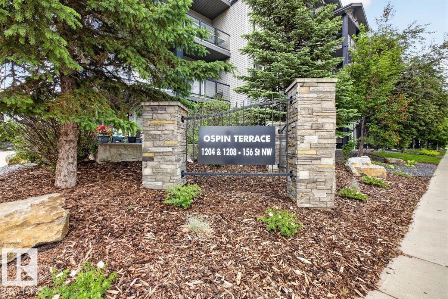
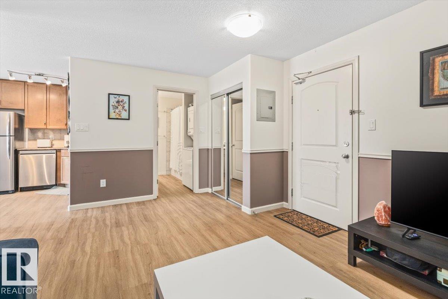
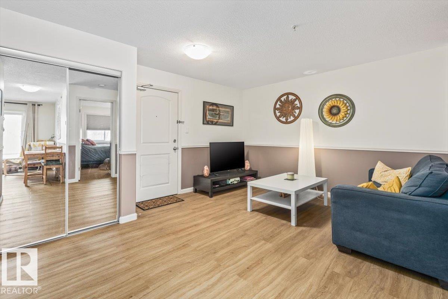
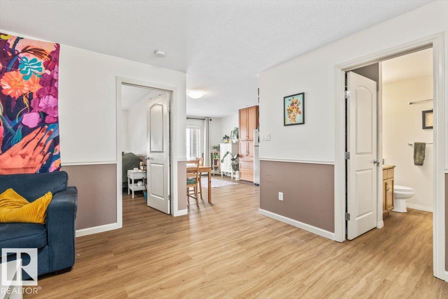
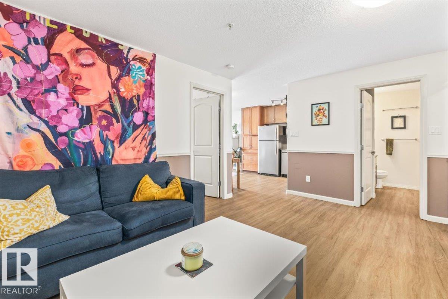
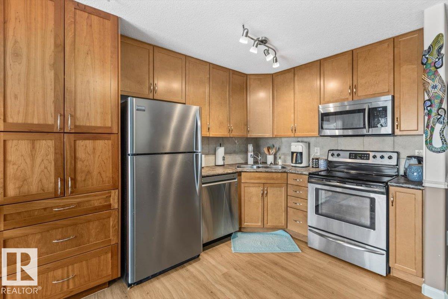
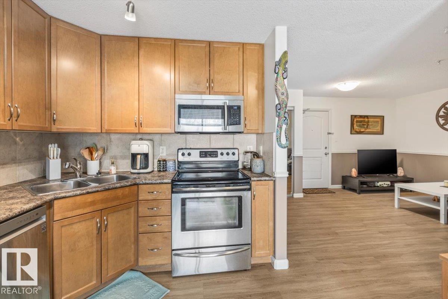
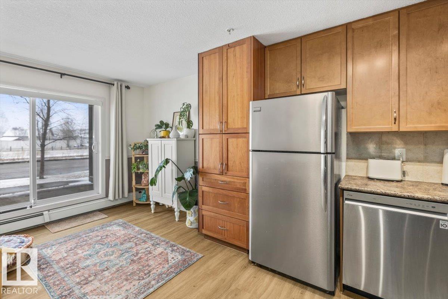
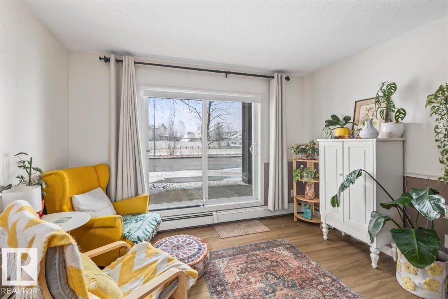
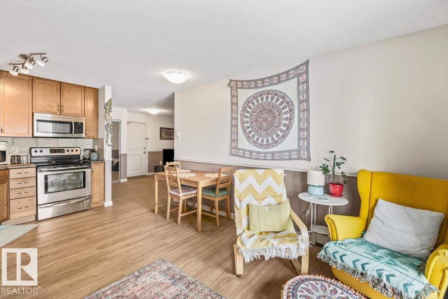
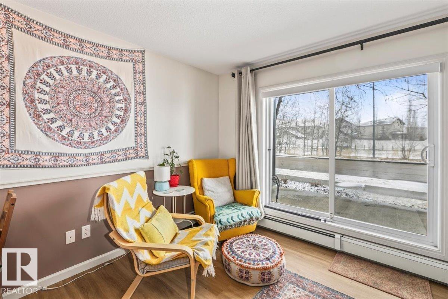
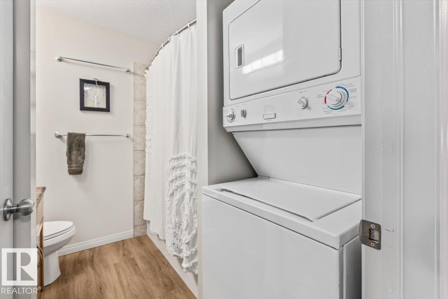
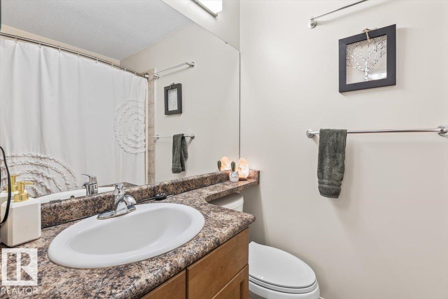
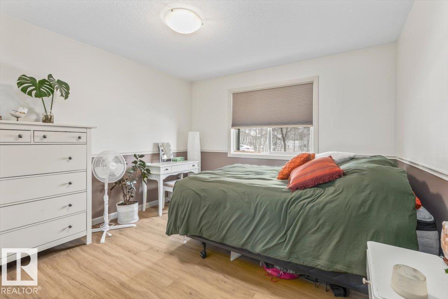
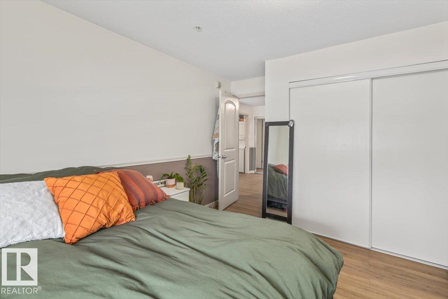
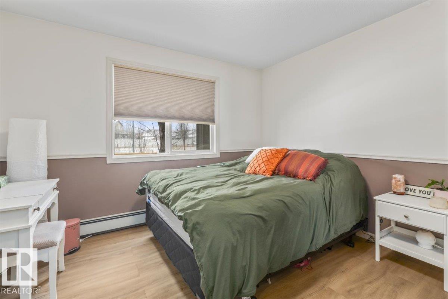
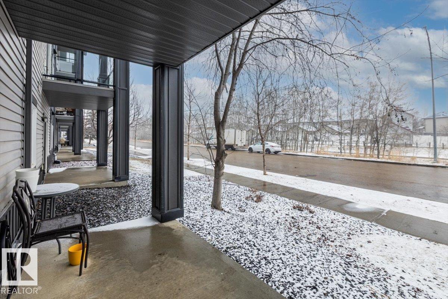
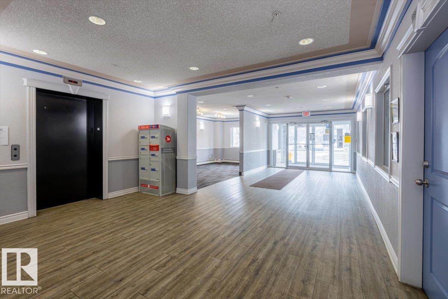
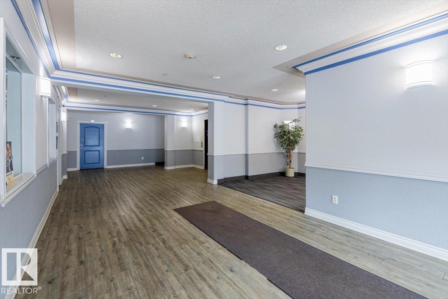
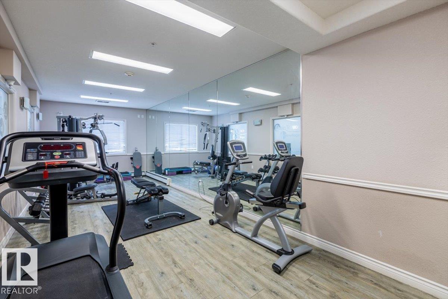
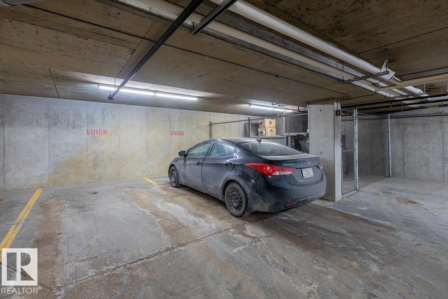
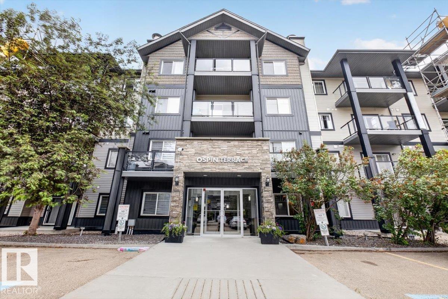
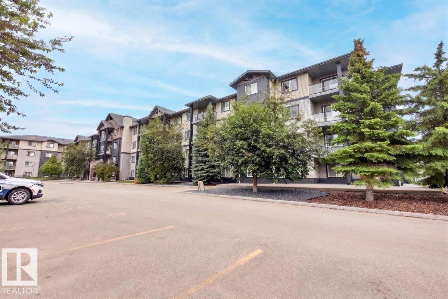
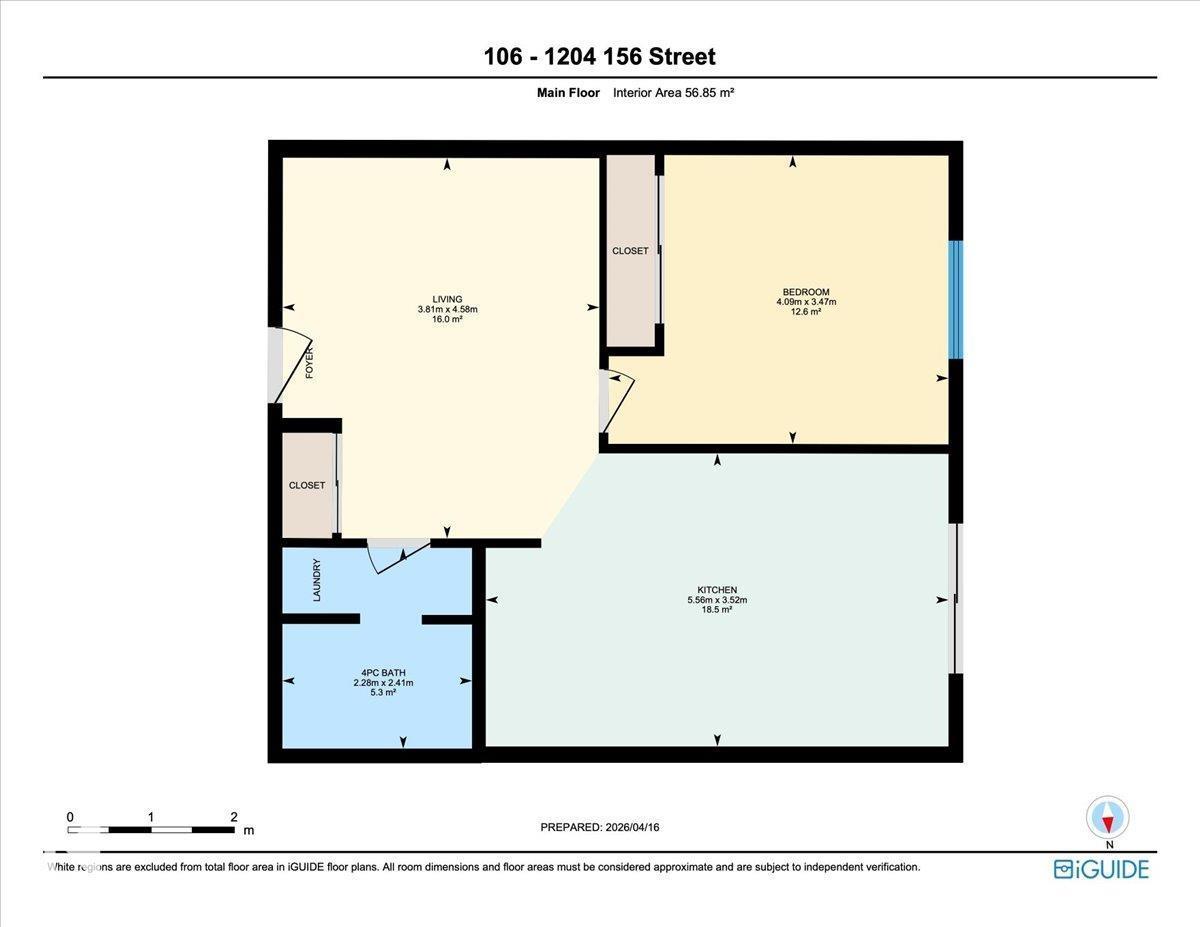
This 148,000 MOVE IN READY condo ha featsures BUYERS actually want! Exceptional living space w/ ALL NEW FLOORING (NO carpet!) Features an eating area & two living rooms or however you'd like to set up for your comfort! Enjoy a huge primary bedroom w/ tons of closet space. The warm kitchen has a huge custom pantry storage & gorgeous cabinets reach right to the ceiling. No boring galley styled kitchen here! A lovely 4 piece bathroom includes the IN SUITE laundry and has lots of countertop space! Coffee and morning sunshine on your covered patio will make a nice start to the day! There is one assigned underground heated stall. Residents also have access to the building's fitness center and social room. Located minutes away from the Currents of Windermere, Terwillegar Rec Centre, and great schools, with quick access to the Anthony Henday and Whitemud Drive. (id:51989)
Features of #106 1204 156 St Nw
- MLS® Number E4512901
-
Price
$148,000
Maintenance, Exterior Maintenance, Heat, Insurance, Landscaping, Property Management, Other, See Remarks, Water
$376.19 Monthly - Bedrooms: 1
- Bathrooms: 1
- Square Footage: 612 sqft
- Property Type: Apartment
- Neigbourhood: South Terwillegar
- Amenities Near By Airport, Public Transit, Schools, Shopping
- Features Flat Site, No Smoking Home
- Structure Patio(s)
Buildings
| Bathroom Total | 1 | Bedrooms Total | 1 |
| Appliances | Dishwasher, Refrigerator, Washer/dryer Stack-up, Stove | Basement Type | None |
| Constructed Date | 2007 | Fire Protection | Smoke Detectors, Sprinkler System-fire |
| Heating Type | Baseboard Heaters | Size Interior | 612 Sqft |
| Type | Apartment |
Parking
| Heated Garage | |
| Underground |
Land
| Acreage | No | Land Amenities | Airport, Public Transit, Schools, Shopping |
Rooms
| Level | Type | Length | Width | Dimensions |
|---|---|---|---|---|
| Main Level | Living Room | 4.58 m | 3.81 m | 4.58 m x 3.81 m |
| Main Level | Dining Room | Measurements not available | ||
| Main Level | Kitchen | 3.53 m | 5.56 m | 3.53 m x 5.56 m |
| Main Level | Primary Bedroom | 3.47 m | 4.09 m | 3.47 m x 4.09 m |
Agents and Offices
- Sheryl L. Grier
- Office: Century 21 All Stars Realty Ltd