

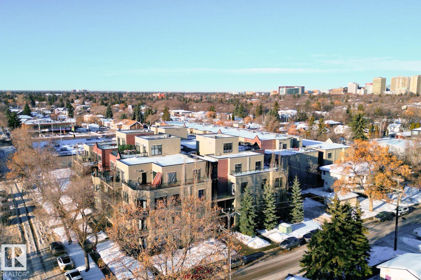
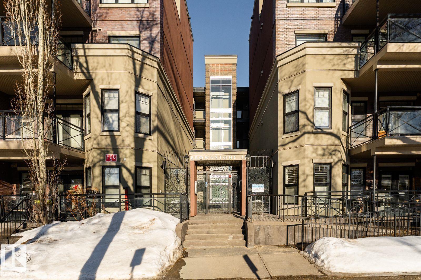
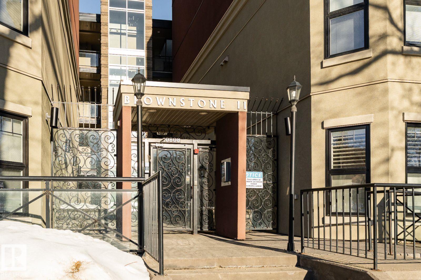
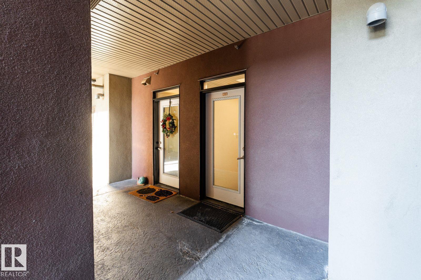
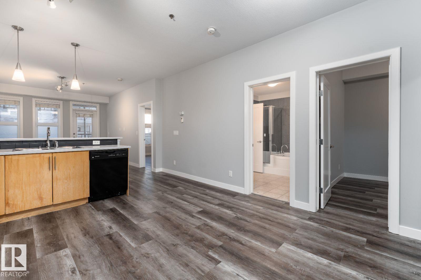
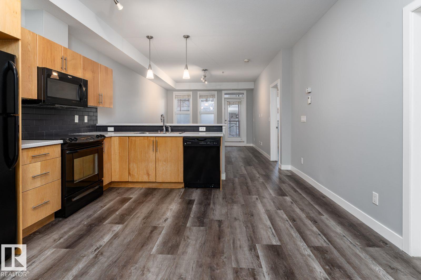
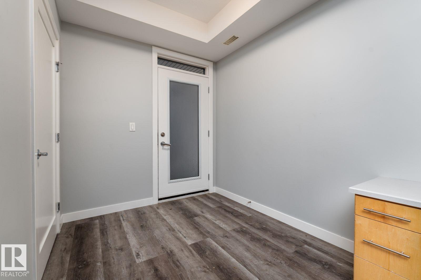
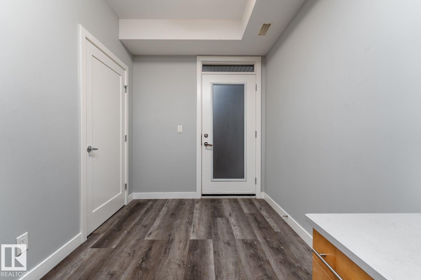
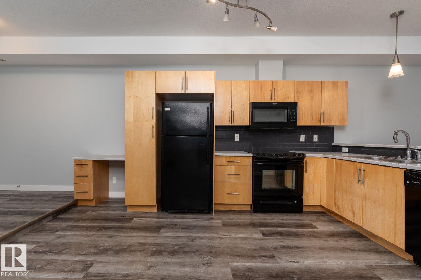
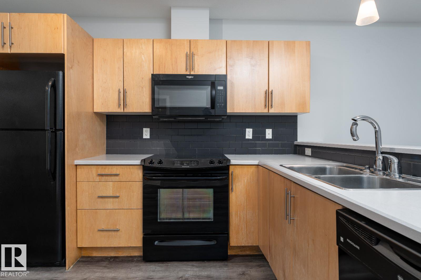
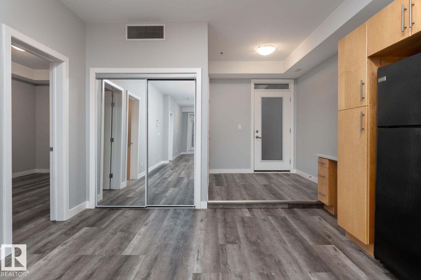
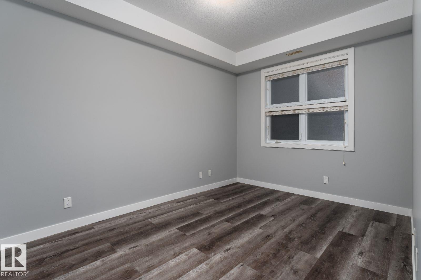
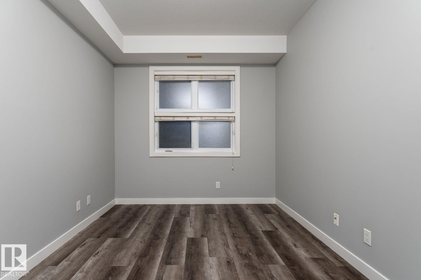
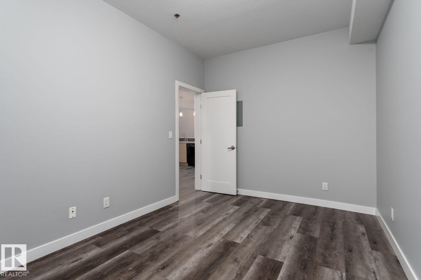
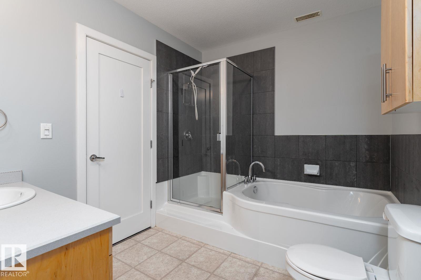
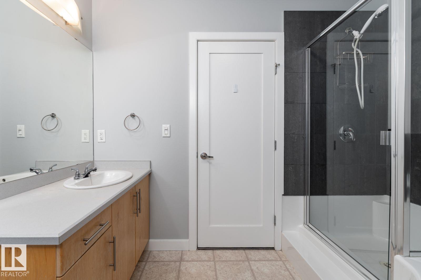
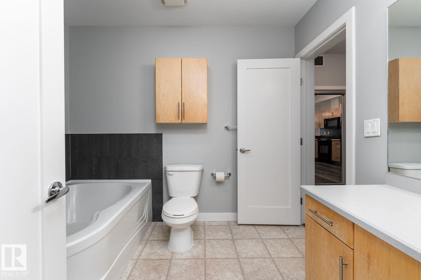
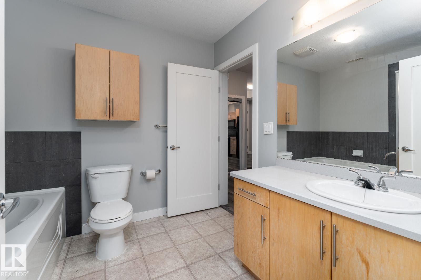
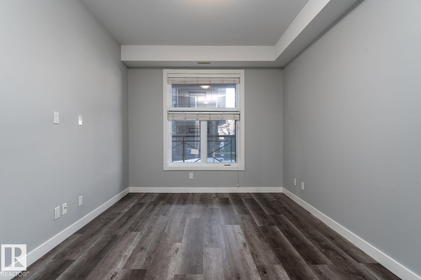
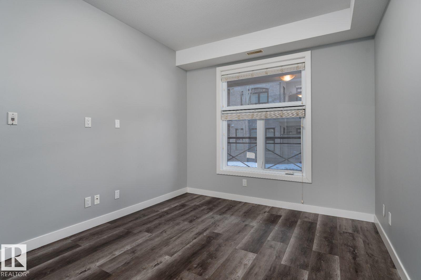
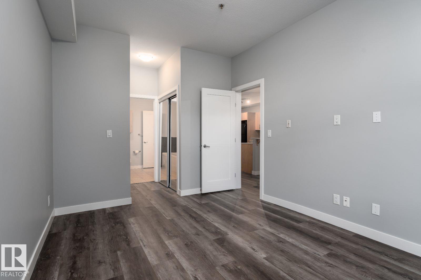
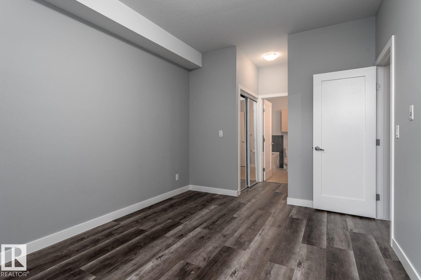
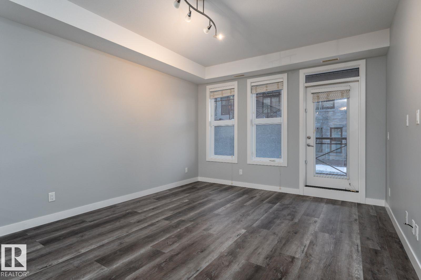
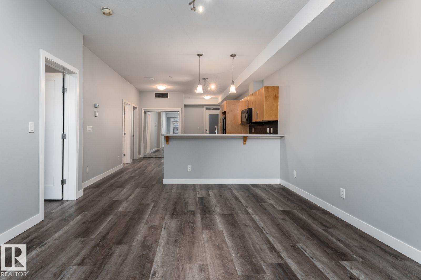
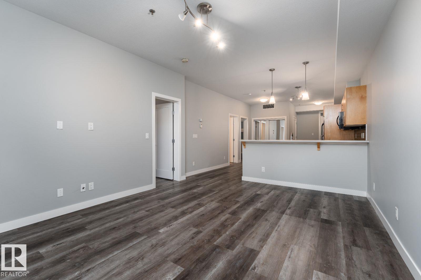
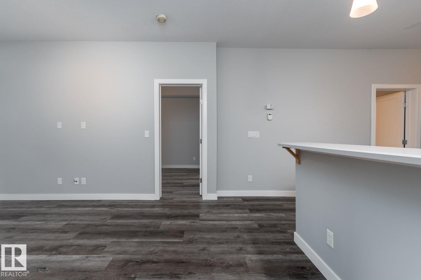
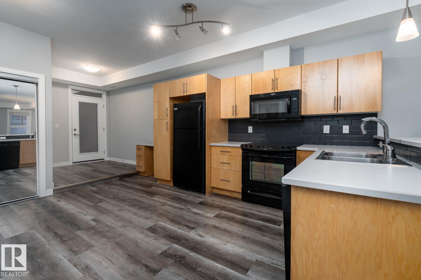
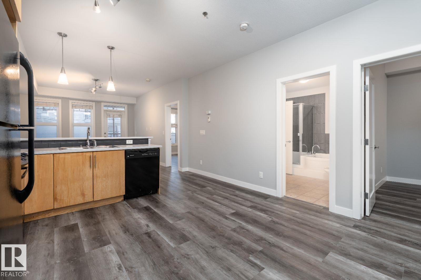
Visit the Listing Brokerage (and/or listing REALTOR®) website to obtain additional information. Opportunity to own a 970 square-foot, one-bedroom plus den condo unit in the historic and highly walkable neighbourhood of Queen Alexandra. This open-concept unit features bright living room, includes in-suite laundry, a private balcony, and an assigned heated underground parking stall. It is located within walking distance of the University of Alberta and the Old Strathcona district, providing immediate access to retail shops, cafes, and markets of Whyte Avenue. Its central location offers proximity to the Kinsmen Sports Center and the North Saskatchewan River Valley, with direct transit routes to the Downtown core. Condo fees include heat, water, insurance, snow removal, management, and reserve fund contribution. Immediate possession is available. (id:51989)
Features of #106 10808 71 Av Nw
- MLS® Number E4512834
-
Price
$275,000
Maintenance, Heat, Insurance, Property Management, Other, See Remarks, Water
$549.40 Monthly - Bedrooms: 1
- Bathrooms: 1
- Square Footage: 971 sqft
- Property Type: Apartment
- Neigbourhood: Queen Alexandra
- Amenities Near By Playground, Public Transit, Shopping
- Features See Remarks
- Parking Space Total 1
Buildings
| Bathroom Total | 1 | Bedrooms Total | 1 |
| Appliances | See Remarks | Basement Type | None |
| Constructed Date | 2010 | Heating Type | Forced Air |
| Size Interior | 971 Sqft | Type | Apartment |
Parking
| Heated Garage | |
| Underground |
Land
| Acreage | No | Land Amenities | Playground, Public Transit, Shopping |
| Size Irregular | 45.86 | Size Total | 45.86 M2 |
| Size Total Text | 45.86 M2 |
Rooms
| Level | Type | Length | Width | Dimensions |
|---|---|---|---|---|
| Main Level | Living Room | 5.18 m | 4.09 m | 5.18 m x 4.09 m |
| Main Level | Kitchen | 4.67 m | 4.09 m | 4.67 m x 4.09 m |
| Main Level | Den | 4.34 m | 2.89 m | 4.34 m x 2.89 m |
| Main Level | Primary Bedroom | 5.79 m | 3.12 m | 5.79 m x 3.12 m |
| Main Level | Laundry Room | 2.11 m | 1.73 m | 2.11 m x 1.73 m |
Agents and Offices
- Michelle A. Plach
- Office: Honestdoor Inc