

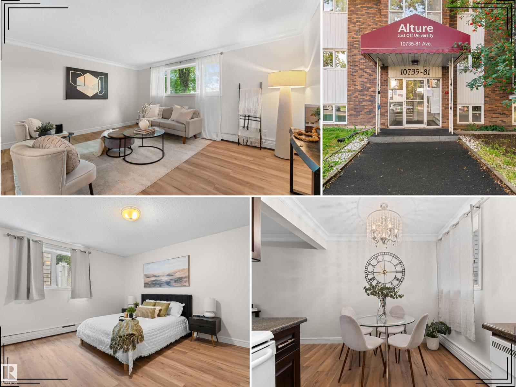
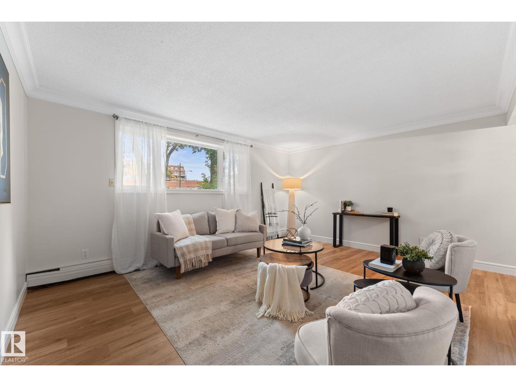
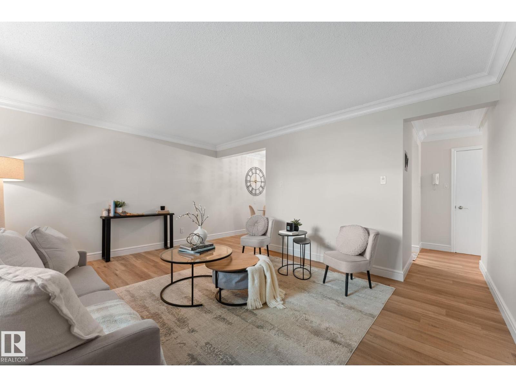
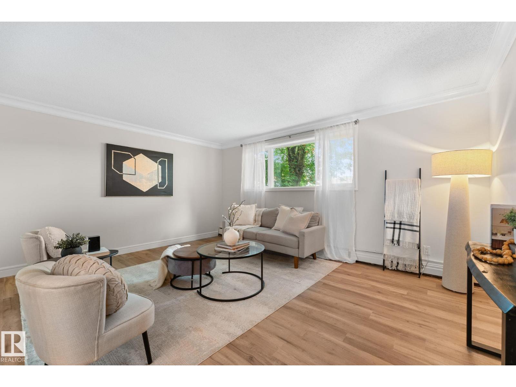
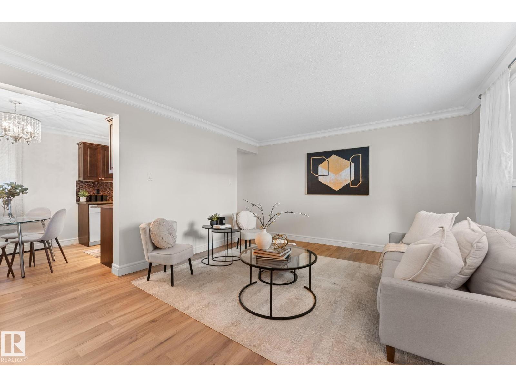
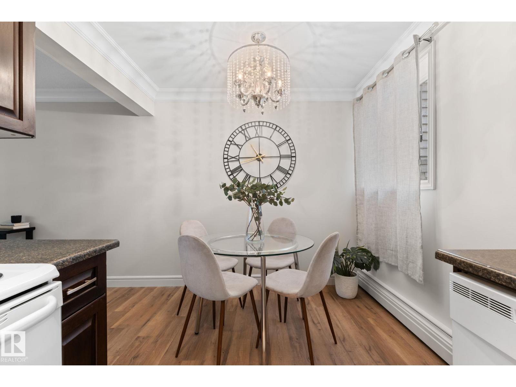
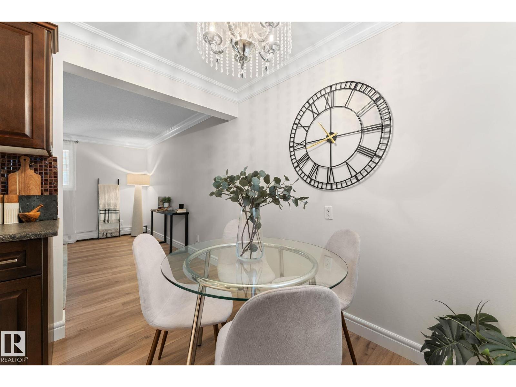
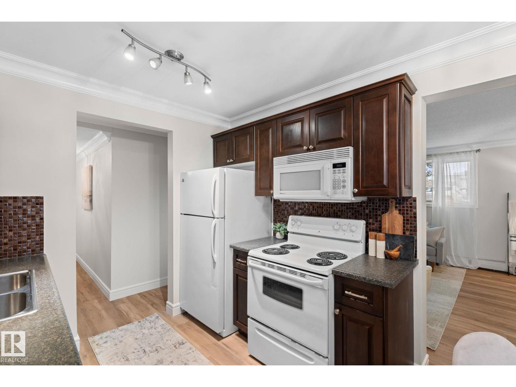
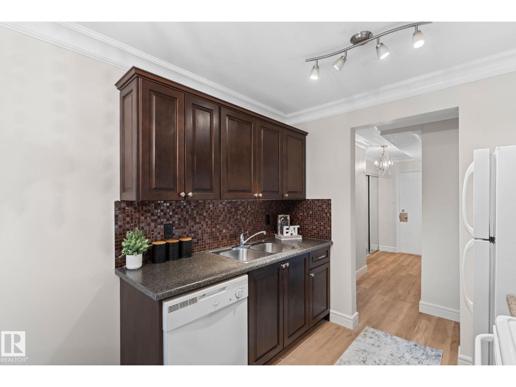
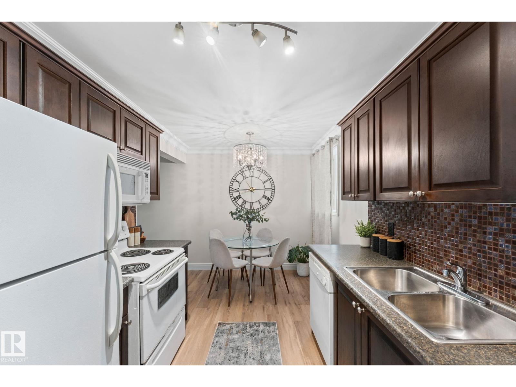
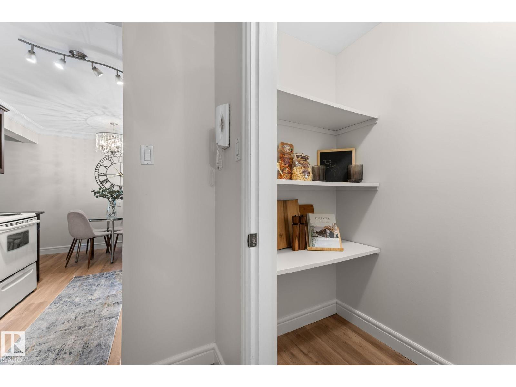
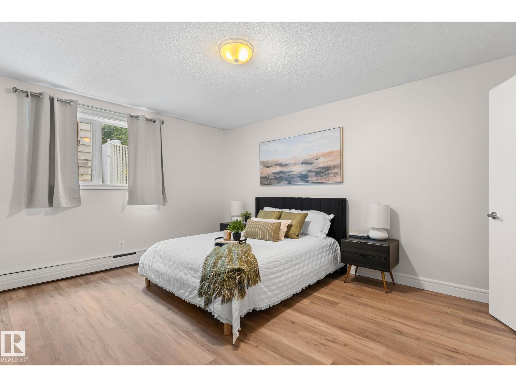
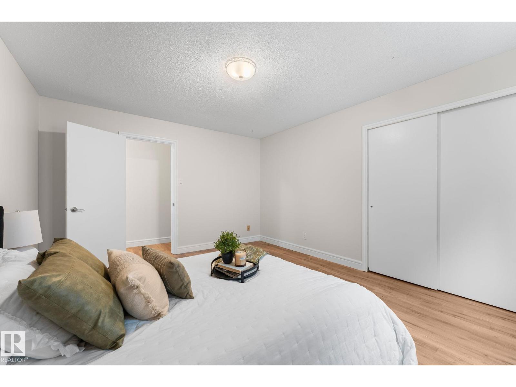
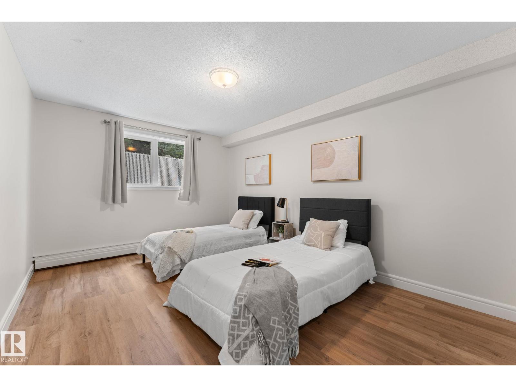
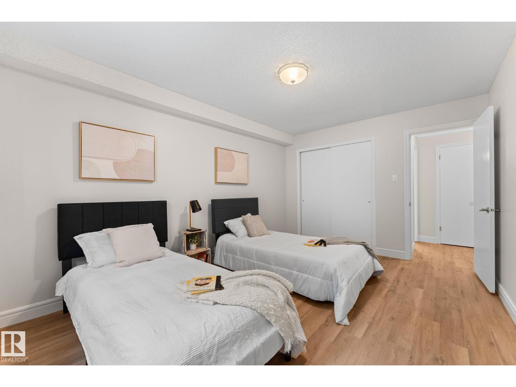
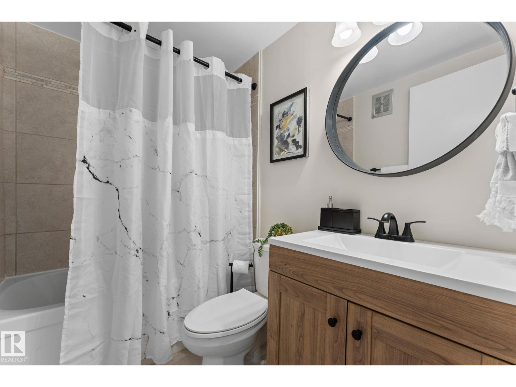
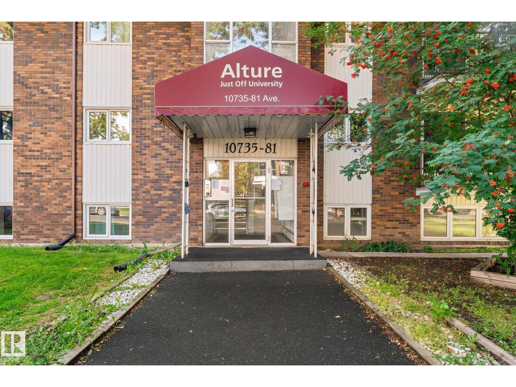
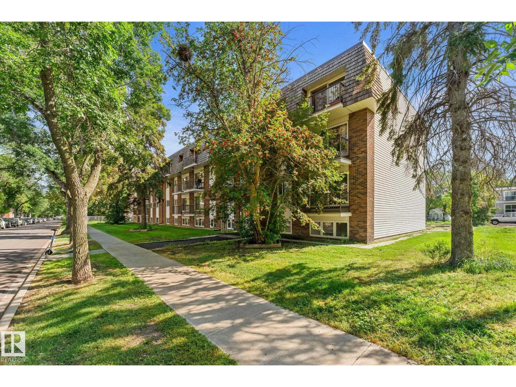
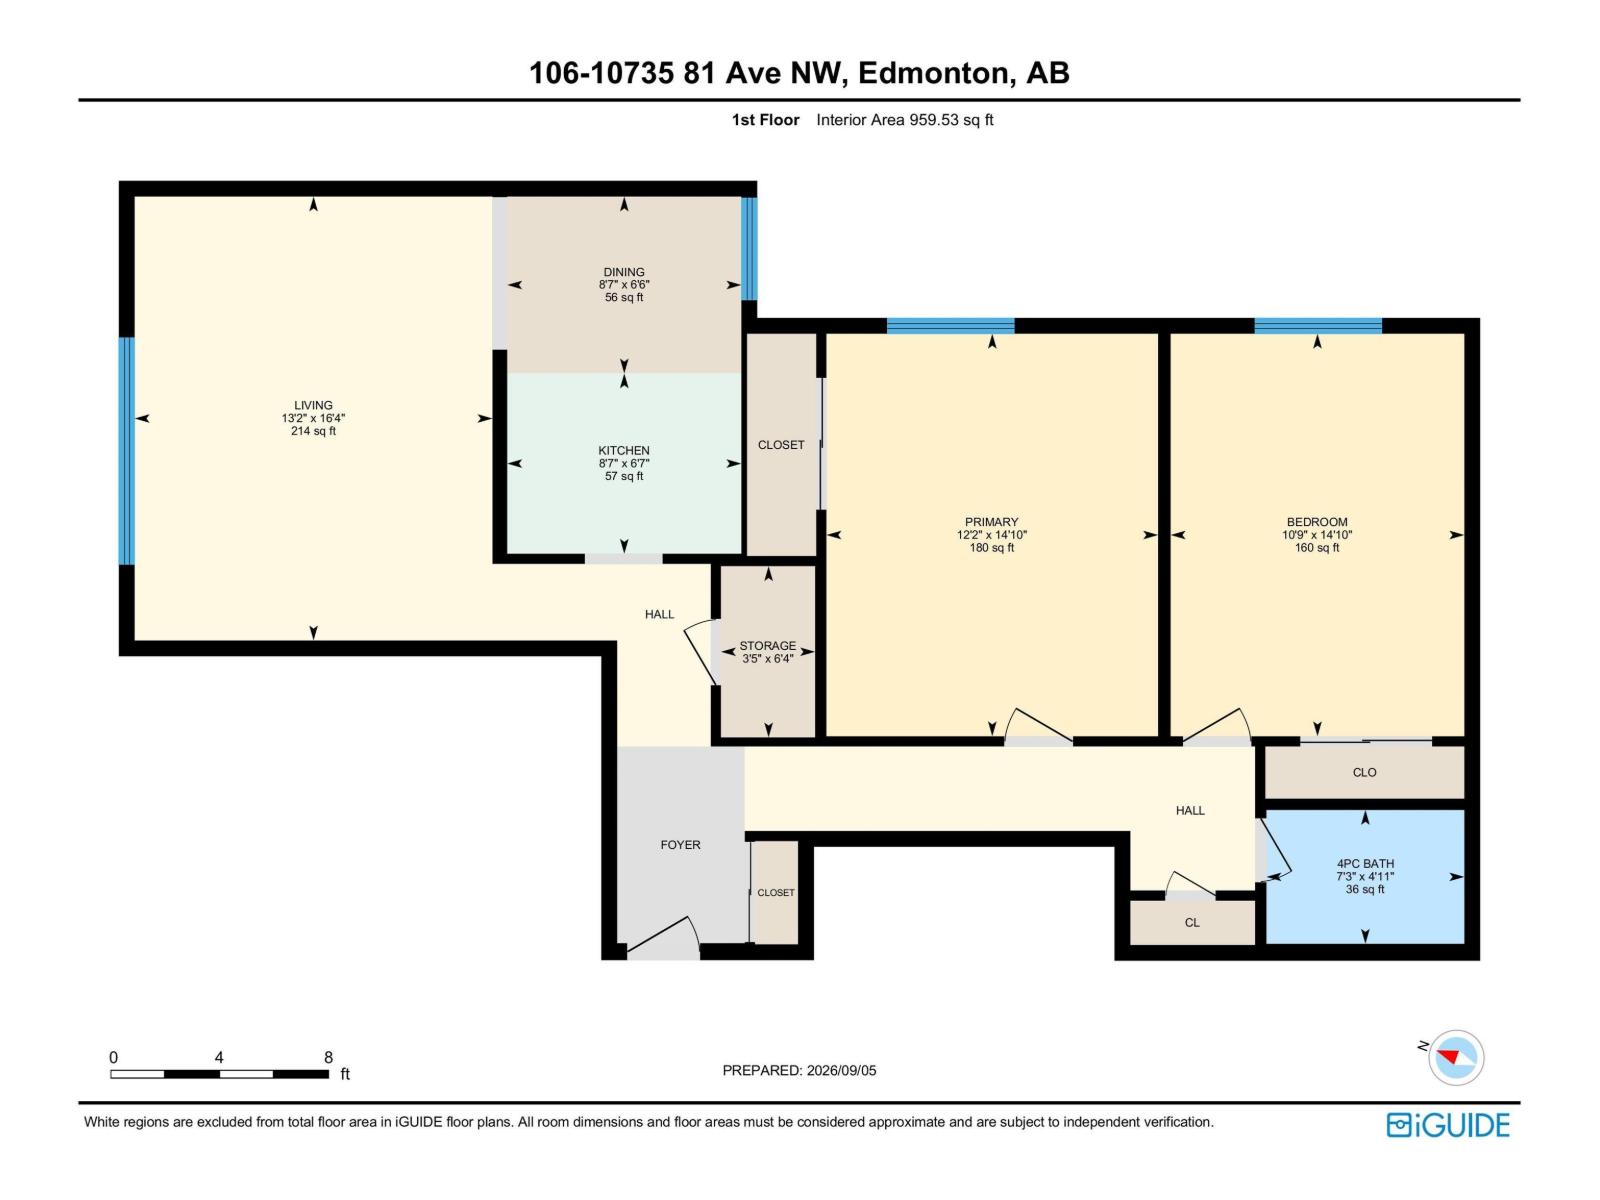
Immaculate, renovated ground-floor unit in Queen Alexandra! This spacious 960 sq.ft. home features 2 large bedrooms, 1 bathroom and 1 assigned parking stall. Recently updated with fresh paint, new luxury vinyl plank flooring, new baseboards, new fridge and a beautifully renovated bathroom with new tile, vanity & toilet. The bright, open kitchen offers ample cabinetry and counter space, complemented by a spacious living room and the two well-sized bedrooms positioned on opposite side of the unit for added privacy. Excellent storage includes a full-size pantry, linen closet & broom closet. Ideally located just off Whyte Ave, within walking distance to shopping, restaurants, transit and everyday amenities, with quick access to the U of A and downtown. An excellent opportunity for homeowners or investors - highly desirable for renters and students! (id:51989)
Features of #106 10735 81 Av Nw
- MLS® Number E4507344
-
Price
$159,900
Maintenance, Exterior Maintenance, Heat, Insurance, Common Area Maintenance, Landscaping, Property Management, Other, See Remarks, Water
$548.75 Monthly - Bedrooms: 2
- Bathrooms: 1
- Square Footage: 960 sqft
- Property Type: Apartment
- Neigbourhood: Queen Alexandra
- Amenities Near By Schools, Shopping
- Features Flat Site, Lane
Buildings
| Bathroom Total | 1 | Bedrooms Total | 2 |
| Amenities | Vinyl Windows | Appliances | Dishwasher, Microwave Range Hood Combo, Refrigerator, Stove, Window Coverings |
| Basement Type | None | Constructed Date | 1970 |
| Heating Type | Baseboard Heaters | Size Interior | 960 Sqft |
| Type | Apartment |
Parking
| Stall |
Land
| Acreage | No | Land Amenities | Schools, Shopping |
| Size Irregular | 78.89 | Size Total | 78.89 M2 |
| Size Total Text | 78.89 M2 |
Rooms
| Level | Type | Length | Width | Dimensions |
|---|---|---|---|---|
| Main Level | Living Room | 16'4" x 13'2" | ||
| Main Level | Dining Room | 6'6" x 8'7" | ||
| Main Level | Kitchen | 6'7" x 8'7" | ||
| Main Level | Primary Bedroom | 14'10" x 12'2 | ||
| Main Level | Bedroom 2 | 14'10" x 10'9 |
Agents and Offices
- Mina D. Gayed
- Office: Real Broker