

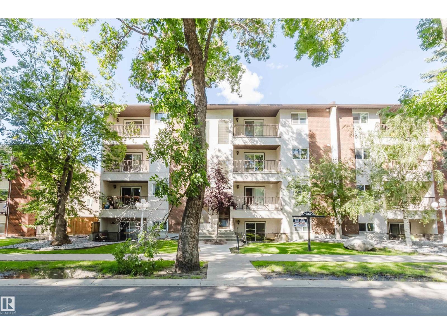
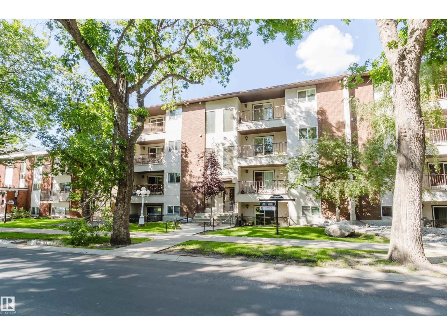
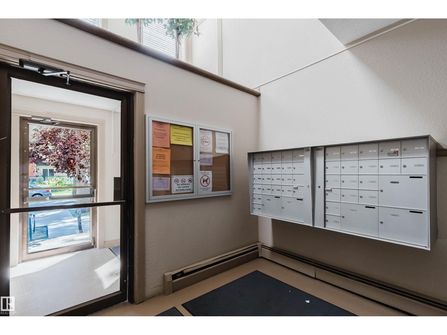
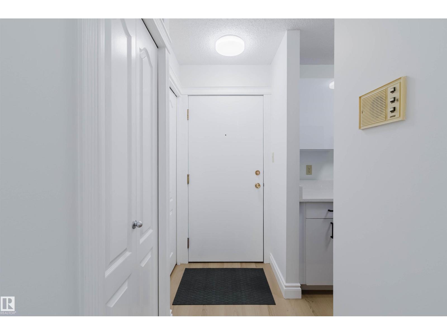
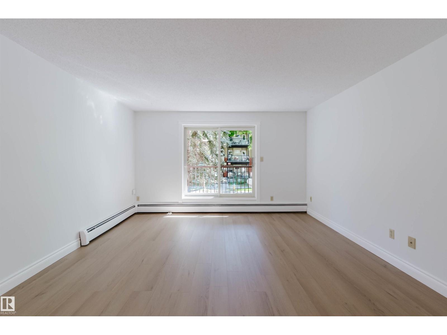
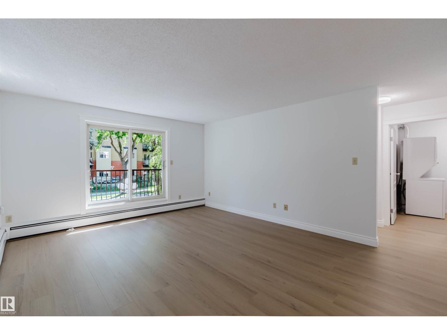
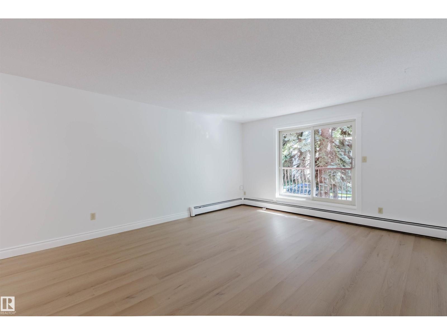
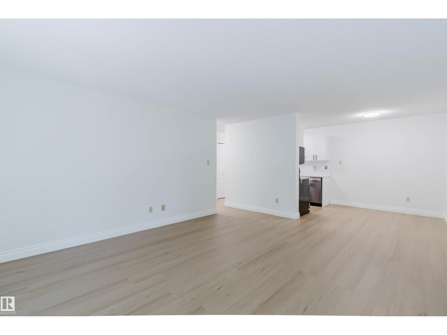
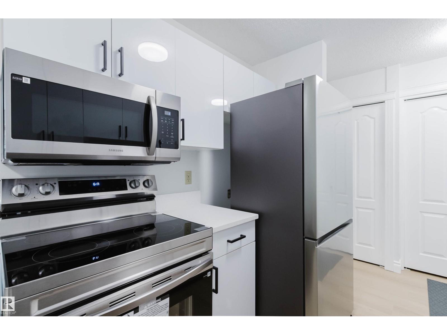
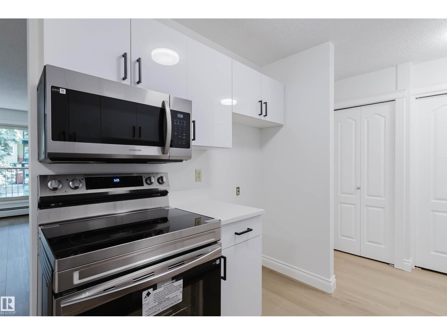
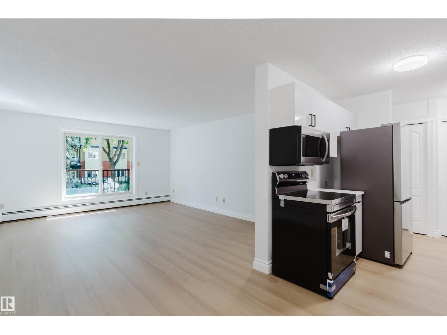
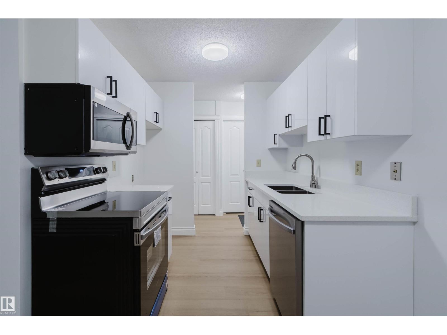
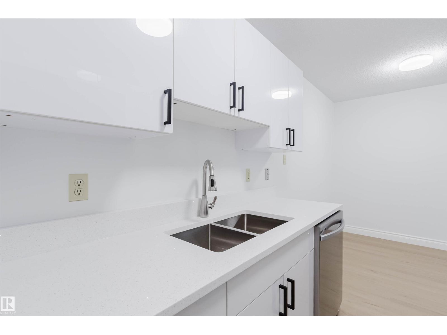
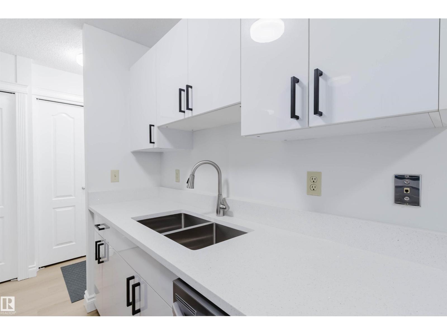
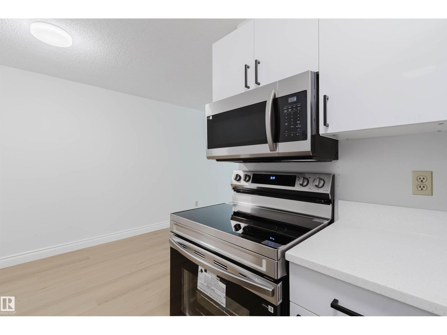
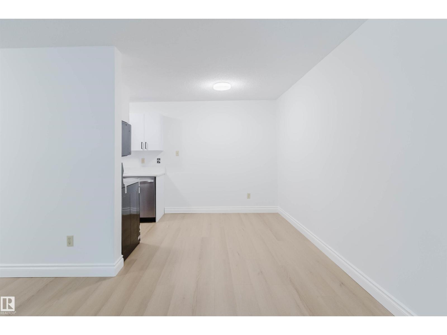
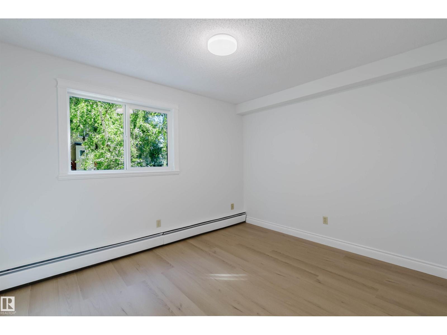
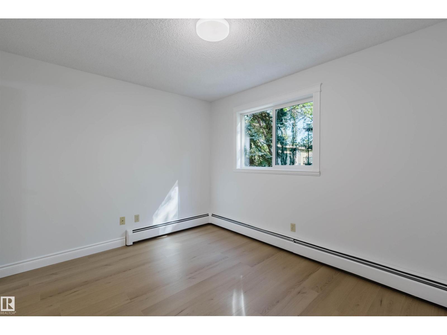
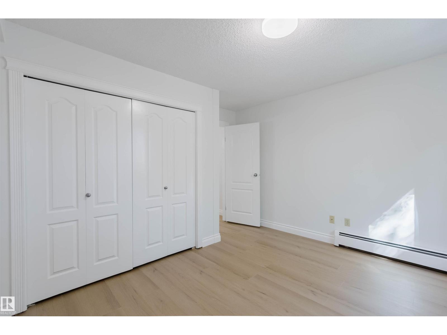
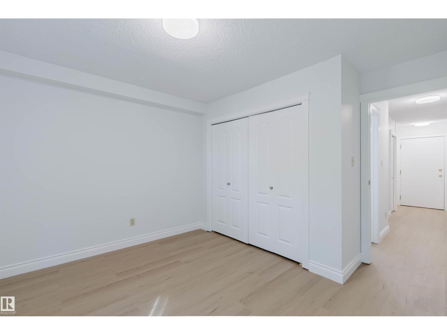
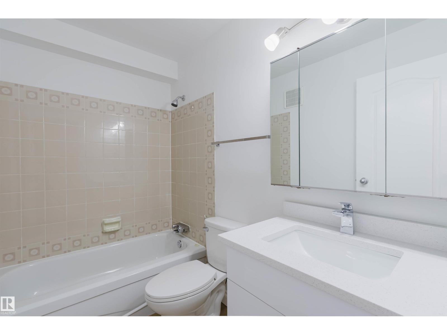
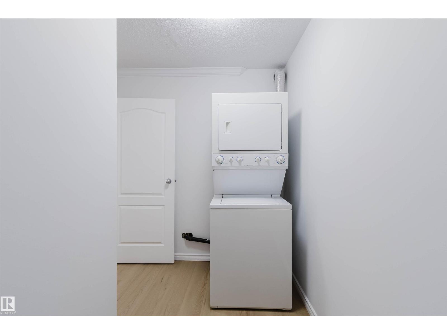
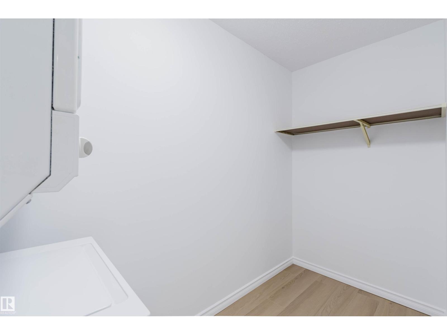

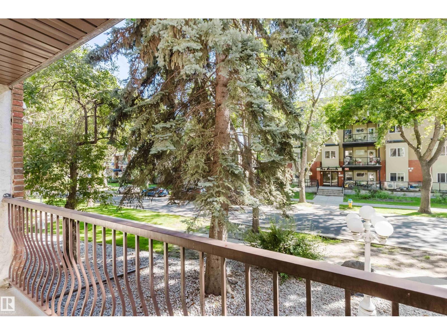
Brand new RENOVATED 1 bedroom & 1 bath condo in a PRIME, WALKABLE LOCATION! Just steps from Whyte Avenue and within walking distance to the U of A. This bright 698 sqft unit has been beautifully updated with NEW vinyl flooring, FRESH paint & LED lighting throughout. The open-concept living area features a SOUTH-facing living room & balcony with abundant natural light. BRAND NEW modern kitchen offers sleek cabinetry, quartz countertops & stainless steel appliances, with an adjacent dining area perfect for everyday living or entertaining. The generously sized SOUTH-facing bedroom features ample closet space. Convenient in-suite laundry with extra storage plus an updated 4pc bath with NEW vanity. ONE assigned parking stall. Cambridge Place is a well-managed building with reasonable condo fees, ideally located near Whyte Avenue shops, restaurants, transit & amenities. PERFECT for students, professionals, downsizers or investors! (id:51989)
Features of #106 10520 80 Av Nw
- MLS® Number E4504911
-
Price
$196,800
Maintenance, Exterior Maintenance, Heat, Insurance, Landscaping, Property Management, Other, See Remarks, Water
$364.82 Monthly - Bedrooms: 1
- Bathrooms: 1
- Square Footage: 698 sqft
- Property Type: Apartment
- Neigbourhood: Queen Alexandra
- Amenities Near By Public Transit, Shopping
- Features See Remarks, Flat Site
Buildings
| Bathroom Total | 1 | Bedrooms Total | 1 |
| Appliances | Dishwasher, Dryer, Microwave Range Hood Combo, Refrigerator, Stove, Washer | Basement Type | None |
| Constructed Date | 1981 | Heating Type | Baseboard Heaters, Hot Water Radiator Heat |
| Size Interior | 698 Sqft | Type | Apartment |
Parking
| Stall |
Land
| Acreage | No | Land Amenities | Public Transit, Shopping |
| Size Irregular | 73.23 | Size Total | 73.23 M2 |
| Size Total Text | 73.23 M2 |
Rooms
| Level | Type | Length | Width | Dimensions |
|---|---|---|---|---|
| Main Level | Living Room | 4.1 m | 4.2 m | 4.1 m x 4.2 m |
| Main Level | Dining Room | 2.4 m | 2.5 m | 2.4 m x 2.5 m |
| Main Level | Kitchen | 2.1 m | 2.3 m | 2.1 m x 2.3 m |
| Main Level | Primary Bedroom | 3 m | 3.7 m | 3 m x 3.7 m |
| Main Level | Laundry Room | 2.2 m | 3.1 m | 2.2 m x 3.1 m |
Agents and Offices
- Fan Yang
- Haijun Yan
- Office: Mozaic Realty Group