

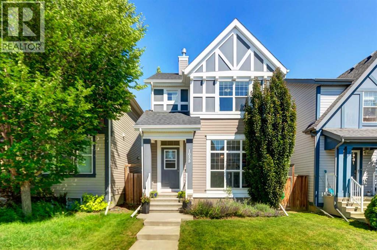
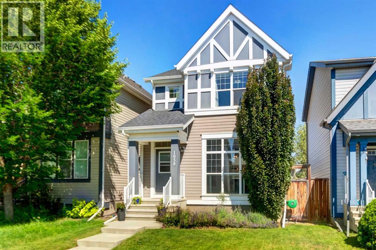
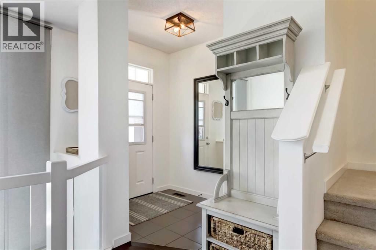
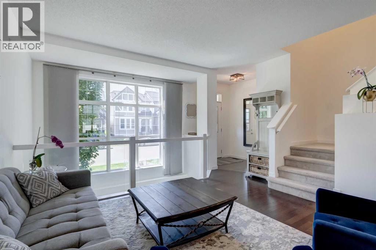
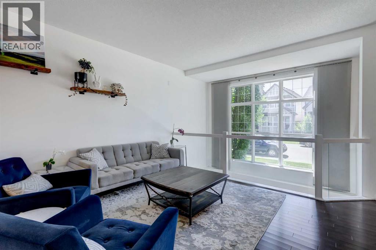
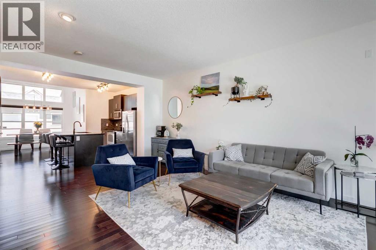
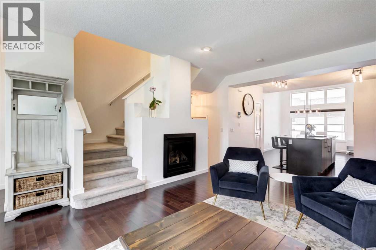
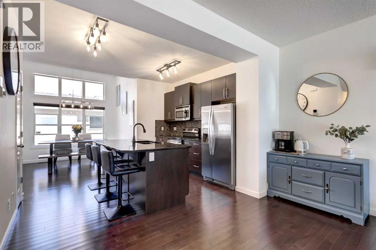
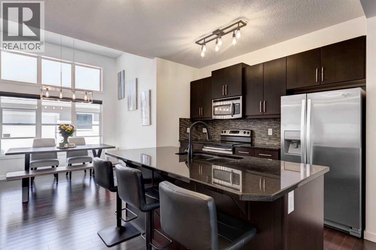
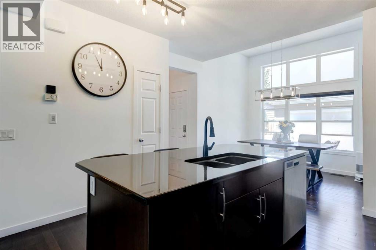
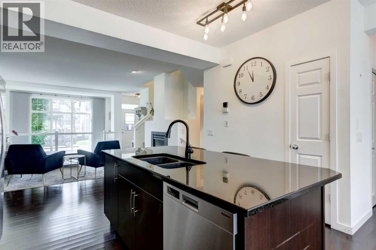
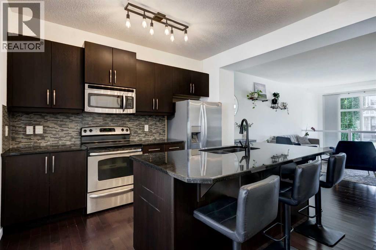
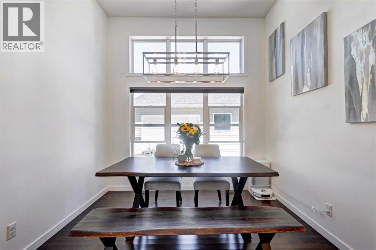
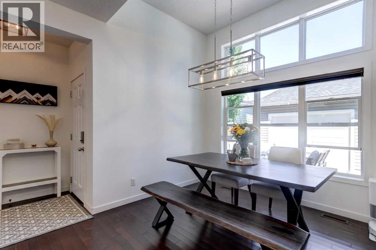
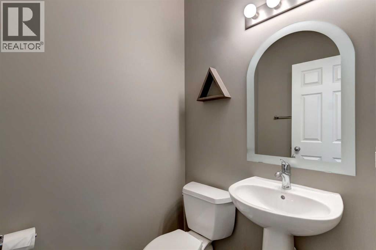
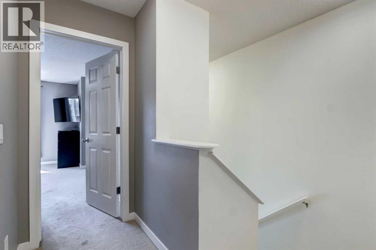
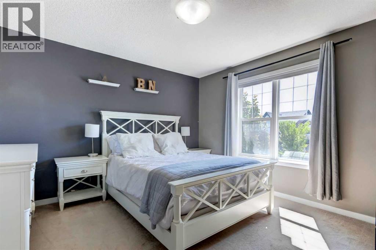
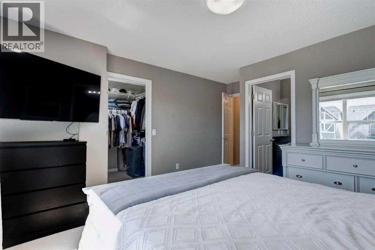
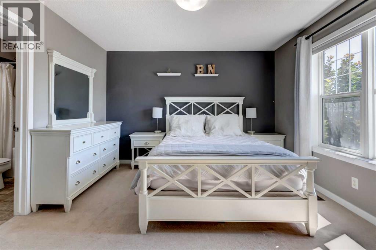
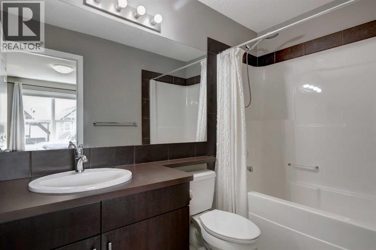
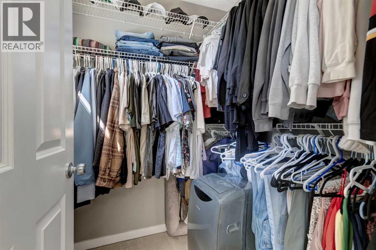
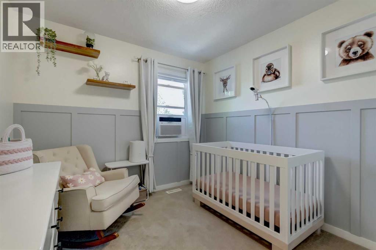
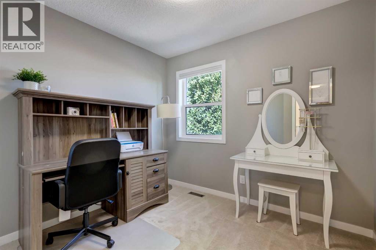
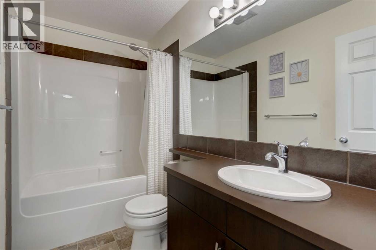
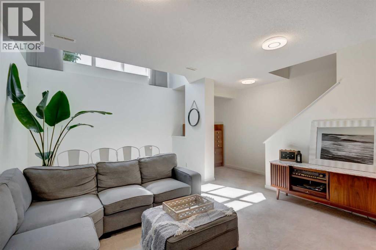
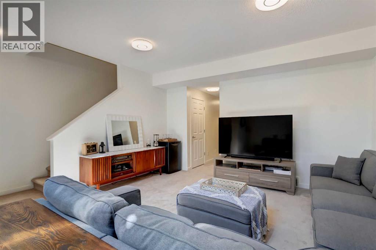
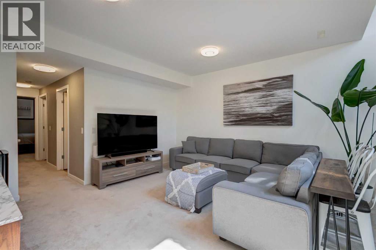
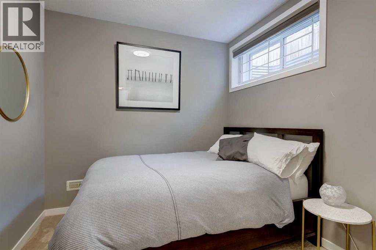
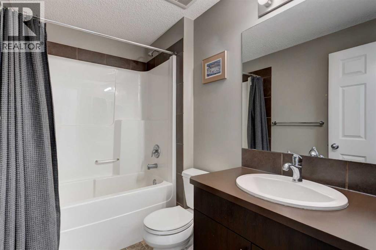
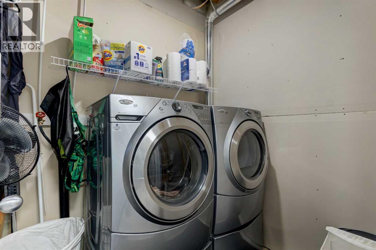
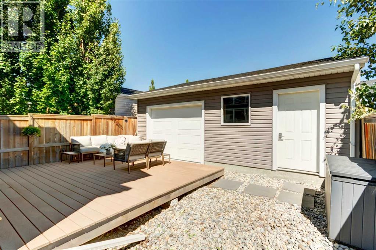
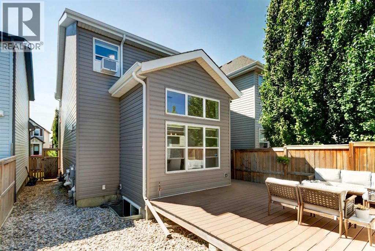
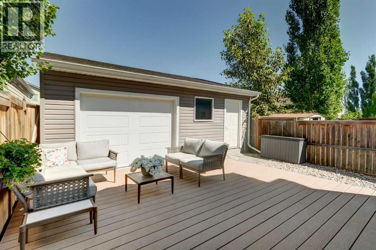
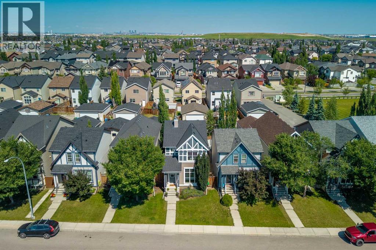
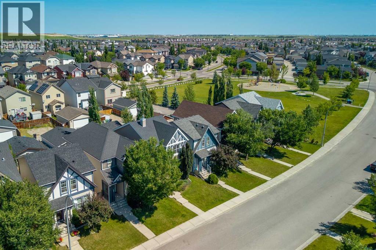
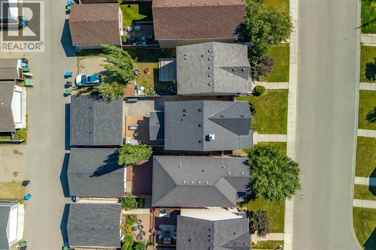
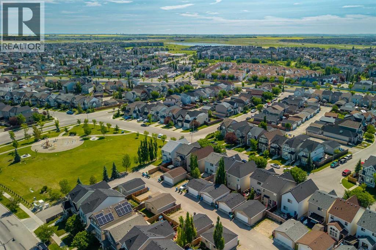
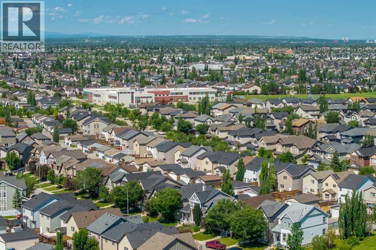
Welcome to this beautiful move-in-ready fully finished 4 bedroom, 4 bathroom home in the heart of New Brighton, just steps from the community's beloved Yellow Park.The truly spectacular front living room creates an unforgettable first impression! Flooded with natural light through an oversized picture window, this stunning space is enhanced by an elegant open-to-below design overlooking the beautifully finished lower level. Soaring ceilings, rich hardwood flooring, and dramatic sight lines create a bright, airy atmosphere with a level of openness rarely found in homes of this style.The heart of the home unfolds into a bright, open-concept living space designed for both everyday living and effortless entertaining. A beautifully appointed kitchen features granite countertops, stainless steel appliances, a stylish tile backsplash, and large centre island with ample seating with spacious dining area flowing seamlessly from the kitchen. The convenient back entry with closet space and private 2-piece bathroom complete this stunning level.Upstairs, you'll find three generously sized bedrooms, including a spacious primary retreat with a walk-in closet and private ensuite. Two additional bedrooms and a full bathroom provide plenty of space.The professionally developed basement extends the living space perfectly with a bright, comfortable spacious family room, a fourth bedroom and full bathroom offering while the dedicated laundry and utility room, along with a separate storage room, add exceptional everyday functionality.Step outside to your private, low-maintenance backyard, thoughtfully designed for both relaxing and entertaining. The expansive composite deck, complete with a natural gas line, provides the perfect space for outdoor enjoyment. Completing the property is an impressive 23.4' × 21.4' oversized detached garage featuring an epoxy-coated floor, built-in storage, and ideal drive-through door to the back deck Located in the sought-after community of New Brigh ton, enjoy access to the New Brighton Club, offering year-round amenities including a splash park, skating and hockey rinks, tennis and pickleball courts, playgrounds, and community events. Just minutes away, New Brighton Athletic Park features sports fields, a skate park, scenic pathways, and expansive green spaces. Families will appreciate the nearby schools, including New Brighton School (K–5), Dr. Martha Cohen School (Grades 5–9), and St. Marguerite School (K–6). Shopping, restaurants, South Health Campus, transit, and major roadways are all just minutes away.Beautifully maintained and truly move-in ready, this exceptional home offers the perfect blend of style, comfort, convenience, and community. (id:51989)
Features of 1058 New Brighton Park Se
- MLS® Number A2329055
- Price $575,000
- Bedrooms: 4
- Bathrooms: 4
- Square Footage: 1428 sqft
- Property Type: House
- Community Name: New Brighton
- Amenities Near By Park, Playground, Schools, Shopping
- Features Back Lane, Pvc Window, No Smoking Home, Gas Bbq Hookup, Parking
- Parking Space Total 2
- Plan 1012177
- Structure Deck, Dog Run - Fenced In
Buildings
| Bathroom Total | 4 | Bedrooms Above Ground | 3 |
| Bedrooms Below Ground | 1 | Bedrooms Total | 4 |
| Amenities | Recreation Centre | Appliances | Washer, Refrigerator, Range - Electric, Dishwasher, Dryer, Microwave Range Hood Combo, Humidifier, Window Coverings, Garage Door Opener |
| Basement Development | Finished | Basement Type | Full (finished) |
| Constructed Date | 2010 | Construction Material | Wood Frame |
| Construction Style Attachment | Detached | Cooling Type | None |
| Exterior Finish | Vinyl Siding | Fireplace Present | Yes |
| Fireplace Total | 1 | Flooring Type | Carpeted, Hardwood |
| Foundation Type | Poured Concrete | Half Bath Total | 1 |
| Heating Fuel | Natural Gas | Heating Type | Other, Forced Air |
| Stories Total | 2 | Size Interior | 1428 Sqft |
| Total Finished Area | 1428 Sqft | Type | House |
Parking
| Detached Garage | 2 |
Land
| Acreage | No | Fence Type | Fence |
| Land Amenities | Park, Playground, Schools, Shopping | Size Depth | 32.22 M |
| Size Frontage | 8.12 M | Size Irregular | 252.00 |
| Size Total | 252 M2|0-4,050 Sqft | Size Total Text | 252 M2|0-4,050 Sqft |
| Zoning Description | R-g |
Rooms
| Level | Type | Length | Width | Dimensions |
|---|---|---|---|---|
| Second Level | 4pc Bathroom | 9.17 Ft x 4.92 Ft | ||
| Second Level | 4pc Bathroom | 9.17 Ft x 4.92 Ft | ||
| Second Level | Bedroom | 9.25 Ft x 12.00 Ft | ||
| Second Level | Bedroom | 9.25 Ft x 9.67 Ft | ||
| Second Level | Primary Bedroom | 13.08 Ft x 14.83 Ft | ||
| Second Level | Other | 5.42 Ft x 5.33 Ft | ||
| Lower Level | 4pc Bathroom | 8.25 Ft x 5.33 Ft | ||
| Lower Level | Bedroom | 8.75 Ft x 10.83 Ft | ||
| Lower Level | Laundry Room | 5.42 Ft x 6.92 Ft | ||
| Lower Level | Recreational, Games Room | 14.17 Ft x 18.42 Ft | ||
| Main Level | 2pc Bathroom | 5.17 Ft x 4.58 Ft | ||
| Main Level | Dining Room | 10.00 Ft x 8.08 Ft | ||
| Main Level | Foyer | 5.67 Ft x 7.00 Ft | ||
| Main Level | Kitchen | 14.42 Ft x 10.75 Ft | ||
| Main Level | Kitchen | 14.42 Ft x 10.75 Ft | ||
| Main Level | Living Room | 14.75 Ft x 19.00 Ft |
Agents and Offices
- Lynda Holloway-Kisil
- Office: RE/MAX First
What's Nearby
Similar Properties

553 Hotchkiss Drive Se, Calgary, Alberta
- MLS® # A2329400
- Anna Kaufman
- Rut Kaufman Aronovich
- Exp Realty
5 Masters Street Se, Calgary, Alberta
- MLS® # A2297137
- Maqbool Hussain
- Abhijeet Singh
-
RE/MAX Innovations
RE/MAX First