

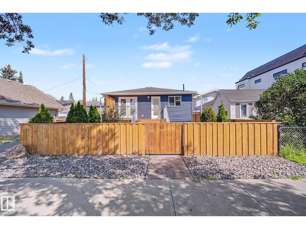
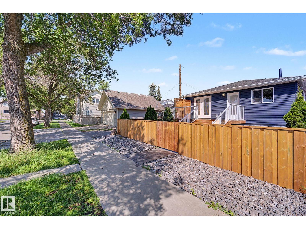
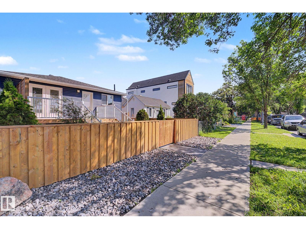
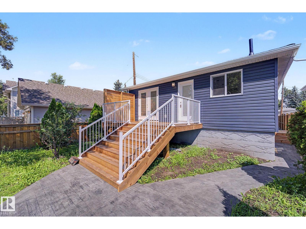
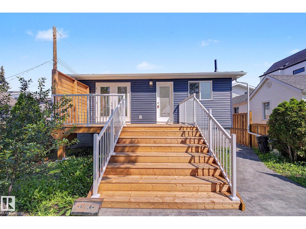
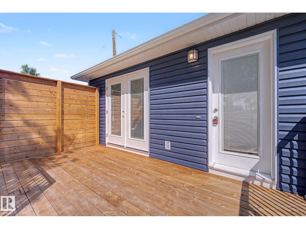
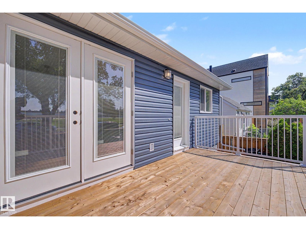
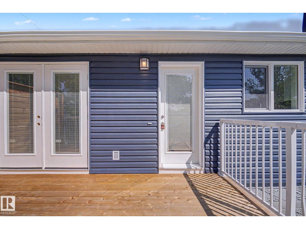
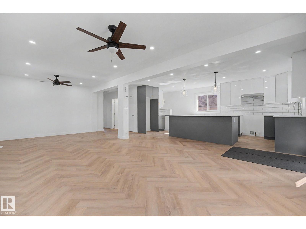
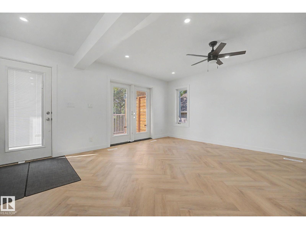
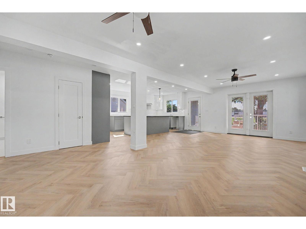
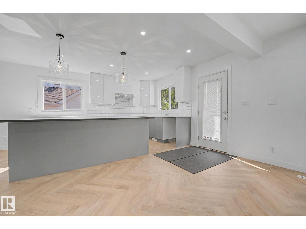
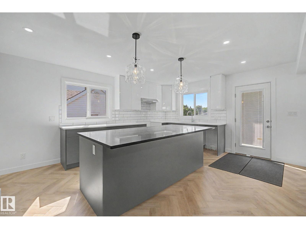
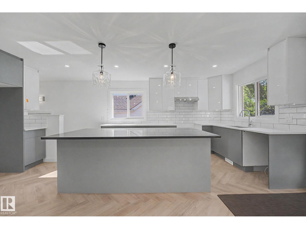
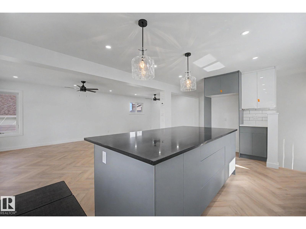
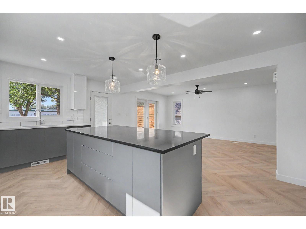
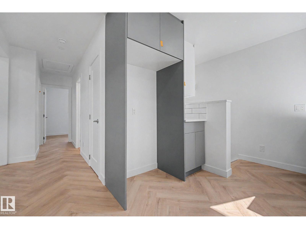
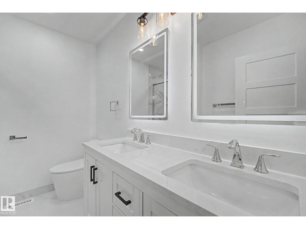
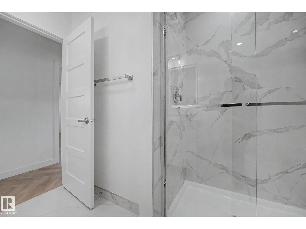
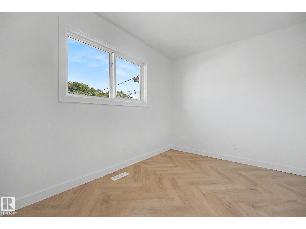
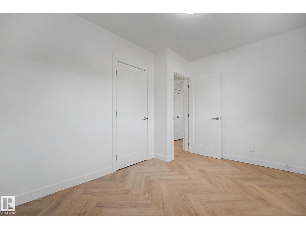
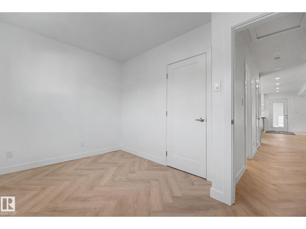
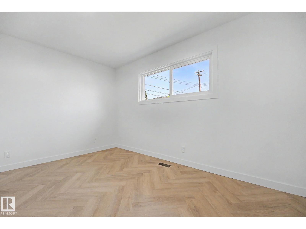
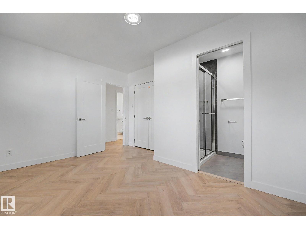
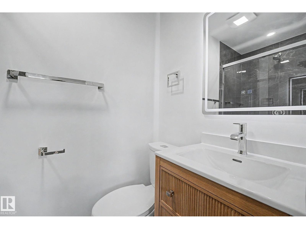
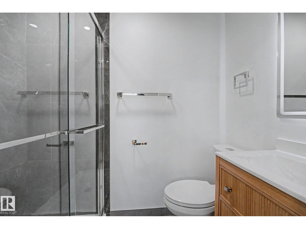
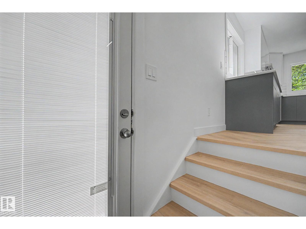
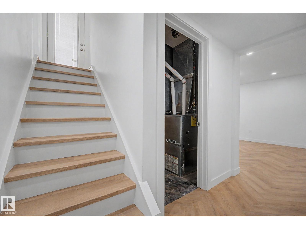
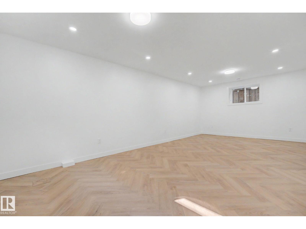
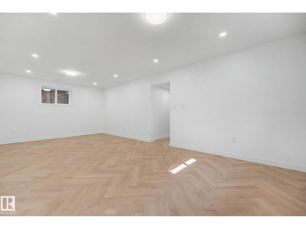
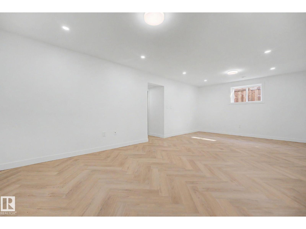
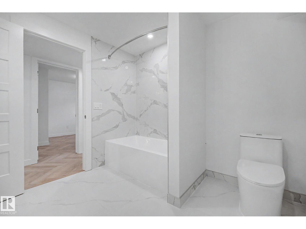
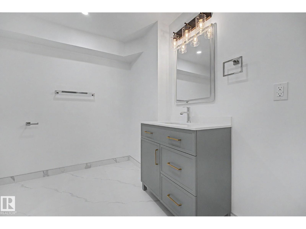
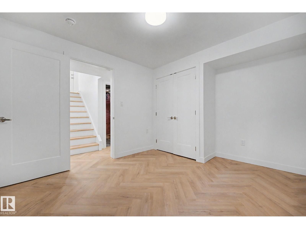
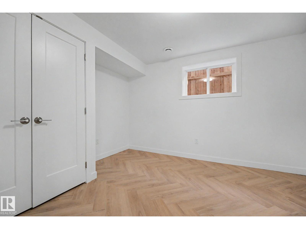
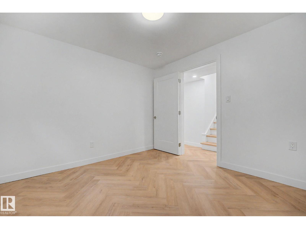
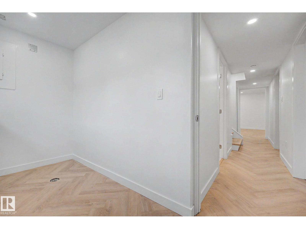
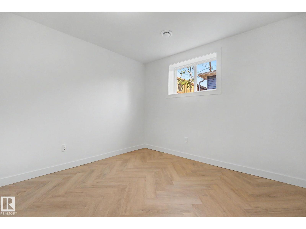
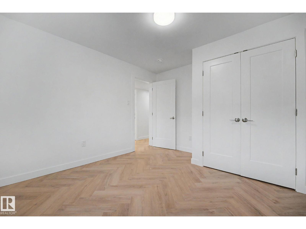
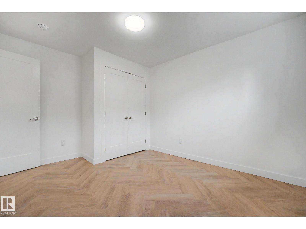
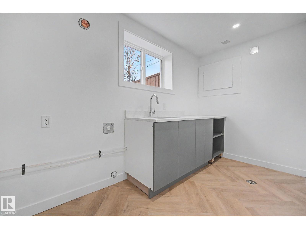
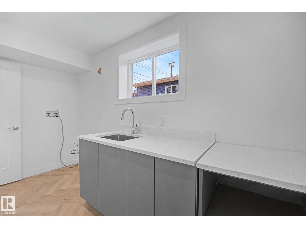
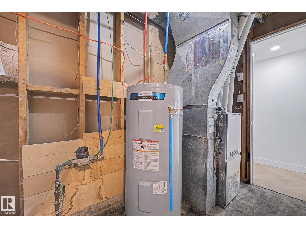
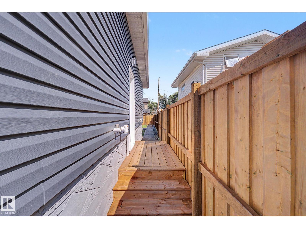
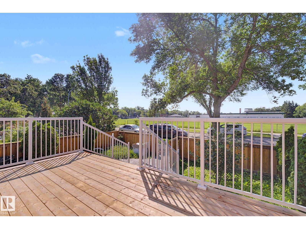
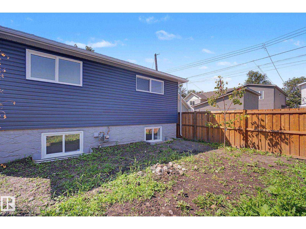
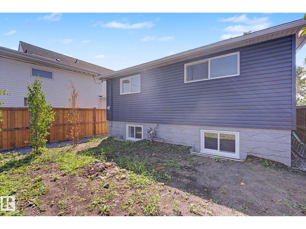
This stunning 4-bed, 3-bath home in Allendale has been completely renovated from top to bottom and shows like new. Oversized and insulated double garage. New electrical, plumbing, windows, concrete, sewer (25-year warranty). Quartz countertops, undermount sink, herringbone luxury vinyl plank flooring, new deck, new garage doors and pad. New fencing and sidewalk. This home is in the catchment area of excellent schools - Strathcona High School, Park Allen and Allendale School. (id:51989)
Features of 10570 66 Av Nw
- MLS® Number E4501842
- Price $715,000
- Bedrooms: 4
- Bathrooms: 3
- Square Footage: 1044 sqft
- Property Type: House
- Neigbourhood: Allendale
- Amenities Near By Playground, Public Transit, Schools, Shopping
- Features Flat Site, Lane, No Animal Home, No Smoking Home
- Parking Space Total 5
- Structure Deck
Buildings
| Bathroom Total | 3 | Bedrooms Total | 4 |
| Amenities | Vinyl Windows | Architectural Style | Bungalow |
| Basement Development | Finished | Basement Type | Full (finished) |
| Constructed Date | 1959 | Construction Style Attachment | Detached |
| Heating Type | Forced Air | Stories Total | 1 |
| Size Interior | 1044 Sqft | Type | House |
Parking
| Detached Garage | |
| Oversize |
Land
| Acreage | No | Fence Type | Fence |
| Land Amenities | Playground, Public Transit, Schools, Shopping | Size Irregular | 404.62 |
| Size Total | 404.62 M2 | Size Total Text | 404.62 M2 |
Rooms
| Level | Type | Length | Width | Dimensions |
|---|---|---|---|---|
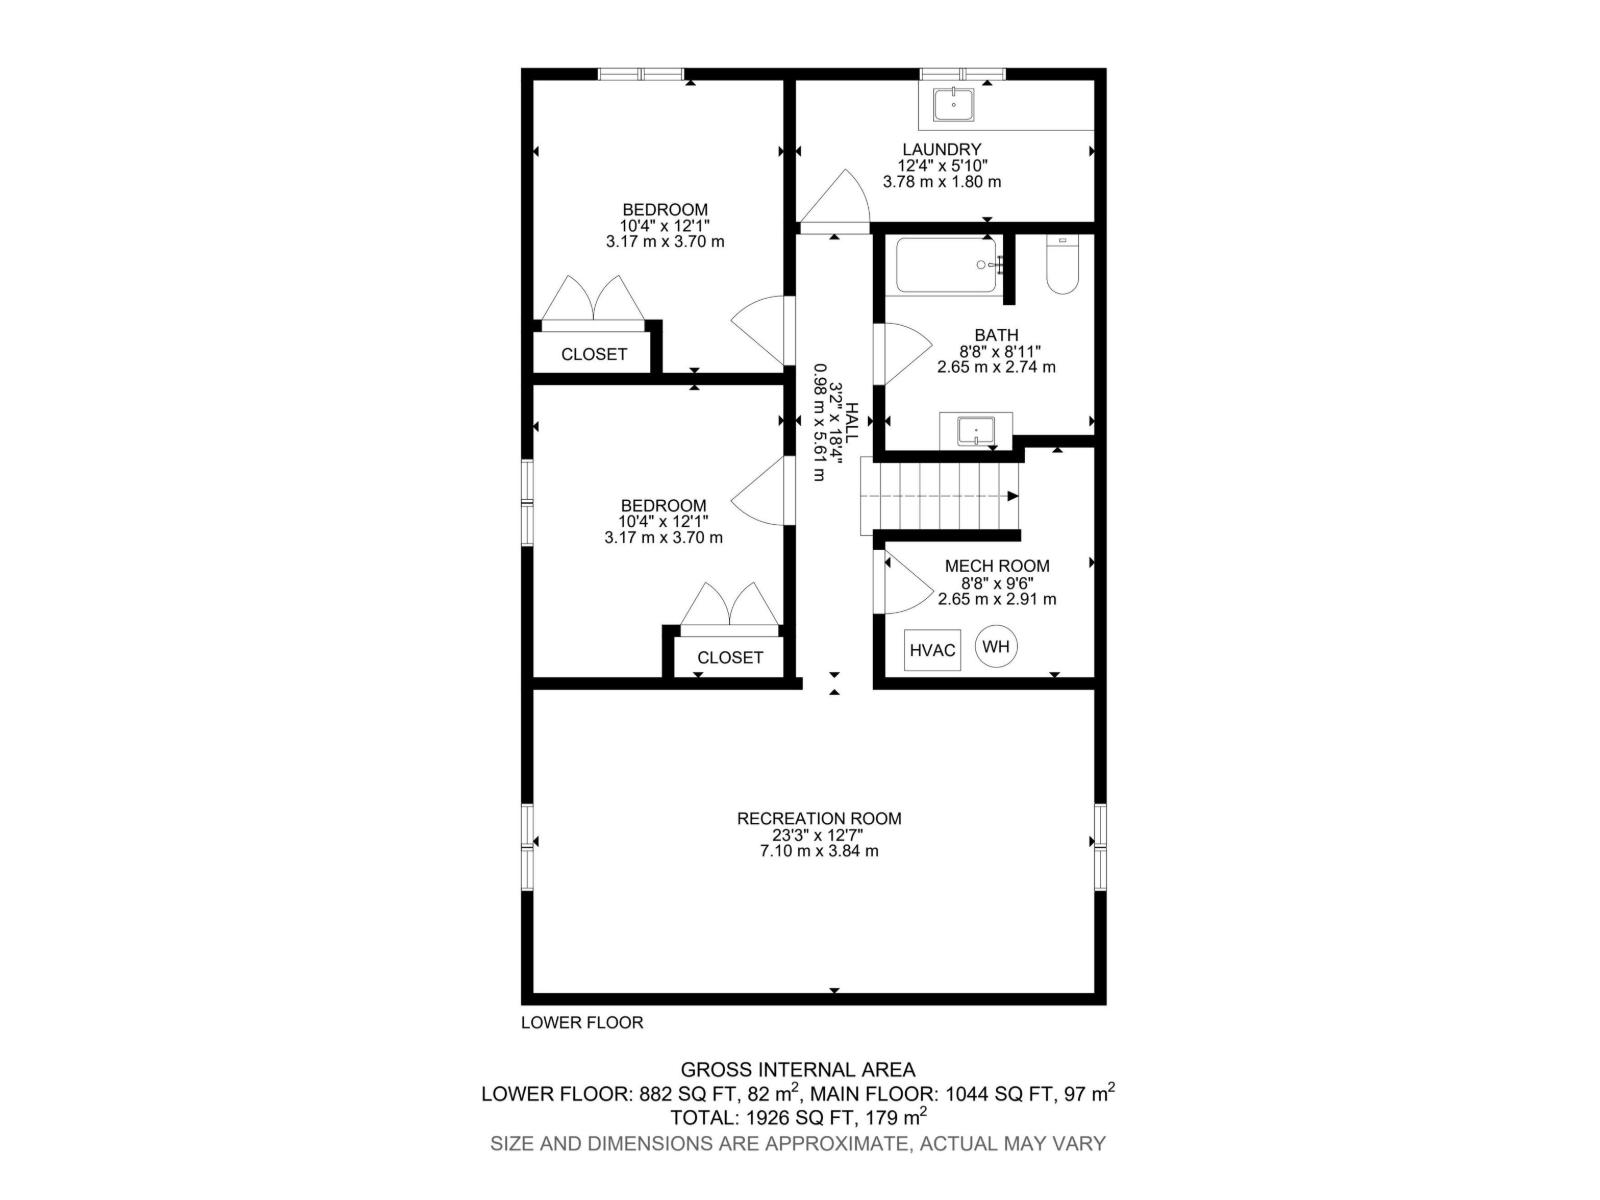
| Basement | Family Room | 7.1 m | 3.84 m | 7.1 m x 3.84 m |
| Basement | Bedroom 3 | 3.17 m | 3.7 m | 3.17 m x 3.7 m |
| Basement | Bedroom 4 | 3.17 m | 3.7 m | 3.17 m x 3.7 m |
| Basement | Laundry Room | 3.78 m | 1.8 m | 3.78 m x 1.8 m |
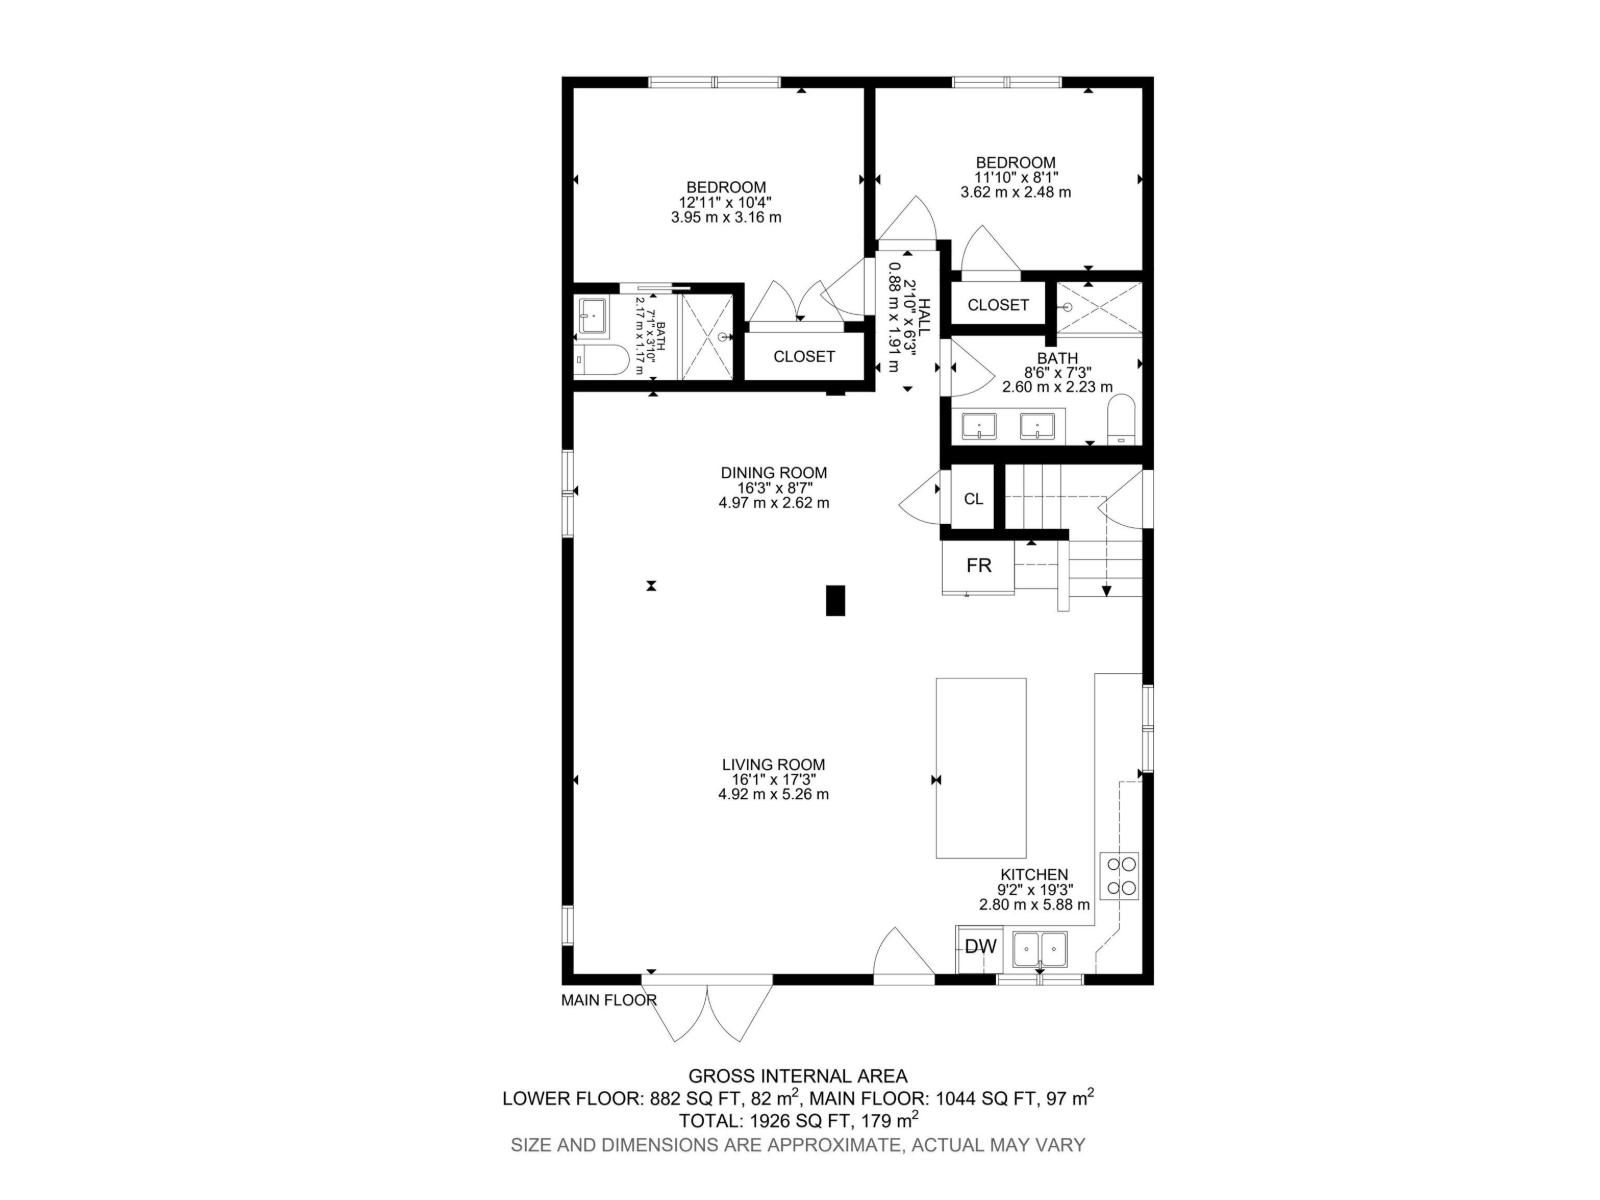
| Main Level | Living Room | 4.92 m | 5.26 m | 4.92 m x 5.26 m |
| Main Level | Dining Room | 4.97 m | 2.62 m | 4.97 m x 2.62 m |
| Main Level | Kitchen | 2.8 m | 5.88 m | 2.8 m x 5.88 m |
| Main Level | Primary Bedroom | 3.95 m | 3.16 m | 3.95 m x 3.16 m |
| Main Level | Bedroom 2 | 3.62 m | 2.48 m | 3.62 m x 2.48 m |
Agents and Offices
- Heather M. Faulkner
- Dennis S. Faulkner
- Office: Exp Realty