

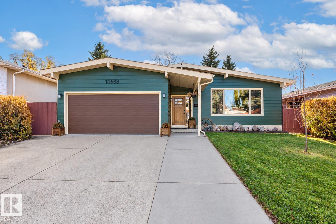
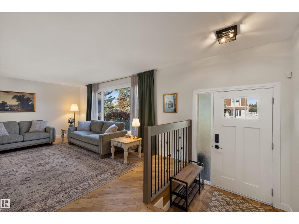
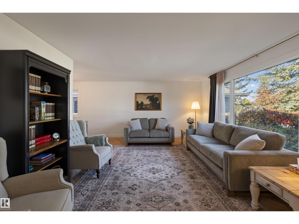
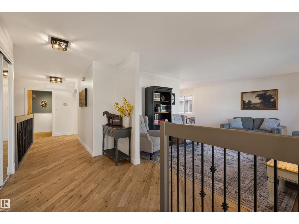
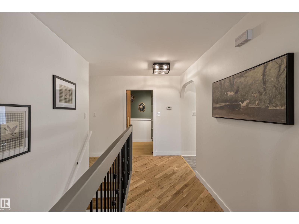
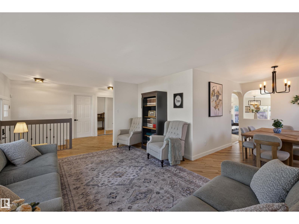
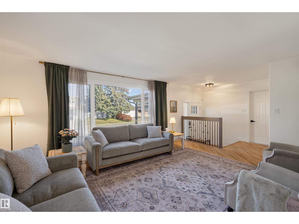
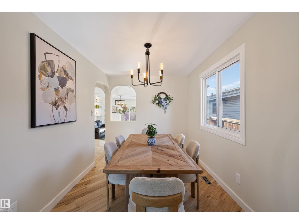
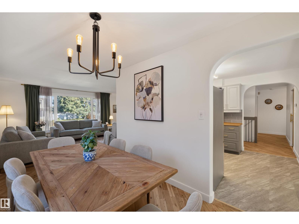
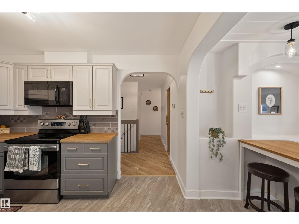
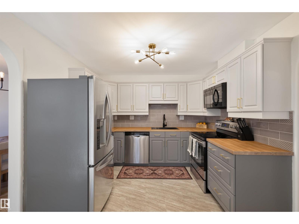
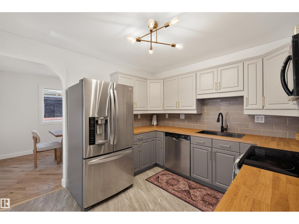
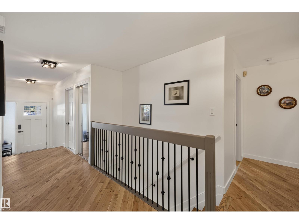
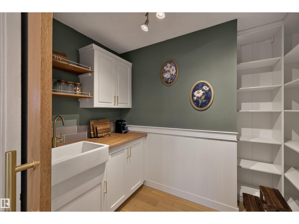
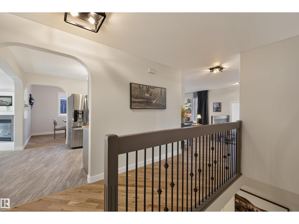
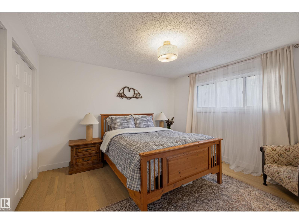
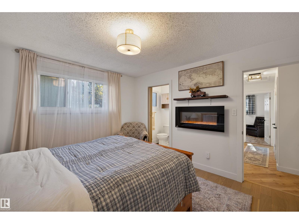
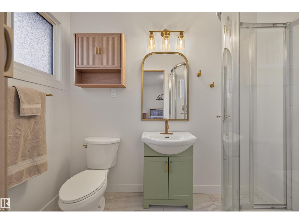
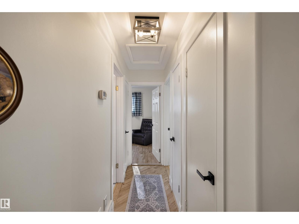
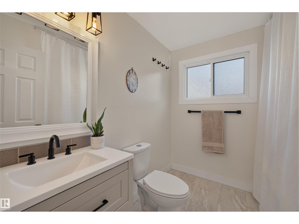
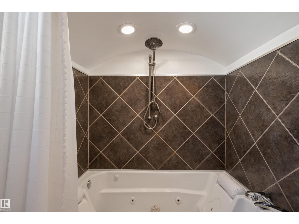
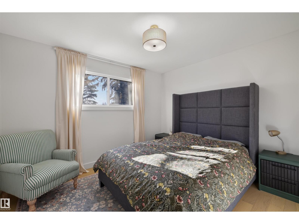
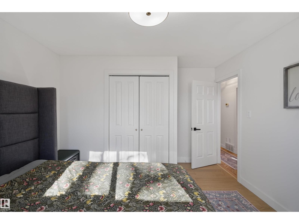
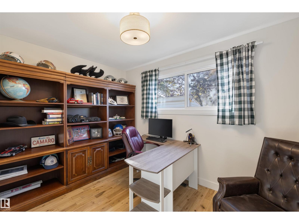
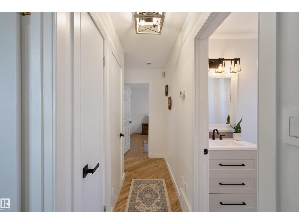
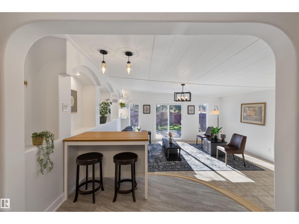
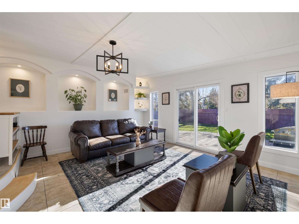
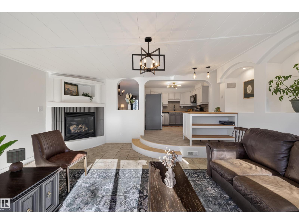
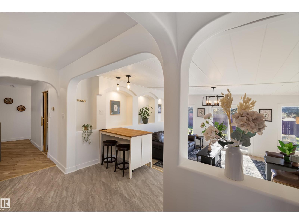
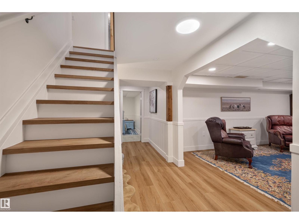
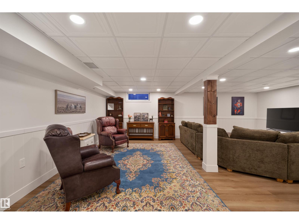
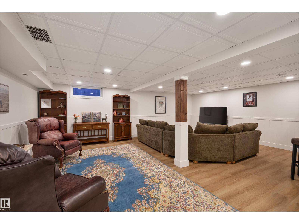
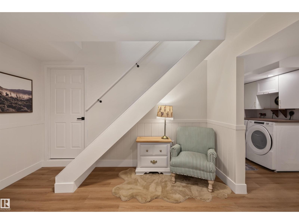
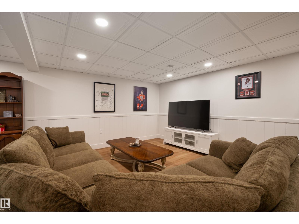
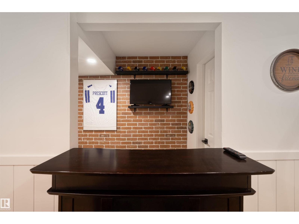
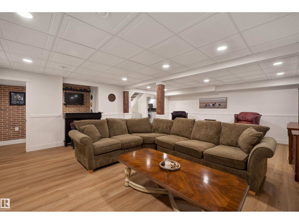
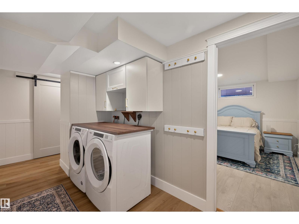
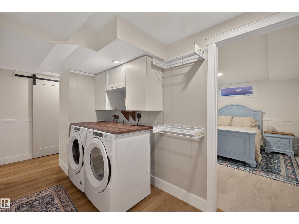
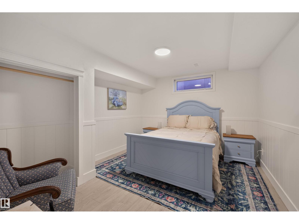
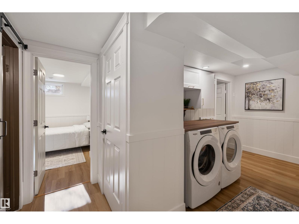
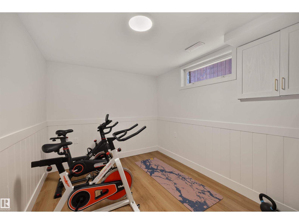
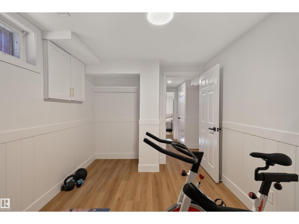
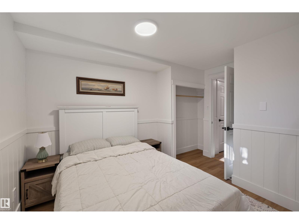
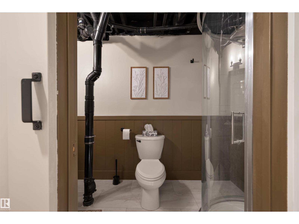
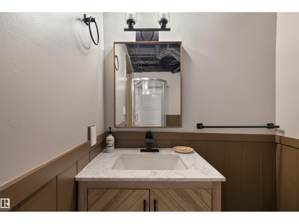
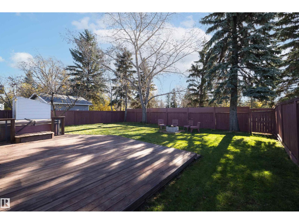
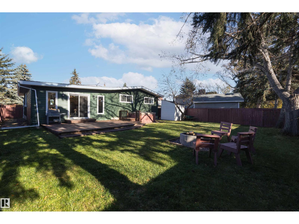
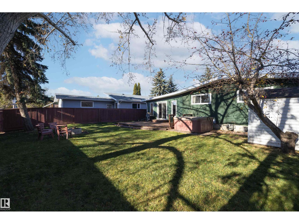
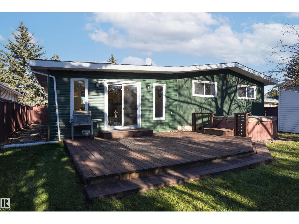
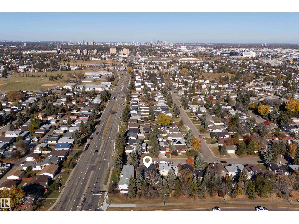
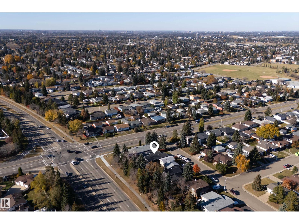
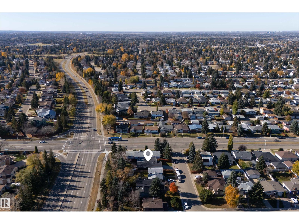
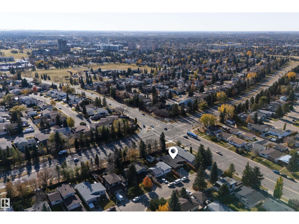
This modern farmhouse pairs timeless character with thoughtful upgrades throughout. A soft, natural colour palette and classic farmhouse finishes carry a cohesive, true-to-style design from room to room, grounded by refinished hardwood and engineered hardwood floors. Just off the kitchen, a beautiful south facing addition, and a charming butler’s pantry with a spice-kitchen feel offers a private prep space that keeps the main kitchen effortlessly tidy. Five bedrooms, plus an upstairs office that easily converts to a sixth, offer remarkable flexibility for work. Three 3- and 4-piece bathrooms include one with a jetted jacuzzi tub, while the lower level is anchored by a stylish bar made for entertaining. Beyond the back door, an expansive yard and private hot tub create a true outdoor retreat, as inviting in January as in July. Schools and transit are minutes away, the University of Alberta is a 15-minute commute, and Anthony Henday Drive is just 6 minutes from the door, and a heated garage. A family home. (id:51989)
Features of 10563 35 Ave Nw
- MLS® Number E4513839
- Price $549,900
- Bedrooms: 5
- Bathrooms: 3
- Square Footage: 1751 sqft
- Property Type: House
- Neigbourhood: Duggan
- Amenities Near By Schools, Shopping
- Features See Remarks, No Animal Home, No Smoking Home
- Structure Fire Pit
Open House
This property has open houses!
October
24
Saturday
Starts at:
11:00 am
Ends at:2:00 pm
October
25
Sunday
Starts at:
12:00 pm
Ends at:2:00 pm
Buildings
| Bathroom Total | 3 | Bedrooms Total | 5 |
| Appliances | Dishwasher, Dryer, Freezer, Garage Door Opener Remote(s), Stove, Washer, Two Refrigerators | Architectural Style | Bungalow |
| Basement Development | Finished | Basement Type | Full (finished) |
| Constructed Date | 1972 | Construction Style Attachment | Detached |
| Fireplace Fuel | Gas | Fireplace Present | Yes |
| Fireplace Type | Unknown | Heating Type | Forced Air |
| Stories Total | 1 | Size Interior | 1751 Sqft |
| Type | House |
Parking
| Attached Garage |
Land
| Acreage | No | Fence Type | Fence |
| Land Amenities | Schools, Shopping |
Rooms
| Level | Type | Length | Width | Dimensions |
|---|---|---|---|---|
| Basement | Bedroom 3 | 3.20m x 3.69m | ||
| Basement | Bedroom 4 | 3.34m x 4.08m | ||
| Basement | Bonus Room | 5.58m x 7.28m | ||
| Basement | Bedroom 5 | 2.71m x 3.61m | ||
| Main Level | Living Room | 5.61m x 4.11m | ||
| Main Level | Dining Room | 2.56m x 3.59m | ||
| Main Level | Kitchen | 3.14m x 5.02m | ||
| Main Level | Family Room | 5.39 m | Measurements not available x 5.39 m | |
| Main Level | Primary Bedroom | 3.88m x 3.57m | ||
| Main Level | Bedroom 2 | 3.49m x 3.75m | ||
| Main Level | Office | 3.52m x 2.71m |
Agents and Offices
- Melissa Sabourin
- Office: Rimrock Real Estate