

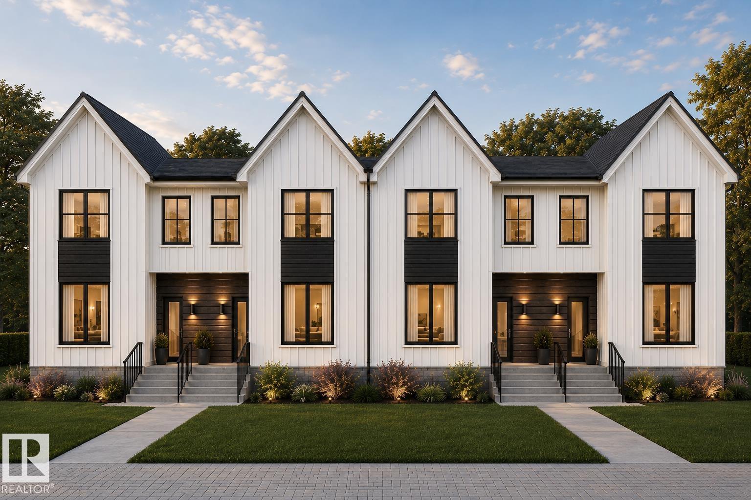
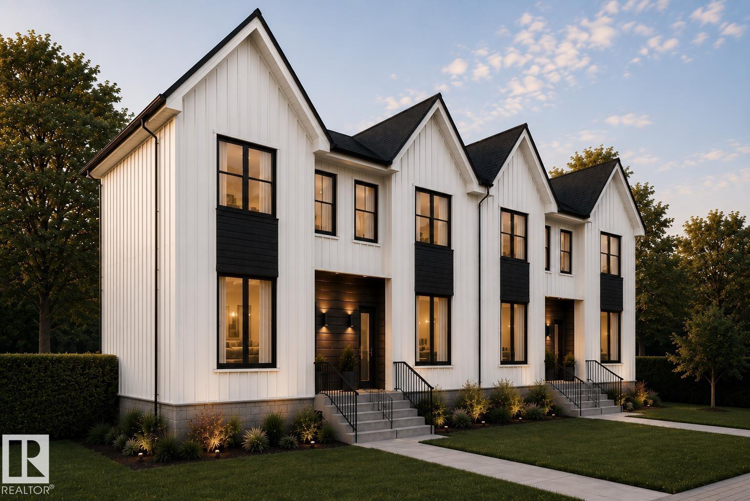
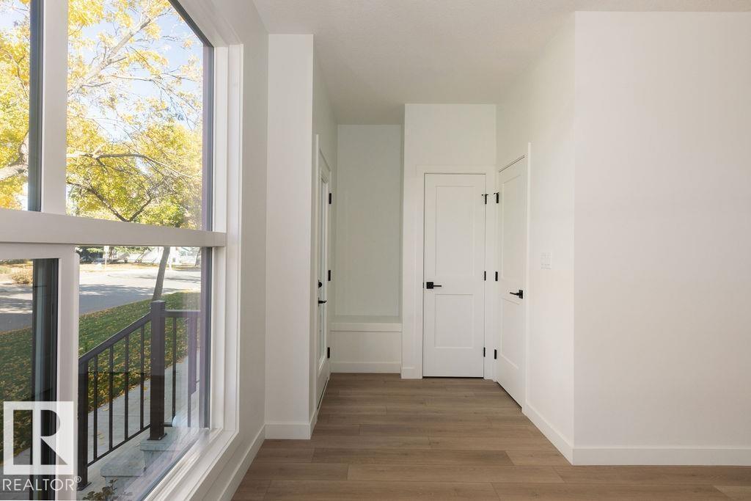
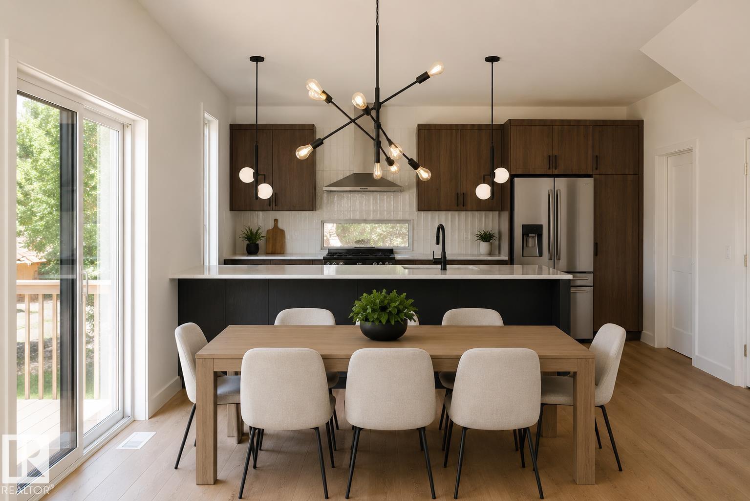
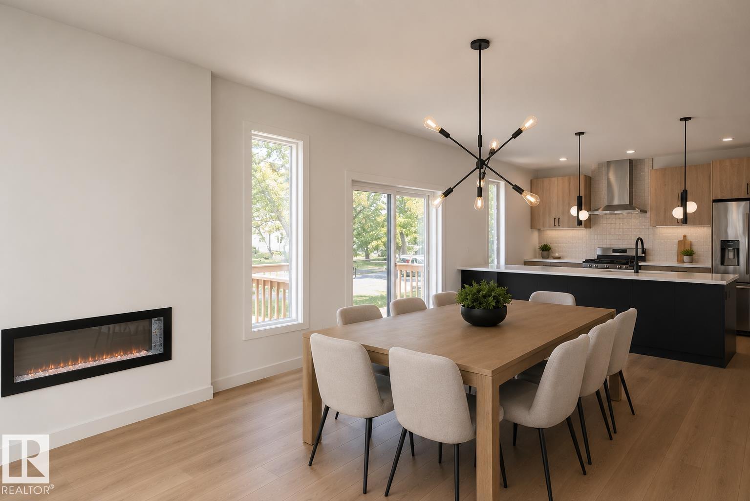
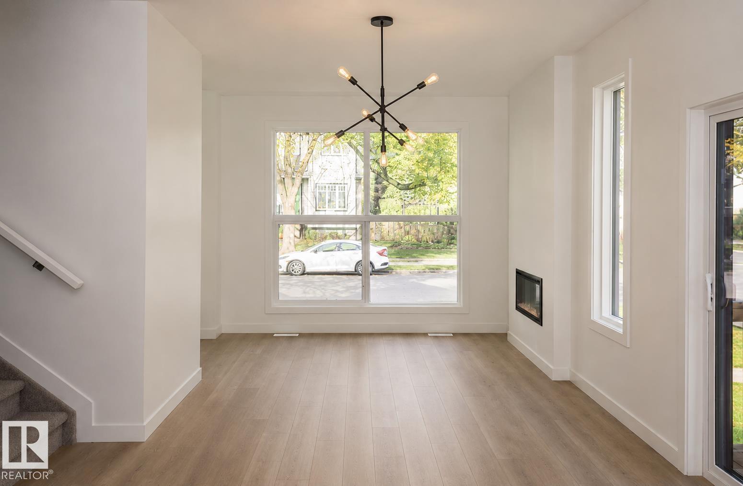
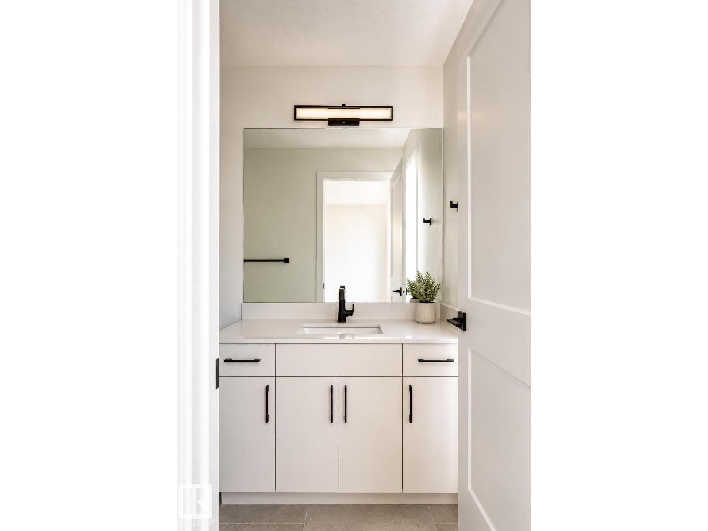
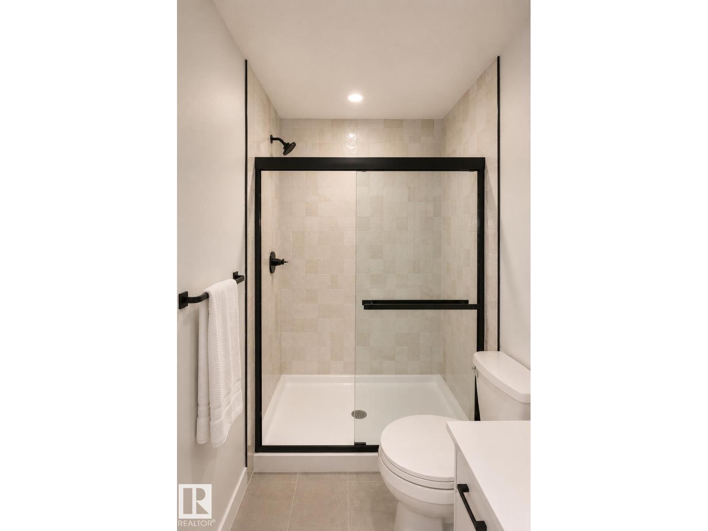
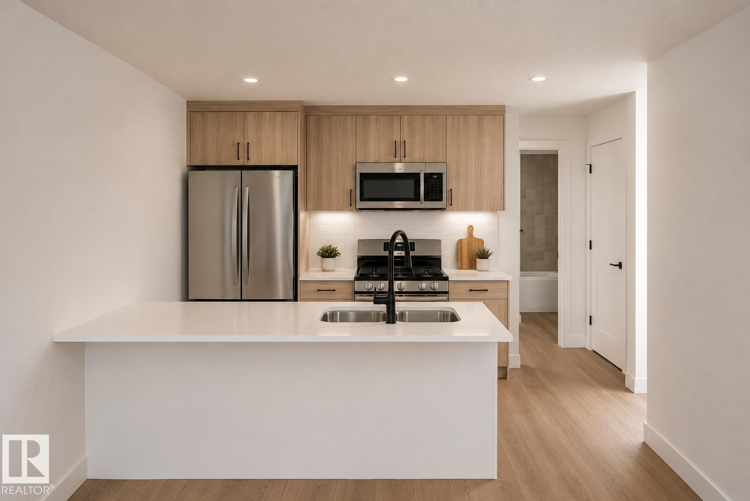
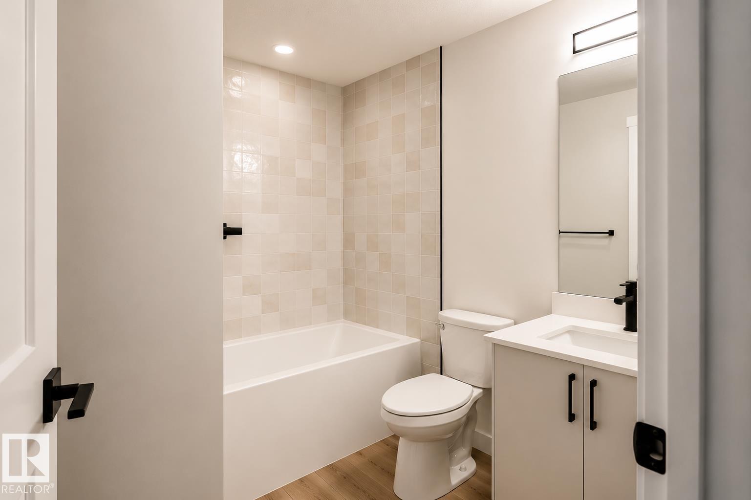
Purpose-built, turnkey investment in one of Edmonton's strongest rental corridors. Brand-new 4-plex with 4 legal basement suites in desirable Queen Alexandra, just minutes from the University of Alberta, built by the award winning Bloc 53 Developments. Offering 8 self-contained suites, 16 bedrooms, 14 bathrooms, and 4 single garages, this premium multi-family asset is separately metered for all utilities and is an ideal candidate for the CMHC MLI Select Program, with projected gross annual income of $166,000–$180,000. All suites include stainless steel appliances, modern finishes and the property comes fully landscaped. Seller will provide a recent appraisal and Phase I environmental report (approximately $7,000 in value), saving buyers time and due diligence costs. An outstanding turnkey investment in a high-demand rental location with exceptional cash flow and a strong tenant profile. Rare opportunity in one of Edmonton's most sought-after rental markets. (id:51989)
Features of 10546 72 Av Nw Nw
- MLS® Number E4499205
- Price $2,559,000
- Bedrooms: 4
- Bathrooms: 4
- Square Footage: 4914 sqft
- Property Type: Fourplex
- Neigbourhood: Queen Alexandra
- Amenities Near By Playground, Public Transit, Schools, Shopping
- Community Features Public Swimming Pool
- Features Closet Organizers
Buildings
| Bathroom Total | 4 | Bedrooms Total | 4 |
| Appliances | Dishwasher, Dryer, Hood Fan, Refrigerator, Stove, Washer, See Remarks | Basement Development | Finished |
| Basement Features | Suite | Basement Type | Full (finished) |
| Constructed Date | 2026 | Construction Style Attachment | Attached |
| Fireplace Fuel | Electric | Fireplace Present | Yes |
| Fireplace Type | Unknown | Half Bath Total | 1 |
| Heating Type | Forced Air | Stories Total | 2 |
| Size Interior | 4914 Sqft | Type | Fourplex |
Parking
| Detached Garage |
Land
| Acreage | No | Land Amenities | Playground, Public Transit, Schools, Shopping |
| Size Irregular | 723.67 | Size Total | 723.67 M2 |
| Size Total Text | 723.67 M2 |
Rooms
| Level | Type | Length | Width | Dimensions |
|---|---|---|---|---|
| Basement | Bedroom 4 | Measurements not available | ||
| Main Level | Living Room | Measurements not available | ||
| Main Level | Dining Room | Measurements not available | ||
| Main Level | Kitchen | Measurements not available | ||
| Upper Level | Primary Bedroom | Measurements not available | ||
| Upper Level | Bedroom 2 | Measurements not available | ||
| Upper Level | Bedroom 3 | Measurements not available |
Agents and Offices
- Ray Elwenni
- Moe Charara
- Office: Royal LePage Arteam Realty