

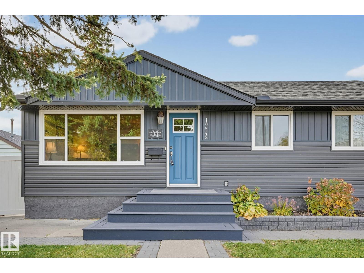
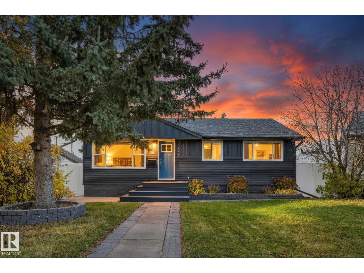
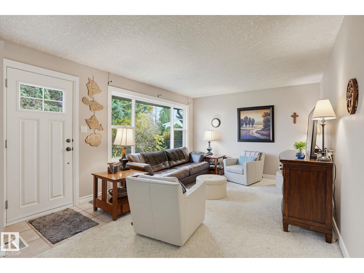
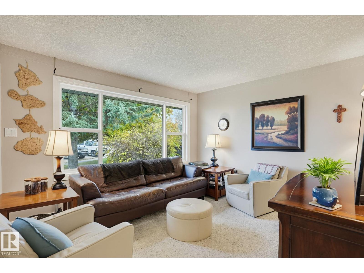
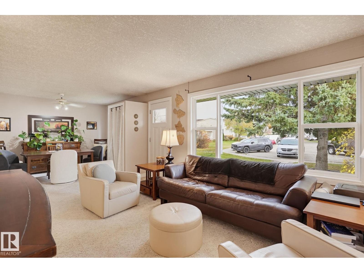
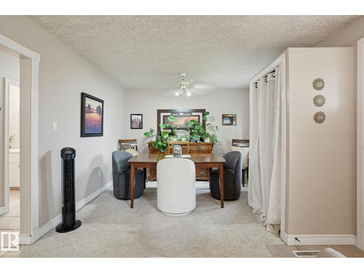
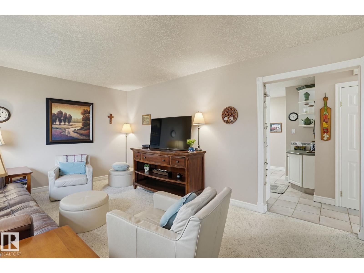
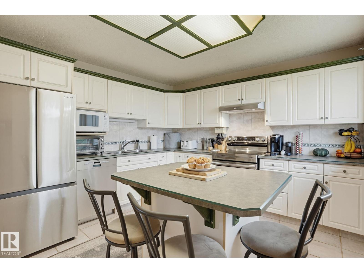
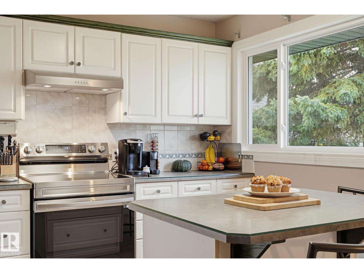
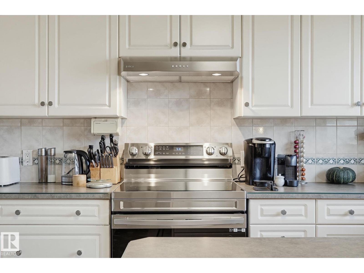
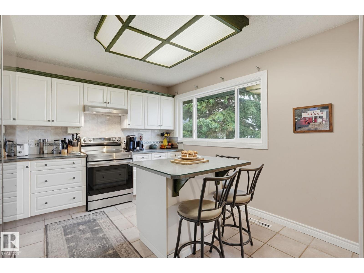
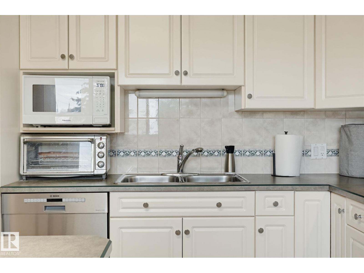
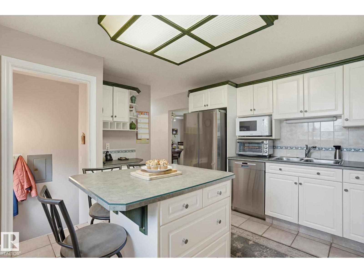
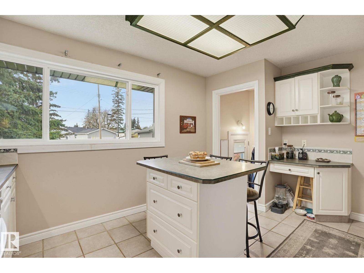
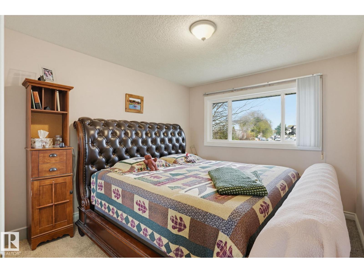
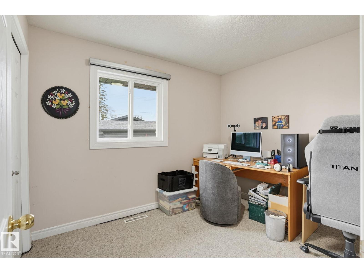
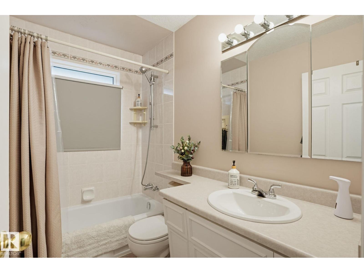
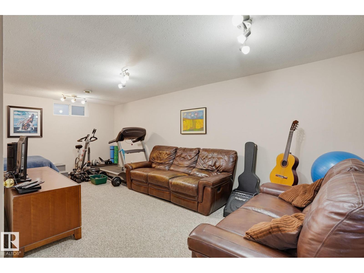
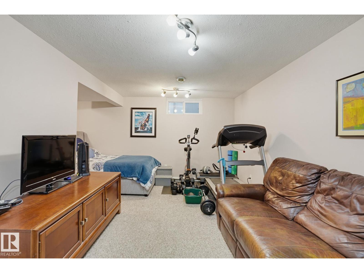
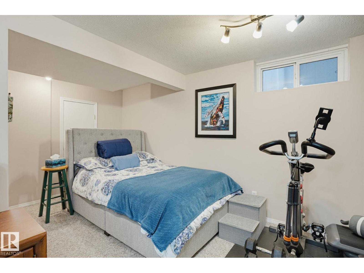
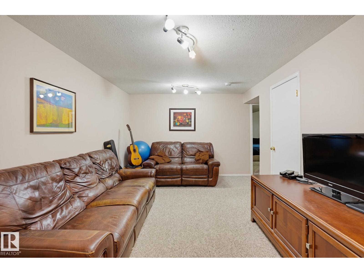
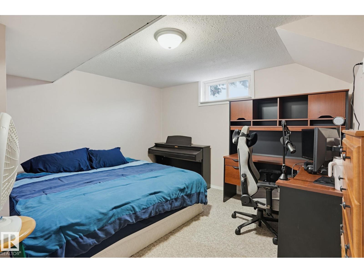
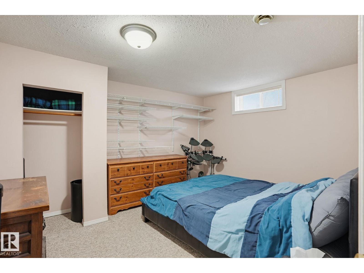
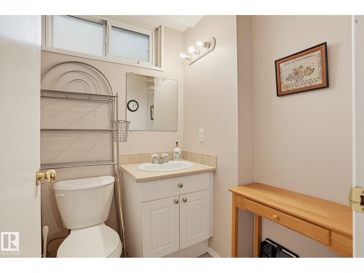
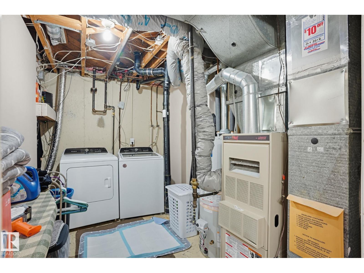
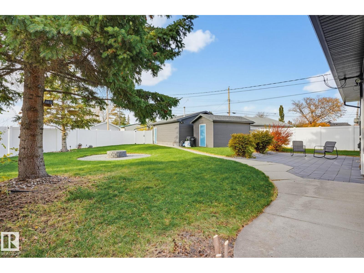
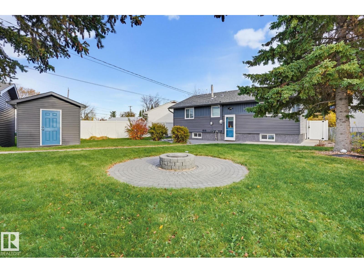
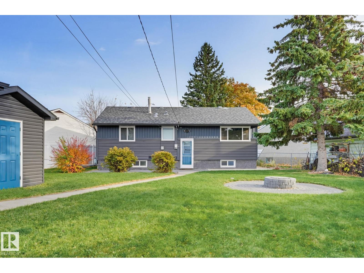
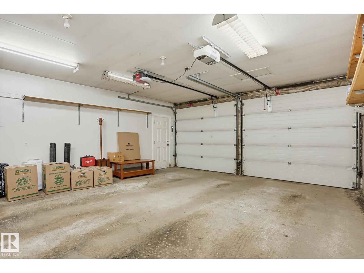
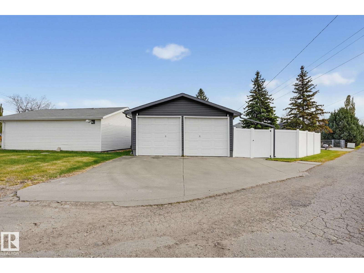
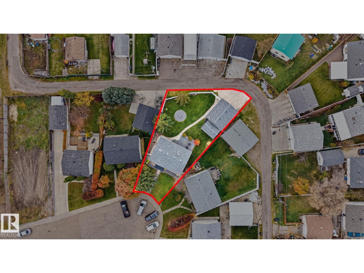
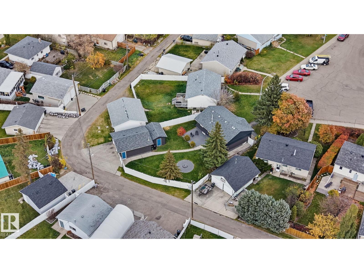
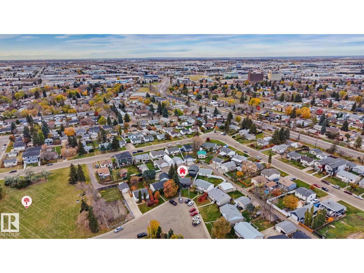
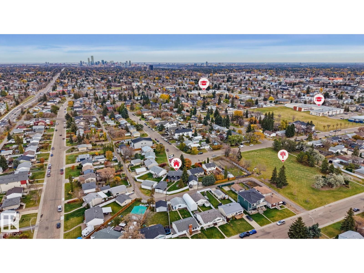
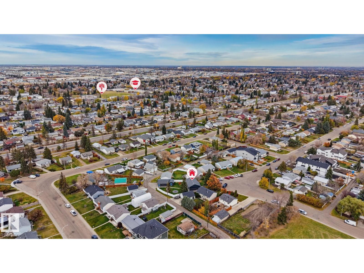
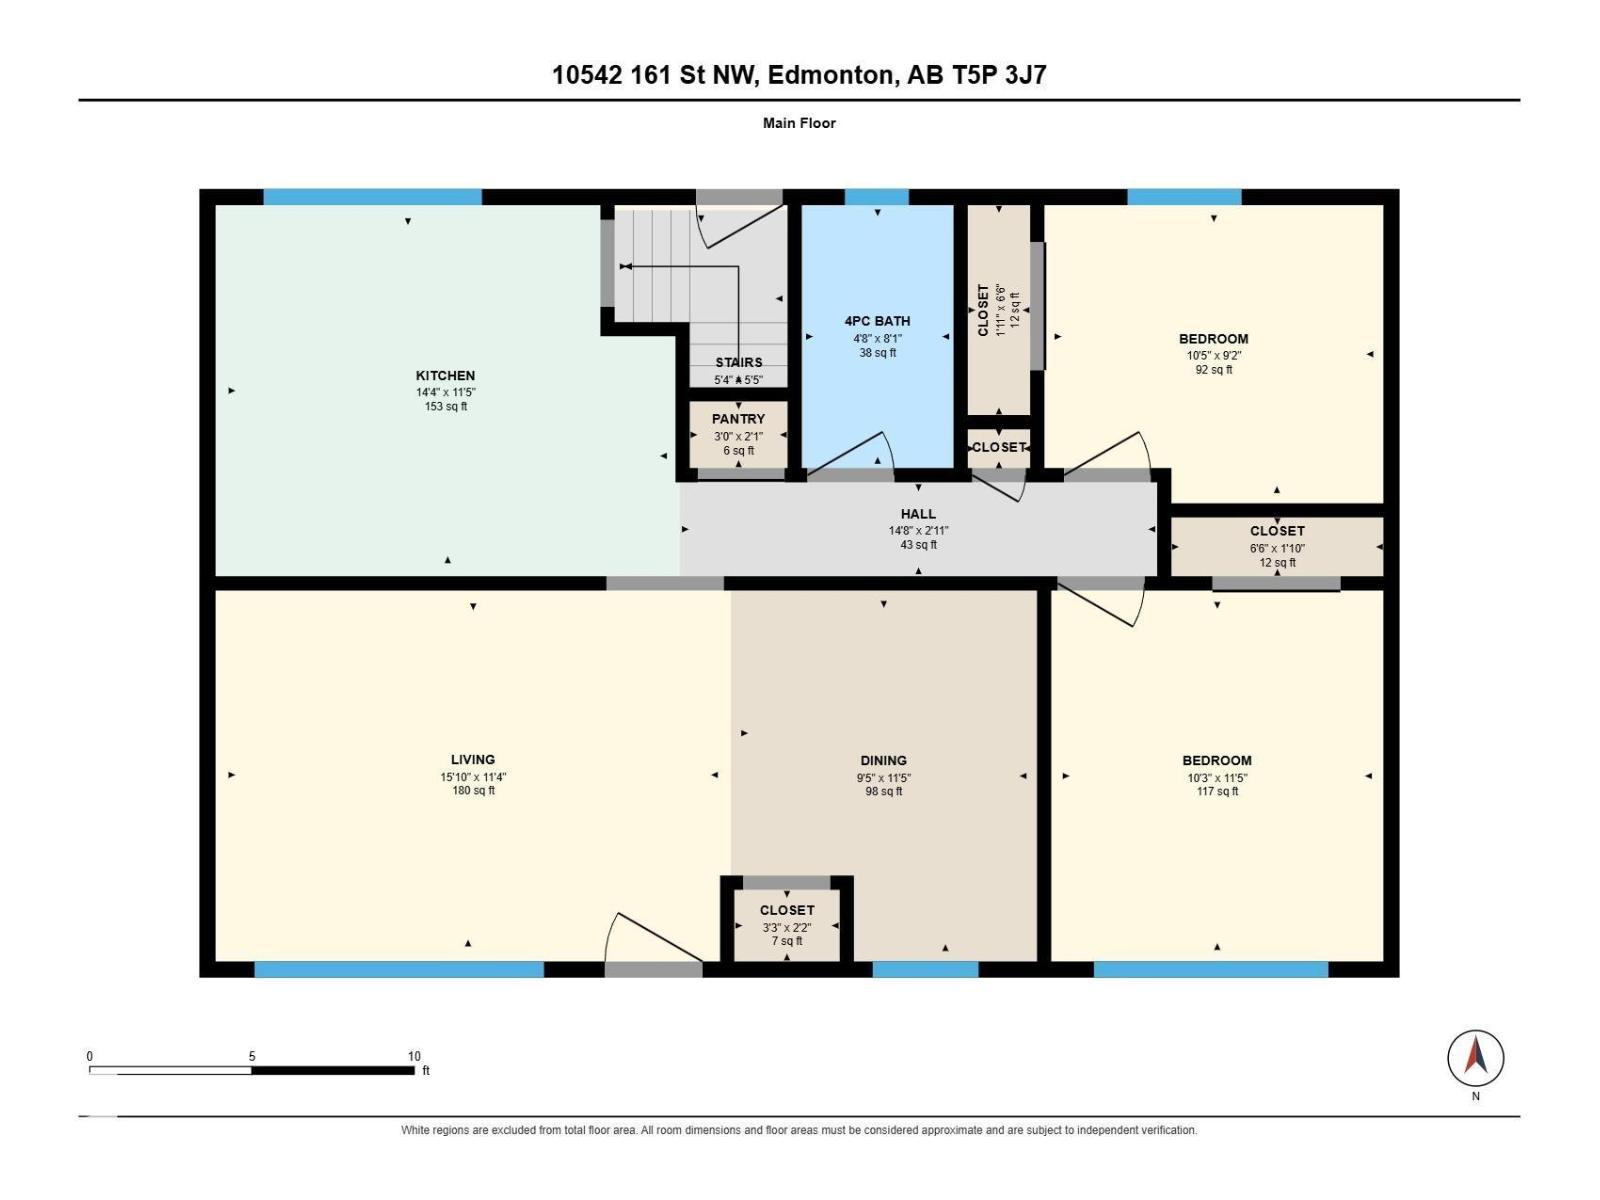
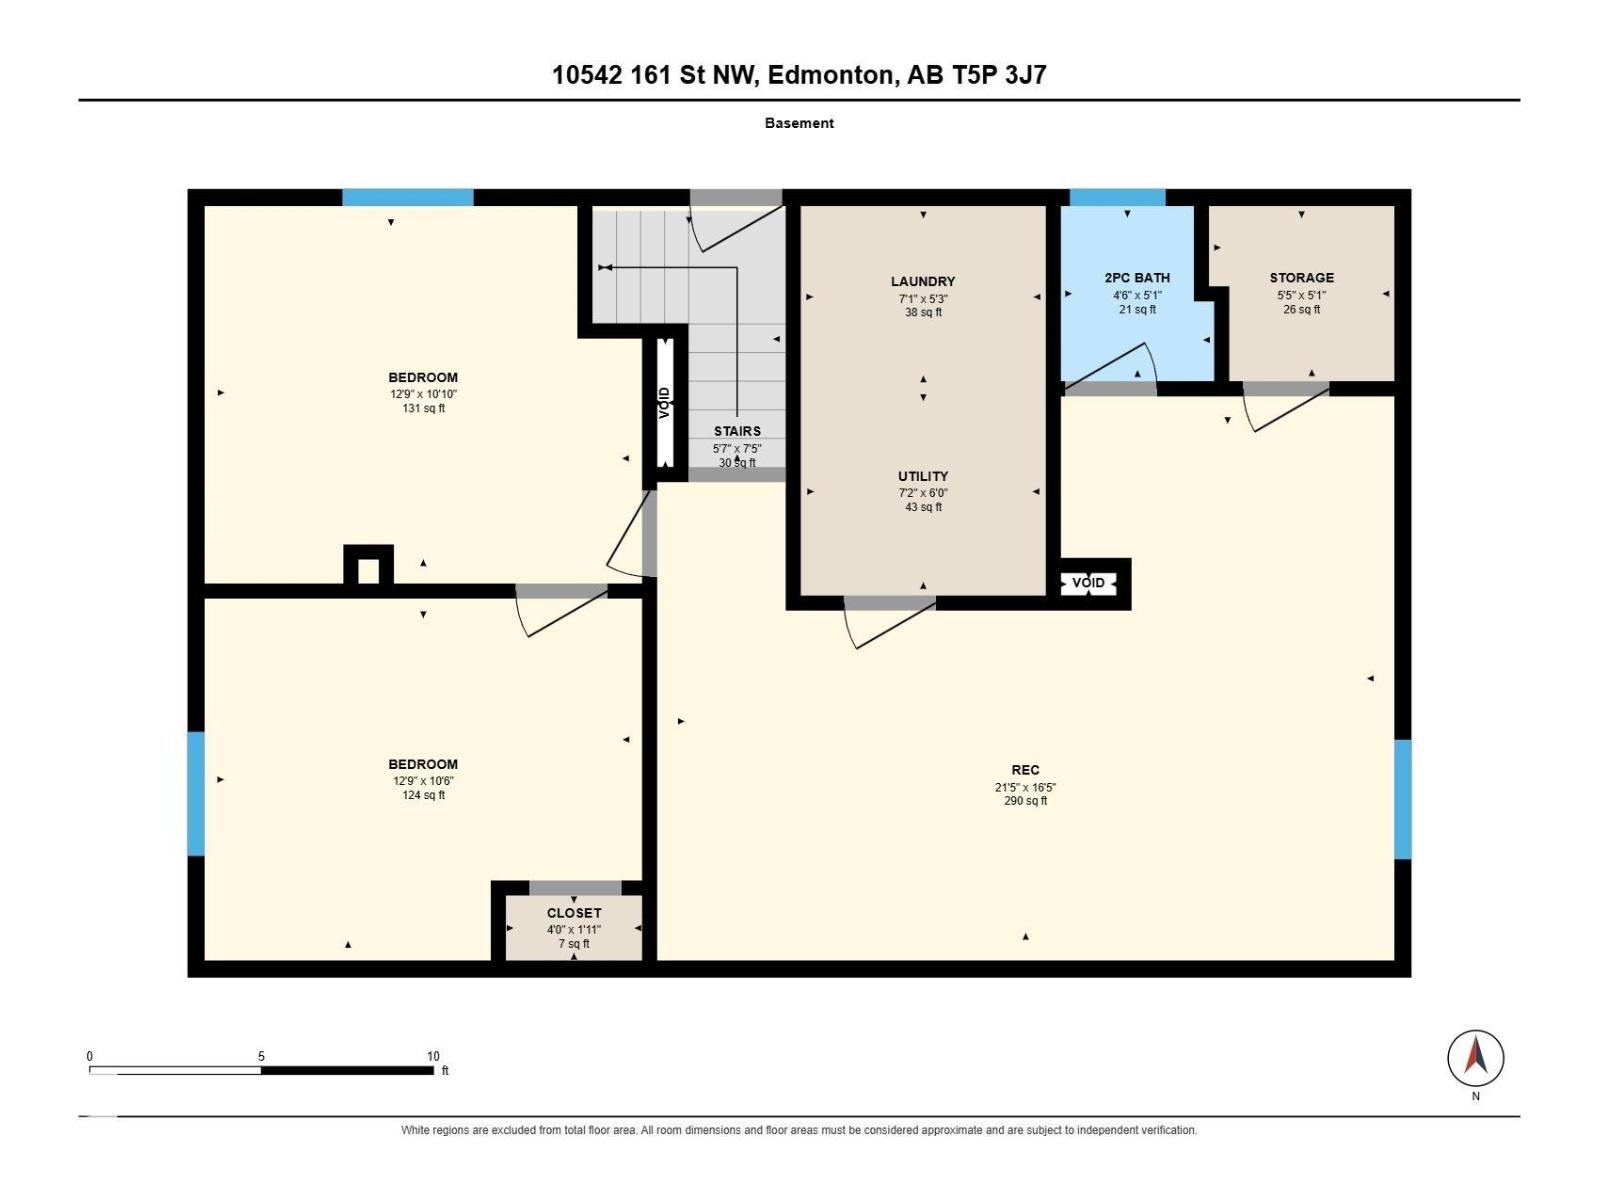
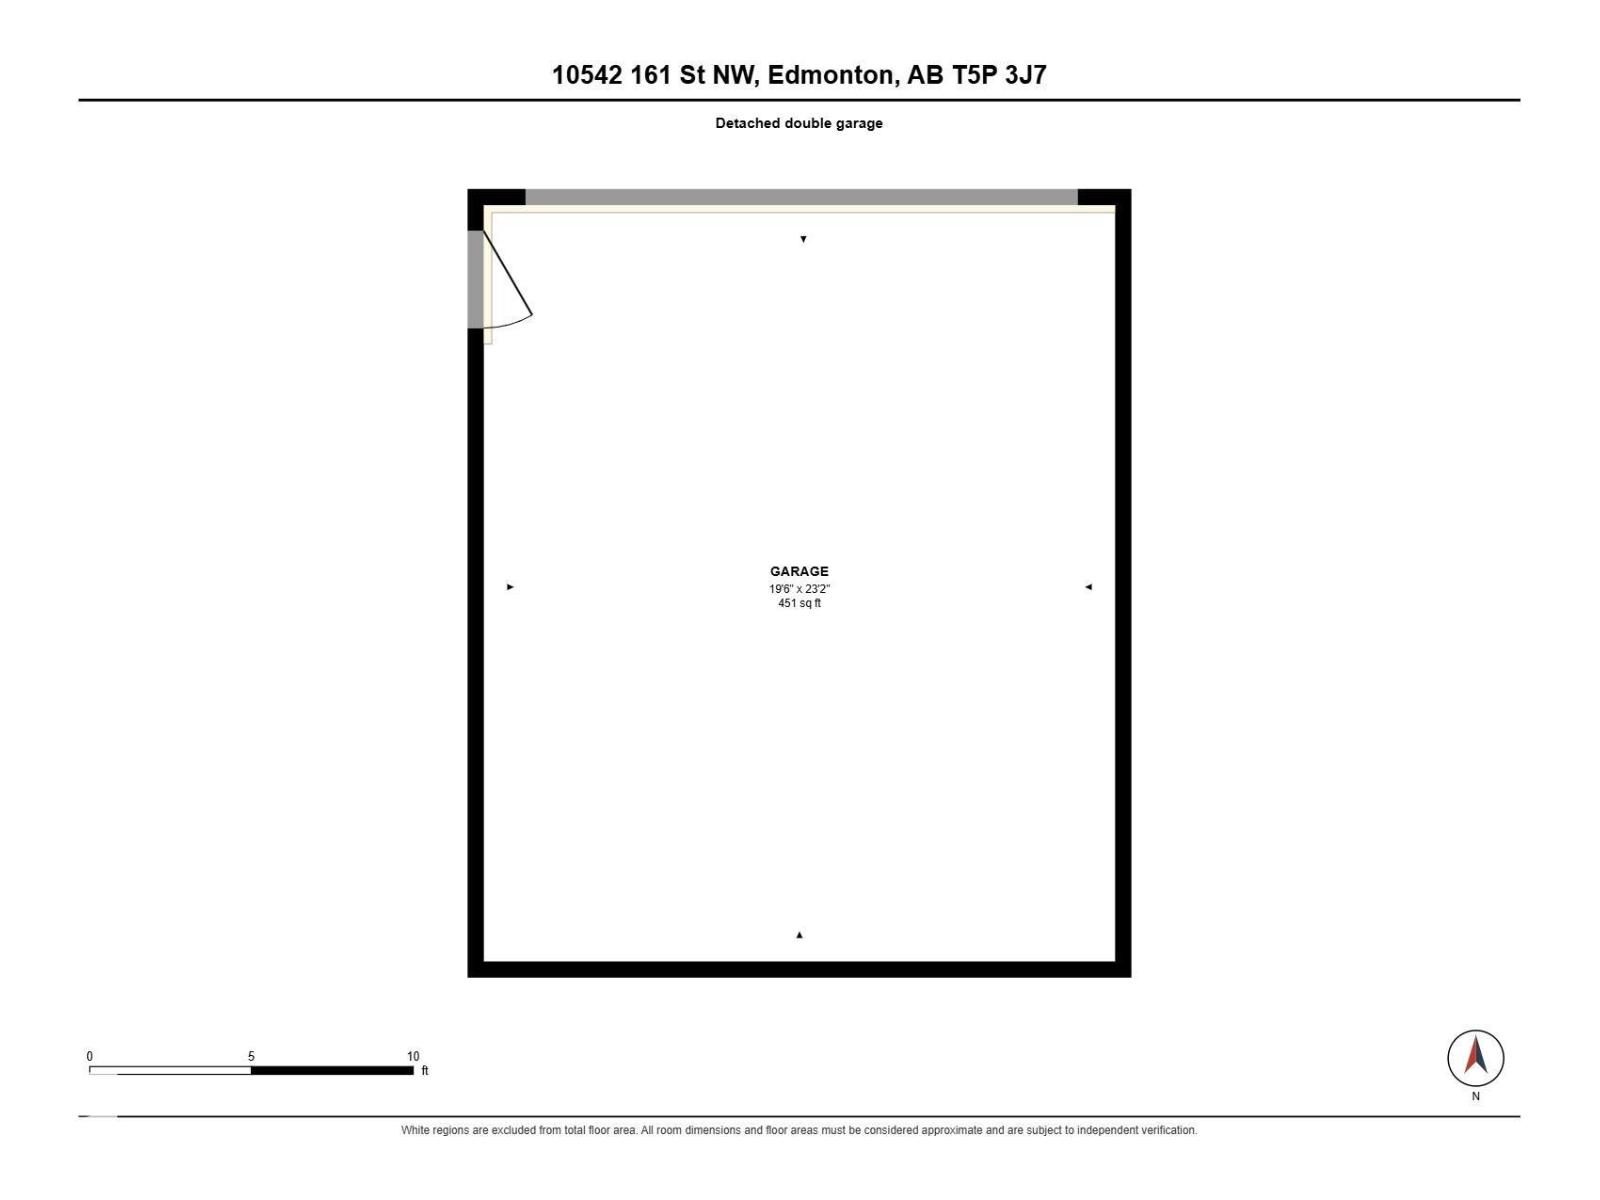
Welcome to this charming west-end Edmonton bungalow! Offering 898 sq ft on the main floor, this home features 4 bedrooms (2 up, 2 down), 1.5 baths, and a functional layout filled with natural light. The spacious living room boasts a large picture window, while the dining area flows into the kitchen with ample cabinetry, generous counter space, an island with seating, and newer stainless steel appliances. Two bedrooms and a 4-piece bath complete the main floor. Downstairs, enjoy a large recreation room, two additional bedrooms, a 2-piece bath, laundry, and extra storage. Major updates include windows, doors, roof, siding and fascia (2021), a new hot water tank (2025), and all-new plumbing (2025). Outside, enjoy the landscaped front yard and a heated detached double garage. Ideal for first-time buyers, families, or investors, this home is conveniently located near shopping, schools, parks, transit, and everyday amenities! (id:51989)
Features of 10542 161 St Nw
- MLS® Number E4513741
- Price $399,900
- Bedrooms: 4
- Bathrooms: 2
- Square Footage: 899 sqft
- Property Type: House
- Neigbourhood: Britannia Youngstown
- Amenities Near By Playground, Schools, Shopping
- Features Lane
- Structure Fire Pit, Patio(s)
Buildings
| Bathroom Total | 2 | Bedrooms Total | 4 |
| Appliances | Dishwasher, Dryer, Garage Door Opener Remote(s), Garage Door Opener, Hood Fan, Refrigerator, Storage Shed, Stove, Washer, Window Coverings | Architectural Style | Bungalow |
| Basement Development | Finished | Basement Type | Full (finished) |
| Constructed Date | 1957 | Construction Style Attachment | Detached |
| Half Bath Total | 1 | Heating Type | Forced Air |
| Stories Total | 1 | Size Interior | 899 Sqft |
| Type | House |
Parking
| Detached Garage |
Land
| Acreage | No | Fence Type | Fence |
| Land Amenities | Playground, Schools, Shopping | Size Irregular | 674.26 |
| Size Total | 674.26 M2 | Size Total Text | 674.26 M2 |
Rooms
| Level | Type | Length | Width | Dimensions |
|---|---|---|---|---|
| Basement | Bedroom 3 | 3.88 m | 3.31 m | 3.88 m x 3.31 m |
| Basement | Bedroom 4 | 3.88 m | 3.21 m | 3.88 m x 3.21 m |
| Basement | Laundry Room | 2.17 m | 1.61 m | 2.17 m x 1.61 m |
| Basement | Recreation Room | 6.54 m | 5 m | 6.54 m x 5 m |
| Basement | Storage | 1.64 m | 1.55 m | 1.64 m x 1.55 m |
| Basement | Utility Room | 2.17 m | 1.84 m | 2.17 m x 1.84 m |
| Main Level | Living Room | 4.84 m | 3.46 m | 4.84 m x 3.46 m |
| Main Level | Dining Room | 2.88 m | 3.48 m | 2.88 m x 3.48 m |
| Main Level | Kitchen | 4.36 m | 3.48 m | 4.36 m x 3.48 m |
| Main Level | Primary Bedroom | 3.12 m | 3.48 m | 3.12 m x 3.48 m |
| Main Level | Bedroom 2 | 3.18 m | 2.8 m | 3.18 m x 2.8 m |
| Main Level | Pantry | 0.92 m | 0.62 m | 0.92 m x 0.62 m |
Agents and Offices
- Adam J. Benke
- Office: Real Broker