

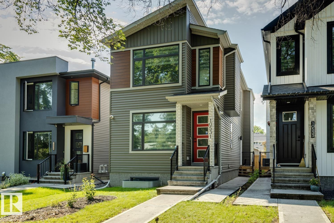
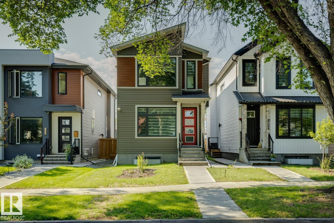
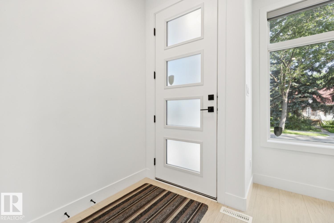
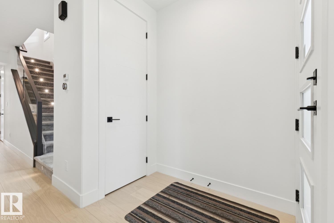
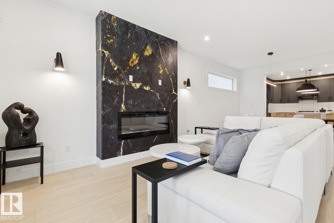
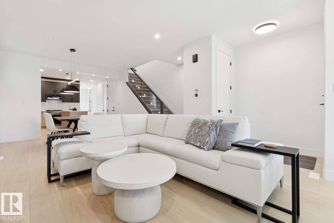
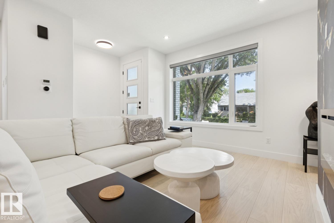
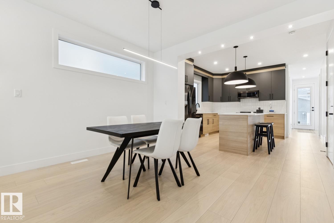
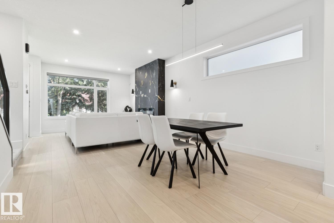
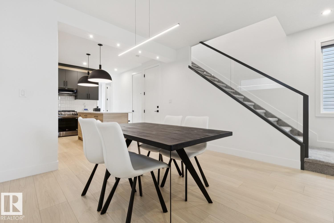
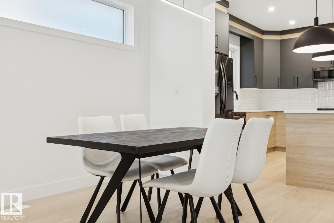
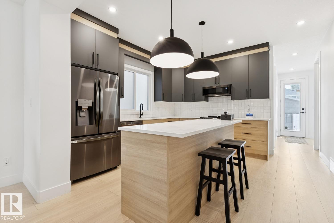
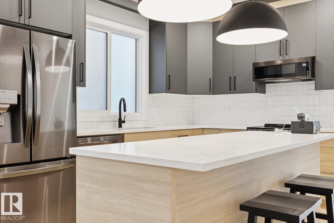
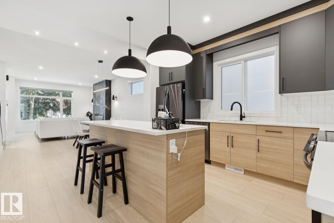
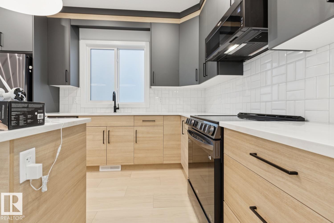
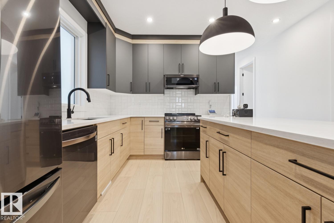
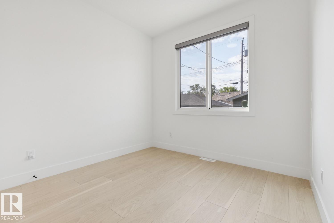
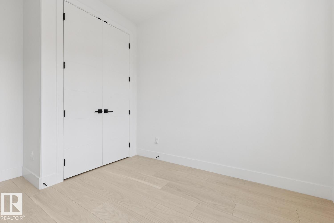
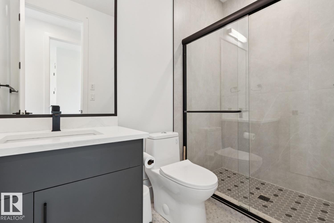
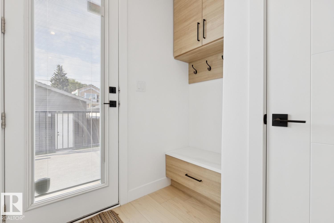
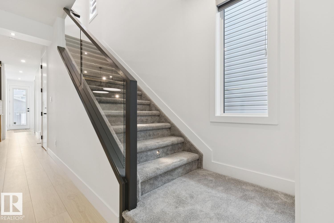
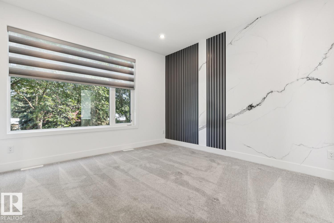
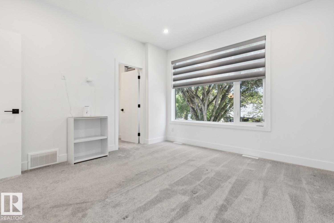
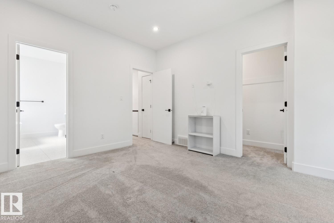
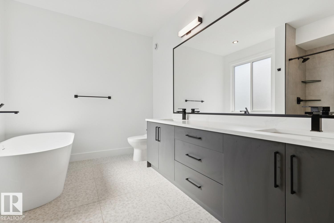
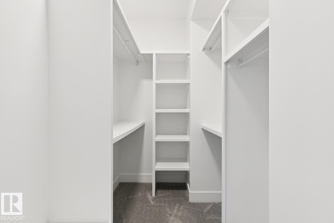
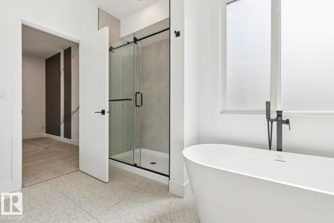
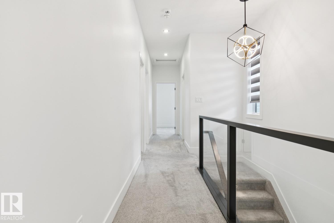
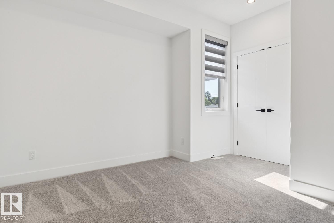
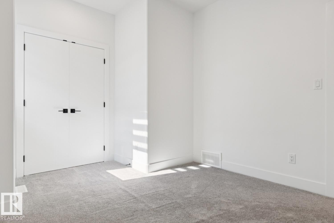
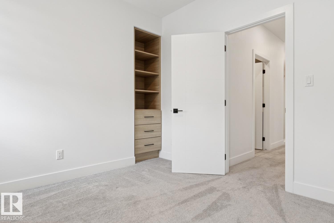
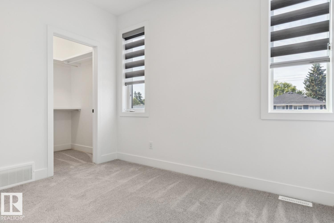
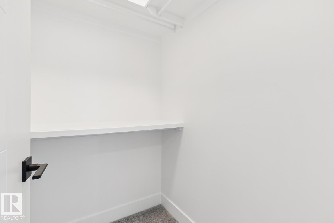
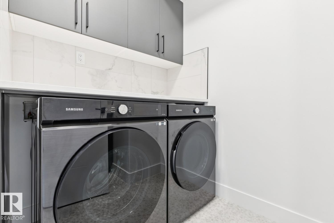
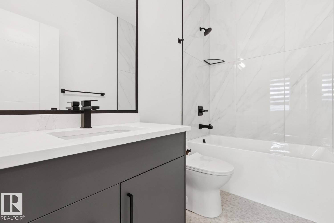
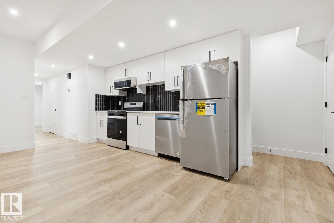
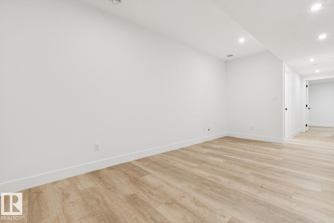
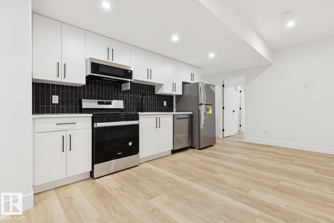
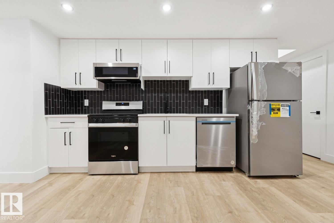
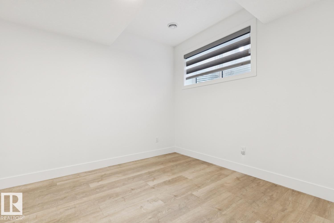
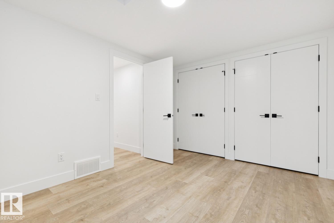
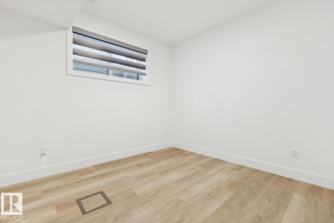
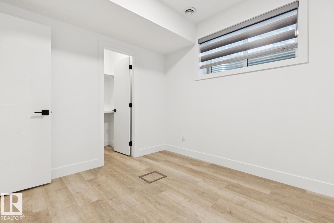
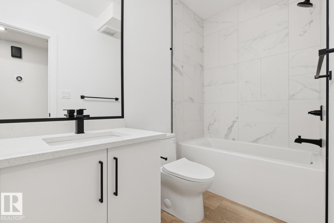
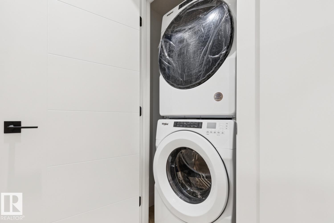
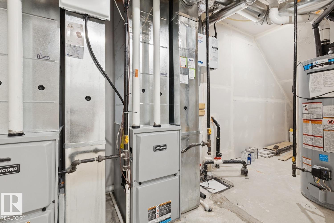
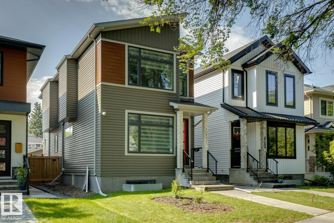
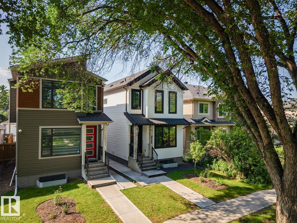
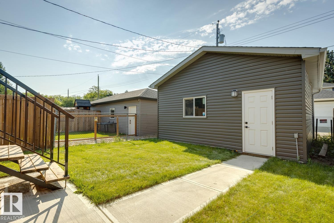
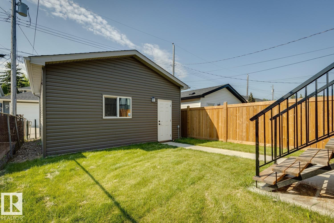
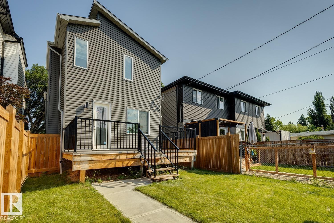
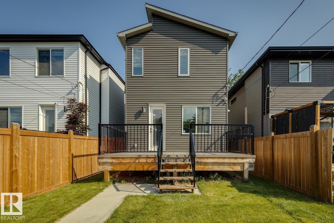
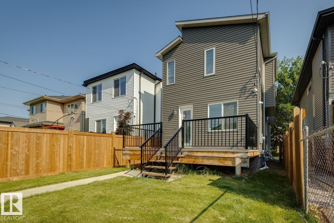
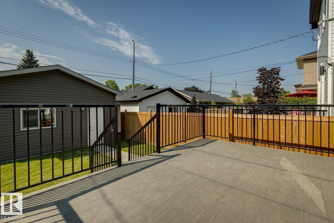
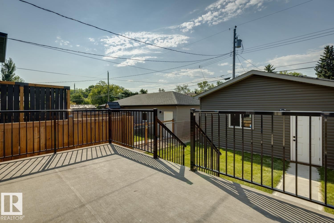
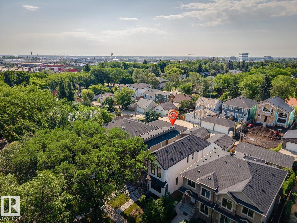
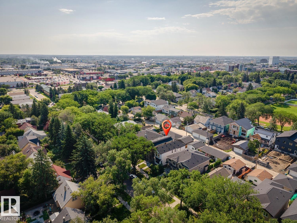
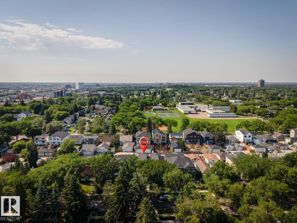
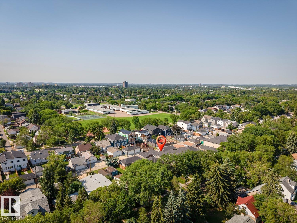
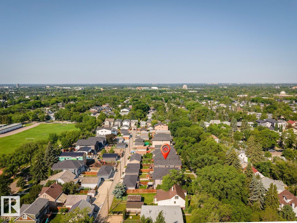
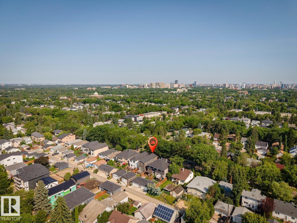
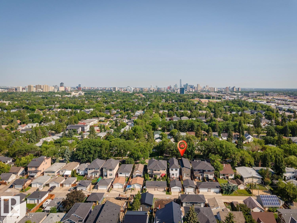
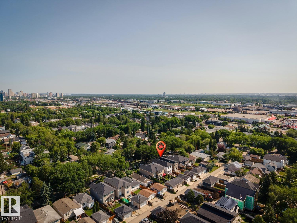
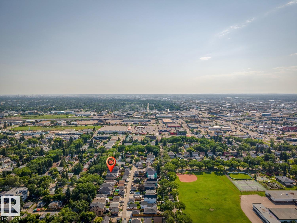
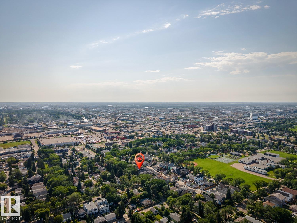
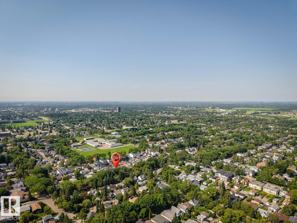
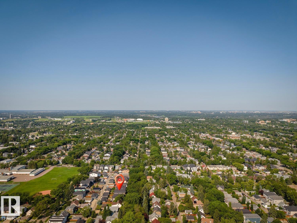
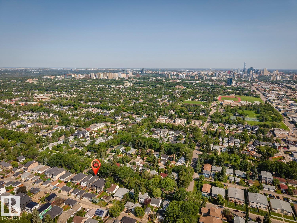
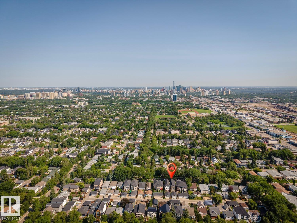
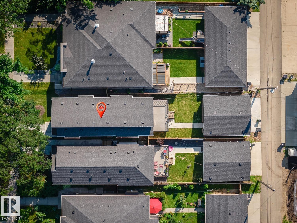
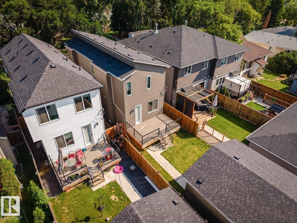
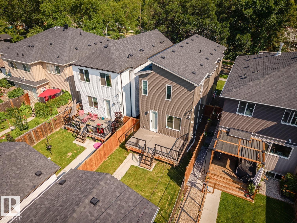
Exceptional 2022 infill offering contemporary design, quality craftsmanship, and a fully legal 2-bedroom basement suite in the desirable community of Allendale. The bright open-concept main floor features a spacious living room with a stunning tile-surround electric fireplace, seamlessly connected to the modern kitchen—perfect for entertaining. A versatile main floor bedroom or office and a full 4-piece bath provide added flexibility. Upstairs, the spacious primary retreat boasts a 5 pce. ensuite while two additional bedrooms, a full 4 pce. bathroom, and convenient upper-floor laundry. The legal basement suite offers excellent mortgage helper or investment potential. Outside, enjoy the low-maintenance landscaped yard, duradeck and double detached garage. Ideally located close to schools, parks, the University of Alberta, public transit, shopping, and all amenities. (id:51989)
Features of 10531 67 Av Nw Nw
- MLS® Number E4499473
- Price $829,000
- Bedrooms: 6
- Bathrooms: 4
- Square Footage: 1825 sqft
- Property Type: House
- Neigbourhood: Allendale
- Amenities Near By Public Transit, Schools
- Features Flat Site, Lane, No Animal Home, No Smoking Home, Level
- Parking Space Total 4
- Structure Deck
Buildings
| Bathroom Total | 4 | Bedrooms Total | 6 |
| Amenities | Ceiling - 9ft, Vinyl Windows | Appliances | Fan, Garage Door Opener Remote(s), Garage Door Opener, Washer/dryer Stack-up, Stove, Gas Stove(s), Washer, Window Coverings, Dryer, Dishwasher |
| Basement Development | Finished | Basement Features | Suite |
| Basement Type | Full (finished) | Constructed Date | 2022 |
| Construction Style Attachment | Detached | Fire Protection | Smoke Detectors |
| Fireplace Fuel | Electric | Fireplace Present | Yes |
| Fireplace Type | Unknown | Heating Type | Forced Air |
| Stories Total | 2 | Size Interior | 1825 Sqft |
| Type | House |
Parking
| Detached Garage |
Land
| Acreage | No | Fence Type | Fence |
| Land Amenities | Public Transit, Schools | Size Irregular | 308.66 |
| Size Total | 308.66 M2 | Size Total Text | 308.66 M2 |
Rooms
| Level | Type | Length | Width | Dimensions |
|---|---|---|---|---|
| Basement | Bedroom 4 | 3.2 m | 3.01 m | 3.2 m x 3.01 m |
| Basement | Bedroom 5 | 3.87 m | 3.02 m | 3.87 m x 3.02 m |
| Basement | Second Kitchen | 3.53 m | 5.53 m | 3.53 m x 5.53 m |
| Basement | Utility Room | 1.82 m | 3.82 m | 1.82 m x 3.82 m |
| Main Level | Living Room | 3.85 m | 4.53 m | 3.85 m x 4.53 m |
| Main Level | Dining Room | 3.79 m | 2.79 m | 3.79 m x 2.79 m |
| Main Level | Kitchen | 3.94 m | 4.16 m | 3.94 m x 4.16 m |
| Main Level | Bedroom 6 | 2.91 m | 3.58 m | 2.91 m x 3.58 m |
| Upper Level | Primary Bedroom | 3.77 m | 4.01 m | 3.77 m x 4.01 m |
| Upper Level | Bedroom 2 | 3.87 m | 3.02 m | 3.87 m x 3.02 m |
| Upper Level | Bedroom 3 | 3.33 m | 2.94 m | 3.33 m x 2.94 m |
| Upper Level | Laundry Room | 1.65 m | 2.98 m | 1.65 m x 2.98 m |
Agents and Offices
- Dana M. Bradley
- Office: Royal LePage Arteam Realty