

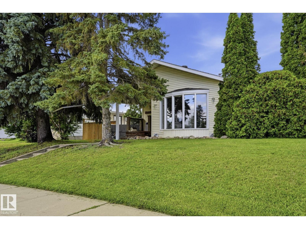
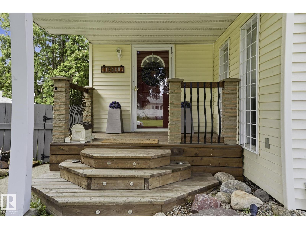
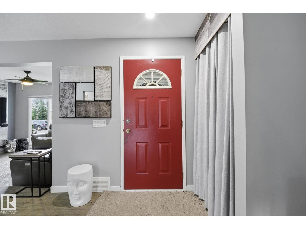
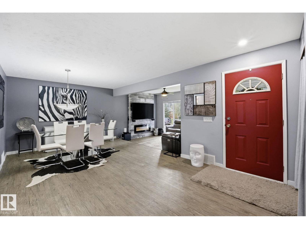
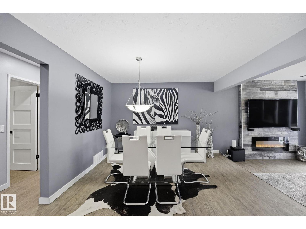
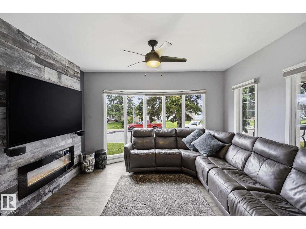
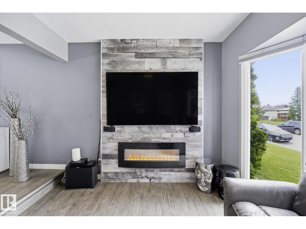
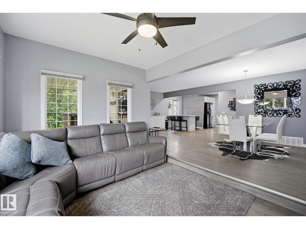
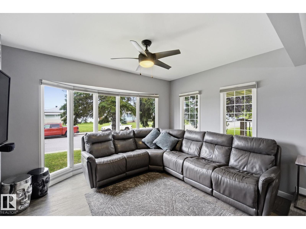
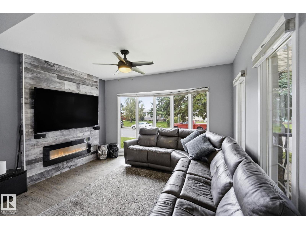
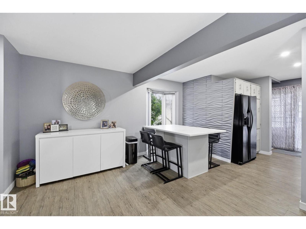
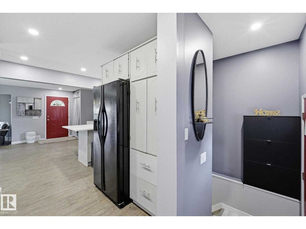
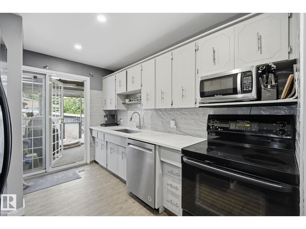
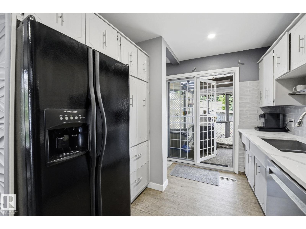
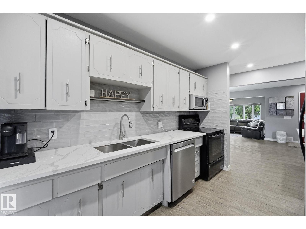
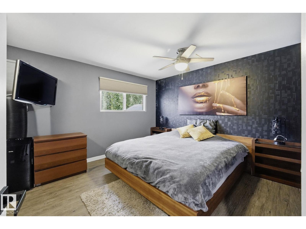
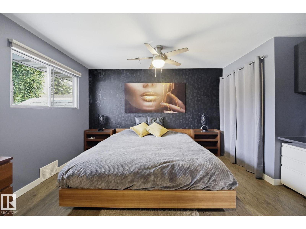
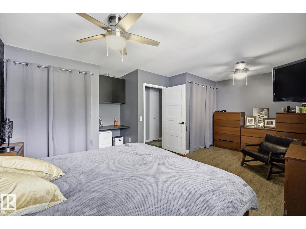
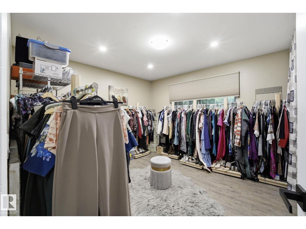
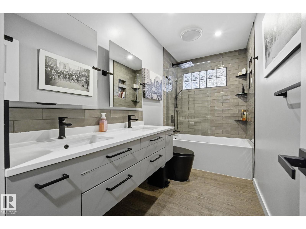
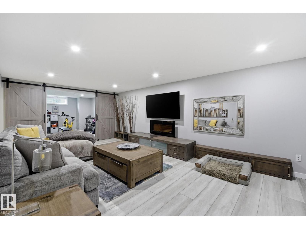
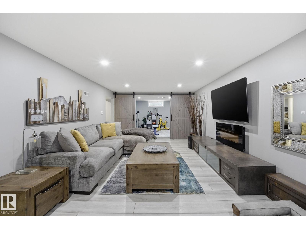
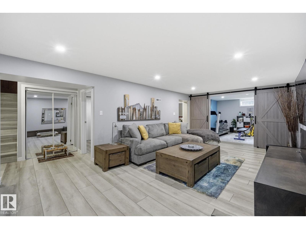
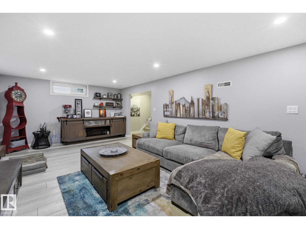
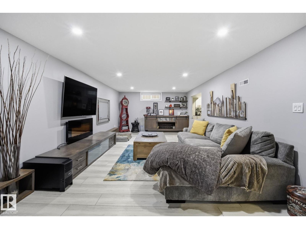
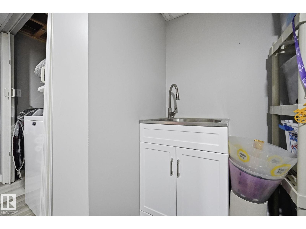
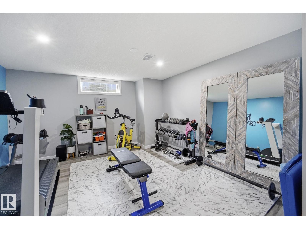
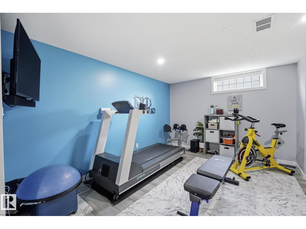
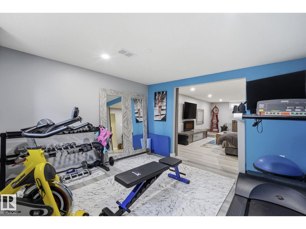
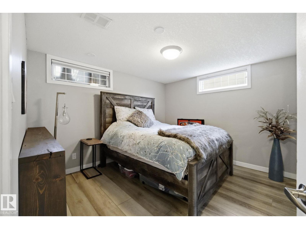
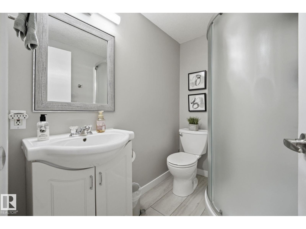
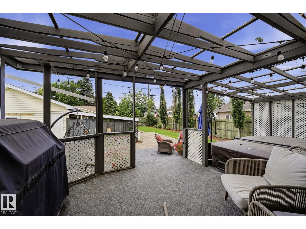
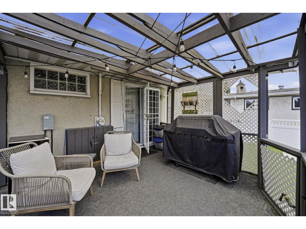
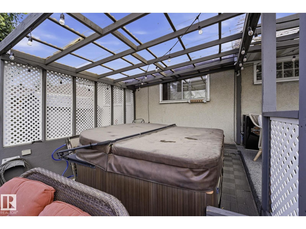
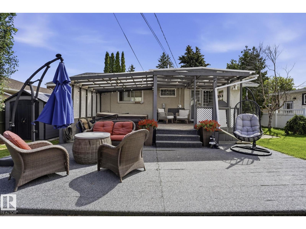
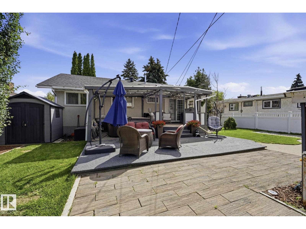
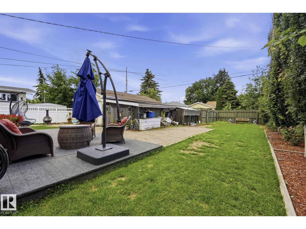
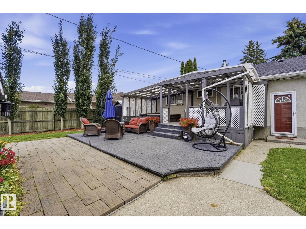
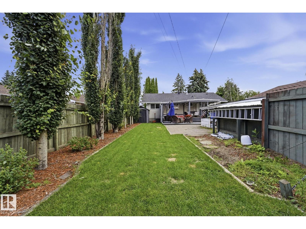
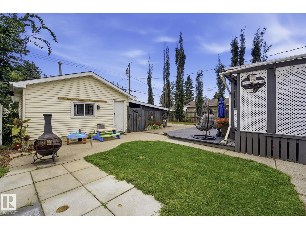
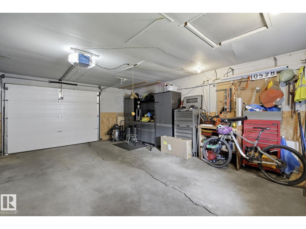
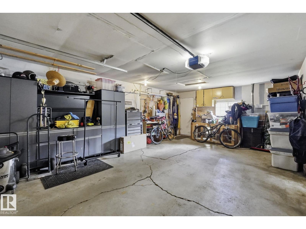
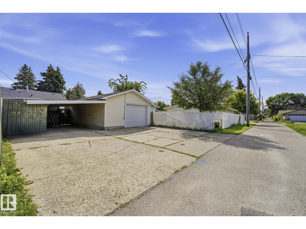
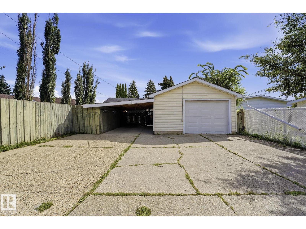
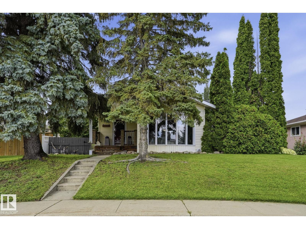
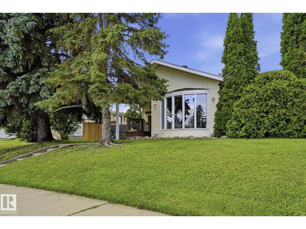
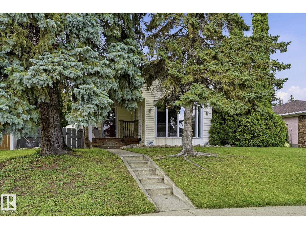
This lovely 1220 Square foot bungalow sits in the quiet, family friendly neighborhood of Gold Bar. Located in the heart of the river valley near schools, parks with access to the river valley trail system. Main floor offers 2 bedrooms, an open-concept living space with accented fireplace wall. A quaint kitchen with large island featuring quartz counter tops, and a beautifully updated bathroom rounds out the main floor. The basement has been fully renovated in the last 3 years, featuring beautiful LVP floors, a 3rd bedroom, large cozy family room with fireplace, bathroom and workout room/den with barn doors. As if this isn't enough of a gem the back yard is like its own private oasis. As well as a 1.5 car garage and a carport with ample extra parking in the back. This won't last long!!! (id:51989)
Features of 10528 45 St Nw Nw
- MLS® Number E4503835
- Price $532,500
- Bedrooms: 3
- Bathrooms: 2
- Square Footage: 1220 sqft
- Property Type: House
- Neigbourhood: Gold Bar
- Amenities Near By Playground, Public Transit, Schools, Shopping
- Features Lane
- Structure Deck, Porch
Buildings
| Bathroom Total | 2 | Bedrooms Total | 3 |
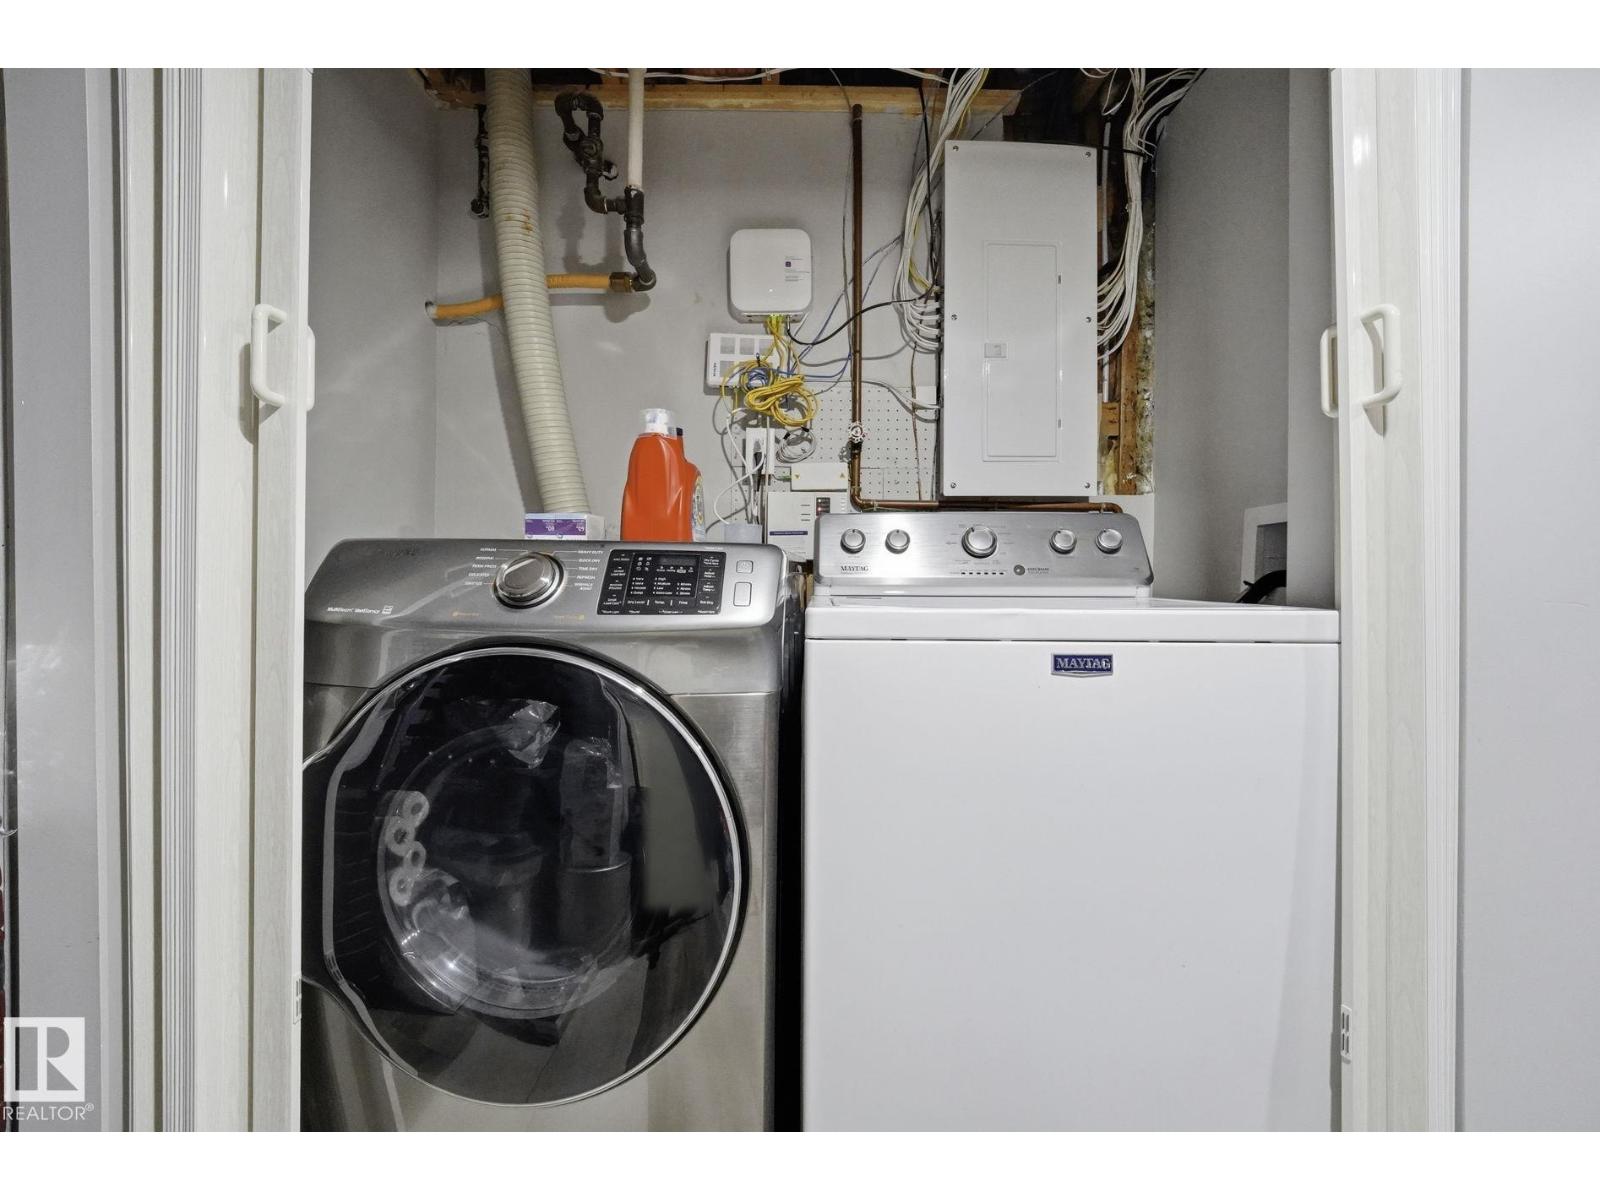
| Appliances | Dishwasher, Dryer, Garage Door Opener Remote(s), Garage Door Opener, Refrigerator, Storage Shed, Stove, Washer | Architectural Style | Bungalow |
| Basement Development | Finished | Basement Type | Full (finished) |
| Constructed Date | 1962 | Construction Style Attachment | Detached |
| Fire Protection | Smoke Detectors | Fireplace Fuel | Electric |
| Fireplace Present | Yes | Fireplace Type | Unknown |
| Heating Type | Forced Air | Stories Total | 1 |
| Size Interior | 1220 Sqft | Type | House |
Parking
| Rear | |
| Carport | |
| Detached Garage |
Land
| Acreage | No | Fence Type | Fence |
| Land Amenities | Playground, Public Transit, Schools, Shopping | Size Irregular | 667.11 |
| Size Total | 667.11 M2 | Size Total Text | 667.11 M2 |
Rooms
| Level | Type | Length | Width | Dimensions |
|---|---|---|---|---|
| Basement | Family Room | 3.80m x 6.95m | ||
| Basement | Den | 3.80m x 3.97m | ||
| Basement | Bedroom 3 | 3.36m x 3.40m | ||
| Main Level | Living Room | 3.64m x 3.90m | ||
| Main Level | Dining Room | 3.54m x 6.83m | ||
| Main Level | Kitchen | 4.56m x 3.87m | ||
| Main Level | Primary Bedroom | 4.56m x 5.68m | ||
| Main Level | Bedroom 2 | 3.54m x 3.68m |
Agents and Offices
- Michelle Kyle
- Office: Royal LePage Noralta Real Estate